




















Property Description
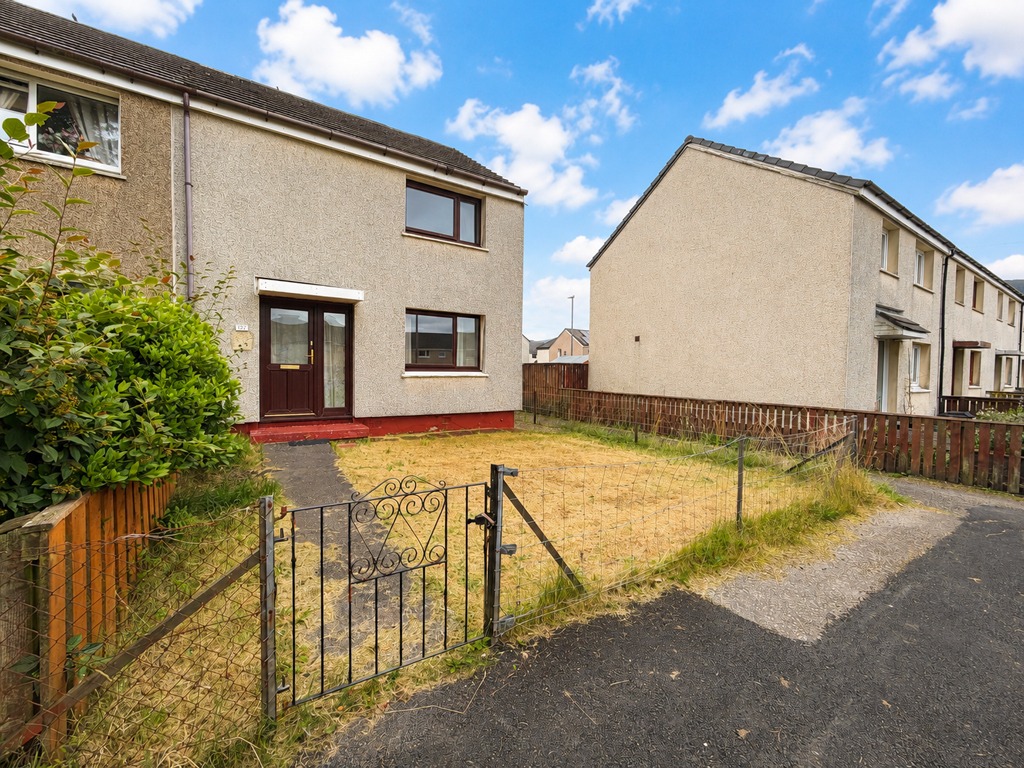
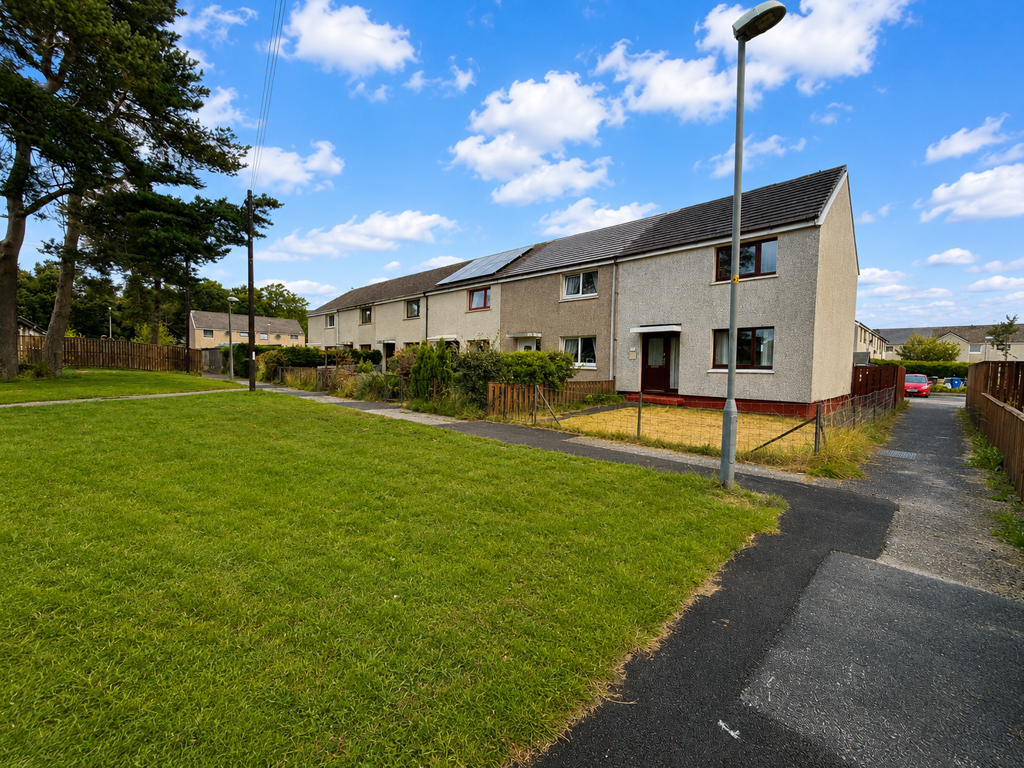
END-TERRACE DWELLINGHOUSE
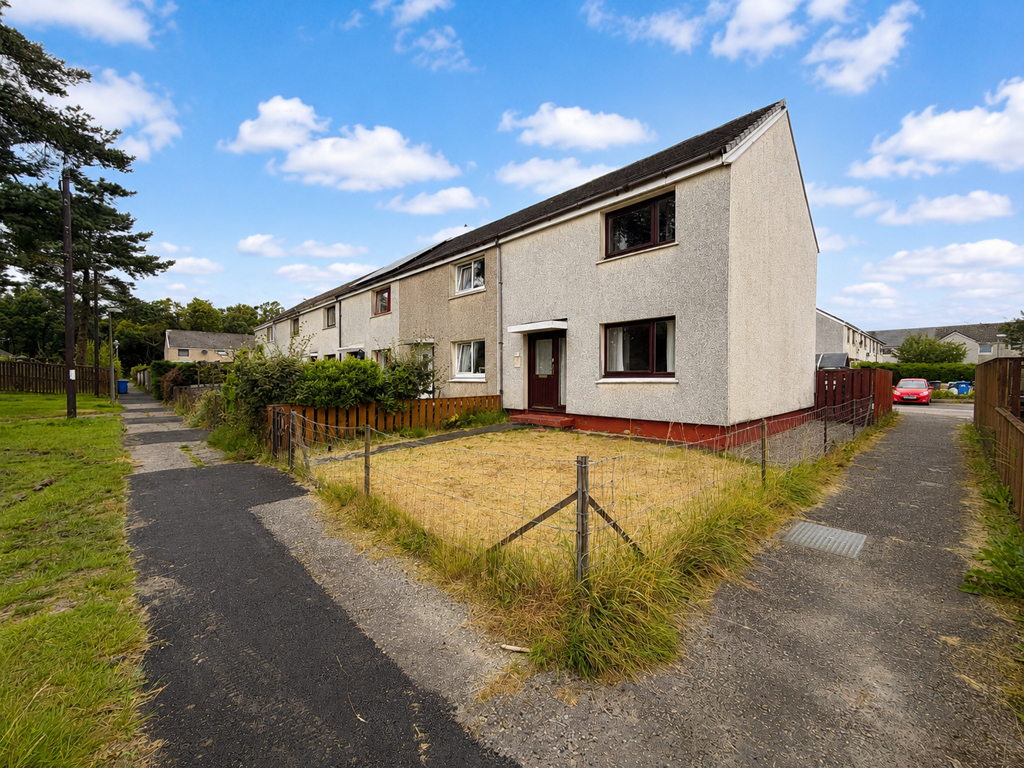
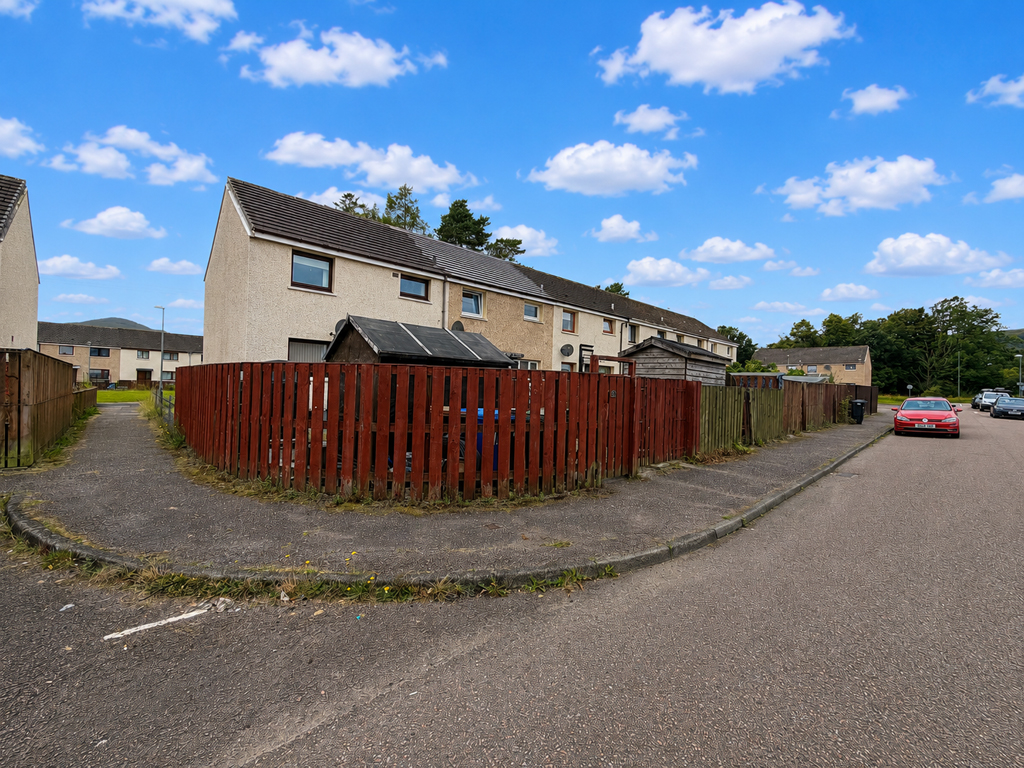
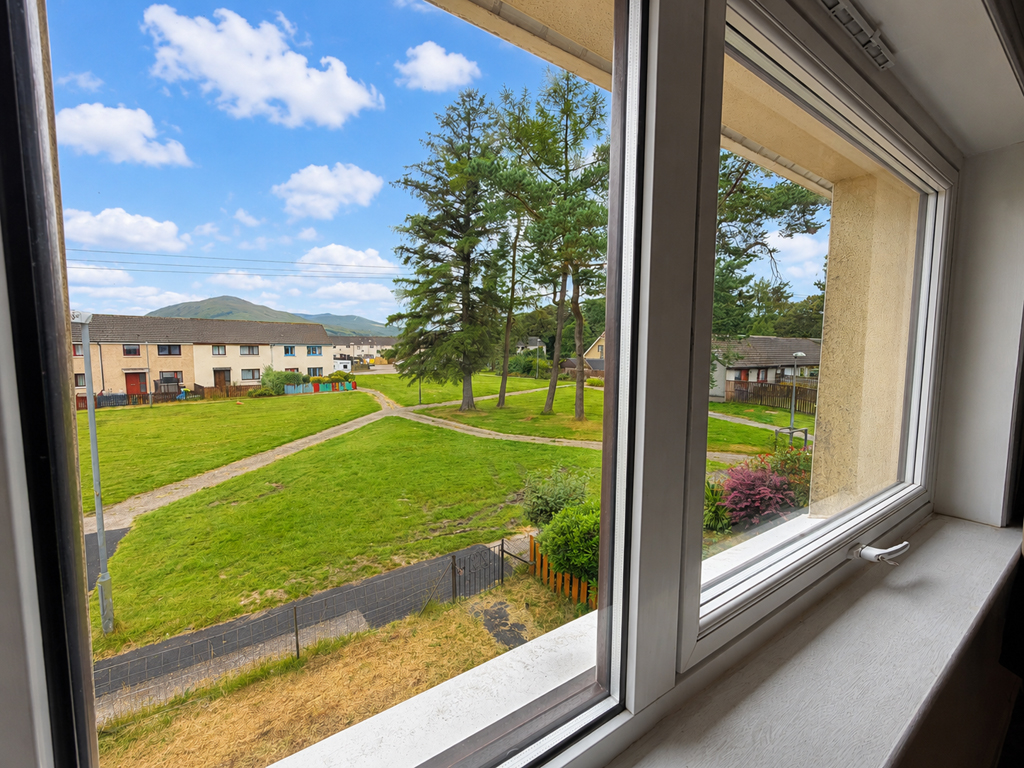
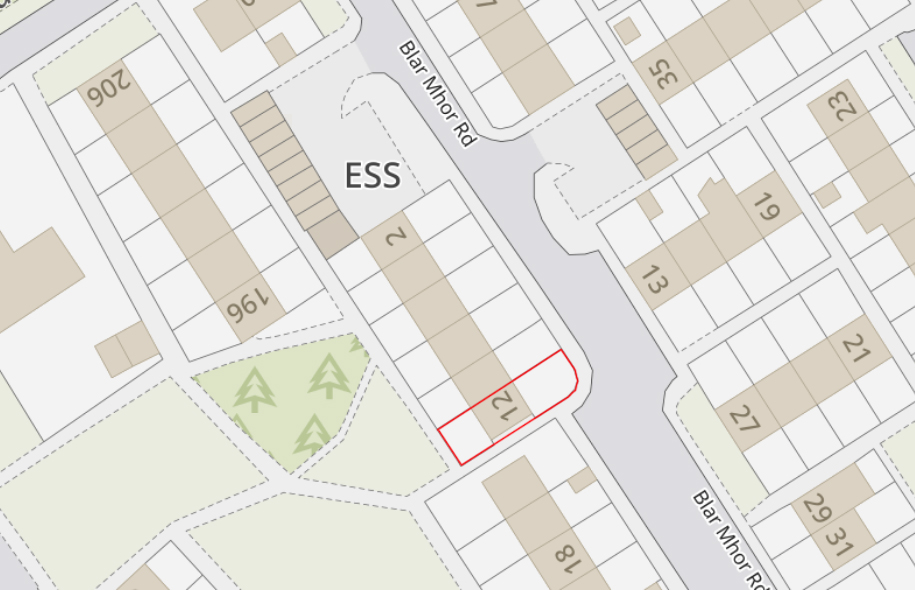
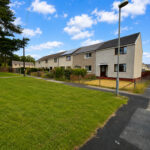
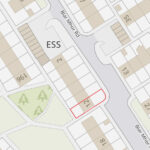
Centrally situated in the popular residential village of Caol, 12 Blar Mhor Road offers an opportunity to purchase an desirable end-terrace dwellinghouse, set in garden grounds to the front, side and rear. Enjoying partial views to Ben Nevis, the property benefits from double glazing, oil fired central heating and enjoys spacious accommodation, conveniently arranged over two levels. The lounge/diner and kitchen provide generous living areas, whilst two double bedrooms and a modern bathroom complete the accommodation on offer. Whilst the property does require some upgrading and modernisation, due to the size and location, Number 12 would be ideally suited as a superb family home, or investment opportunity for the buoyant rental market, following works.
The village of Caol is situated approximately 3 miles from Fort William and offers a wide range of amenities including a post office, chemist, supermarket, café, takeaways and hairdressers, with two primary schools and the high school in close proximity. Fort William is now recognised as the ‘Outdoor Capital of the UK’ and the property is well-placed to take advantage of the many leisure and pleasure activities which the area has to offer including fishing, sailing, skiing, hill walking, biking and golfing.
Accommodation
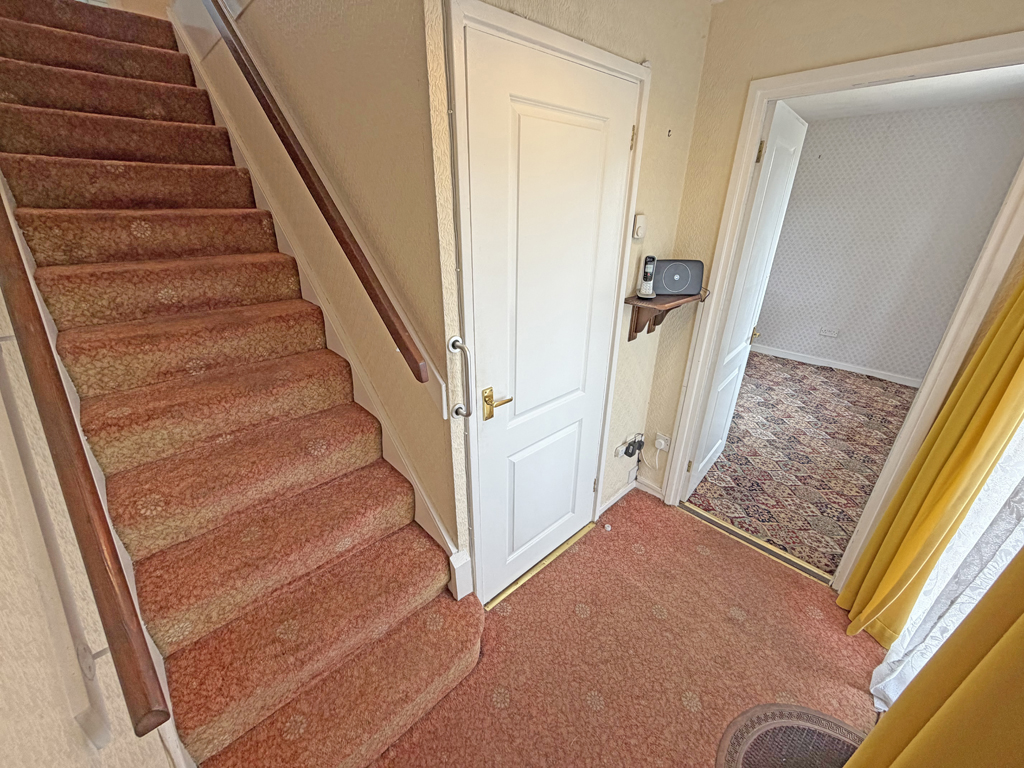
Entrance Hallway 2.2m x 1.3m
With UPVC front door with glazed panel and glazed side panel. Stairs to upper level. Walk-in cupboard. Door to lounge/Diner.
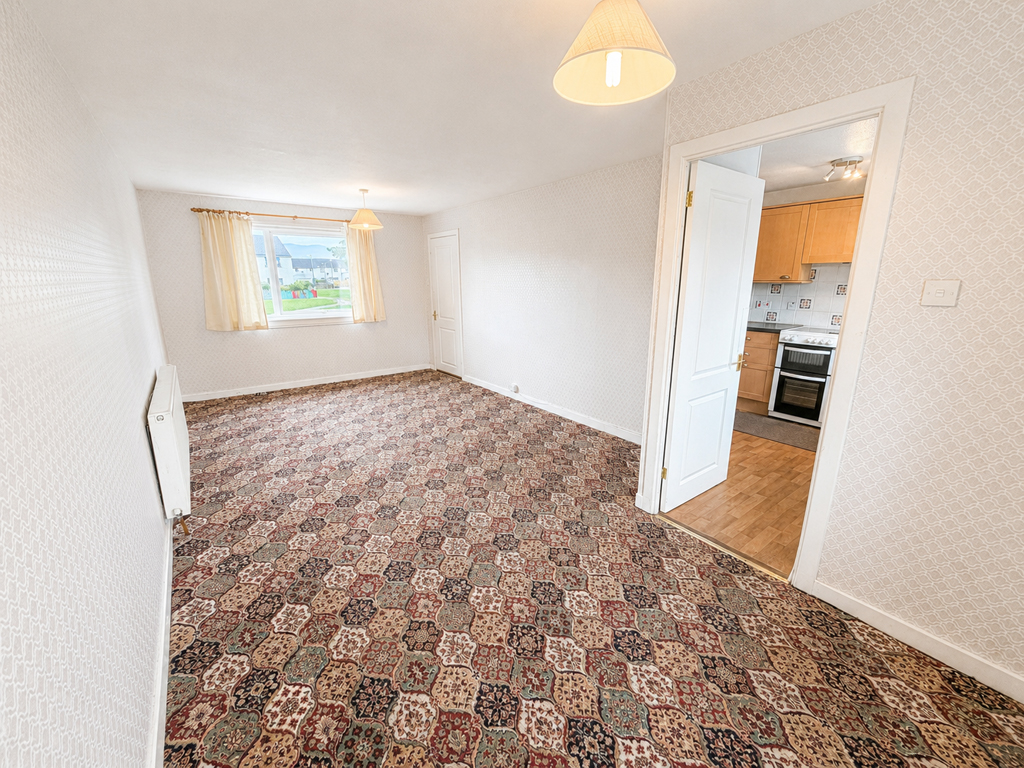
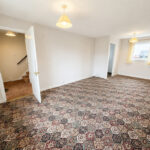
Lounge/Diner 6.4 x 3.2m x 3.5m
Slightly L-shaped, with windows to front and rear. Door to kitchen.
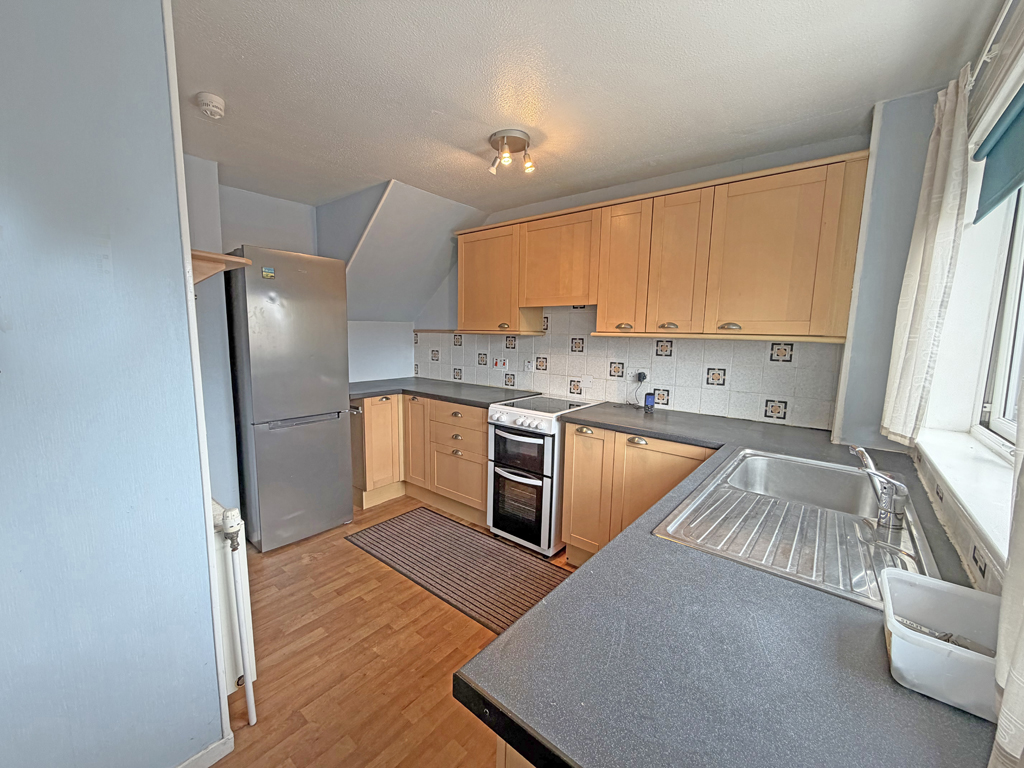
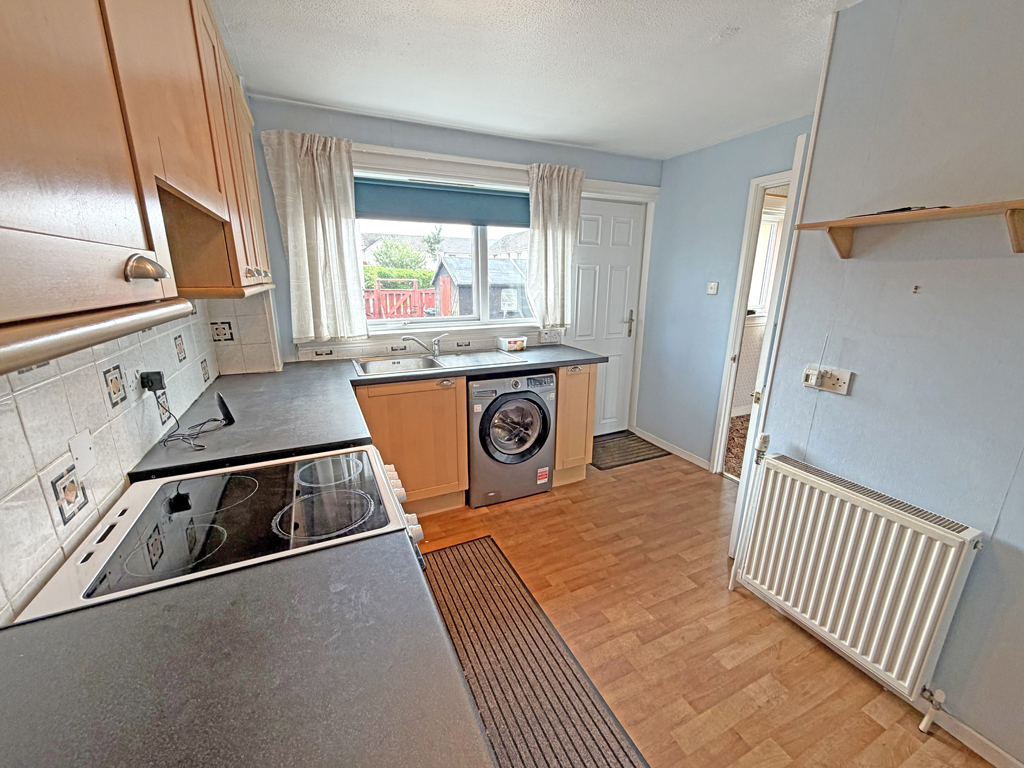
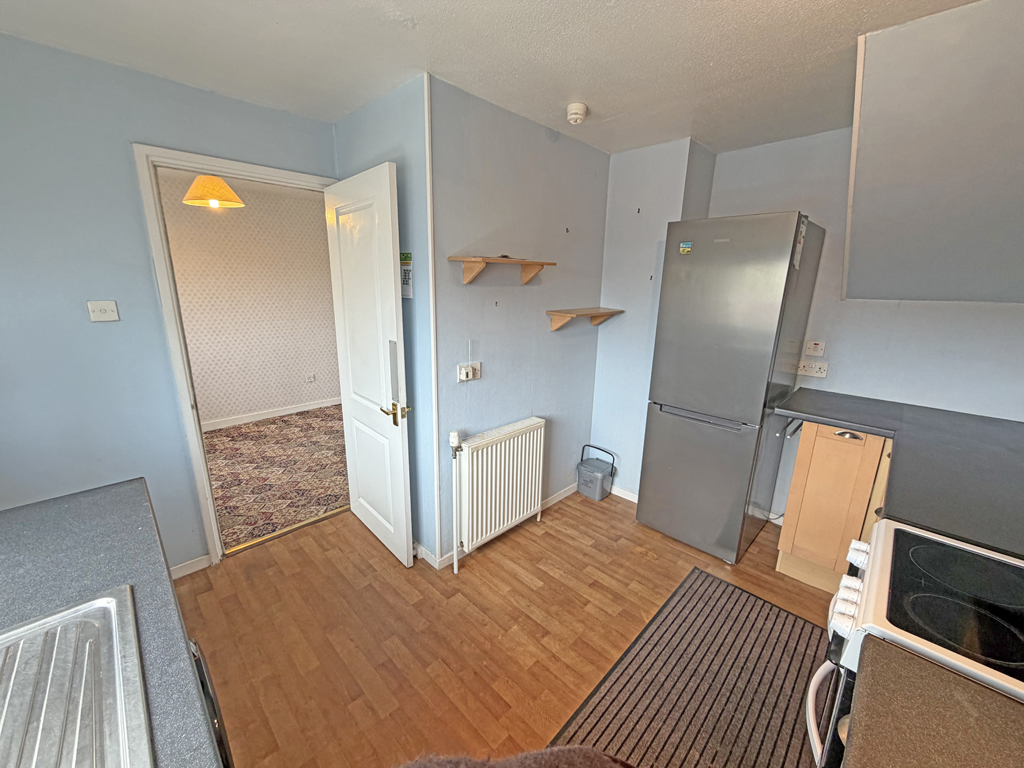
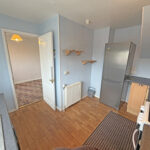
Kitchen/Diner 3.7m x 3.3m
Slightly L-shaped, with window to rear. Fitted with beech effect kitchen units, offset with granite effect work surfaces. Logik cooker unit. Stainless steel sink unit. Tiled splashback. Plumbing for washing machine. UPVC door to rear garden.
Upper Level
Landing 2.0m x 1.8m
L-shaped, with doors to bathroom and bedrooms. Loft to hatch.
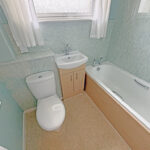
Bathroom 2.0m x 1.7m
With frosted window to rear. Fitted with white coloured suite of WC, wash hand basin set on vanity unit and bath with Triton shower over. Wet wall splashback.
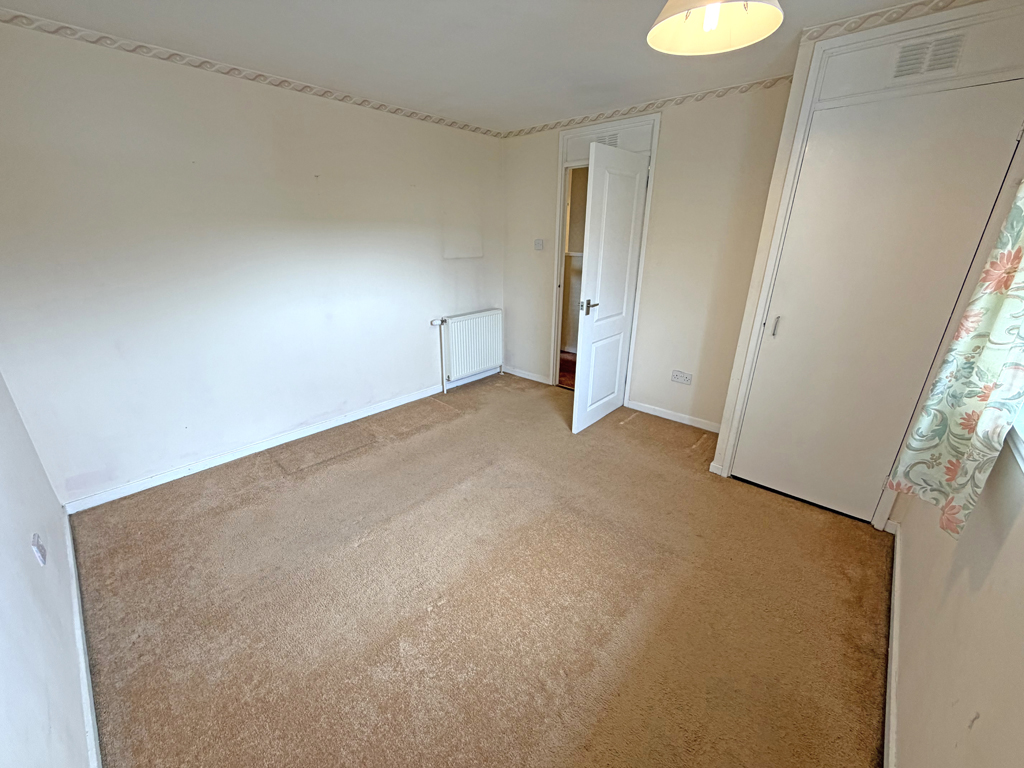
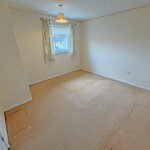
Bedroom 3.4m x 3.0m
With window to rear. Built-in cupboard.
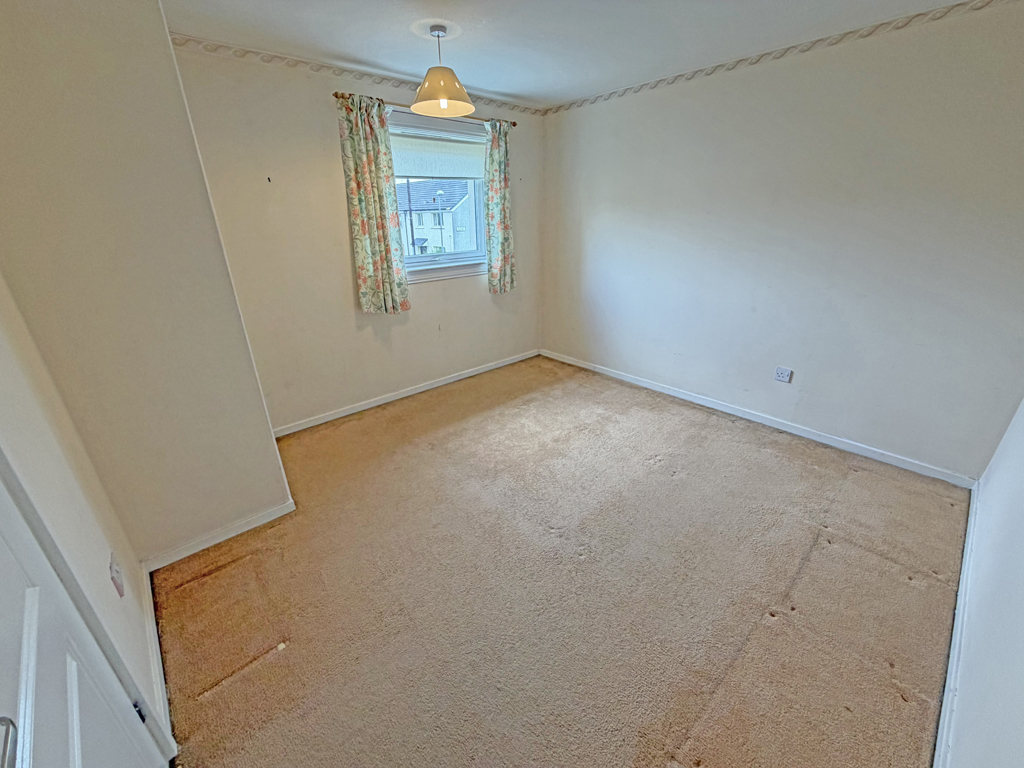
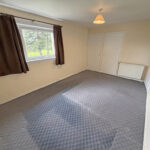
Bedroom 4.5m x 3.0m
With window to front. Built-in cupboard and wardrobe.
Garden
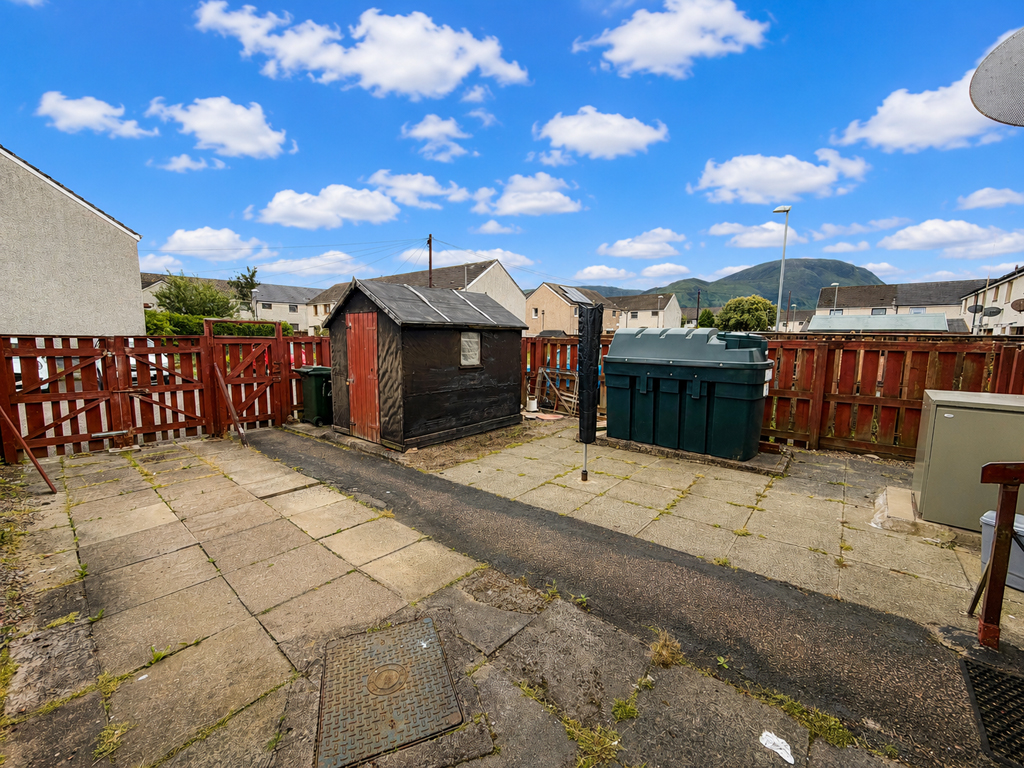
The property benefits from generous, fully enclosed garden grounds to the front, side and rear. The front garden is mainly laid to lawn with paved pathways leading to the entrance. The enclosed rear garden has been designed for ease of maintenance, being predominantly laid with paving slabs, and provides an excellent outdoor seating area. A timber garden shed offers useful external storage.