






















Property Description
IMPRESSIVE END-TERRACE CONVERTED DWELLINGHOUSE WITH LOCH VIEWS
*** £15,000 BELOW HOME REPORT VALUATION ***
Occupying a fantastic central location in the popular residential village of Caol, with uninterrupted direct views over Loch Linnhe, the sale of 14 Erracht Drive offers an exciting opportunity to purchase a most impressive, recently converted, end-terrace dwellinghouse, set in delightful landscaped garden grounds, with ample off-street parking. In immaculate order both externally and internally, the property has been thoroughly modernised and upgraded in recent years, boasting many premium features including a superb attic conversion, a stunning WREN solid wood fitted kitchen with quartz work surfaces, new double glazing, a new boiler for the oil fired central heating system, contemporary bathroom suites, and Karndean flooring, to name but a few. Offering spacious accommodation, conveniently arranged over three levels, the property is flooded with natural light, neutrally decorated and beautifully presented. Due to the size and location, this versatile property would be ideally suited as a permanent family home, or as an investment opportunity within a buoyant local rental market.
The village of Caol is situated approximately 3 miles from Fort William and offers a wide range of amenities including a chemist, supermarket, vets, take-away restaurants, cafe and hairdressers, with two primary schools and the high school in close proximity. Fort William is recognised as the ‘Outdoor Capital of the UK’ and the property is well-placed to take advantage of the many leisure and pleasure activities which the area has to offer including fishing, sailing, skiing, hill walking, biking and golfing.
Accommodation
Entrance Porch 1.6m x 1.0m
With glazed UPVC entrance door and window to side. Wood panelling. Door to entrance hallway.
Entrance Hallway
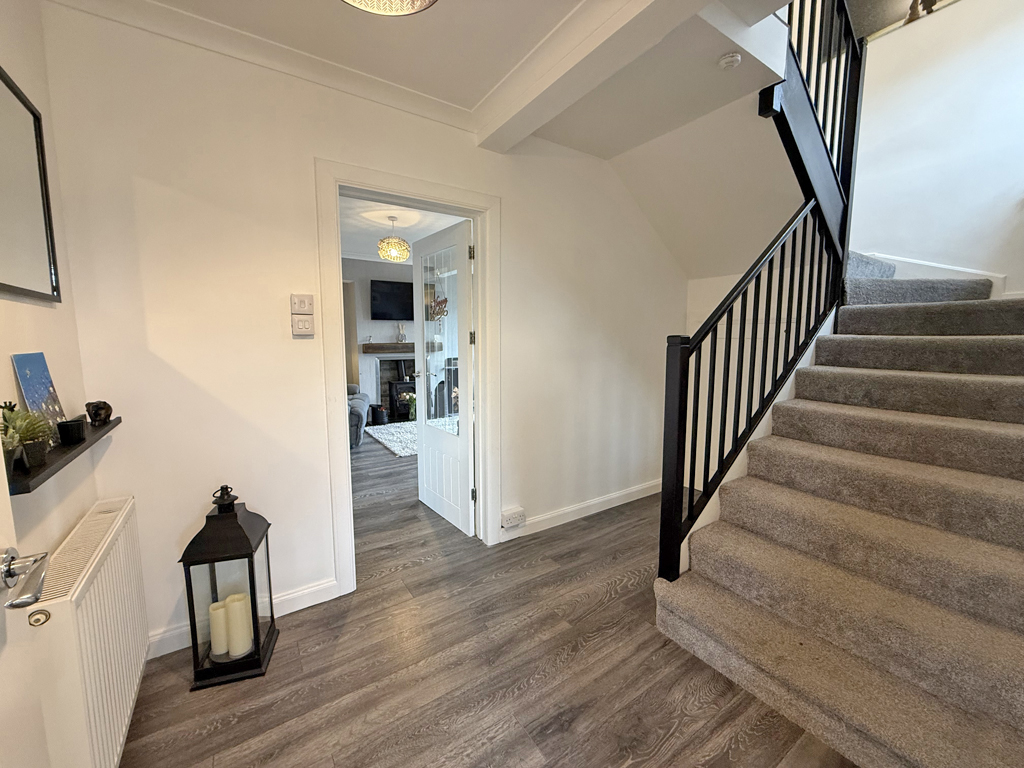
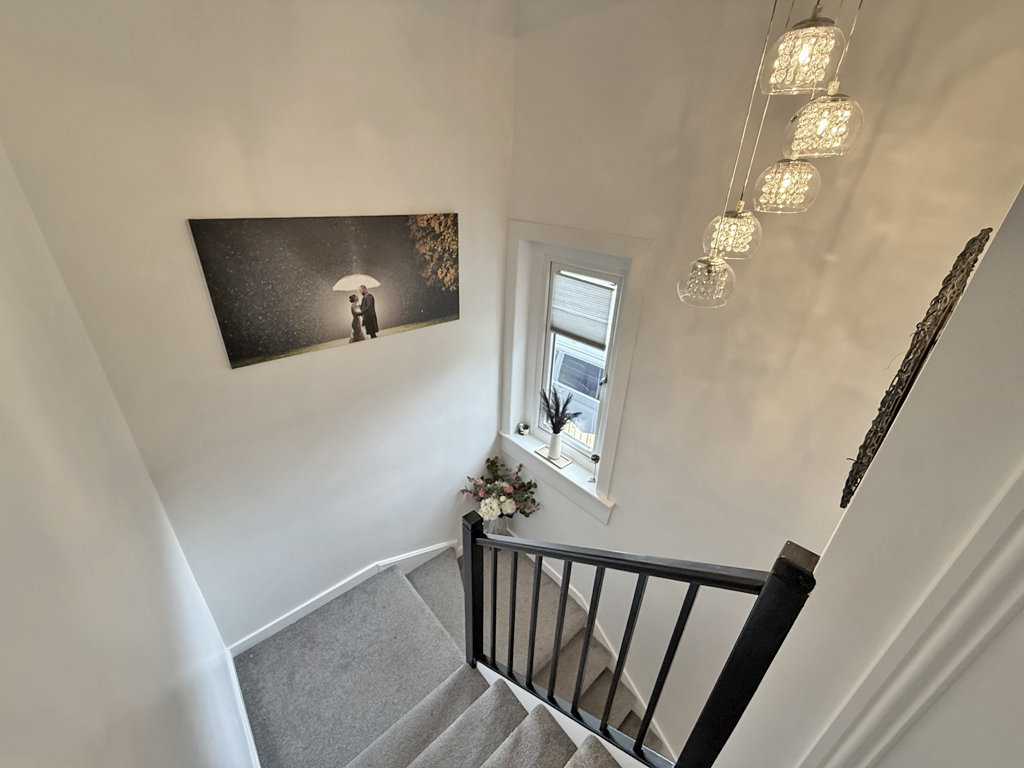
With stairs to upper level. Built-in understair cupboard, with window to front. Laminate flooring. Doors to bathroom and lounge.
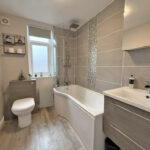
Bathroom 2.5m x 1.9m
With frosted window to rear. Fitted with modern white suite of WC and wash hand basin set on vanity units, and bath with mains, dual-headed, shower over. Tiled splashback. Heated towel rail. Karndean flooring.
Lounge 4.2m x 4.0m
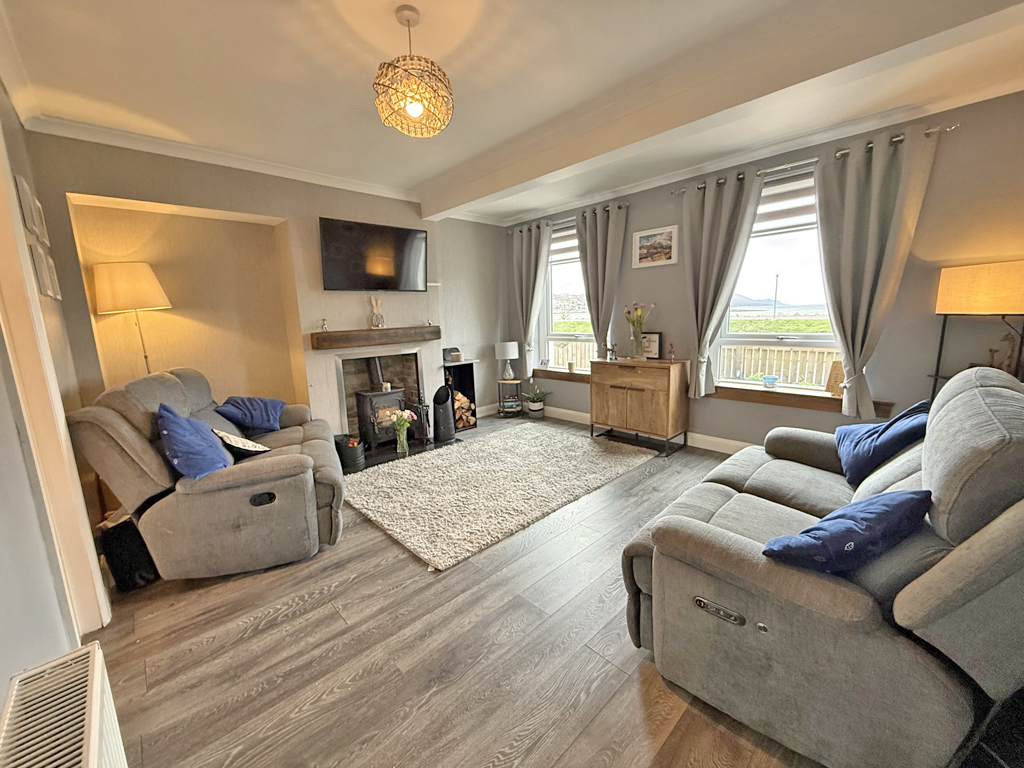
With two windows to front loch views. Feature multi-fuel stove set on granite hearth with wooden overmantle. Laminate flooring. Door to kitchen/diner.
Kitchen/Diner 4.2m x 3.1m
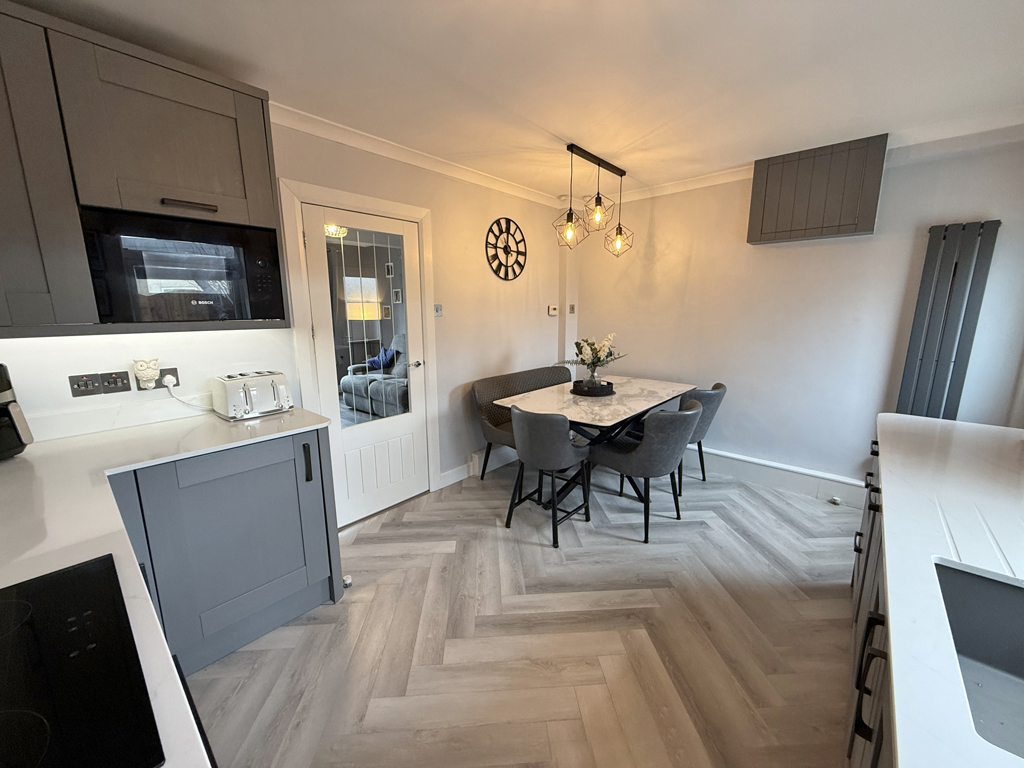
With window to rear. Fitted with WREN solid wood, shaker-style kitchen units, offset with beautiful quartz work surfaces and upstands. Integral Zanussi oven. CDA electric hob with extractor hood over. Integrated fridge, dishwasher, and microwave oven. Feature radiator. Karndean herringbone flooring. Glazed panel UPVC door to rear garden.
First Floor
With window to side at half landing. Two built-in cupboards. Stairs to upper level. Doors to bedrooms.
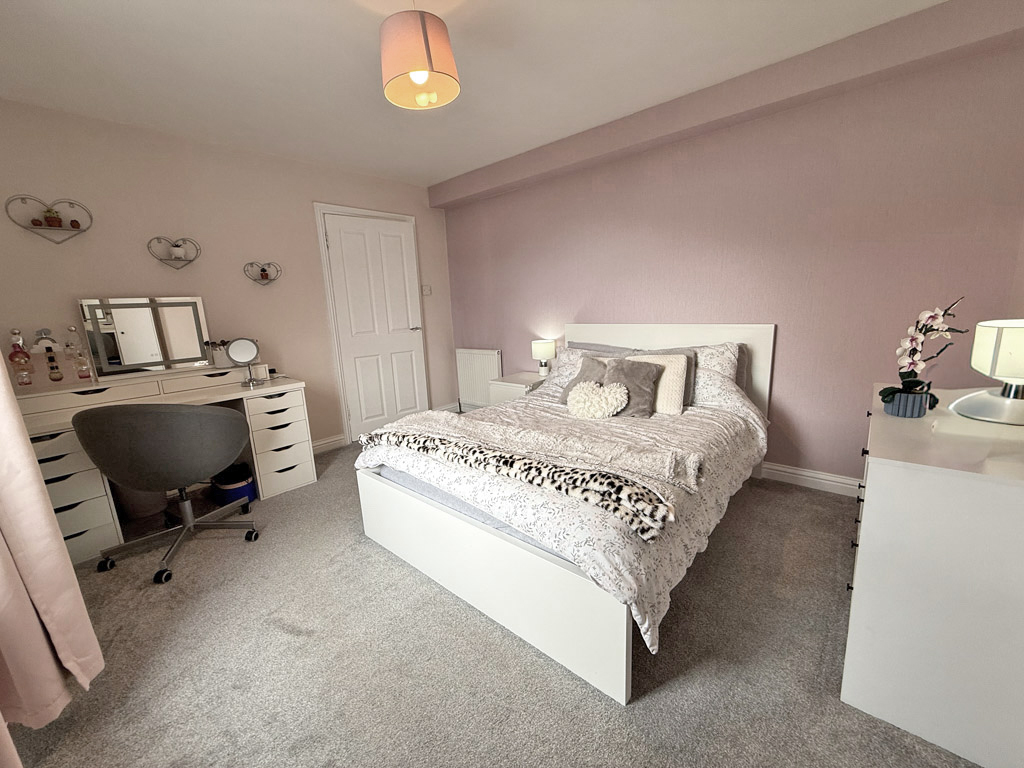
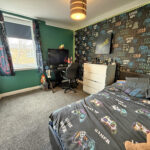
Bedroom 3.9m x 3.3m
Slightly L-shaped, with window to front.
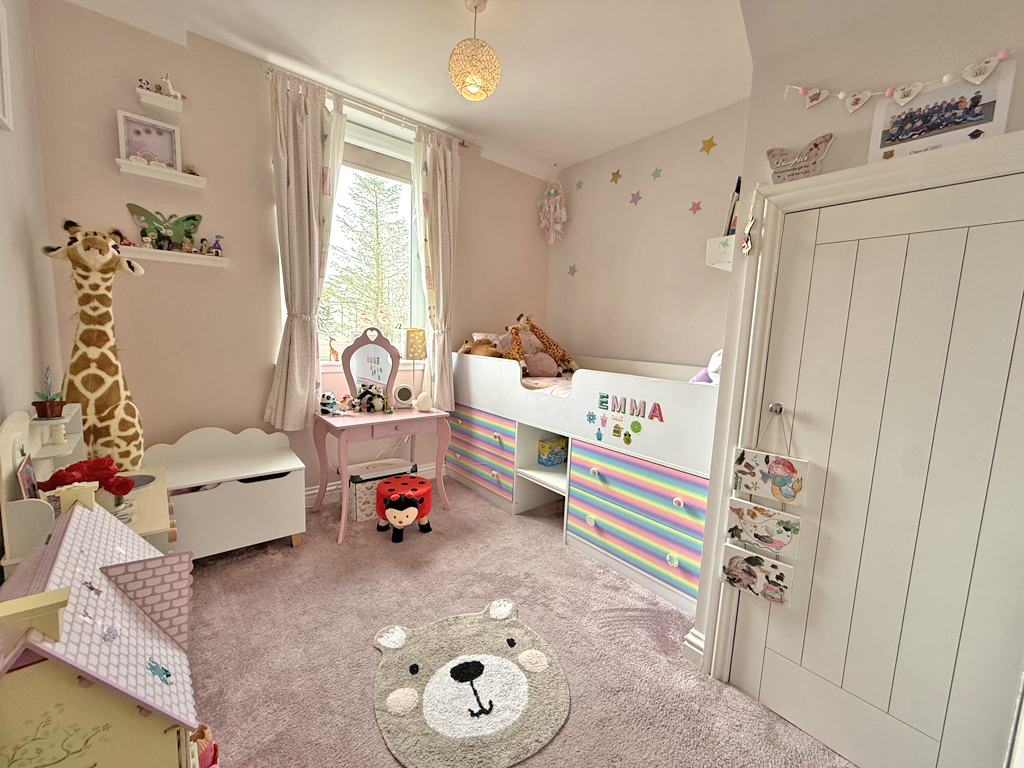
Bedroom 3.6m x 2.8m
With window to side. Built-in cupboard.
Bedroom 2.8m x 2.8m
Slightly L-shaped, with window to rear. Built-in understair cupboard.
Upper Level
With eave storage. Door to principal bedroom.
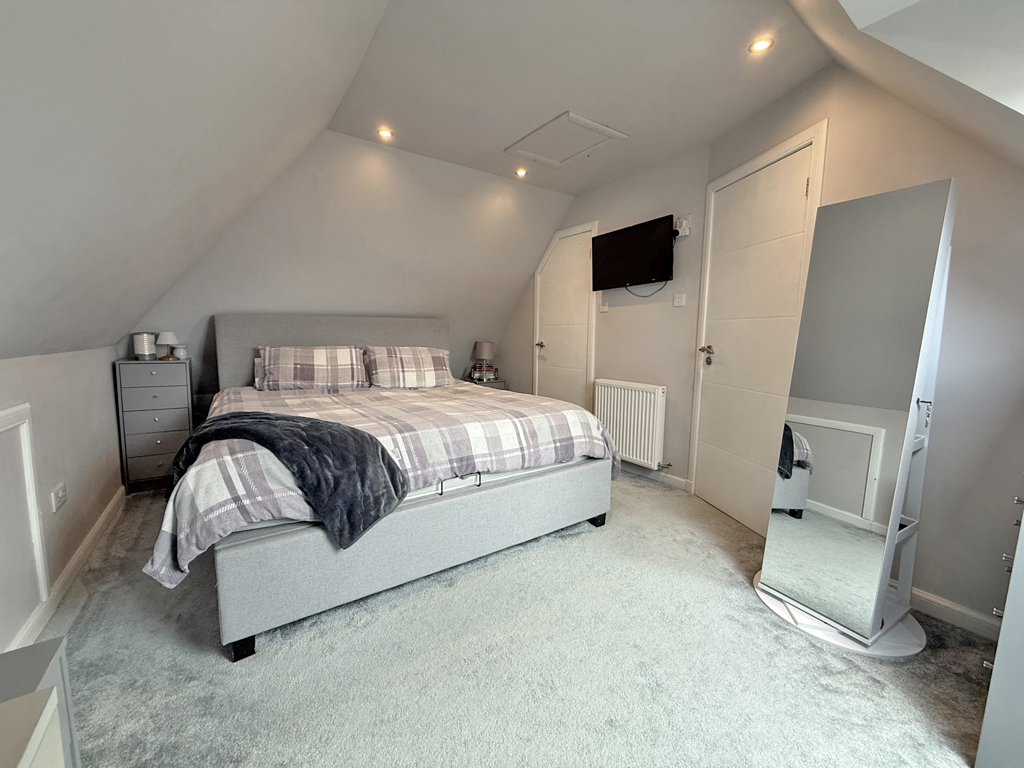
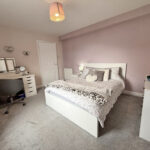
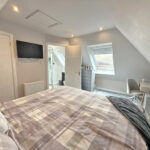
Principal Bedroom 4.7m x 3.3m
With Velux window to front. Access to eaves. Door to en-suite shower room.
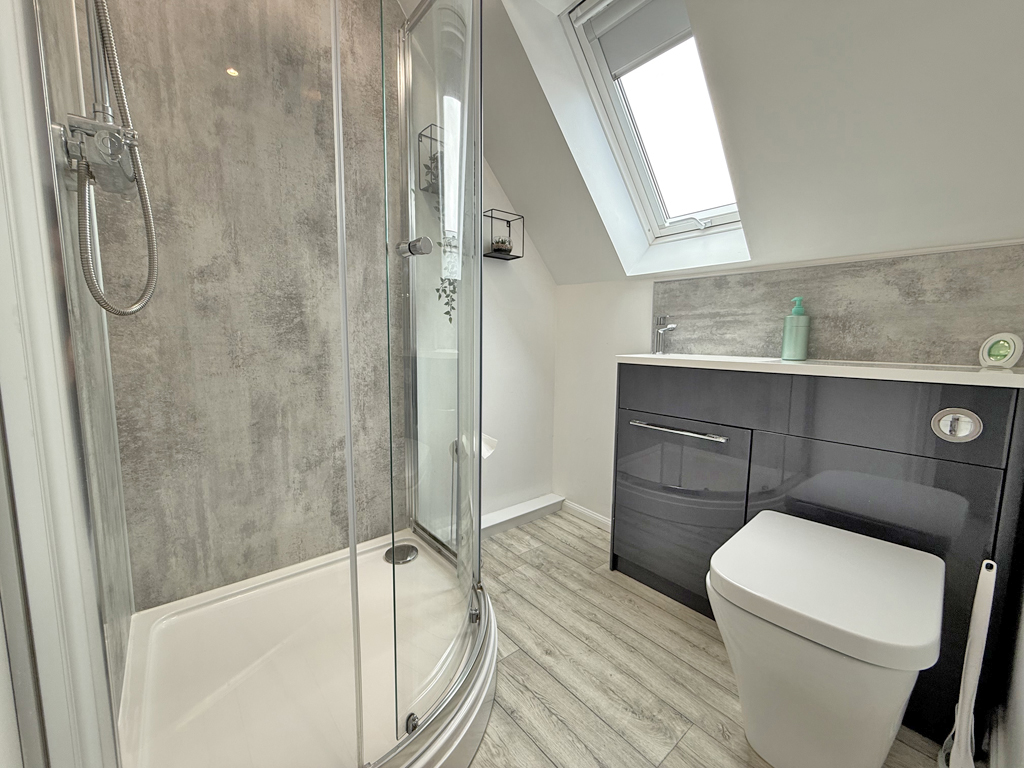
En-Suite Shower Room 1.7m x 1.6m
With Velux window to front. Fitted with modern white suite of WC, wash hand basin set on vanity unit, and wet-walled shower cubicle with mains, dual-headed, shower. Wet-walling splashback.
Garden
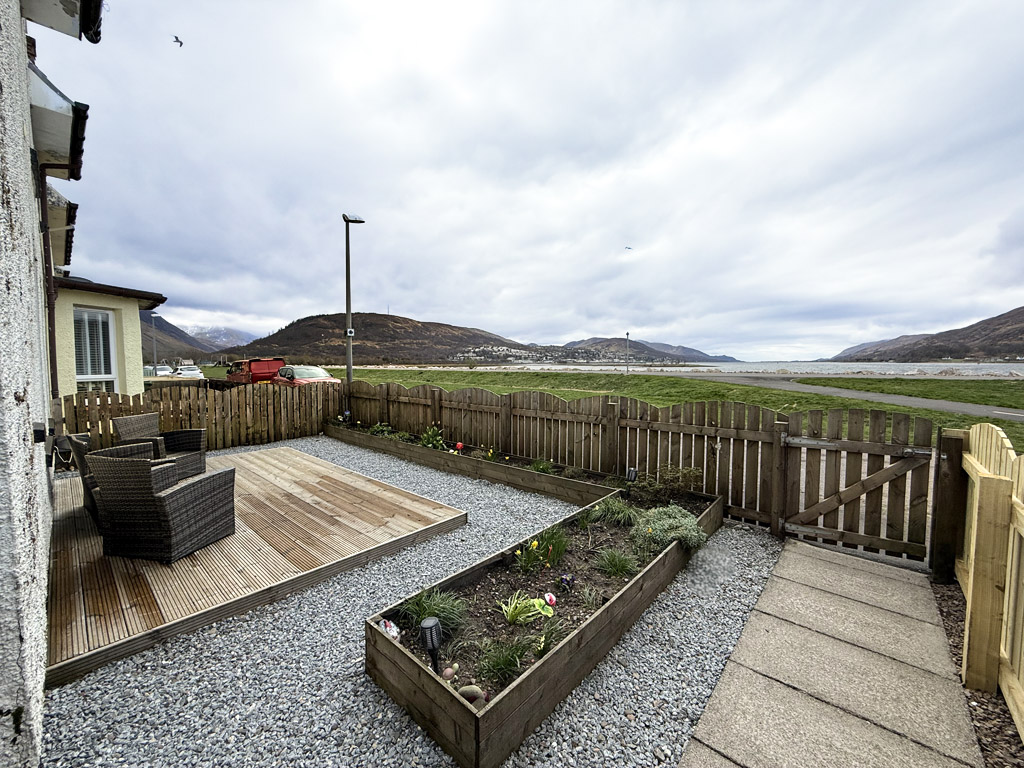
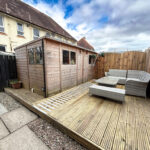
The property enjoys beautifully maintained, fully enclosed garden grounds, and ample private parking to the side. The immaculate front garden features a gravelled area for ease of maintenance, offset with a raised decked patio area, flowerbeds and a woodstore. A paved pathway leads along the side to the entrance door, and is also laid to gravel, offset with mature bushes and a wood store. The rear garden boasts a further raised decking area with privacy fence, ideal for entertaining, plus a large garden shed.
Garden Shed 4.2m x 2.3m
Currently used as a utility, with plumbing for washing machine. French doors. Glazed to front and side, with light and power.