




Property Description
STUNNING CONTEMPORARY FIRST FLOOR APARTMENT WITH VIEWS TO BEN NEVIS
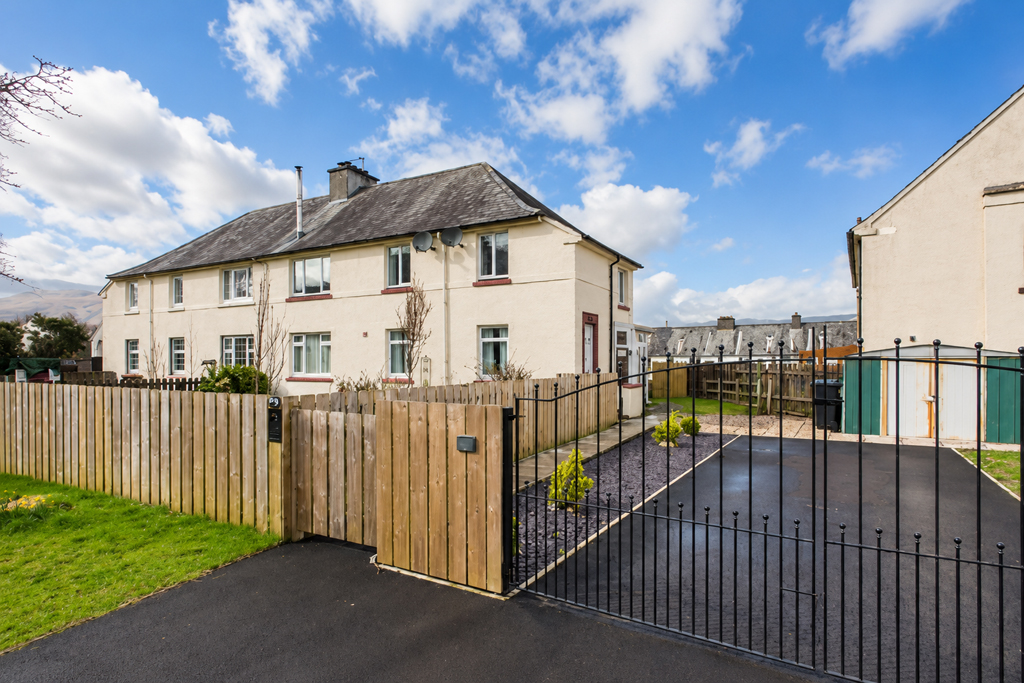
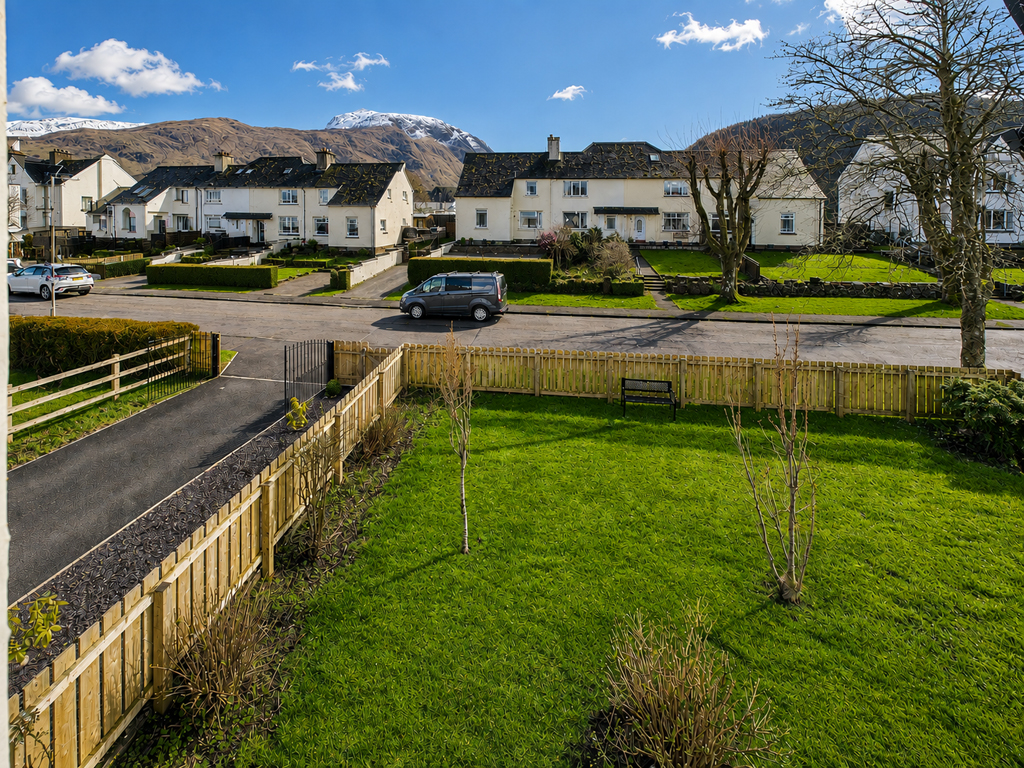
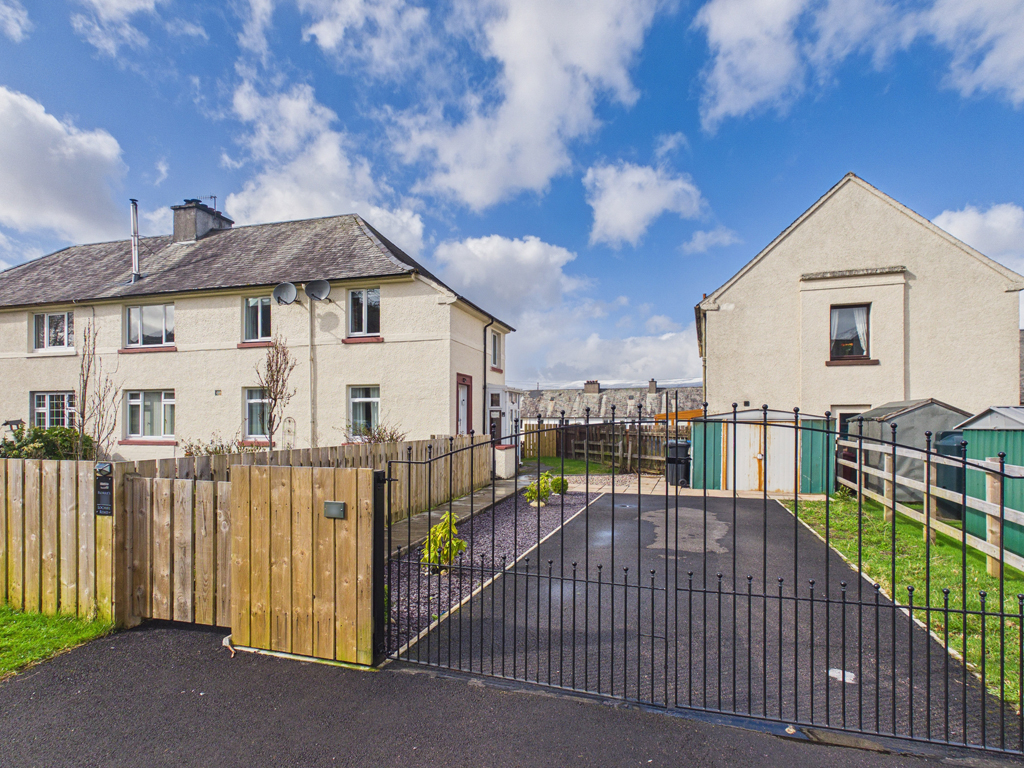
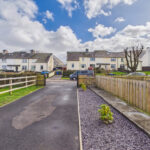
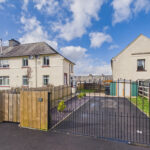
Situated in the popular village of Inverlochy, with stunning views towards Ben Nevis and the surrounding mountains, 16 Lochiel Road presents an exciting opportunity to acquire a beautifully presented first-floor apartment, complete with a generous garden and an enviable location in the heart of the village. Modernised in recent years, the property offers bright, spacious and contemporary accommodation, presented in true walk-in condition. Stylish interiors are complemented by double glazing and efficient infrared electric heating, creating a comfortable and inviting home. The property would make an ideal permanent residence as currently used, an idyllic Highland retreat, or an excellent investment opportunity for the buoyant buy-to-let or self-catering market.
Inverlochy is a popular residential village on the edge of Fort William, with its own nursery and primary schools, local shops and amenities, while a wider range of leisure, shopping and business facilities can be found nearby in Fort William. With Glen Nevis, Ben Nevis and an exceptional variety of sporting and recreational opportunities on the doorstep, the area – widely known as the ‘Outdoor Capital of the UK’ – is an outstanding base for families and those with a passion for walking, cycling, fishing, skiing and outdoor adventure.
Accommodation
Entrance Vestibule
With UPVC entrance door. Stairs to upper landing. Window to side. Door to hallway.
Upper Hallway 7.5m x 1.2m
L-shaped, with hatch to spacious floored attic. Doors to bedrooms, bathroom and lounge.
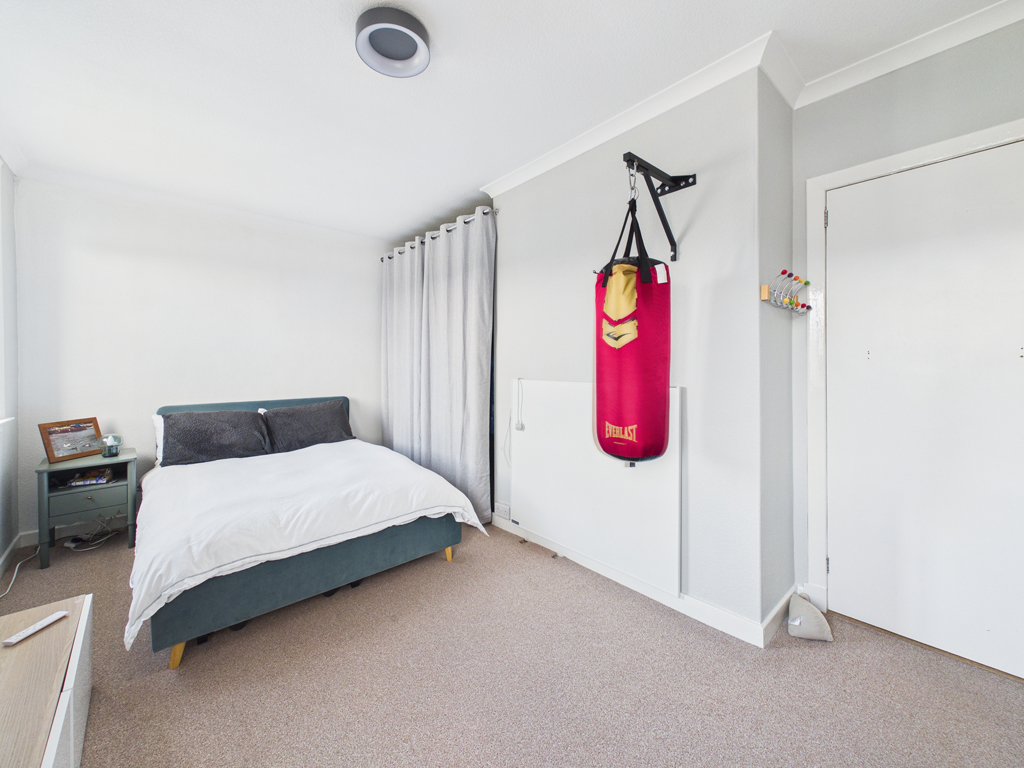
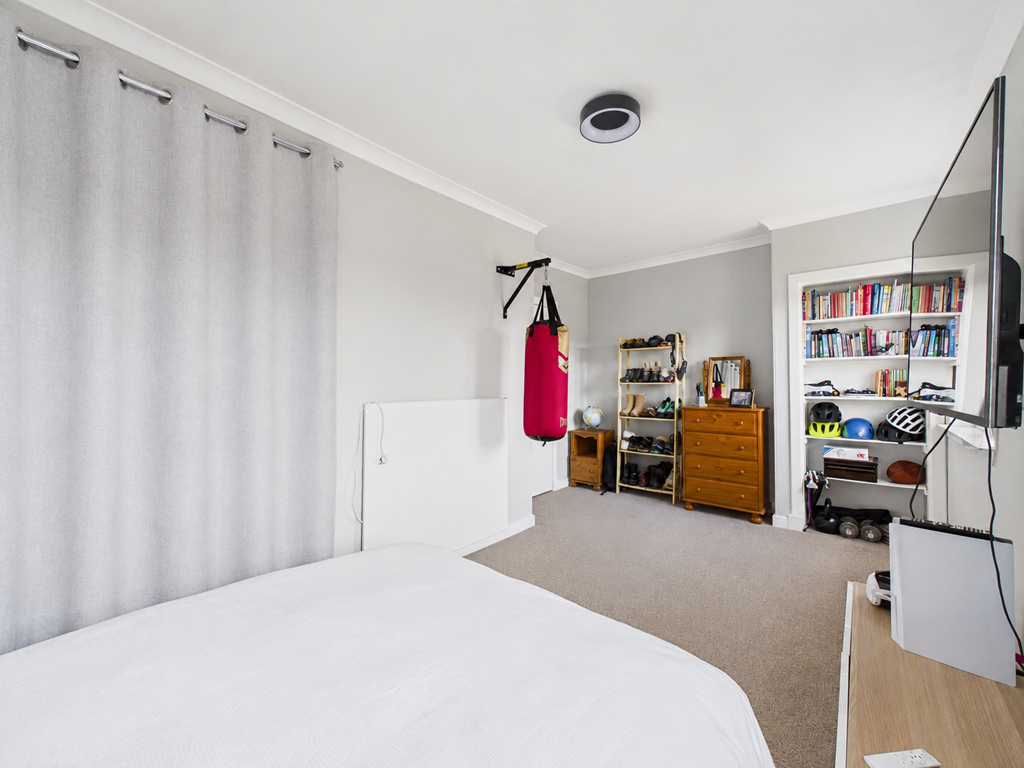
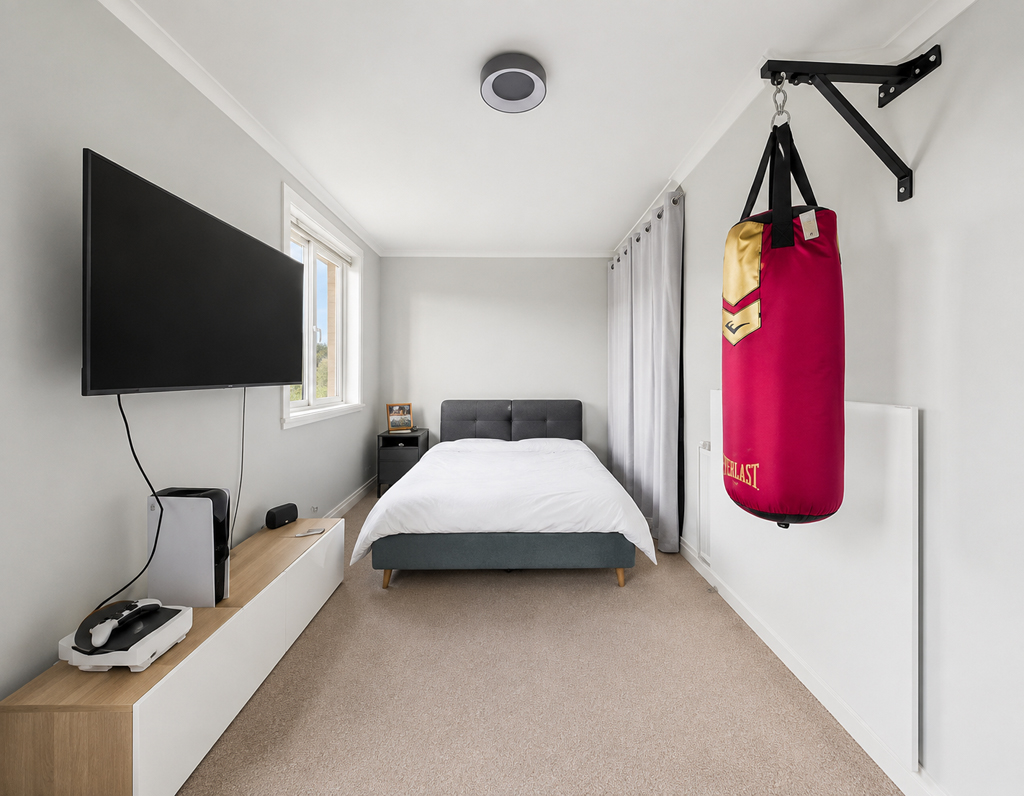
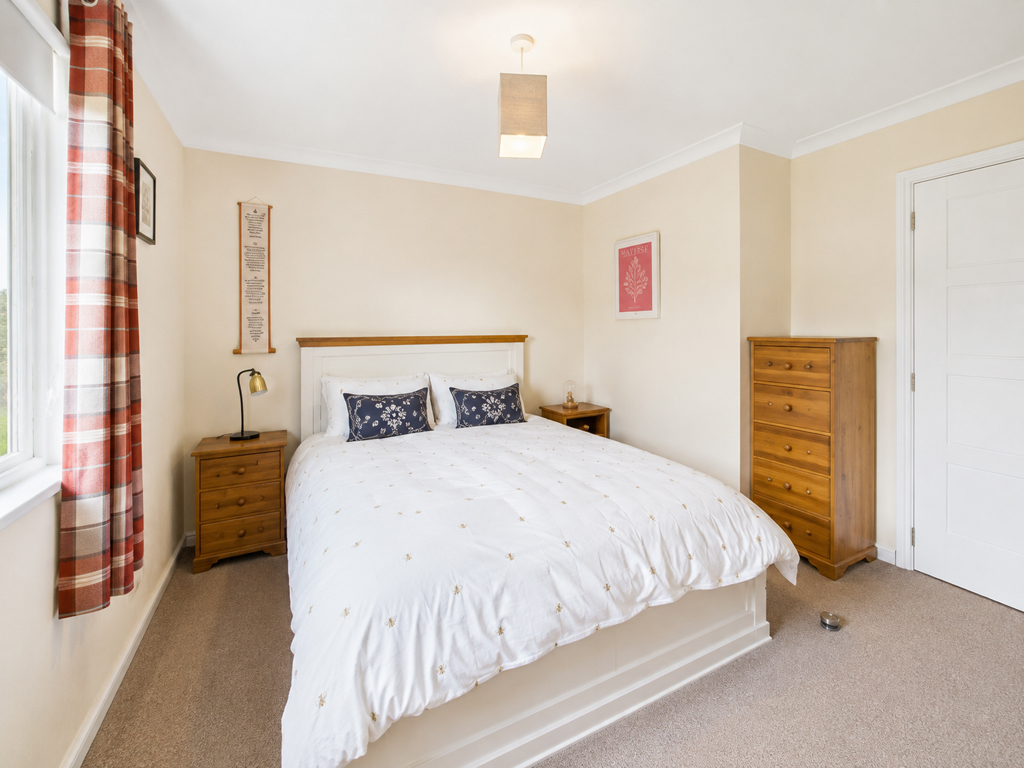
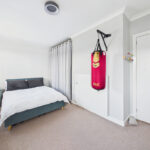
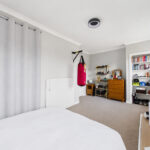
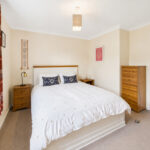
Bedroom 5.2m x 3.0m
Very slightly L-shaped, with two windows to rear views. Built-in curtained wardrobe area and shelved alcove.
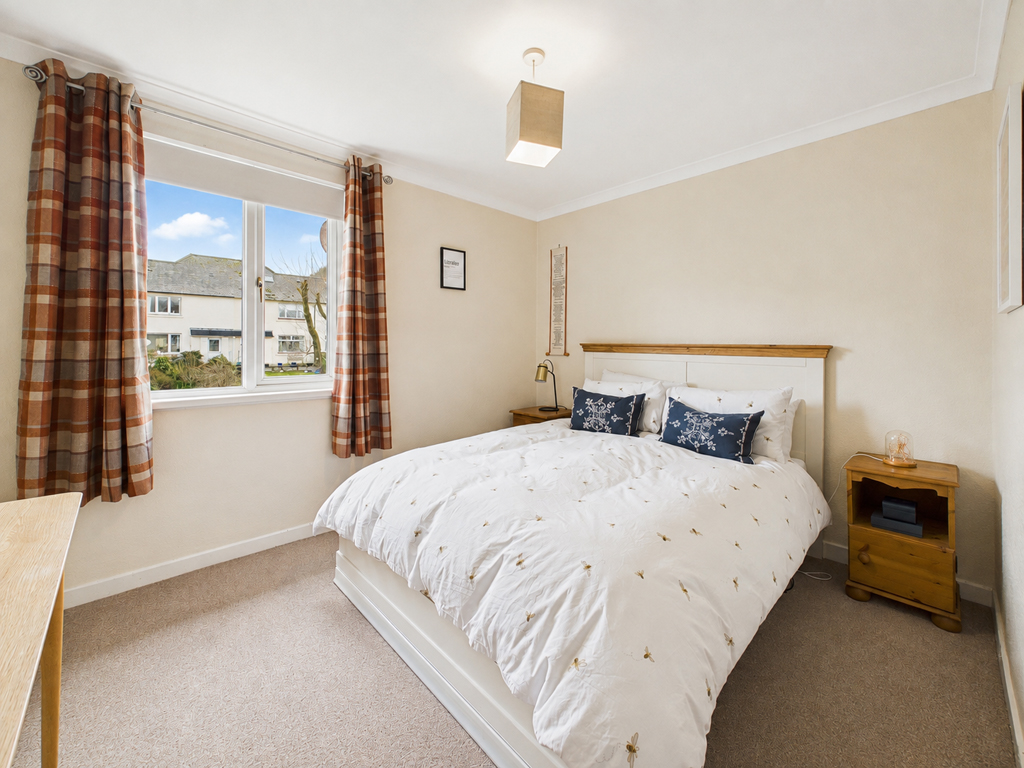
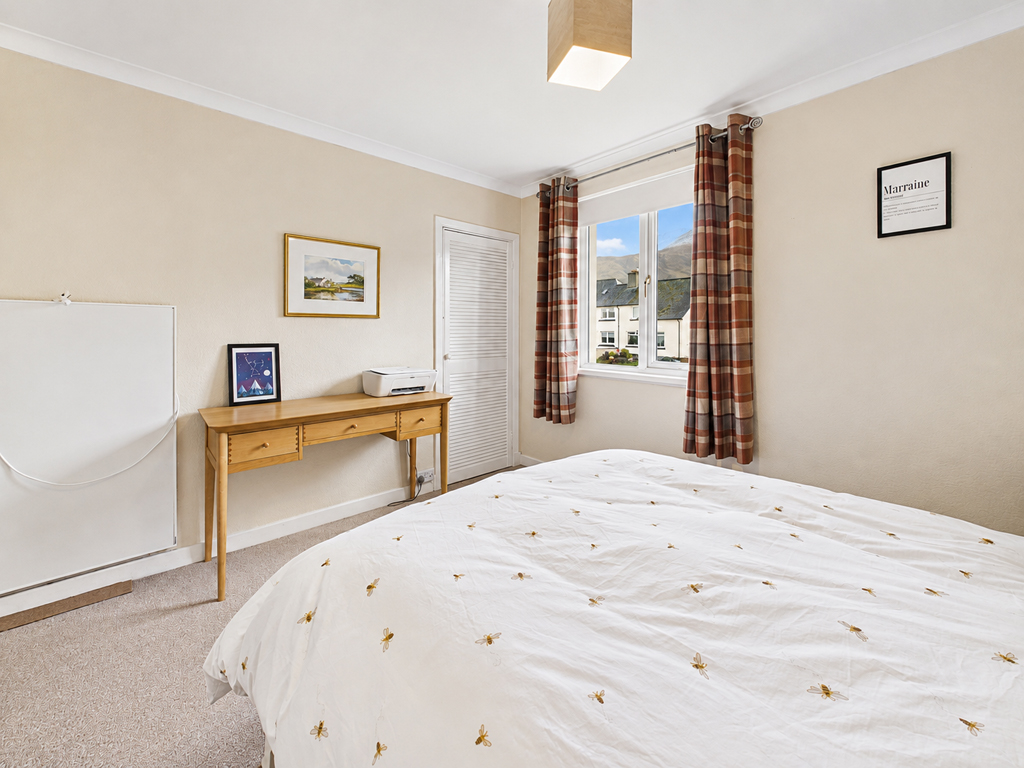
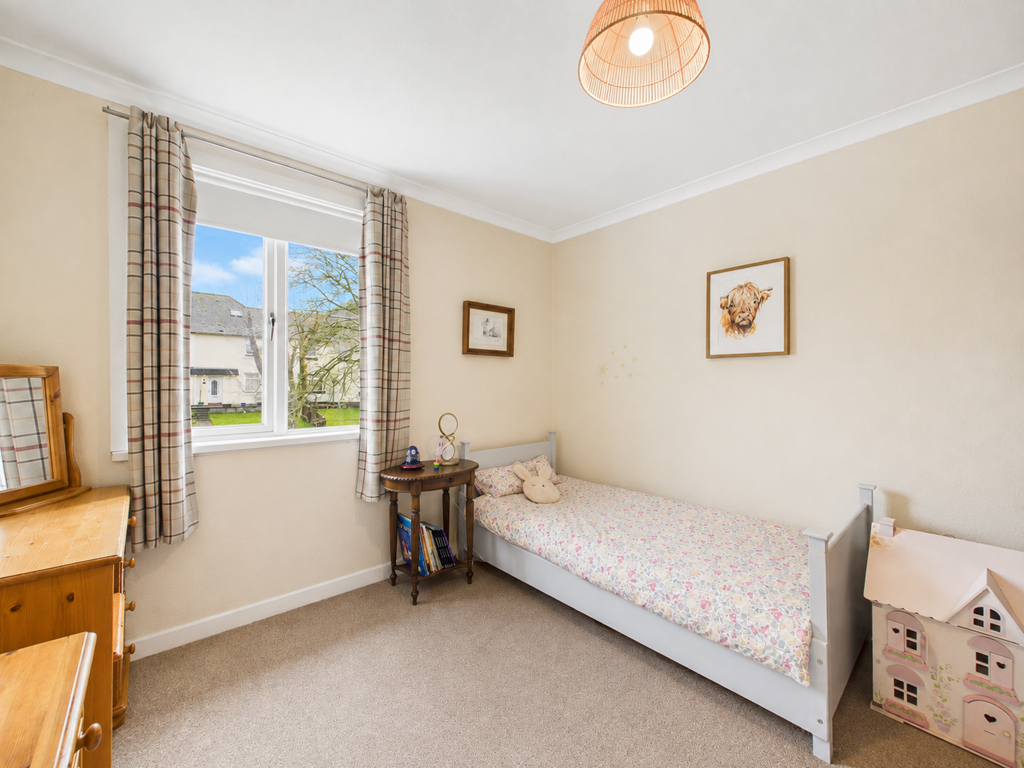
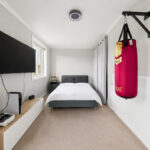
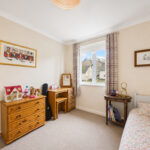
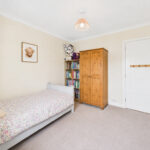
Bedroom 3.4m x 3.4m
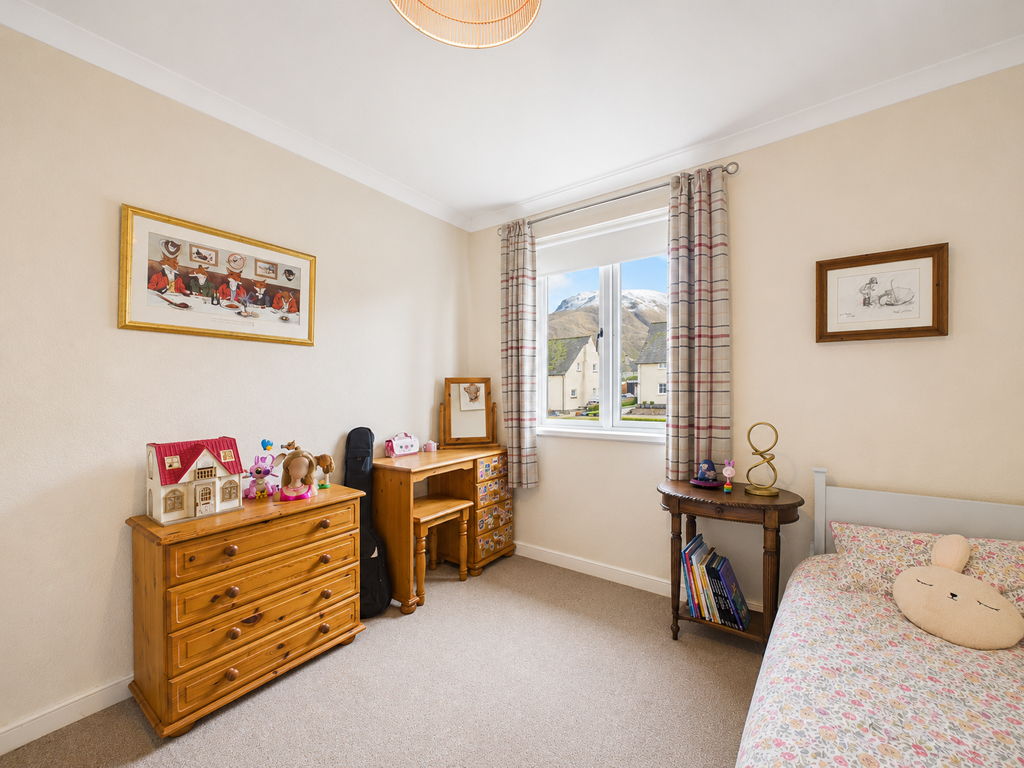
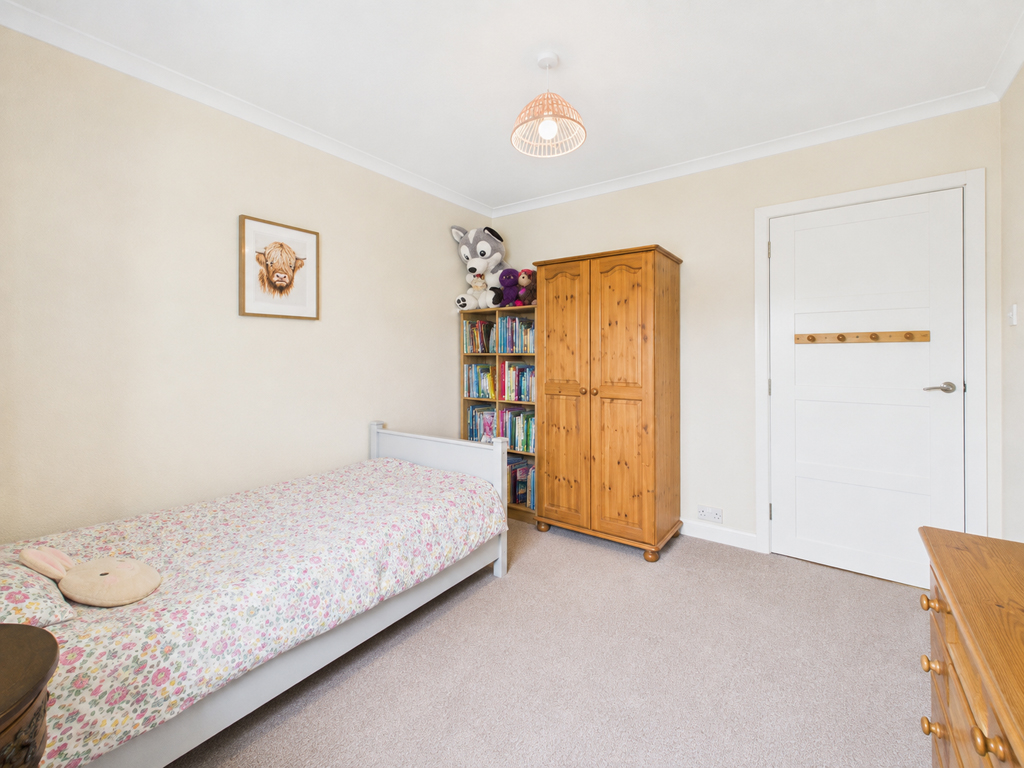
Very slightly L-shaped, with window to front. Built-in cupboard.
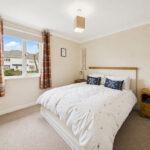
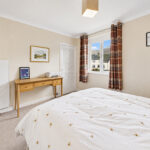
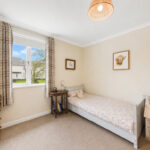
Bedroom 3.3m x 3.1m
With window to front.
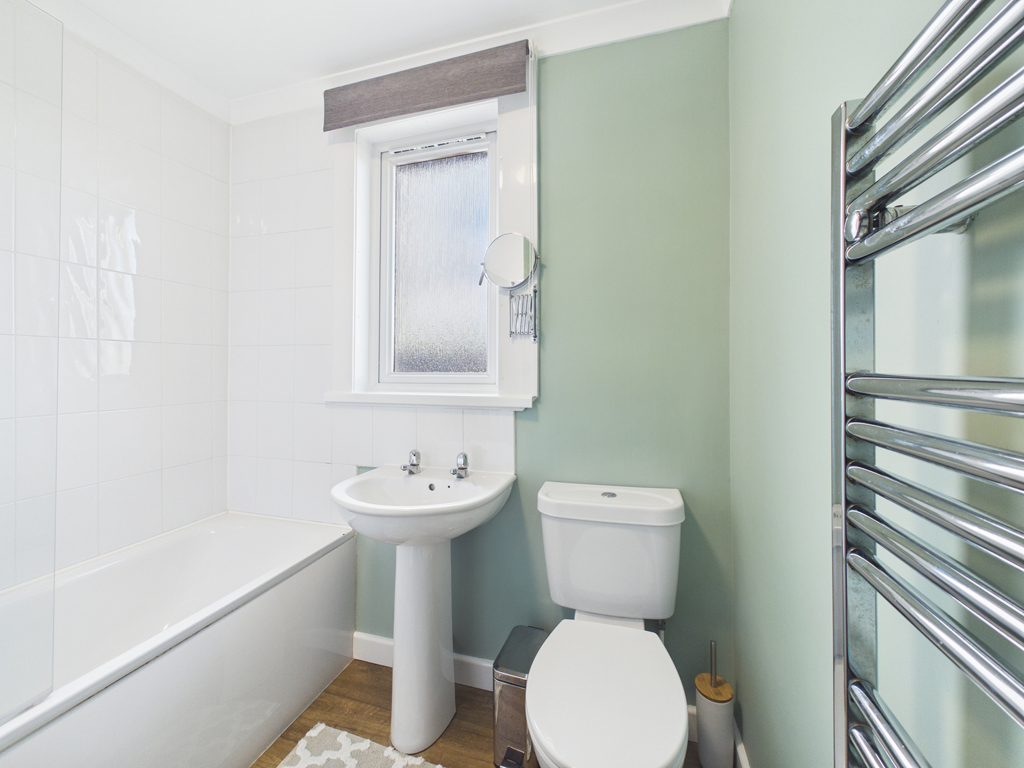
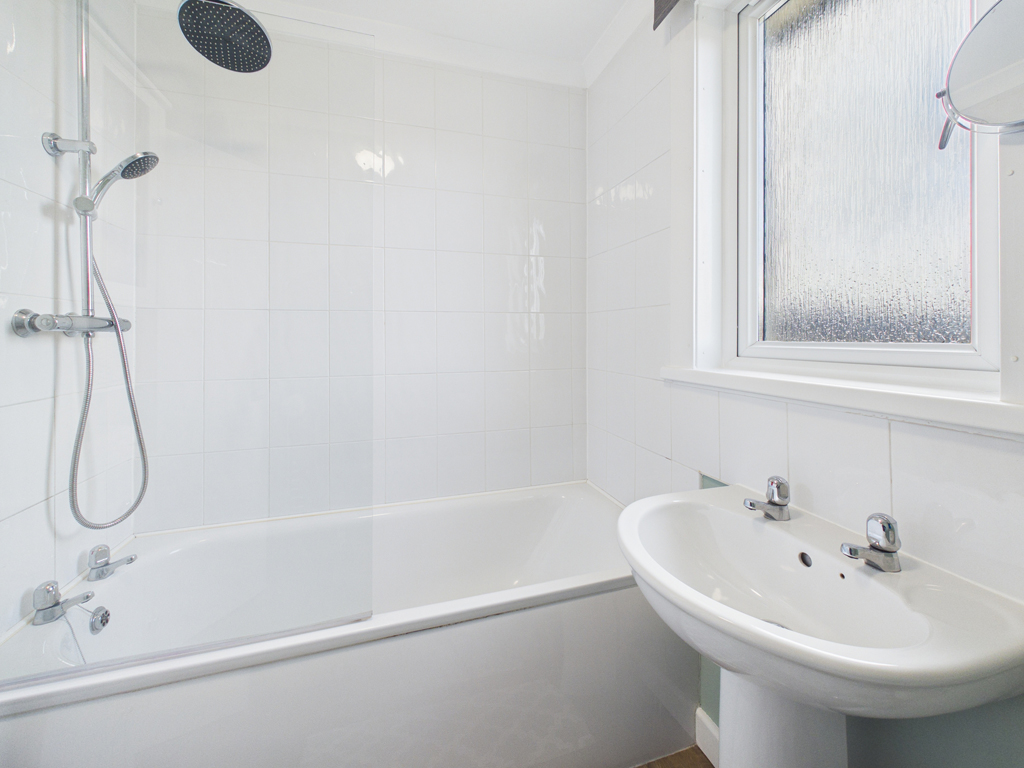
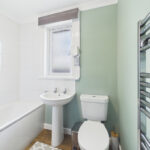
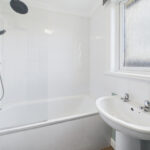
Bathroom 2.1m x 1.9m
With frosted window to rear. Fitted with white suite of WC, wash hand basin, and bath with mains shower and drench head over. Tiled splashback. Heated towel rail.
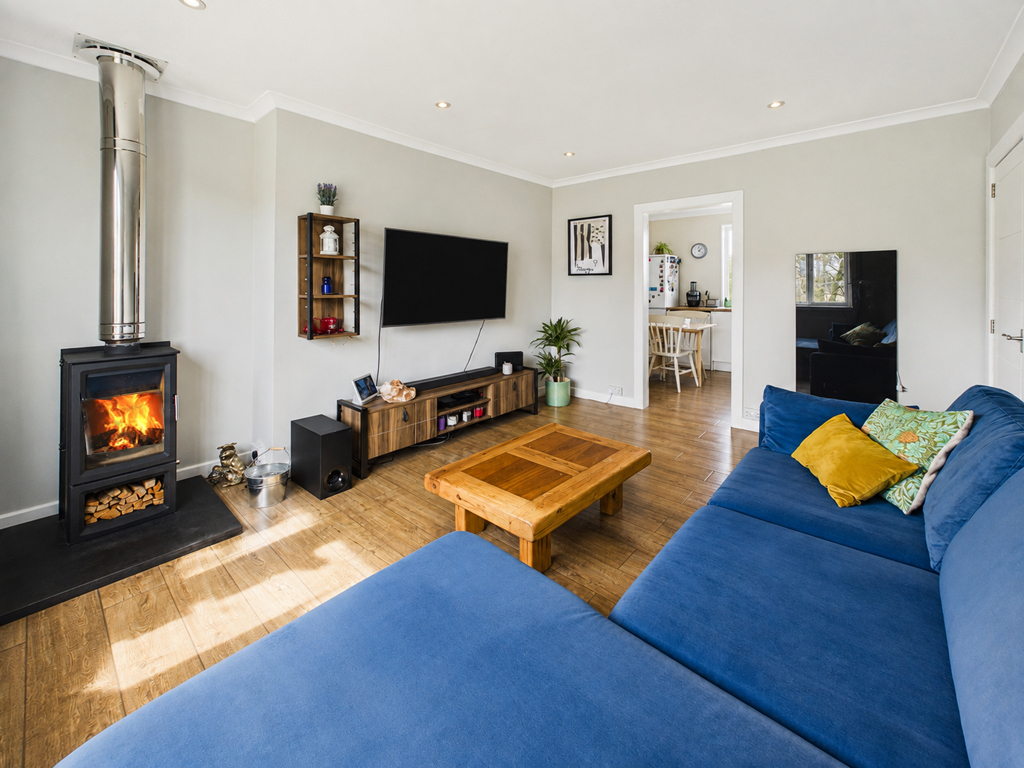
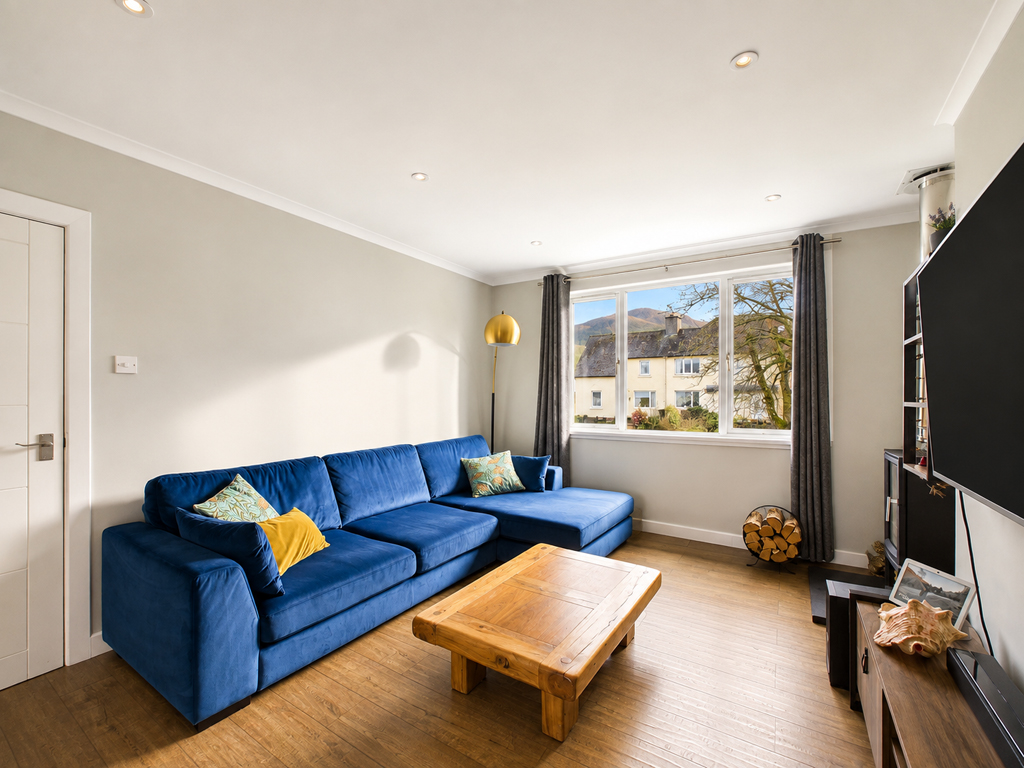
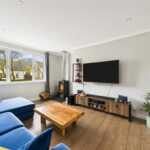
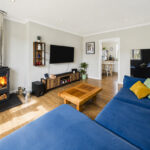
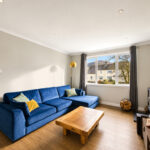
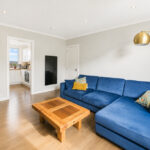
Lounge 4.5m x 3.8m
With picture window to front mountain views. Wood-burning stove set on granite hearth. Laminate flooring. Door to kitchen/diner.
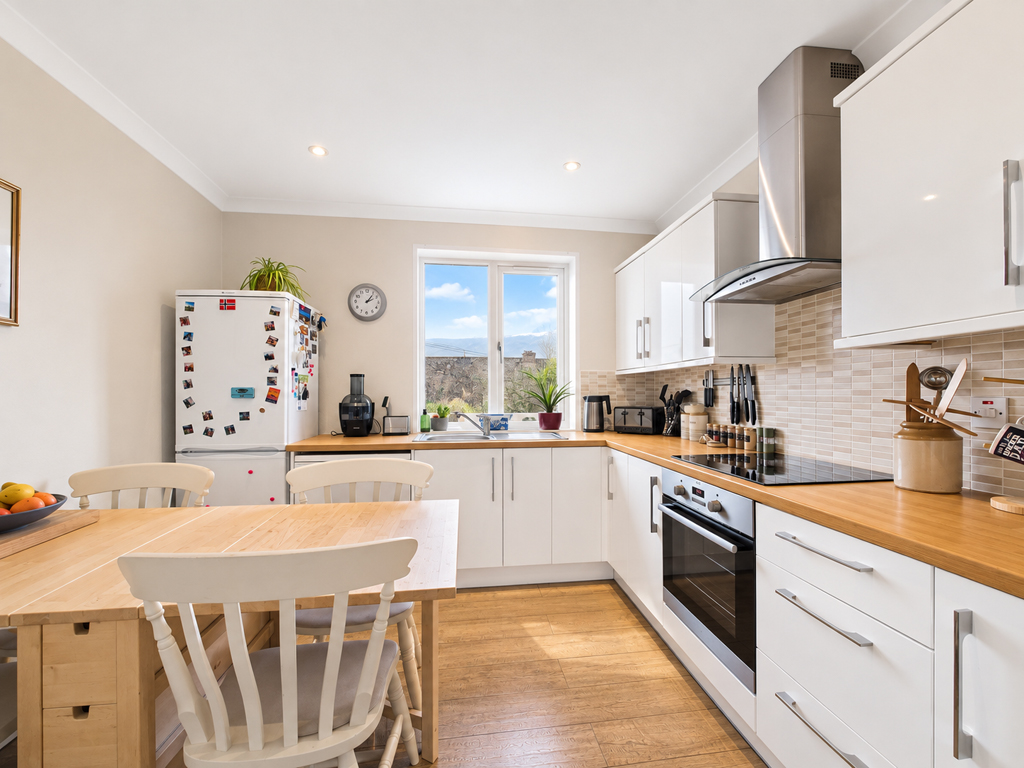
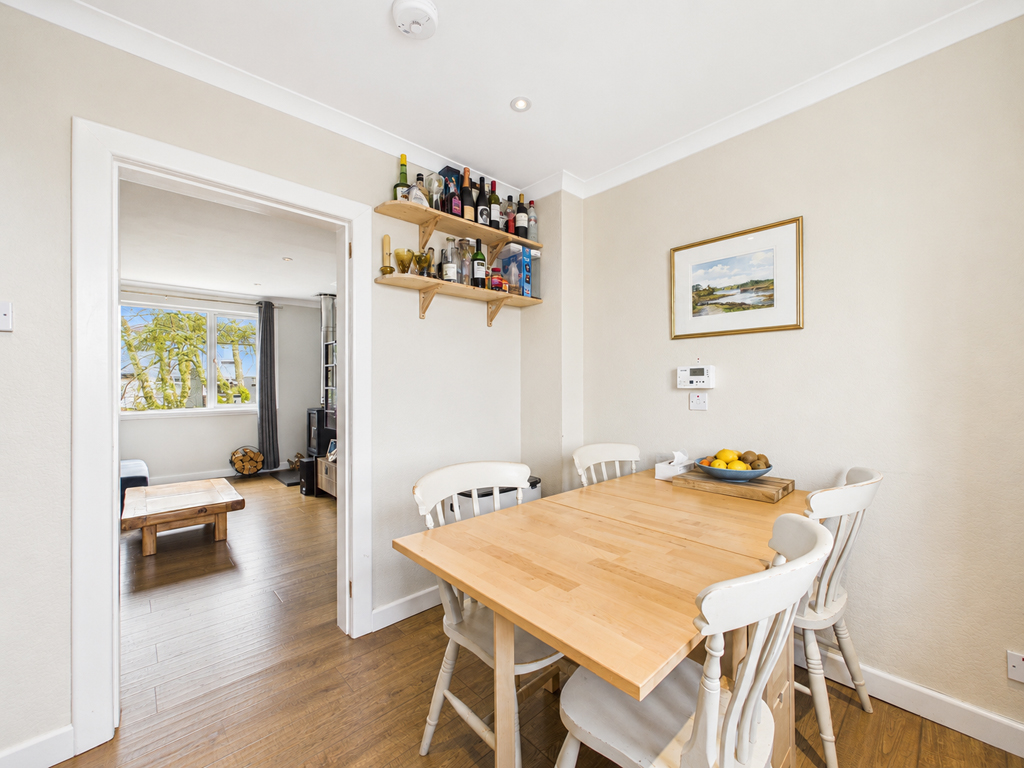
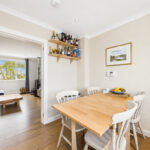
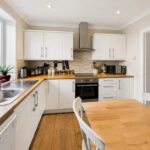
Kitchen/Diner 3.0m x 2.9m
With window to rear. Fitted with modern gloss white kitchen units, offset with wood effect work surfaces. Integral oven. Electric hob with stainless steel extractor chimney over. Plumbing for washing machine. Stainless steel sink unit. Tiled splashback. Laminate flooring.
Garden
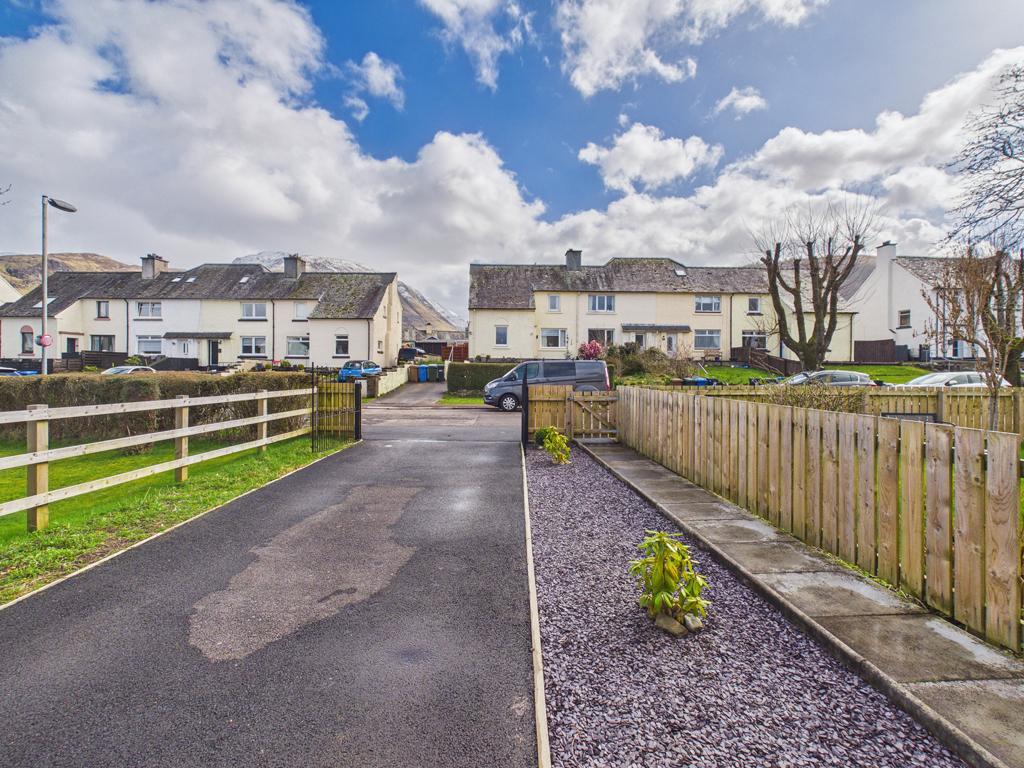
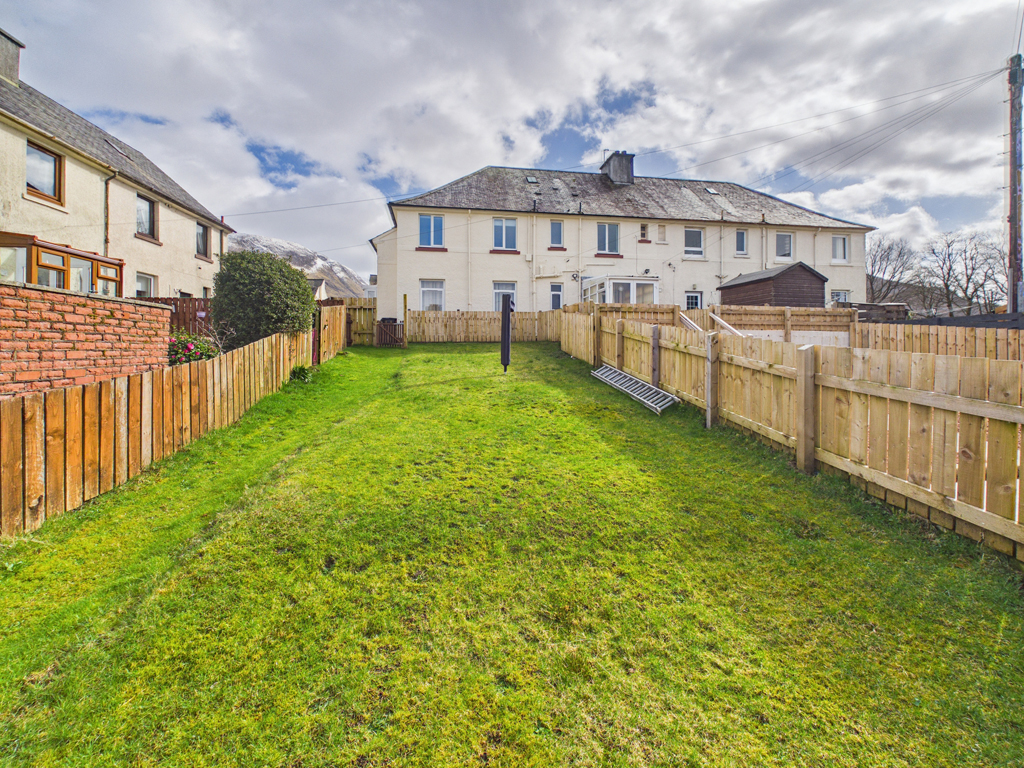
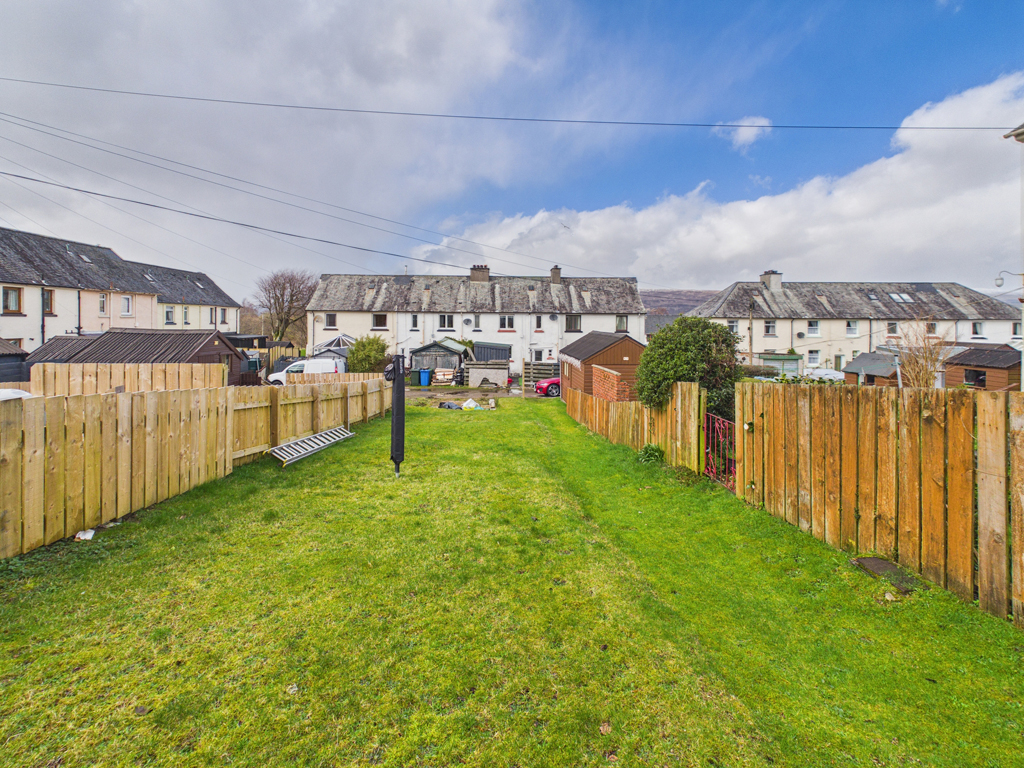
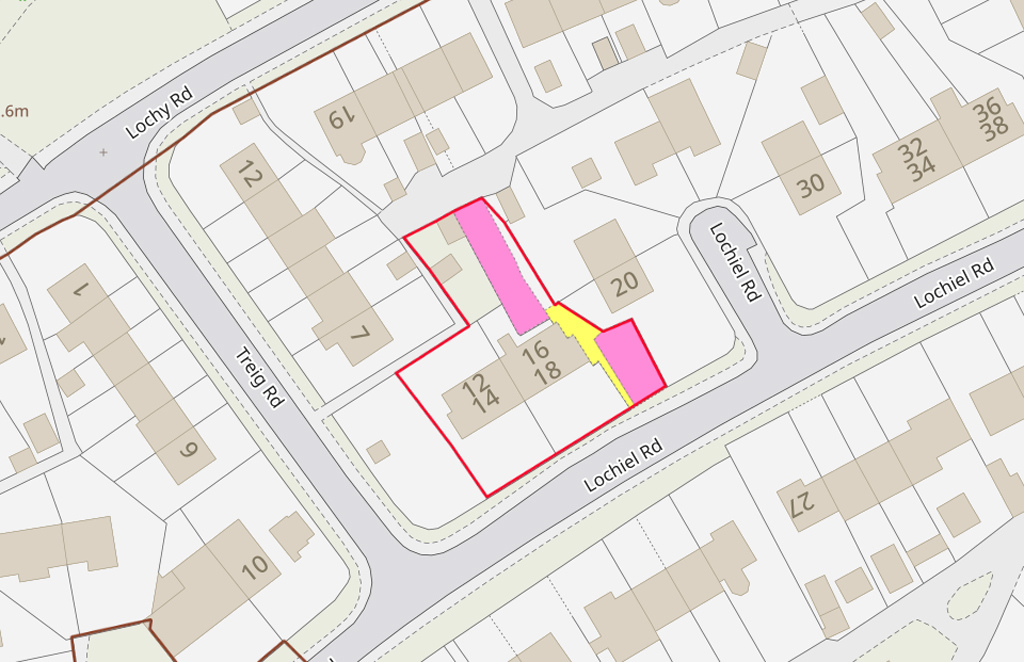
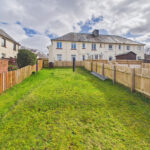
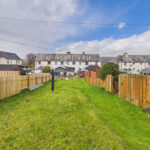
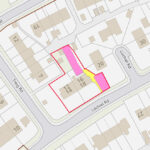
To the front of the property is a recently laid tarmac driveway providing private off-street parking, offset with a gravelled bedding area and paved pathway to the entrance door. Metal garden shed. The rear garden is laid to lawn for ease of maintenance and offers a generous outdoor space.