

























Property Description
CHARMING SEMI-DETACHED COTTAGE
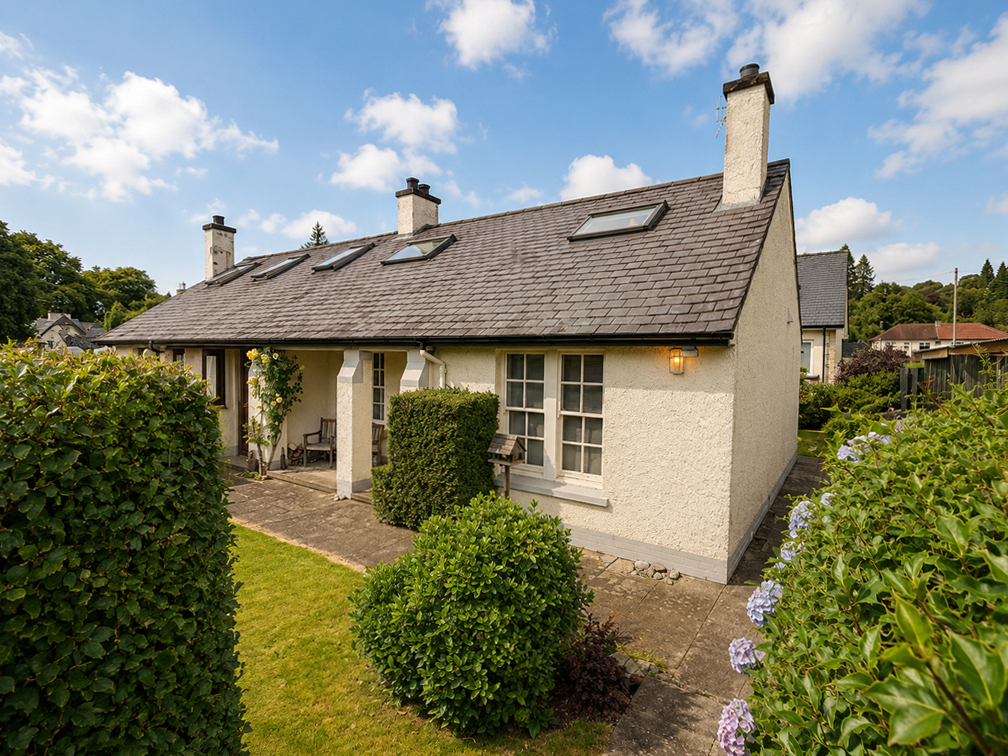
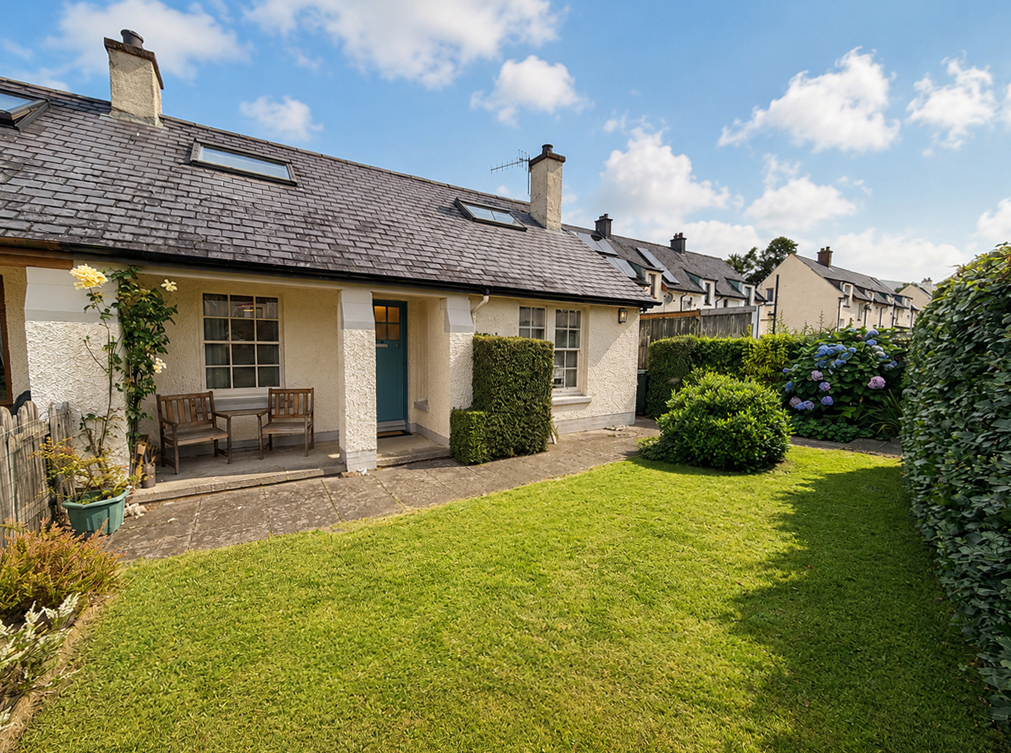
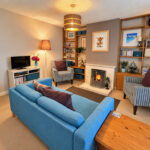
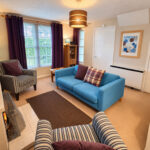
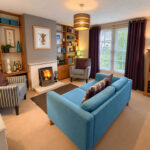
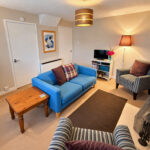
Situated in the desirable Highland village of Spean Bridge, the subjects of sale form a most charming semi-detached cottage, set within beautifully maintained and mature garden grounds. Offering deceptively spacious and well-presented accommodation, the property is conveniently arranged over one level and comprises an entrance vestibule, a bright dual-aspect lounge with open fire, kitchen/diner, double bedroom and modern bathroom. In addition, the property benefits from a useful attic level, featuring a generous open area and a further separate room, providing valuable additional space. The property is presented in excellent order throughout and benefits from electric heating. Whilst upgrading of the windows may be advantageous, the cottage has been well maintained and offers an appealing combination of traditional character and comfortable accommodation. The delightful garden grounds further enhance the property, creating an attractive setting in which to enjoy the surrounding Highland environment. With its character, location and versatile accommodation, the property would make an ideal permanent home for a first-time buyer or those looking to downsize, while also offering considerable appeal as an idyllic Highland retreat or investment opportunity within the area’s buoyant long-term rental and self-catering markets.
Spean Bridge is a highly desirable village with a thriving local community and an excellent range of amenities, including a convenience store, hotel, cafés, restaurant and golf course. The village is well connected to the wider Highlands, with its own railway station, regular bus services and convenient access to the main road network. A more comprehensive range of shops, services and amenities can be found in Fort William, approximately 10 miles away. The surrounding area is renowned for its spectacular scenery and wealth of outdoor pursuits. The Great Glen and Nevis Range are within easy reach, with opportunities for skiing, mountain biking, hill walking, sailing and a host of other activities. Nevis Range also hosts international mountain biking events, including rounds of the UCI Mountain Bike World Series. The picturesque towpaths of the Caledonian Canal are only a short drive from the property, while Fort Augustus and the world-famous Loch Ness can be reached in approximately 30 minutes by car.
Accommodation
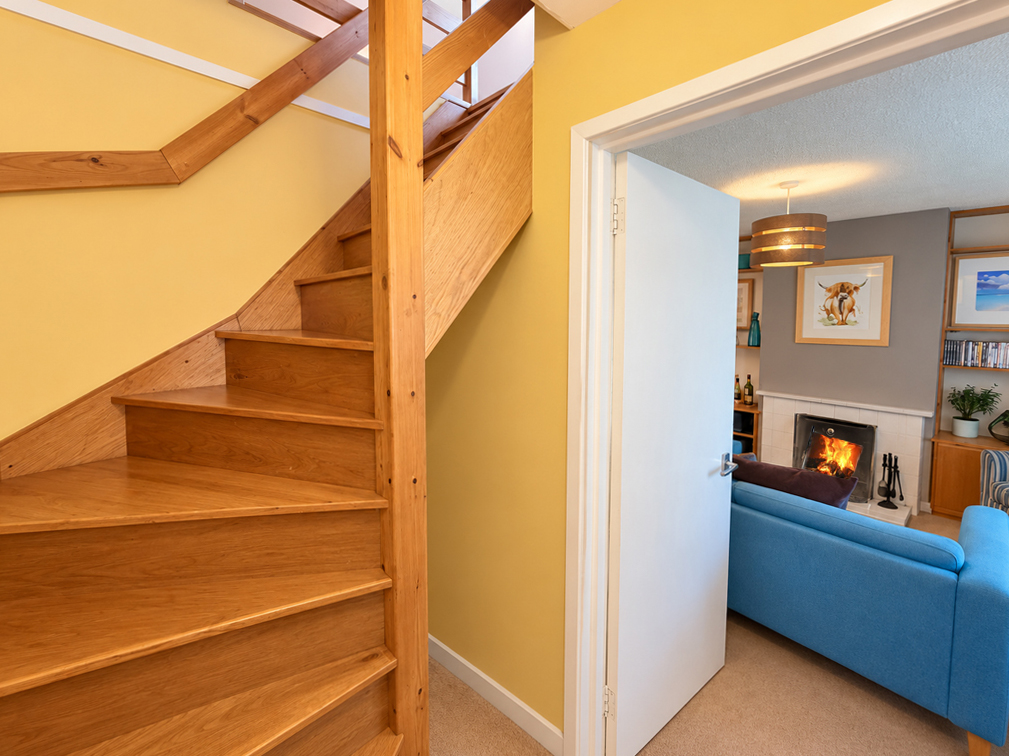
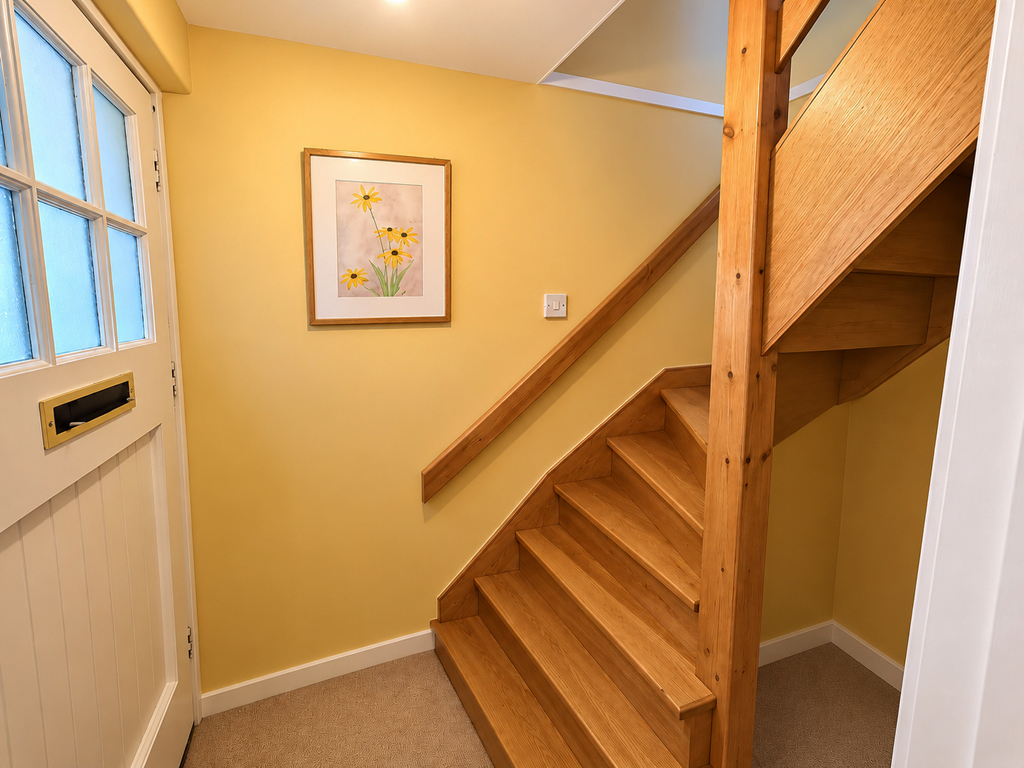
Entrance Vestibule 1.9m x 1.2m
L-shaped, with single glazed panelled wooden front door. Stairs to attic level. Understair storage area. Door to lounge.
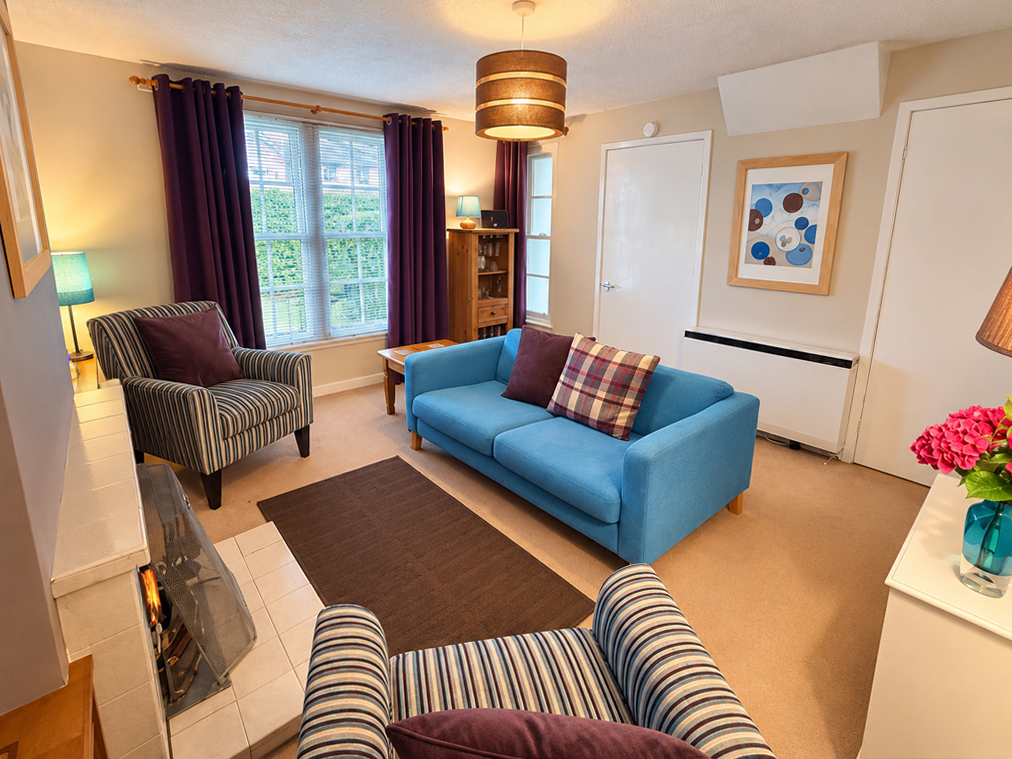
Lounge 3.9m x 3.8m
With windows to front and side. Open fire with tiled hearth, surround and overmantle. Built-in cupboards and shelving. Storage heater. Door to inner hallway.
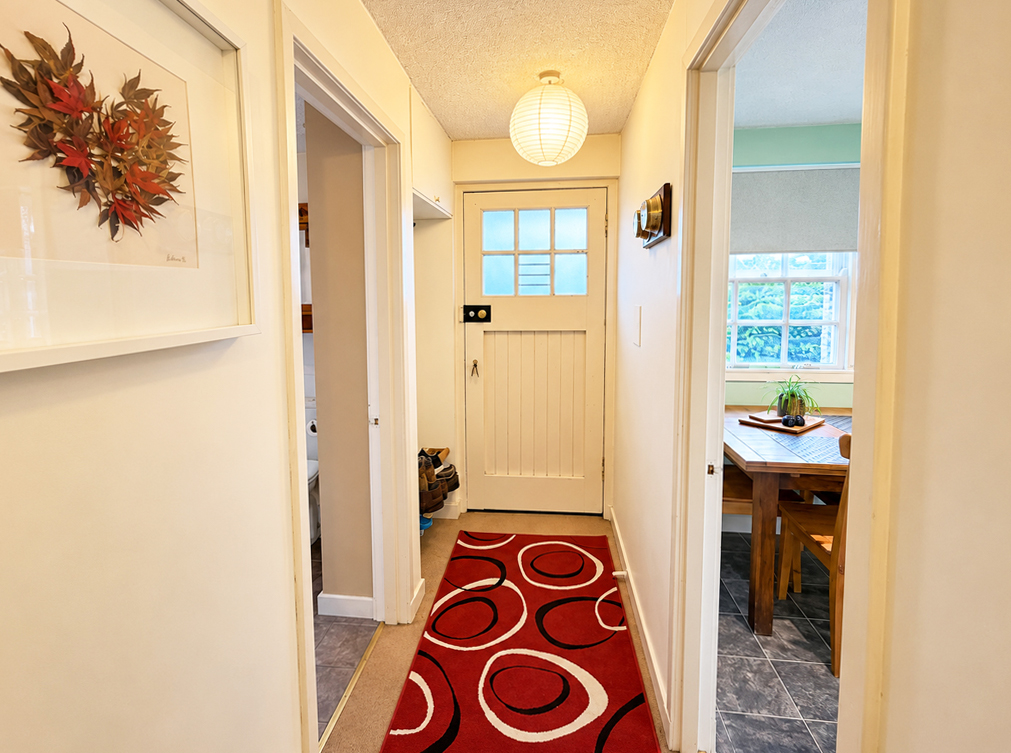
Inner Hallway 3.5m x 1.2m
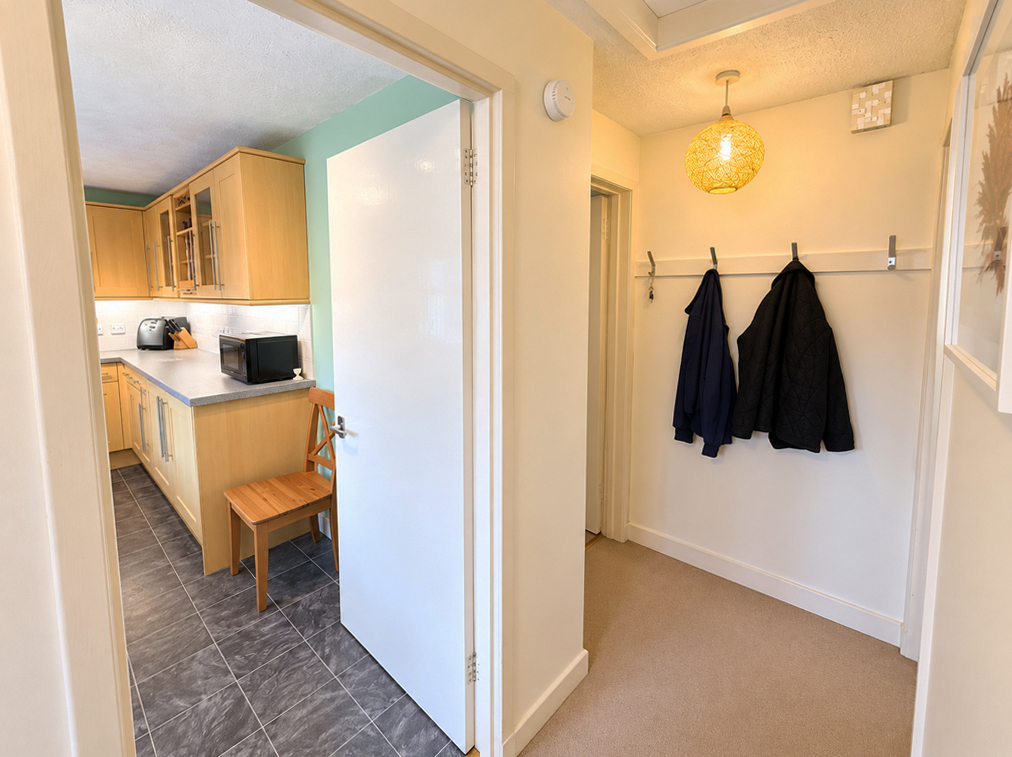
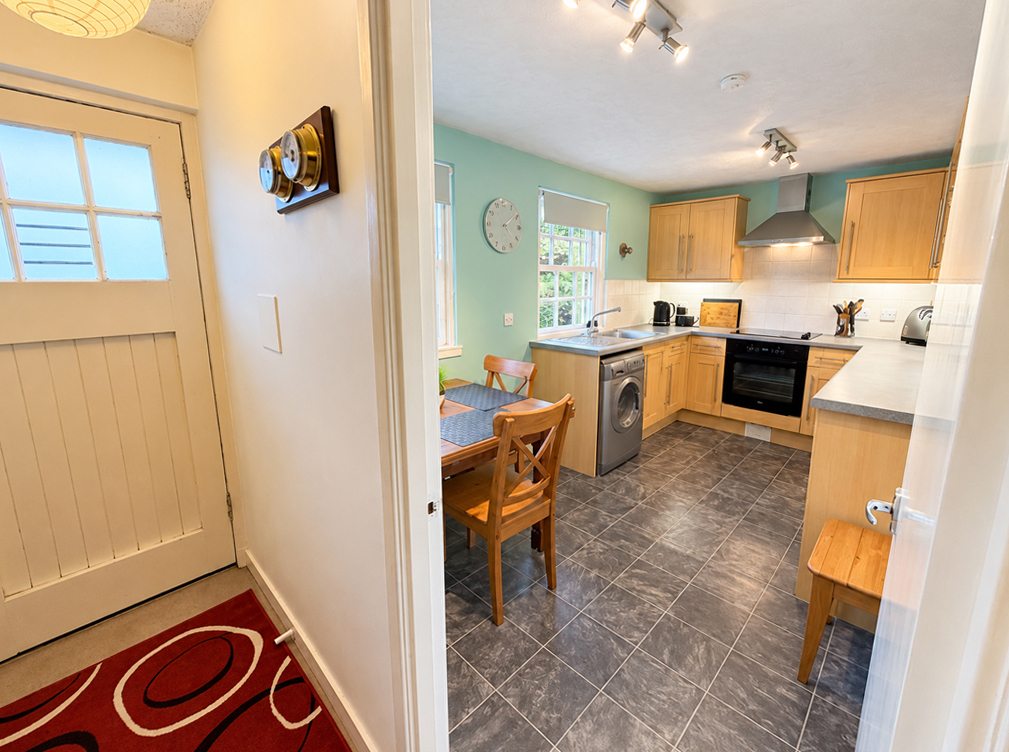
Slightly L-shaped. Wooden rear door with single glazed panels. Door to kitchen/diner, bathroom and bedroom.
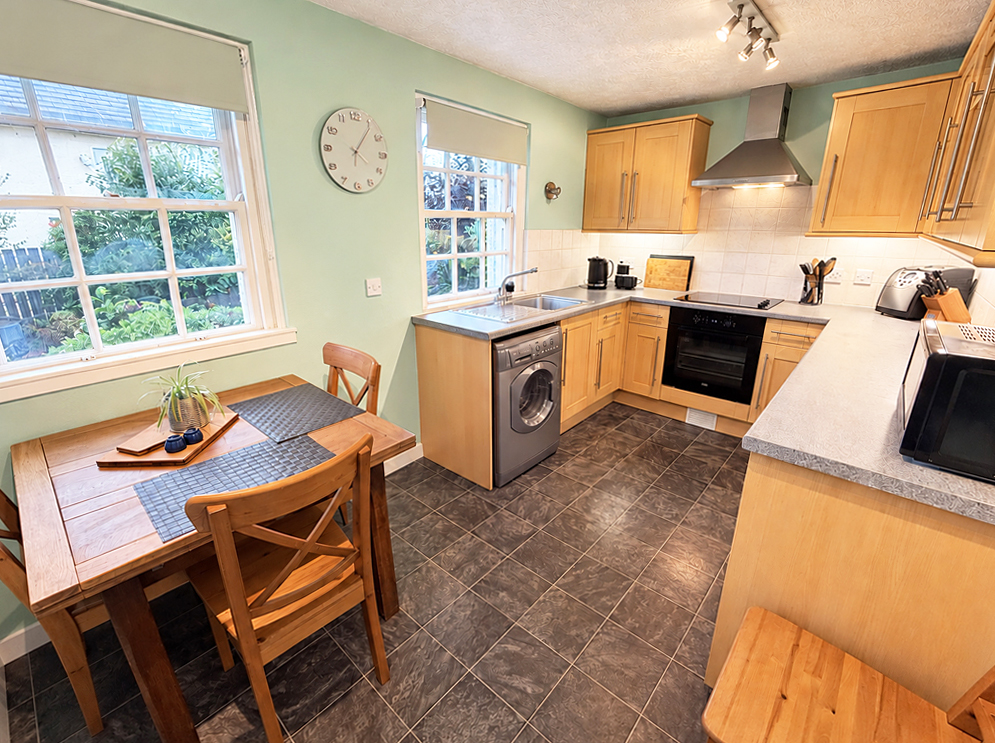
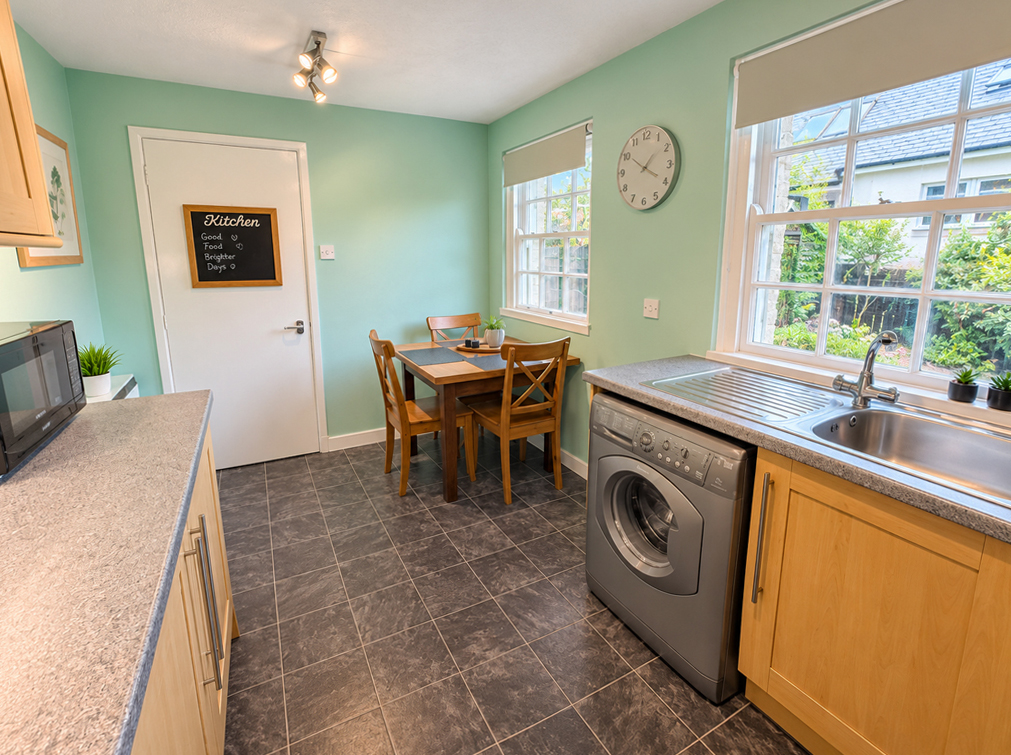
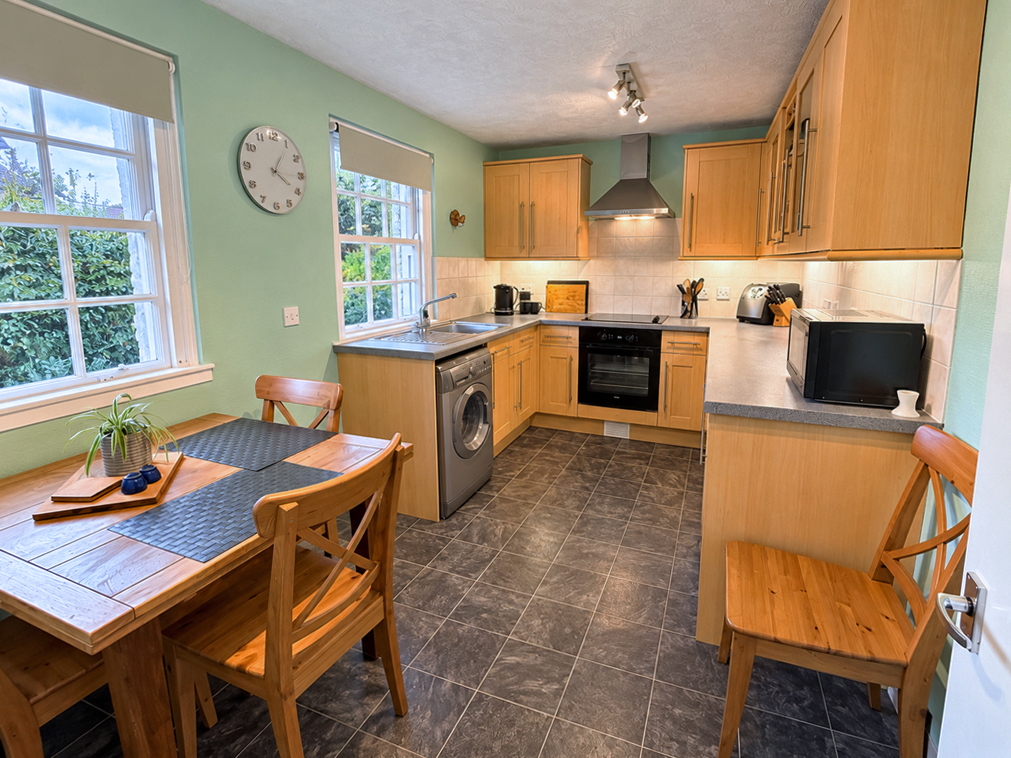
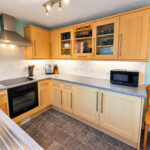
Kitchen/Diner 4.1m x 2.4m
With two windows to rear. Fitted with oak effect kitchen units, offset with granite effect work surfaces. Beko Integral oven. Indesit electric hob with stainless steel extractor chimney over. Integral fridge. Integral Fridgemaster freezer. Hotpoint washing machine. Stainless steel sink unit. Tiled splashback. Storage heater.
Bathroom 2.6m x 1.8m
Very slightly L-shaped, with frosted window to rear. Fitted with modern white suite of WC, wash hand basin, and bath with Mira mains shower over. Tiled splashback. Panel heater.
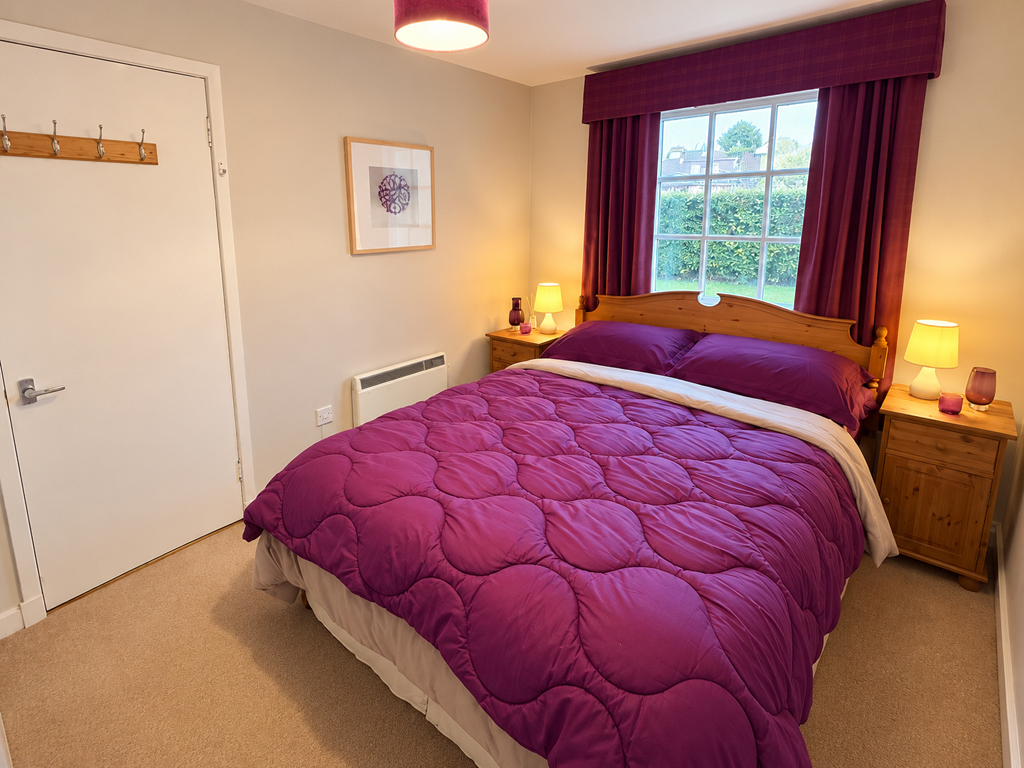
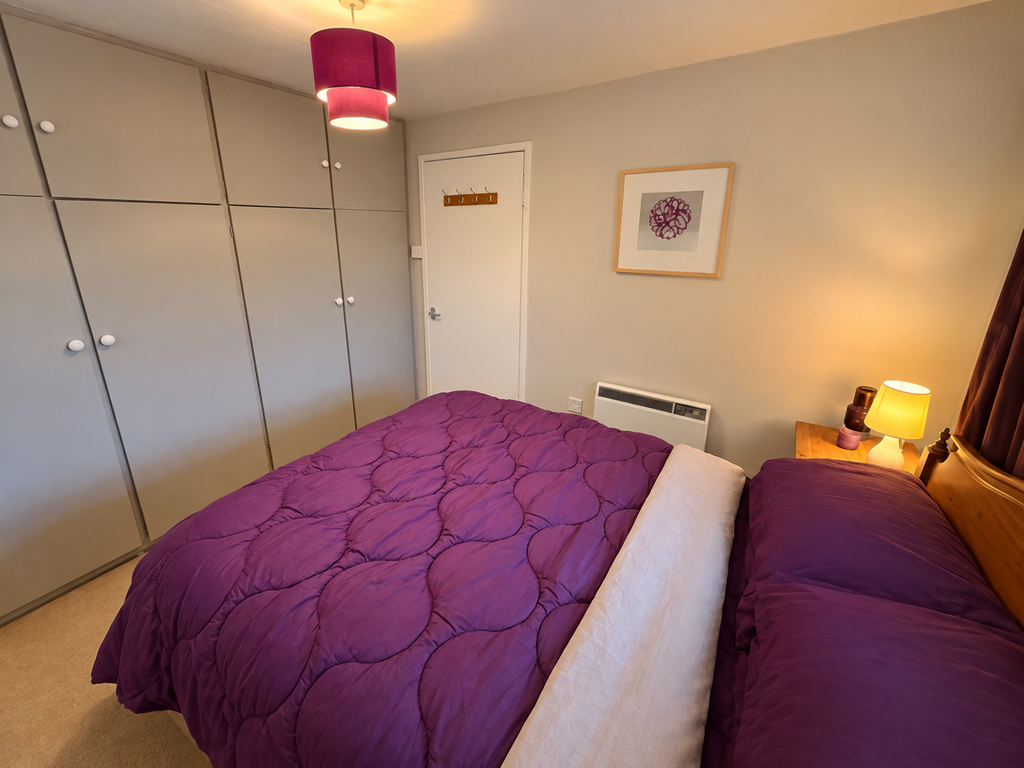
Bedroom 3.0m x 2.6m
With window to front. Built-in wardrobes and cupboards. Panel heater.
Upper Attic Level
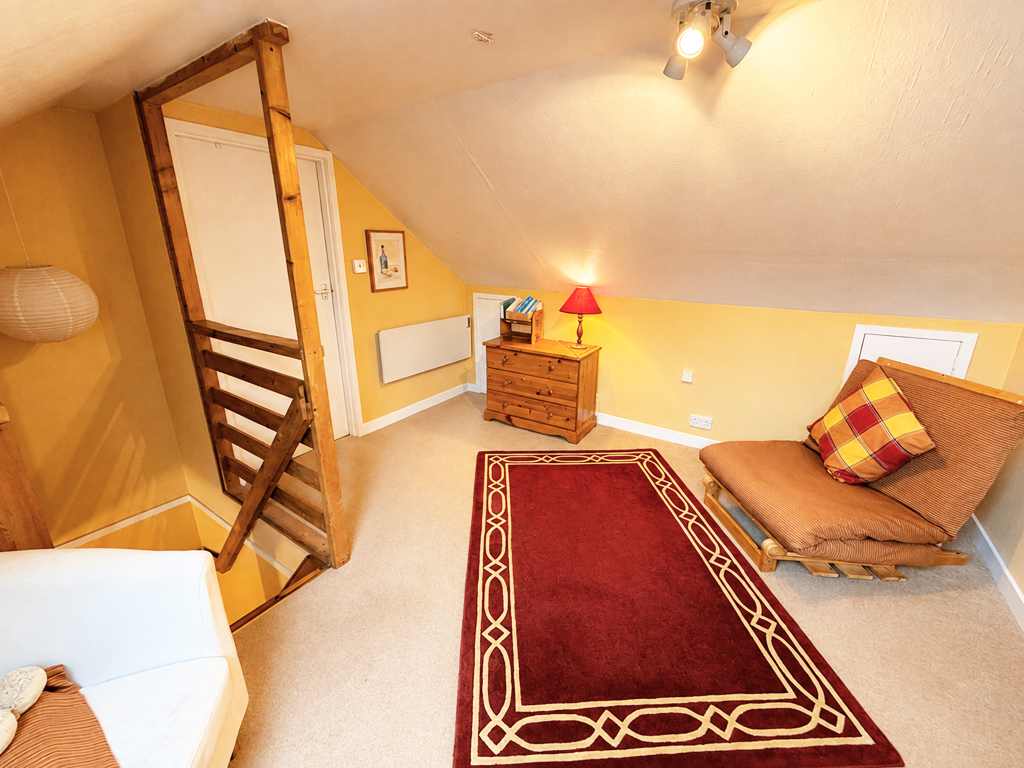
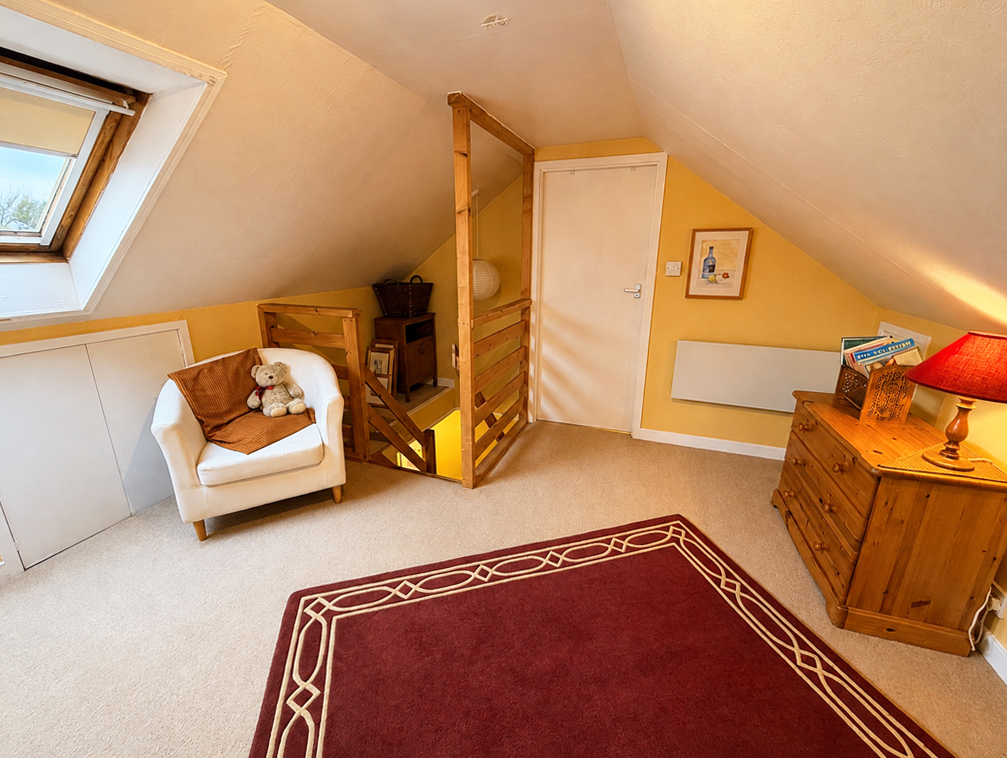
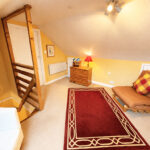
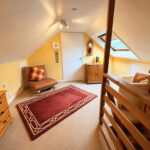
Open Area 3.6m x 3.4m
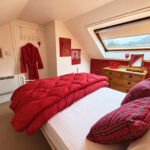
L-shaped, with Velux window to front. Small open storage area above stairs. Three access doors to undereave storage areas. Built-in cupboard housing hot water tank, with light (2.5m x 1.0m).
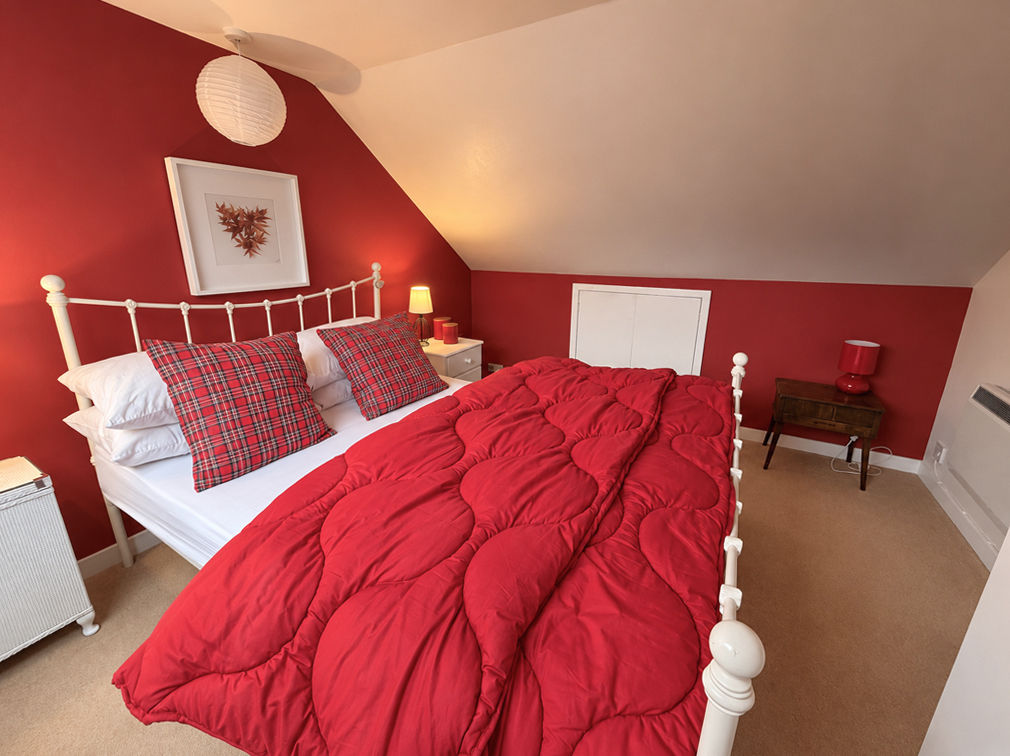
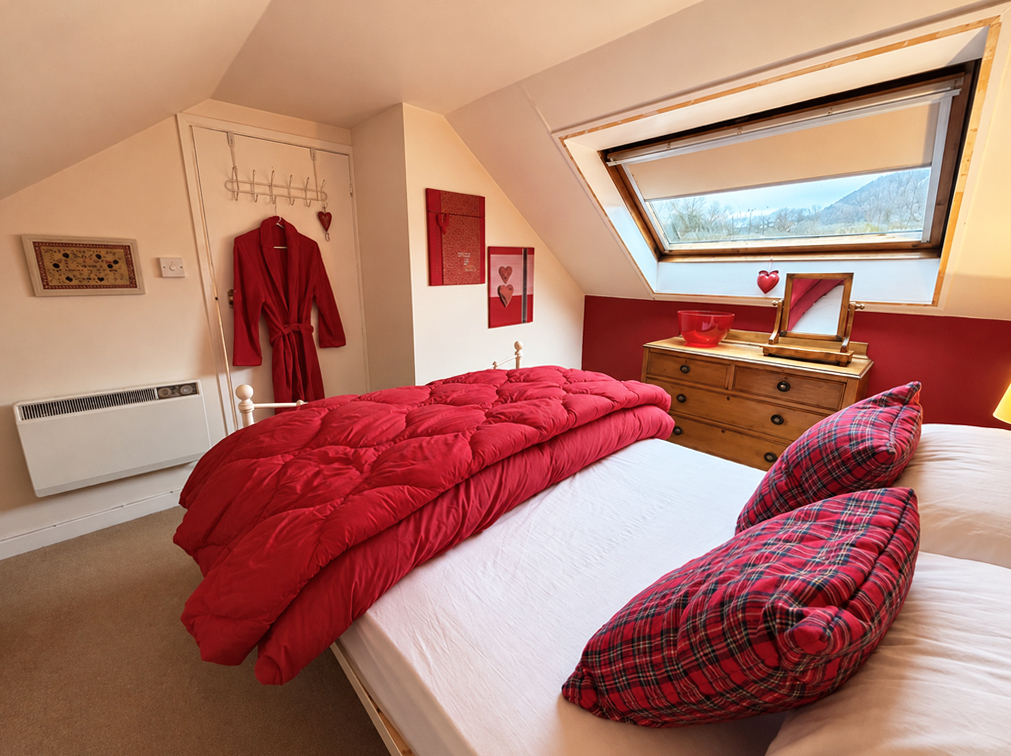
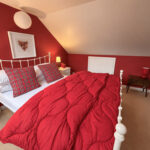
Room 3.6m x 3.0m
Slightly L-shaped, with Velux window to front. Undereave storage area.
Garden
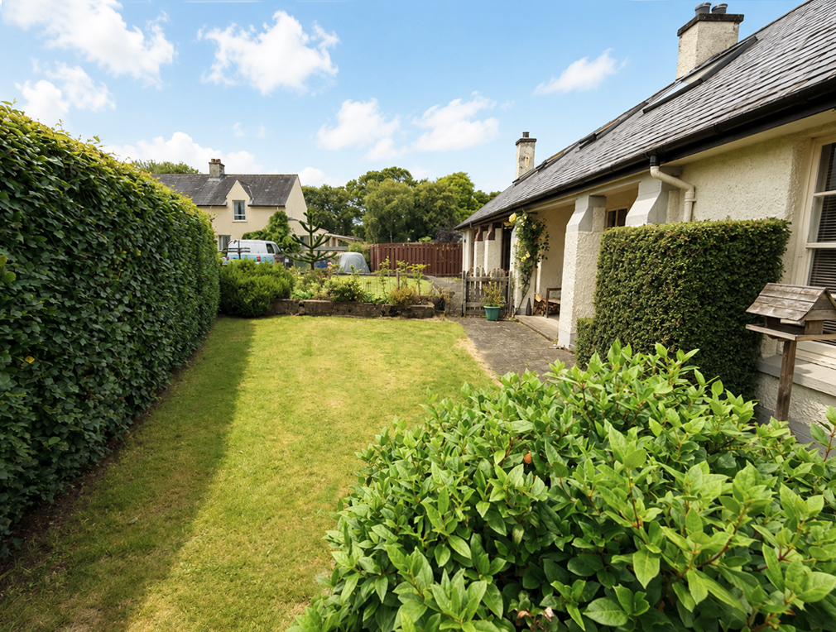
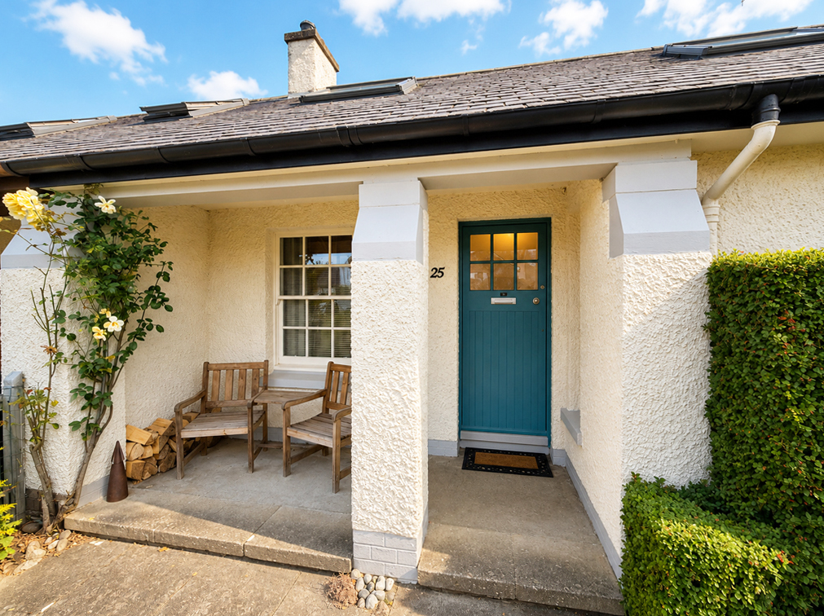
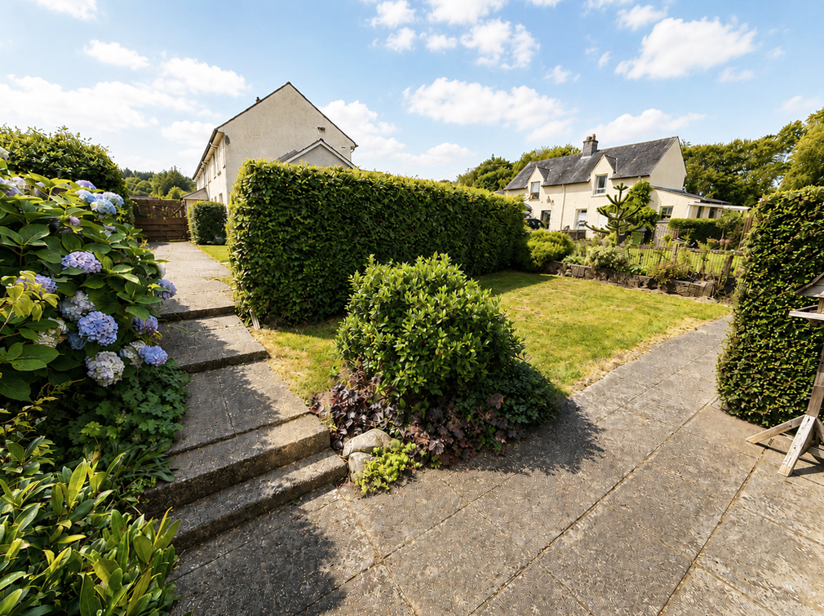
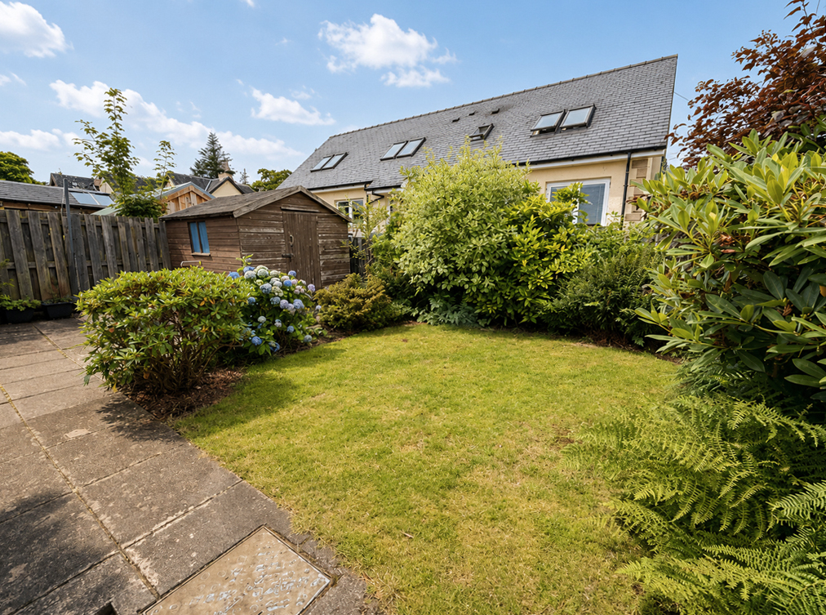
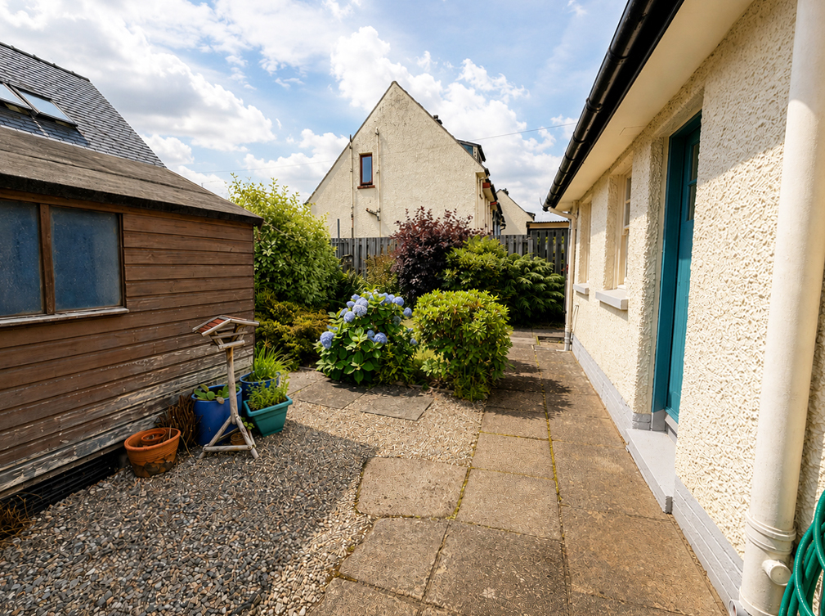
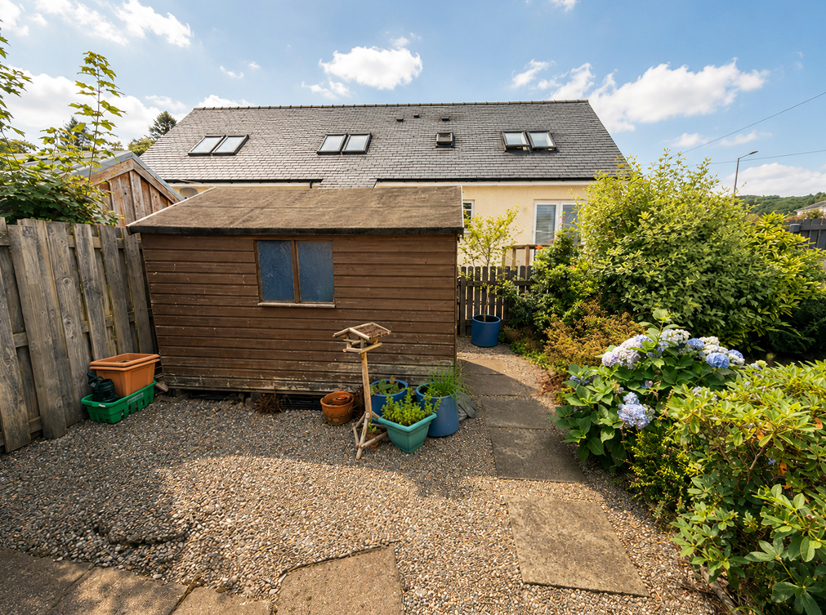
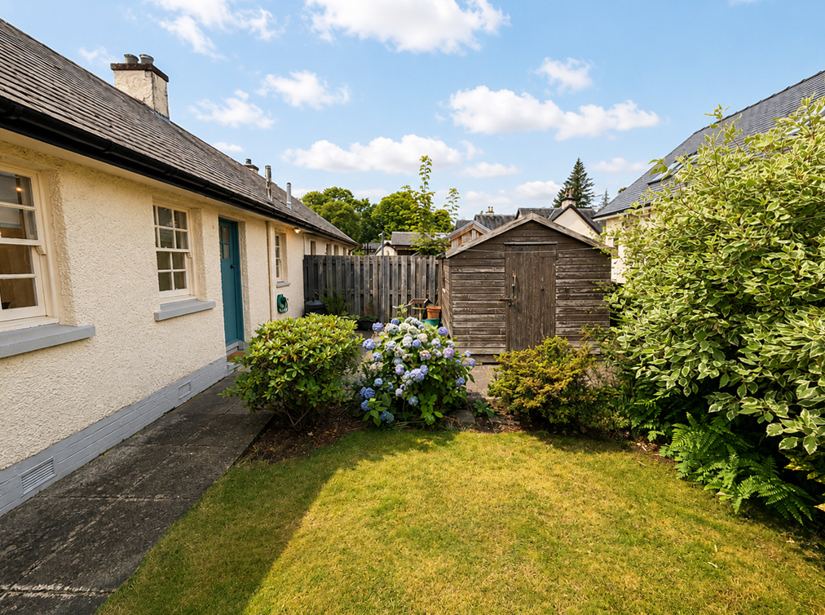
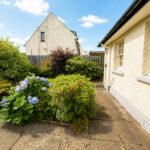
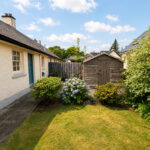
25 Aonachan Gardens is surrounded by private garden grounds to all three sides and is approached by a paved pathway, leading to the front door and around the side to the rear. The front garden is laid in the main to lawn, offset with mature hedging providing privacy, shrubs, bushes, and a raised planted bed. A covered patio area features at the front door. The rear is laid to a mixture of lawn and gravelled areas, featuring further mature shrubs, bushes, and planting. A garden shed and outside tap also feature.