













Property Description
Charming End-Terrace Cottage
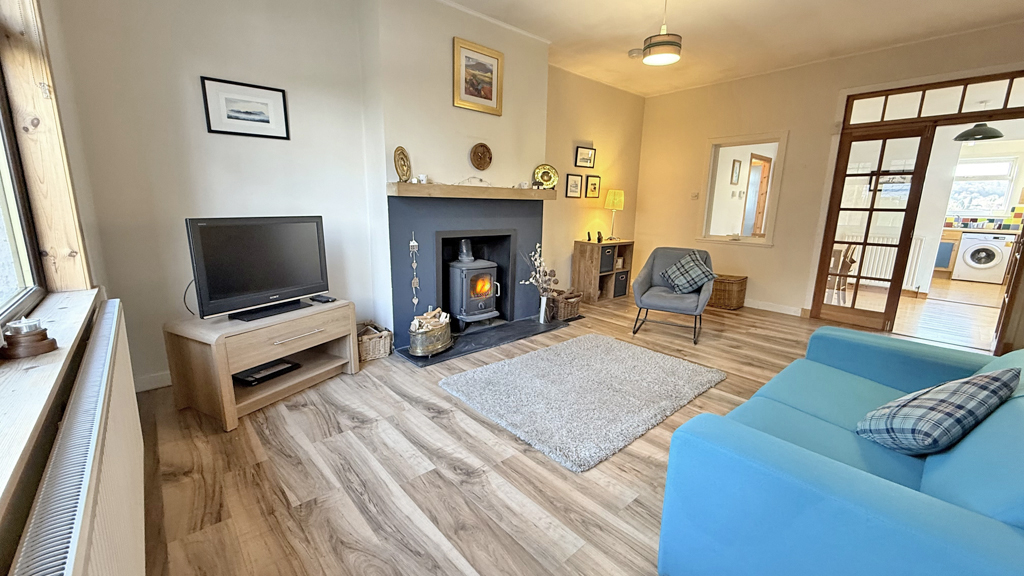
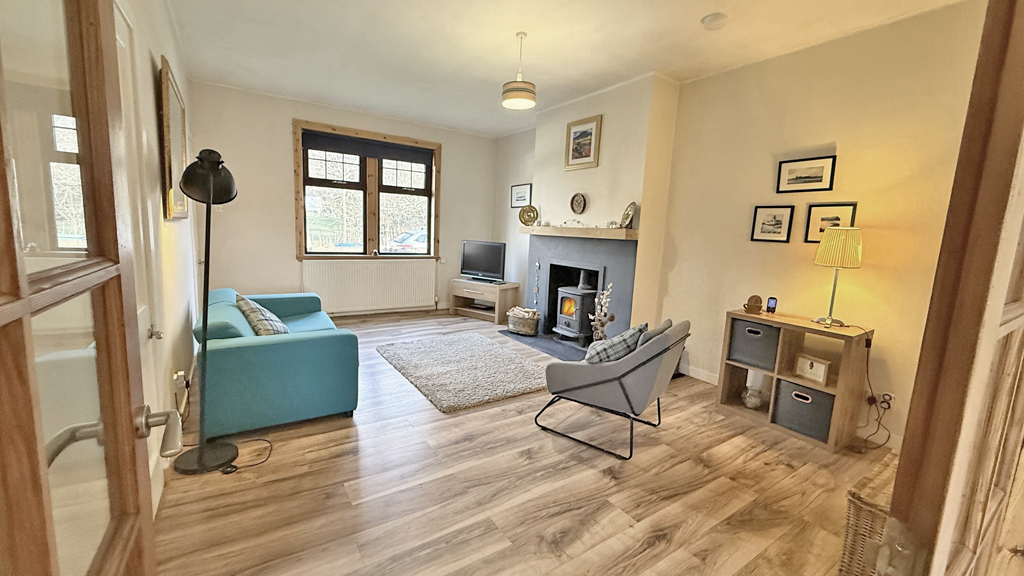
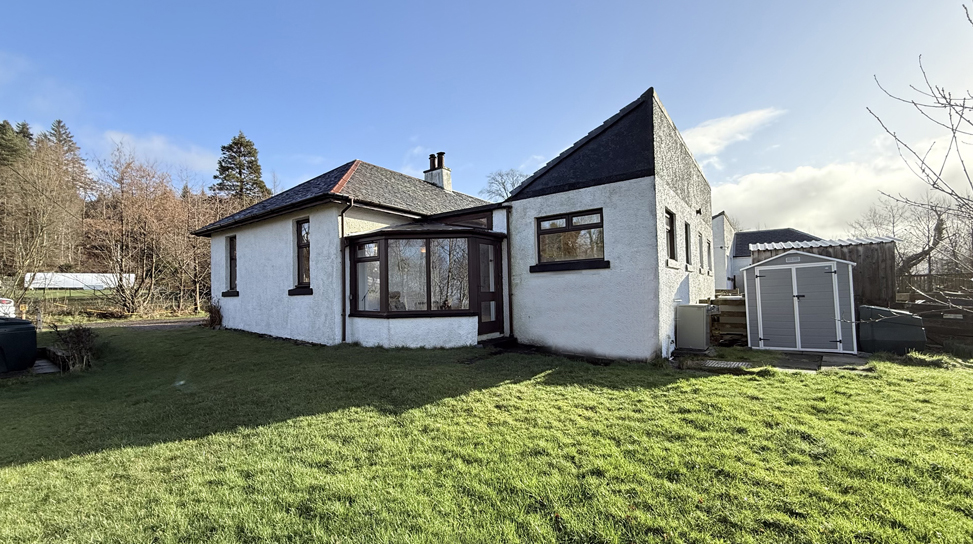
Enjoying a peaceful location with uninterrupted views towards Loch Linnhe and the surrounding countryside, 4 Station Cottage offers an exciting opportunity to purchase a charming end-terrace cottage set within generous grounds in the desirable village of Appin. Offering deceptively spacious accommodation on one level, the property features a large lounge with a wood burning stove and a semi open-plan dining room, kitchen and sunroom, all most attractive and sociable spaces. In very good order throughout, the cottage benefits from double glazing and oil-fired central heating. Due to its size and location, the property would be ideally suited as a permanent home, idyllic holiday home, or an investment opportunity in the buoyant self-catering or longer-term rental market.
The village of Appin is a thriving community, conveniently located between the principle towns of Oban and Fort William and benefits from a well respected primary school, churches, restaurant, garage, garden centre and extremely active village hall, whilst further facilities, including an excellent grocer’s store with post office, doctor’s surgery and hotels are located in neighbouring Port Appin. The popular and much-viewed Castle Stalker and Linnhe Café are a few minutes away from the property, and in addition to water activities available on Loch Linnhe, there is also a cycle track running through the village, and located to the front of the property, with a highly regarded 9-hole golf course at nearby Ballachulish.
Accommodation
Entrance Hallway
With wooden entrance door. Doors to bedroom and lounge.
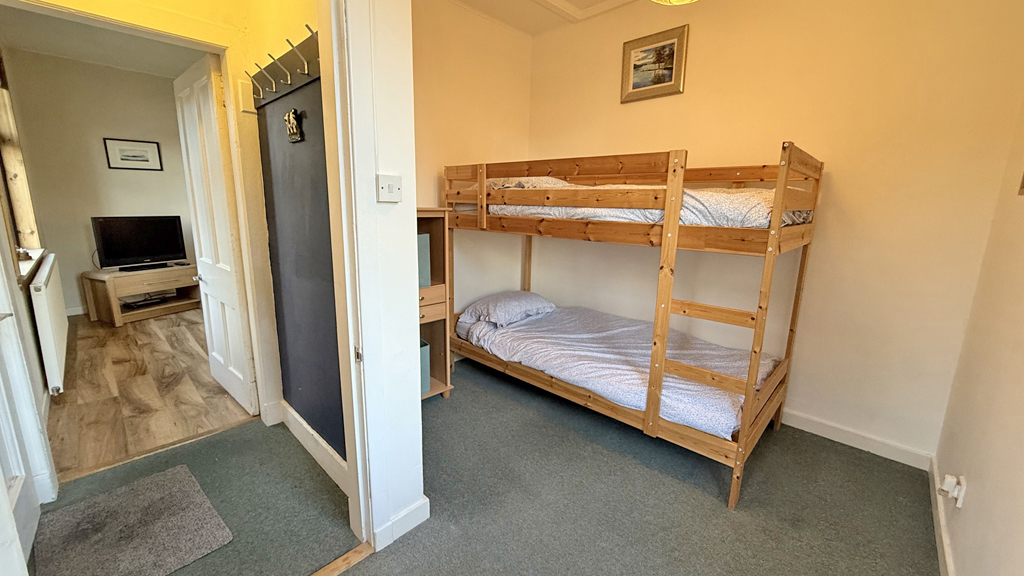
Bedroom
L-shaped, with windows to front and side. Hatch to loft.
Lounge 5.8m x 3.9m
With two windows to front. Feature wood burning stove set on slate hearth with wooden overmantle. Laminate flooring. Door to bedroom. French doors with glazed panel to dining room.
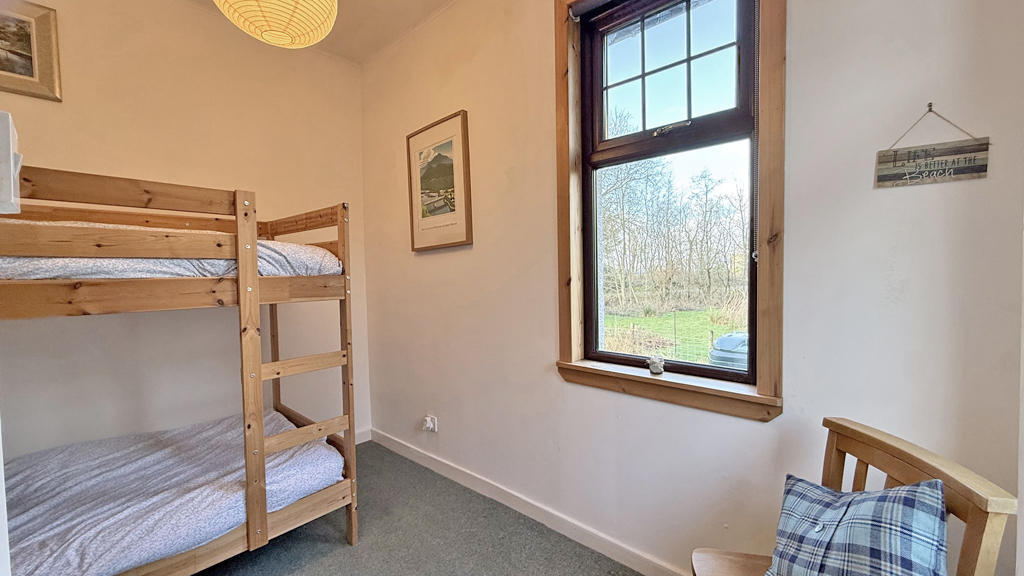
Bedroom 2.8m x 2.4m
With window to side. Hatch to loft—part floored.
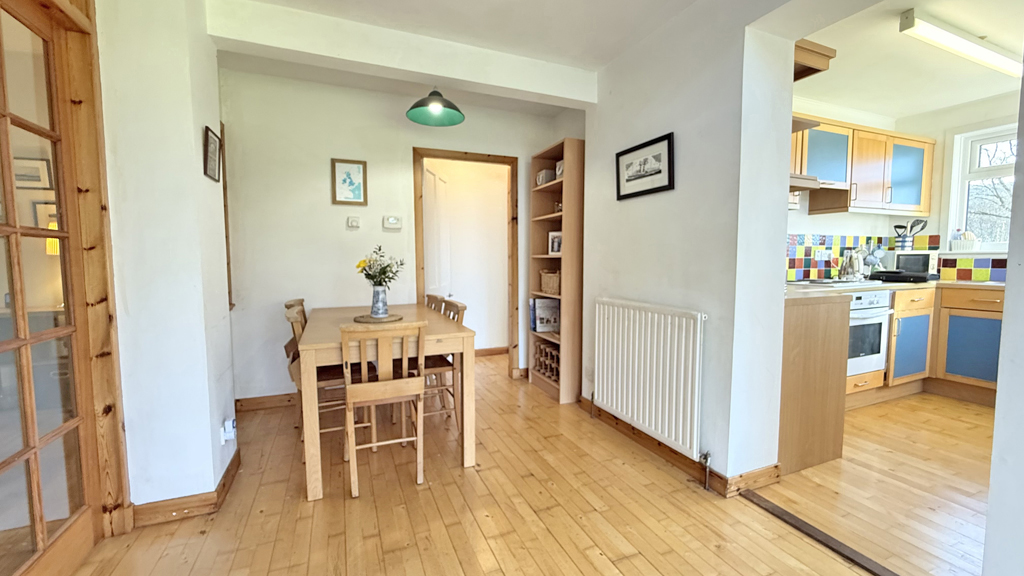
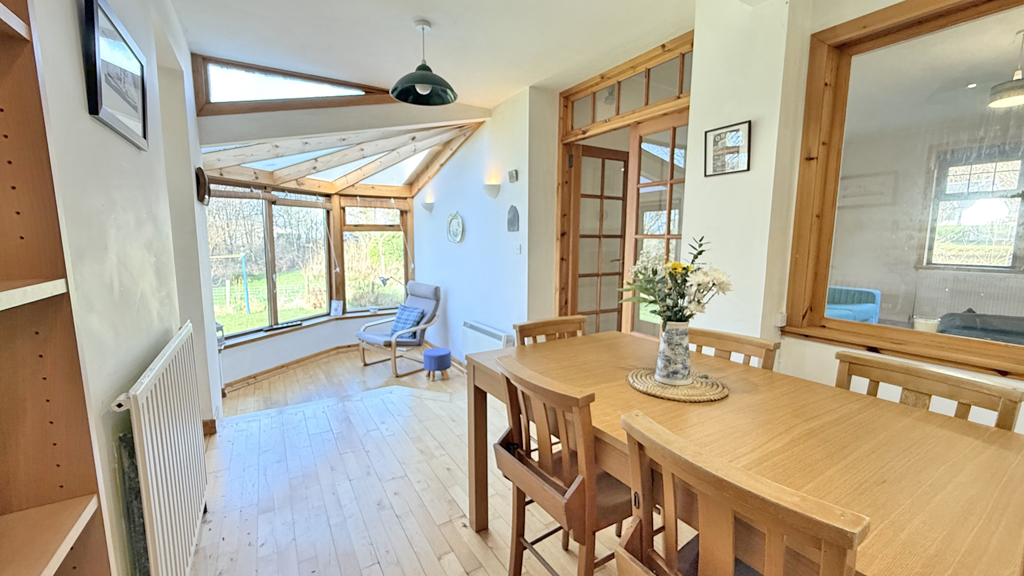
Dining Room 5.7m x 2.2m
With steps down to sunroom. Open to kitchen and inner hallway. Wooden flooring.
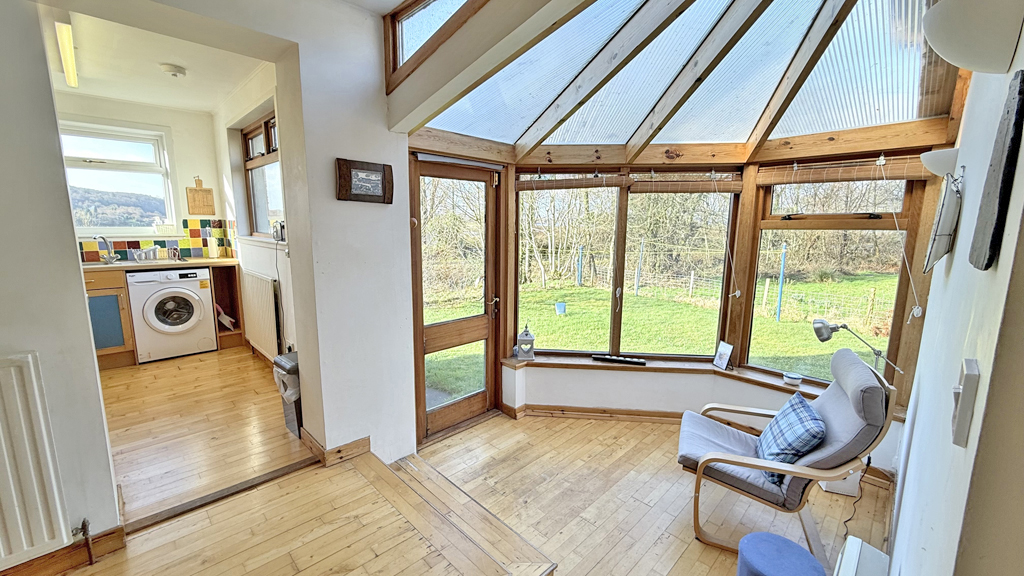
Sunroom
With glazed windows to rear and side. Door to rear garden. Wooden flooring.
Kitchen 3.0m x 2.0m
With windows to rear and side. Fitted with beech effect kitchen units offset with wood effect work surfaces. NEFF oven. NEFF hob with chimney hood over. Stainless steel sink unit, tiled splashback. Plumbing for washing machine. Wooden flooring.
Inner Hallway 1.3m x 1.0m
With built-in cupboard – housing water tank. Wooden flooring. Door to bathroom.
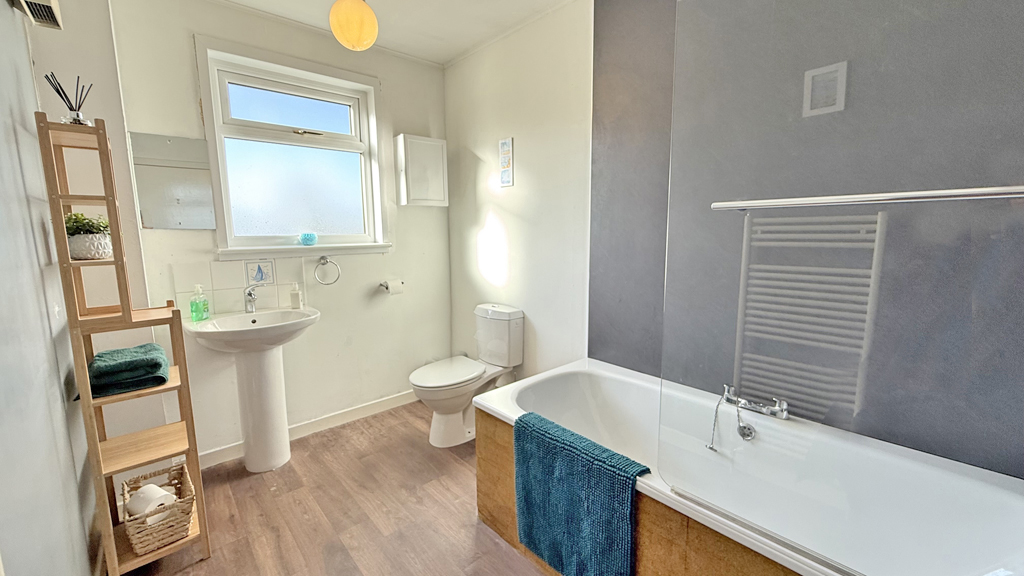
Bathroom 3.1m x 2.0m
With frosted window to rear. Fitted with white coloured suite of WC, wash hand basin and bath with Mira shower over. Wet wall splashback. Heated towel rail. Hatch to loft.
Garden
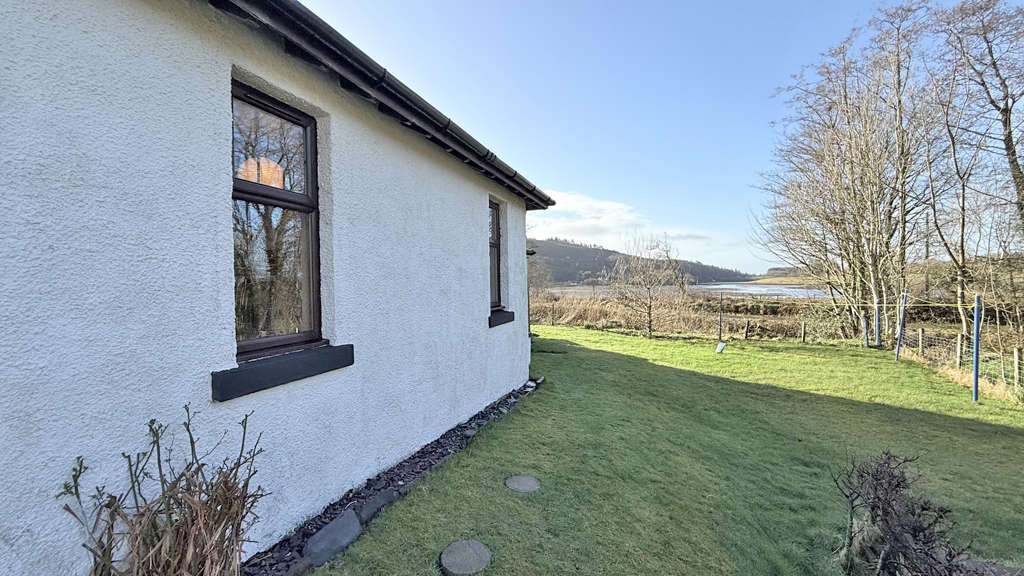
The cottage enjoys a large corner plot with views towards the loch from the side and rear. The grounds are mainly laid to lawn and complemented by mature trees and shrubs. There is off-street parking to the front of the property, along with a wood store.