
Property Description
*** Closing Date set for Friday 9th of October at 12noon***
CHARMING DETACHED COTTAGE
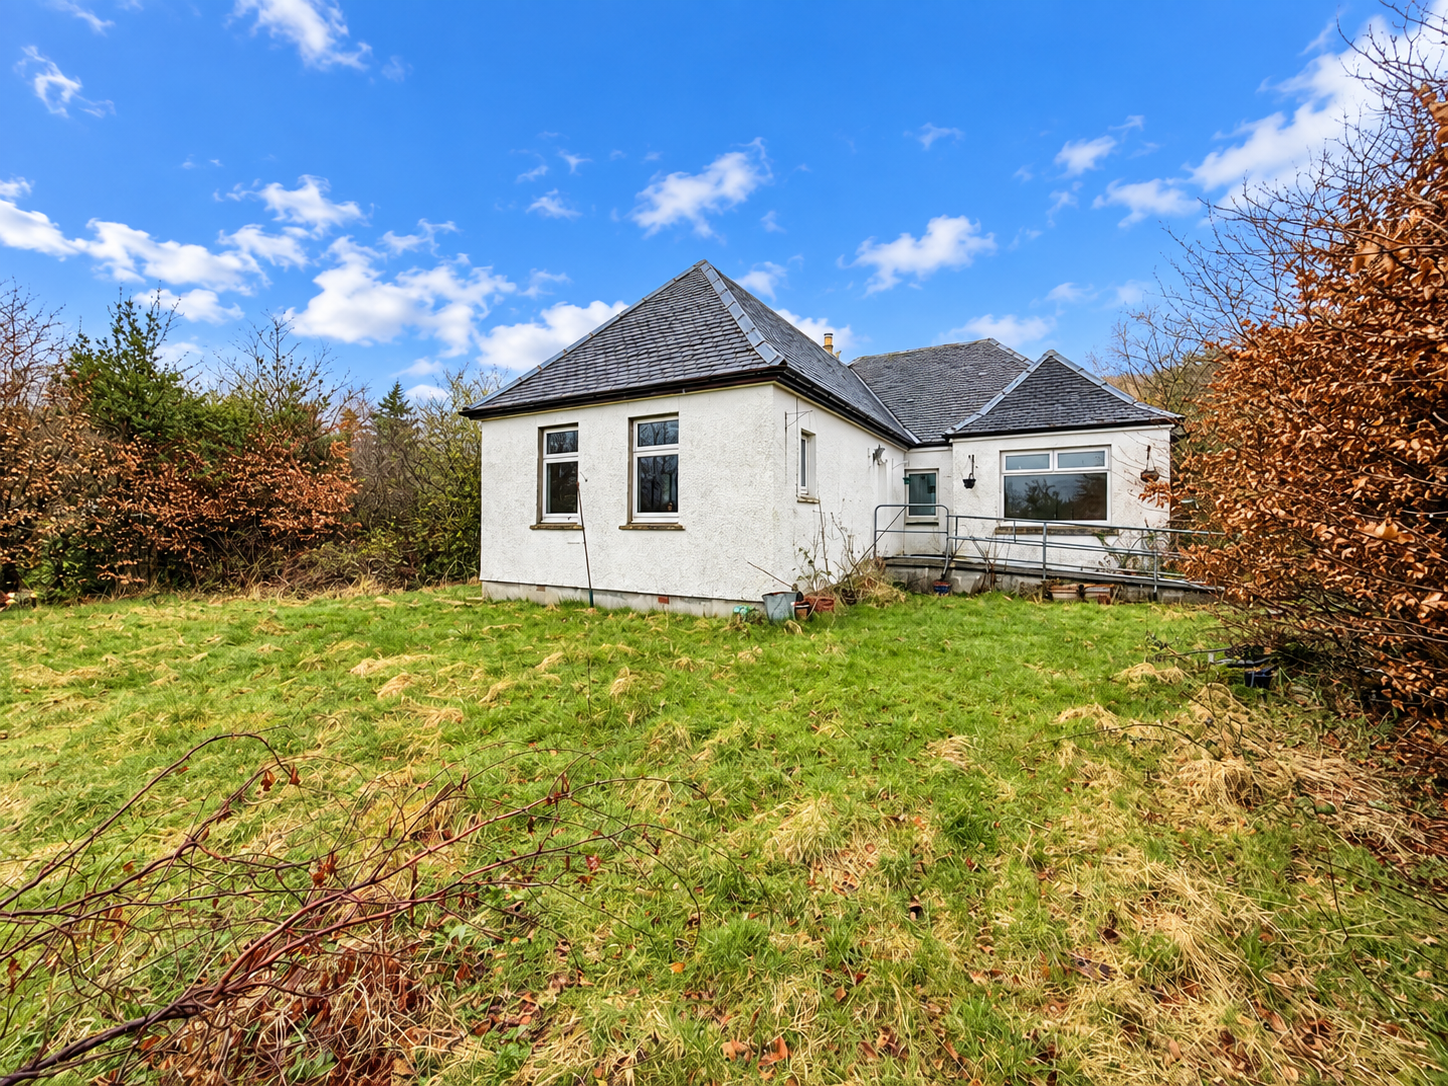
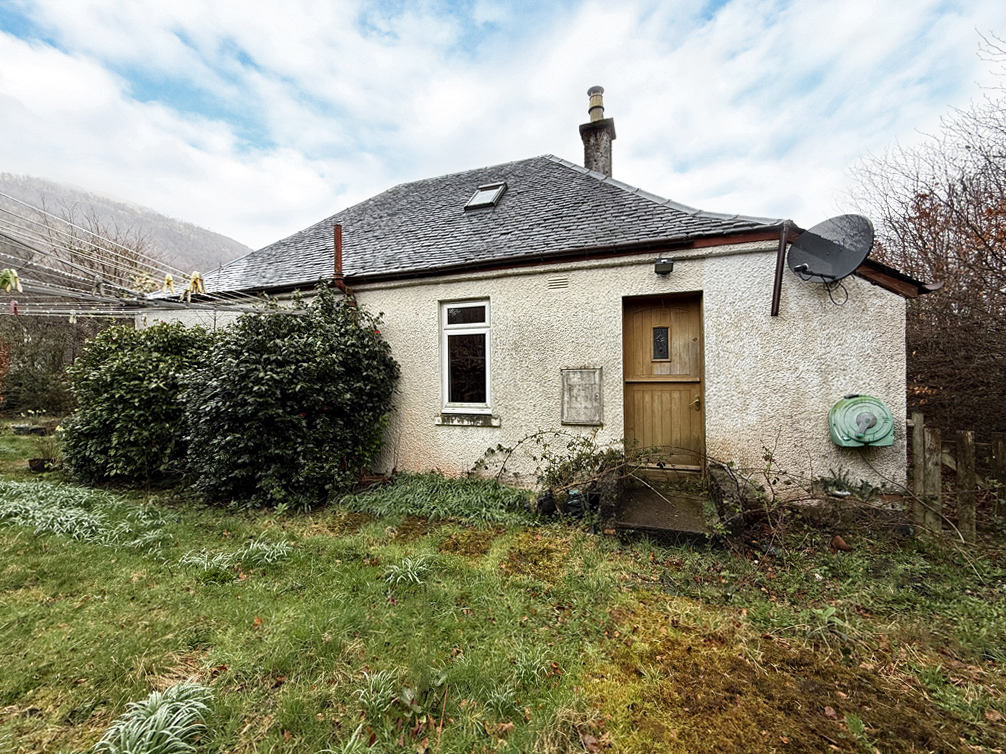
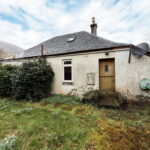
Occupying a private position, nestled in the desirable village of Glencoe, the sale of Ardleven offers an exciting opportunity to purchase a charming, detached cottage, set in generous garden grounds. Offering deceptively spacious accommodation, conveniently arranged over one level, the property comprises a bright entrance hallway, lounge/diner with multi-fuel stove and built-in storage, a breakfasting kitchen, a principle bedroom featuring an en-suite bathroom, two further double bedrooms, and a bathroom. Benefiting from double glazing and an LPG fired central heating system, the garden with garage, further enhance the property. Whilst full upgrading and modernisation is required, following works, the cottage would present a fantastic family home, idyllic holiday retreat, or investment opportunity for the buoyant, self-catering market.
Located within historic Glencoe, this thriving village is located below towering mountain, The Pap of Glencoe. Offering a good choice of accommodation, including a local hotel, Folk Museum with traditional thatched roof, church, popular cafes, filling station with well-stocked shop, gallery, police station, dental surgery and primary school, with a secondary school in nearby Kinlochleven and further amenities in neighbouring Ballachulish, the property is well placed to take advantage of the many leisure and pleasure activities which the area has to offer. The principal town of Fort William, some 16 miles distant, offers a wider range of services and facilities. The area is recognised as the ‘Outdoor Capital of the UK’ and benefits from year round visitors taking advantage of the excellent outdoor pursuits available throughout the year including water sports, walking, sailing, fishing, mountaineering, ski-ing, golf and sight seeing to name but a few.
Accommodation
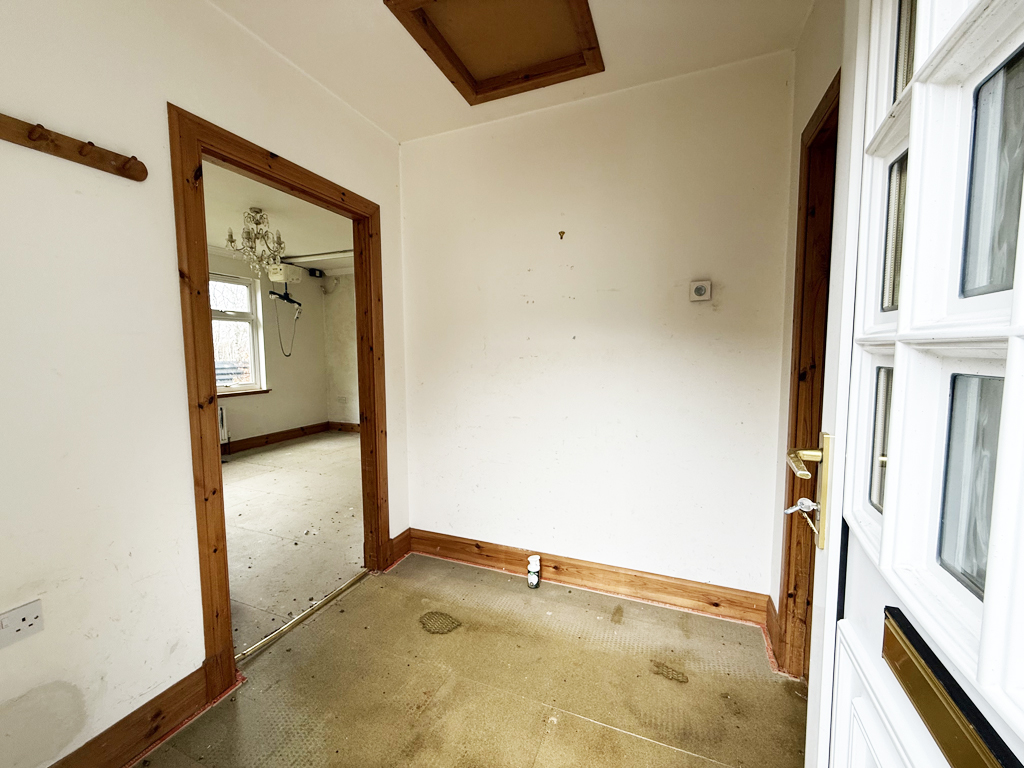
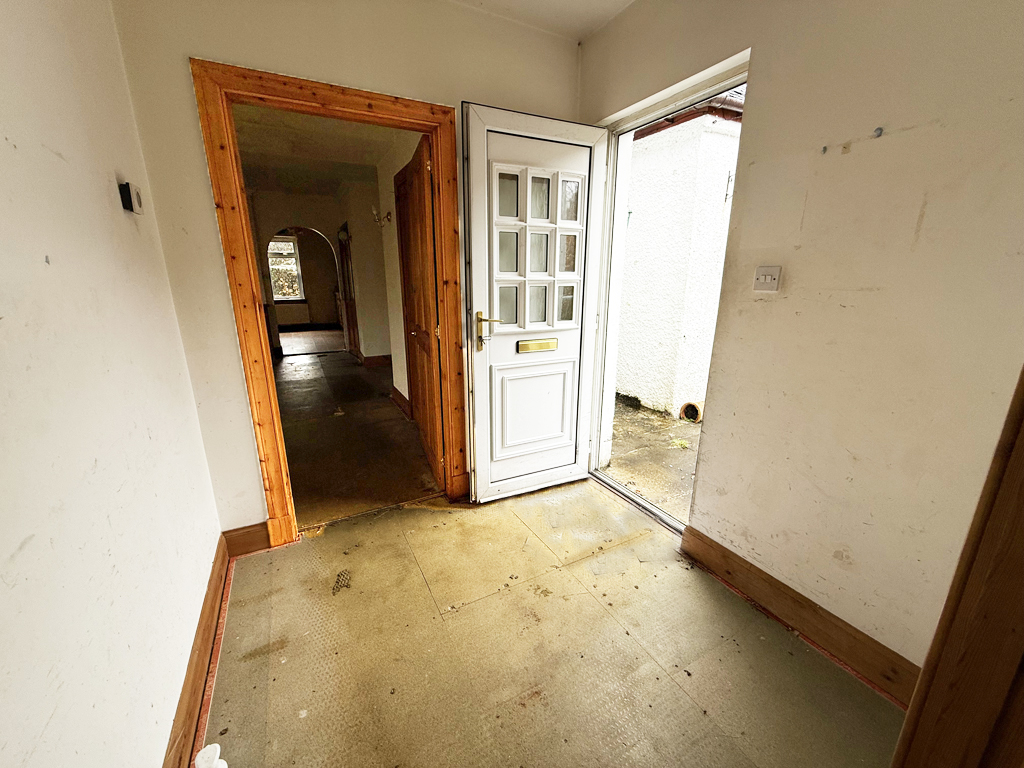
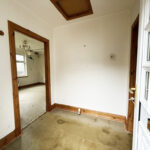
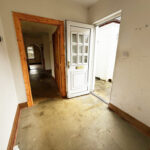
Entrance Hallway 2.0m x 2.0m
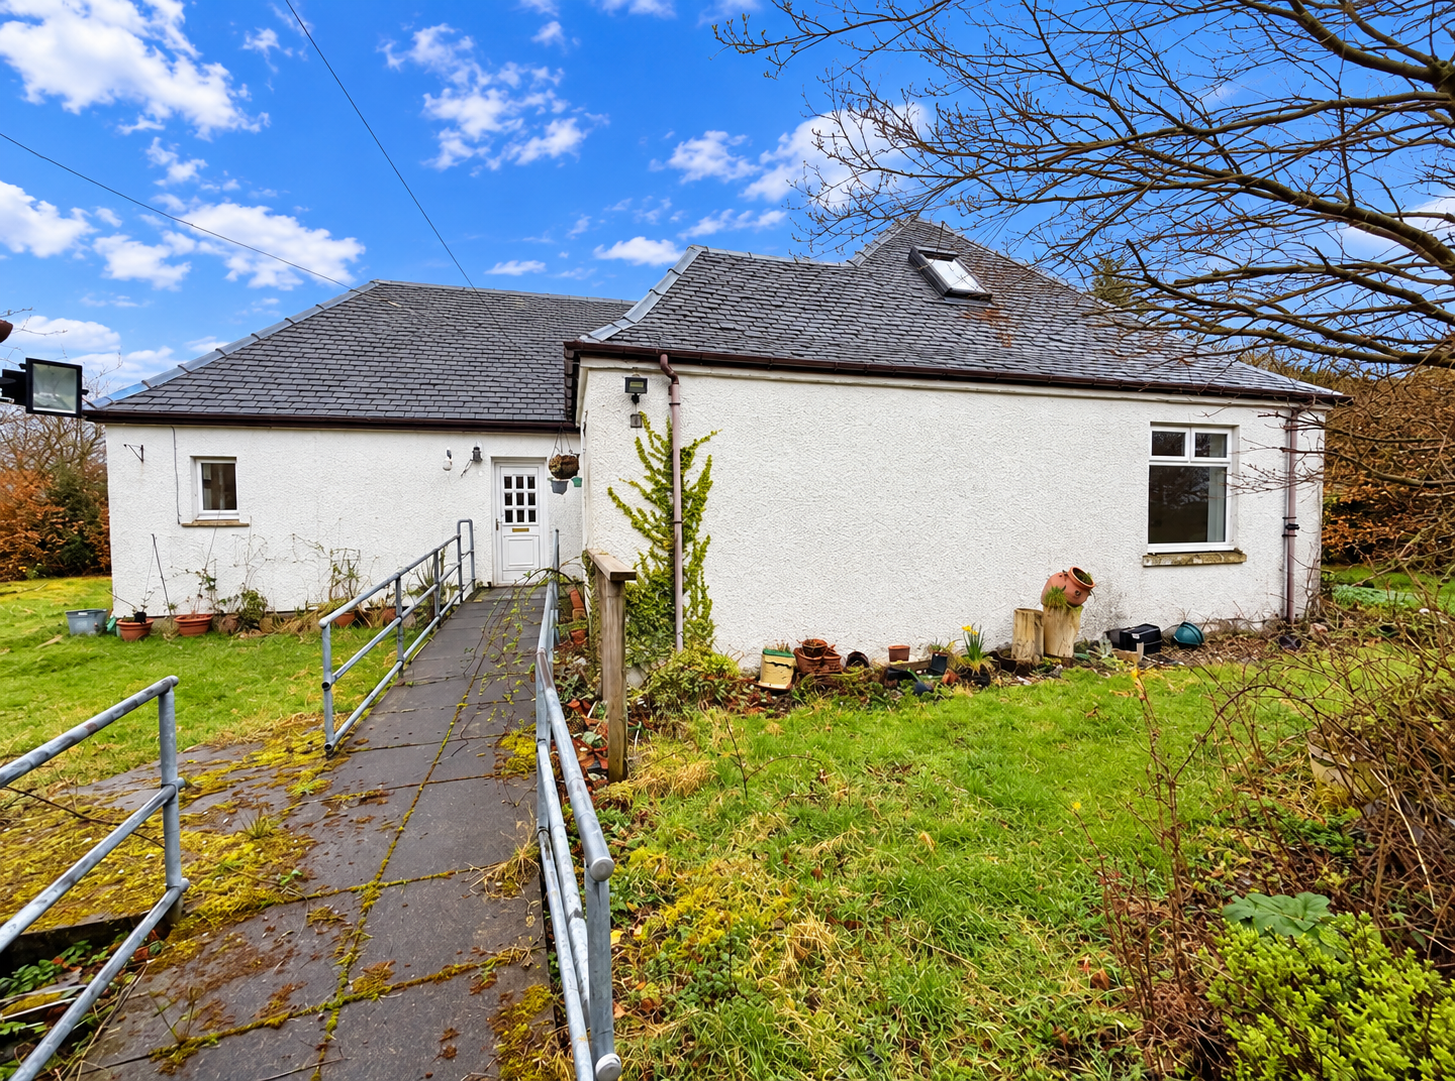
With glazed UPVC front door. Doors to principle bedroom and lounge/diner.
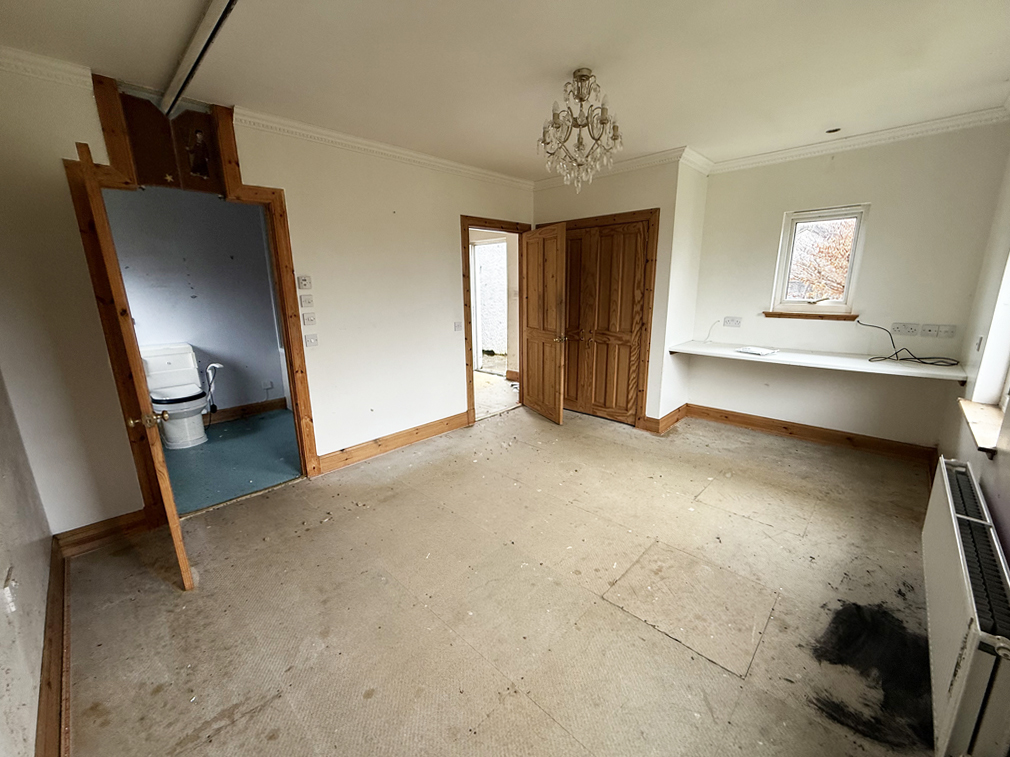
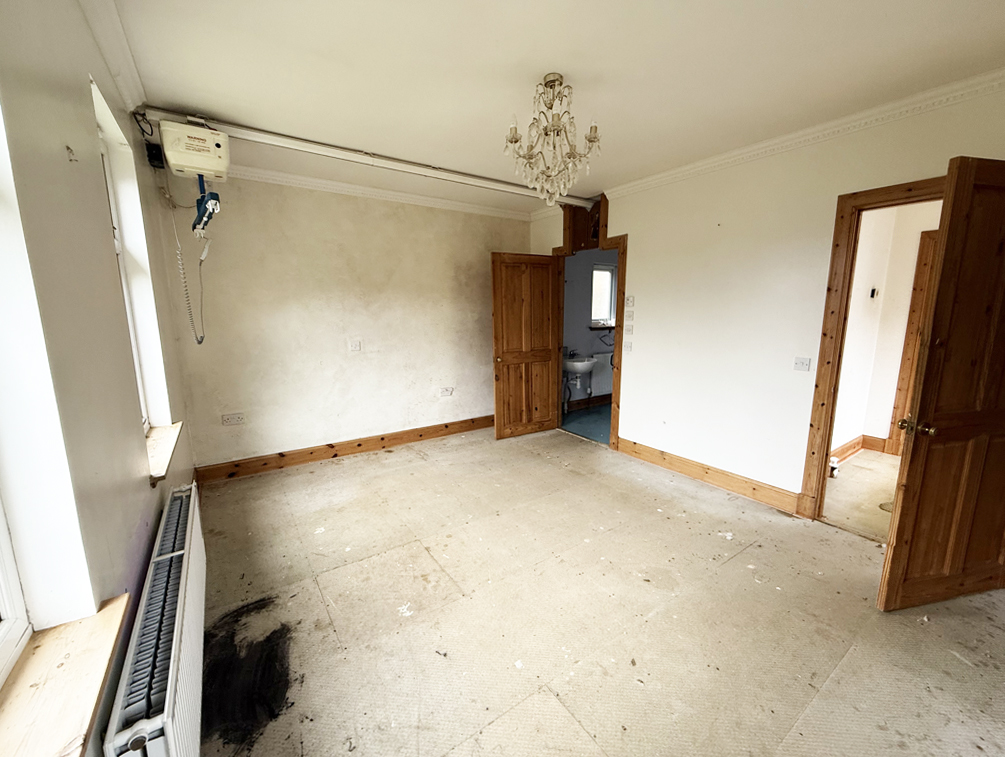
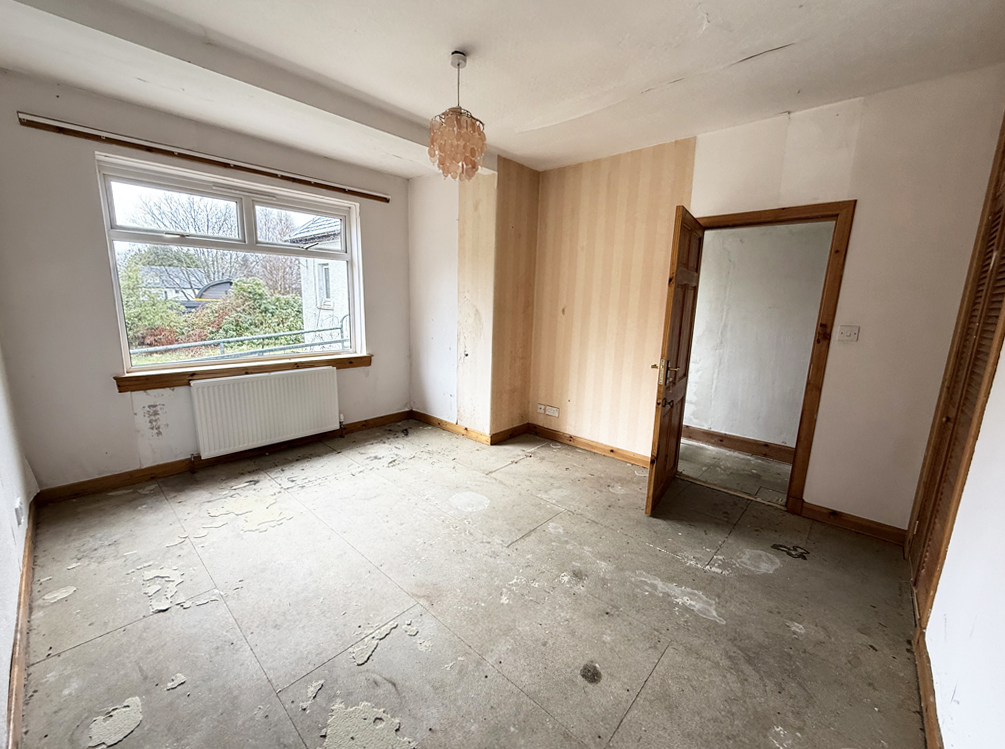
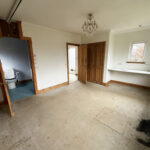
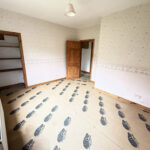
Principle Bedroom 4.8m x 3.5m
L-shaped, with two windows to side and one to front. Built-in wardrobe with double doors. Fitted desk area. Door to en-suite bathroom.
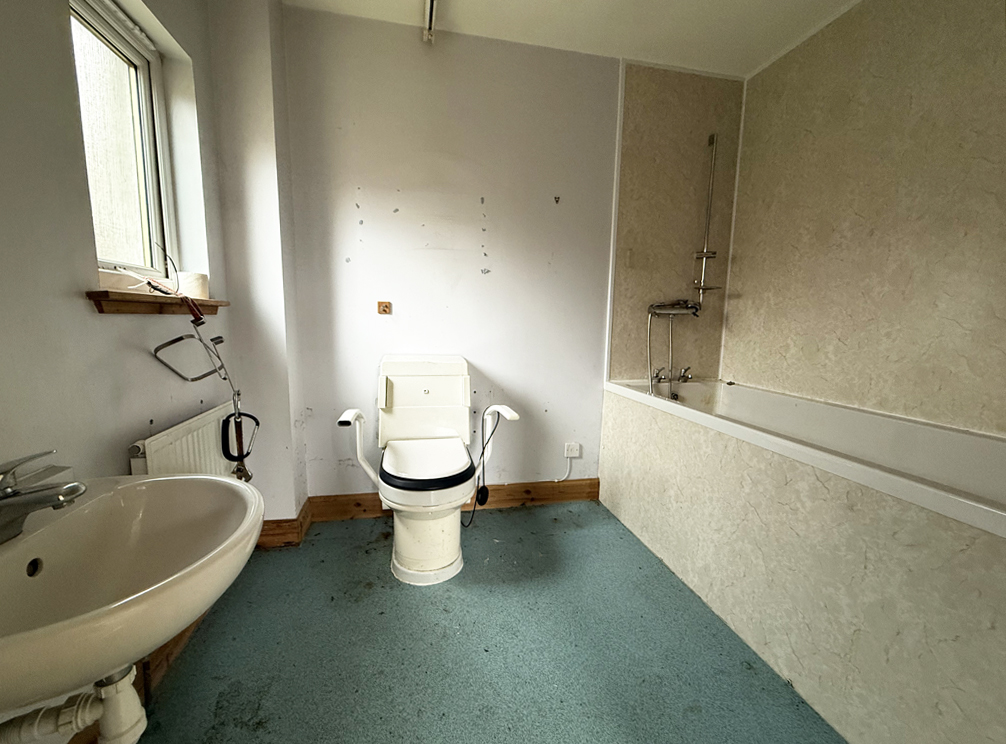
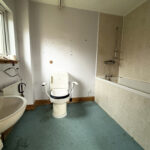
En-Suite Bathroom 2.7m x 2.0m
With frosted window to rear. Fitted with white suite of Closomat Palma Automatic WC, wash hand basin, and raised spa bath with shower attachment over. Wet-walling splashback.
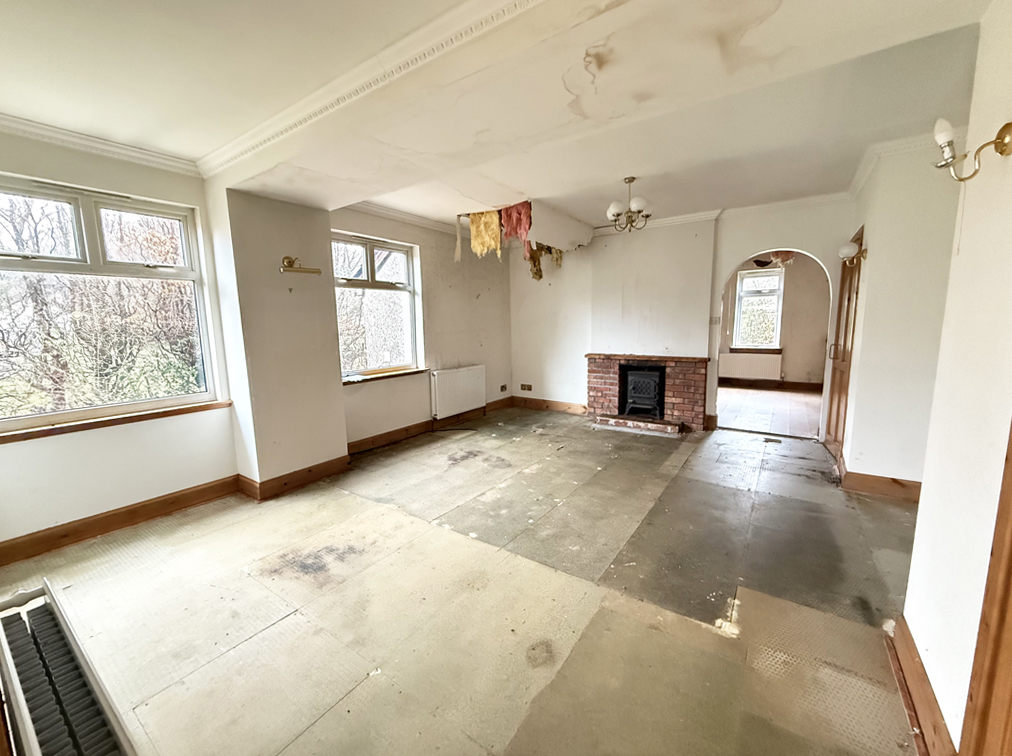
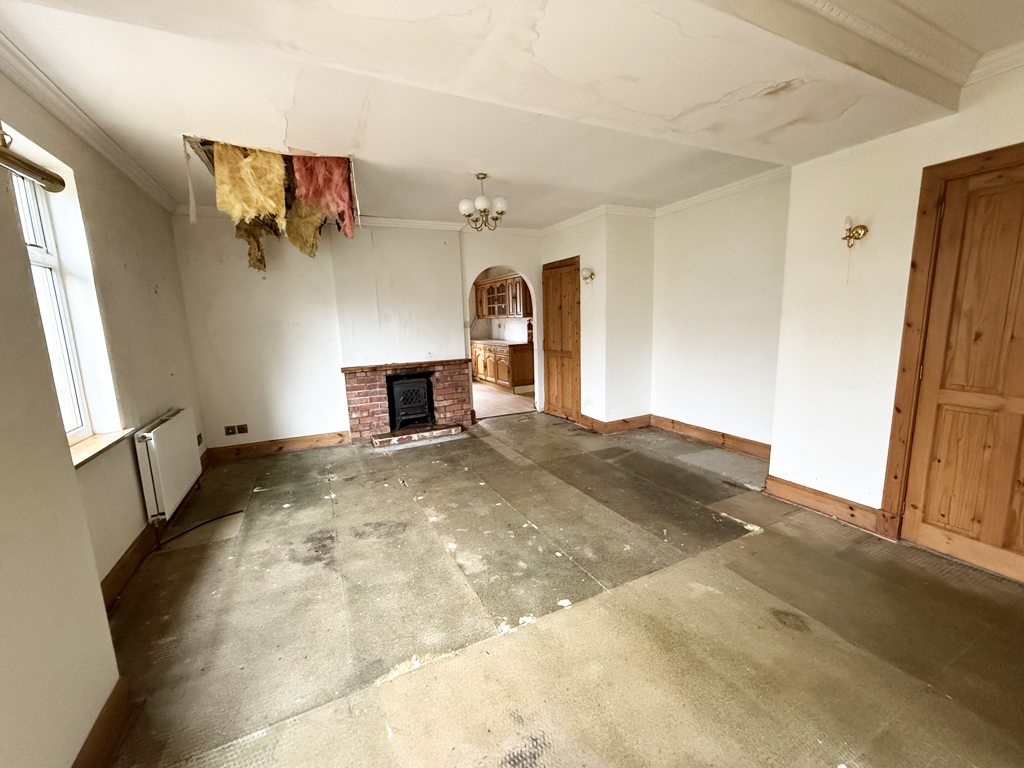
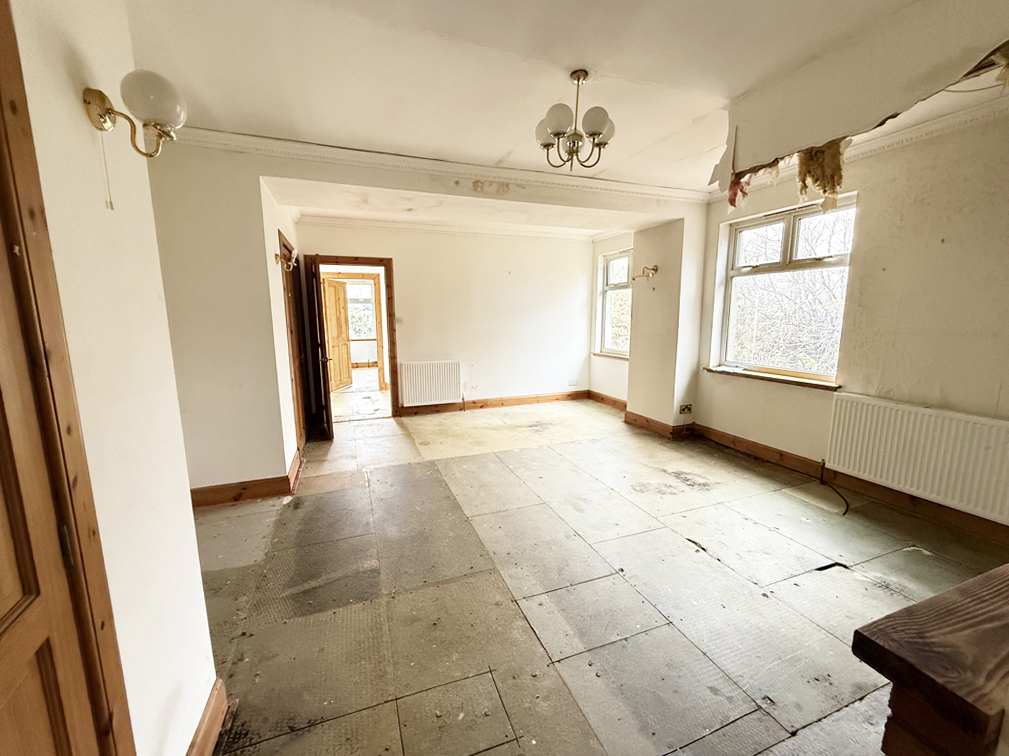
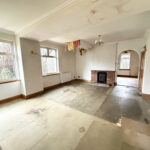
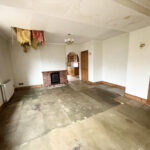
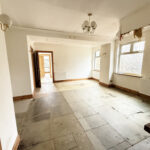
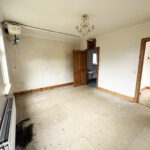
Lounge/Diner 5.4m x 4.8m
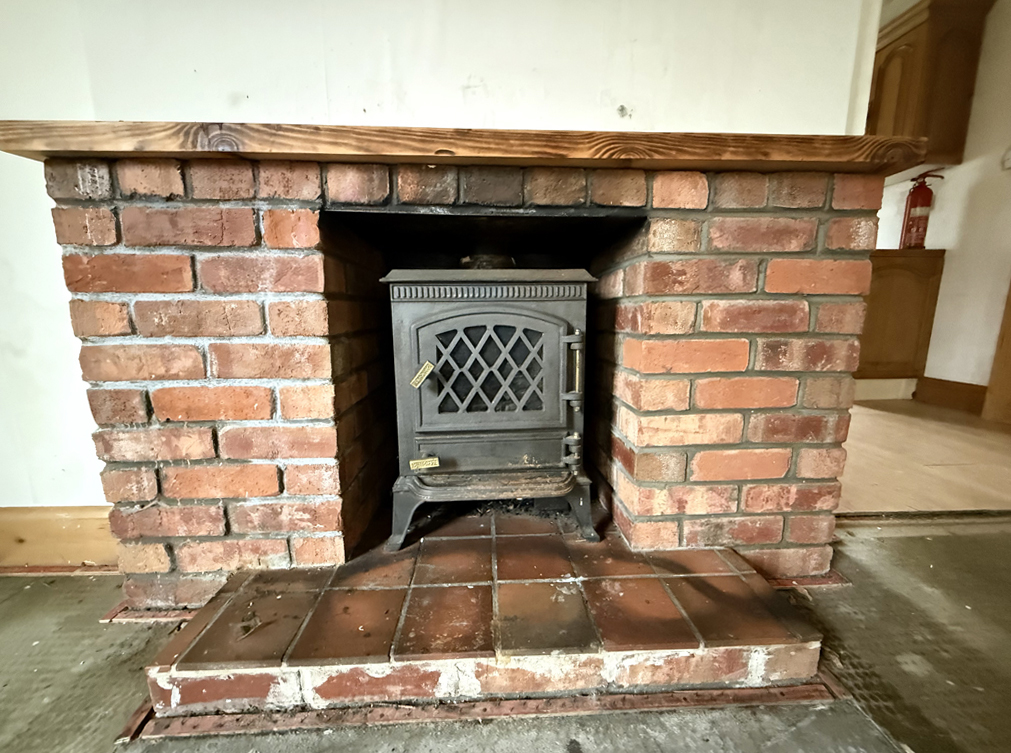
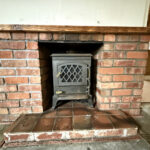
With two windows to rear. Multi-fuel stove set on tiled hearth, with tiled surround and wooden overmantle. Two built-in cupboards. Arch to breakfasting kitchen.
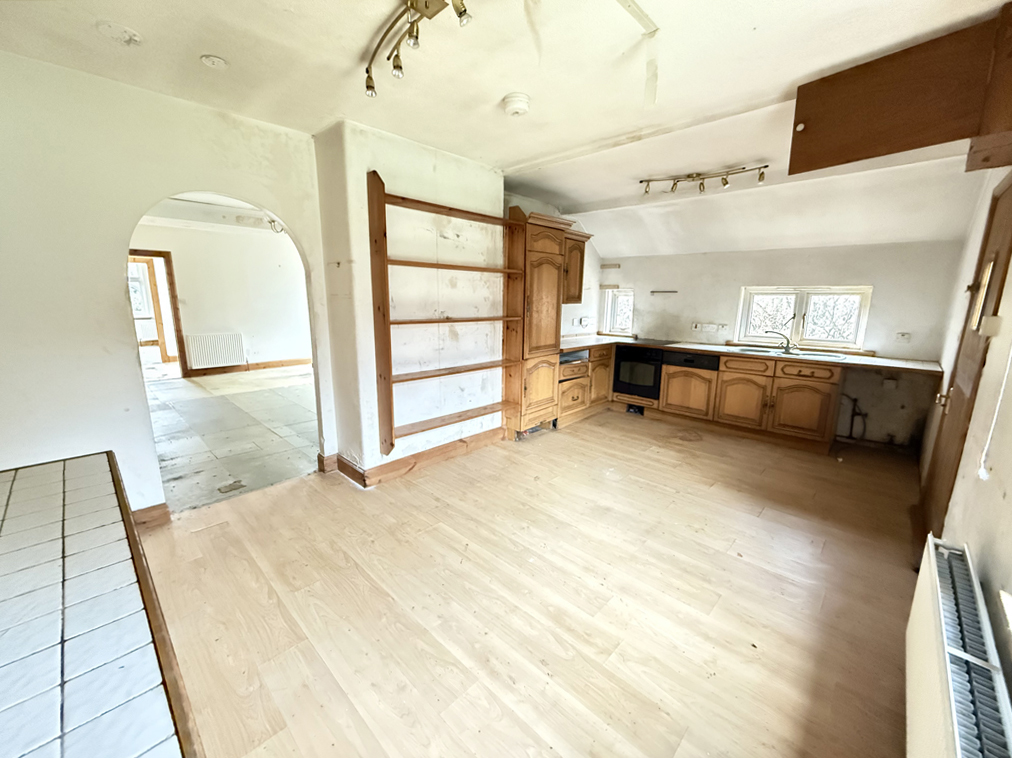
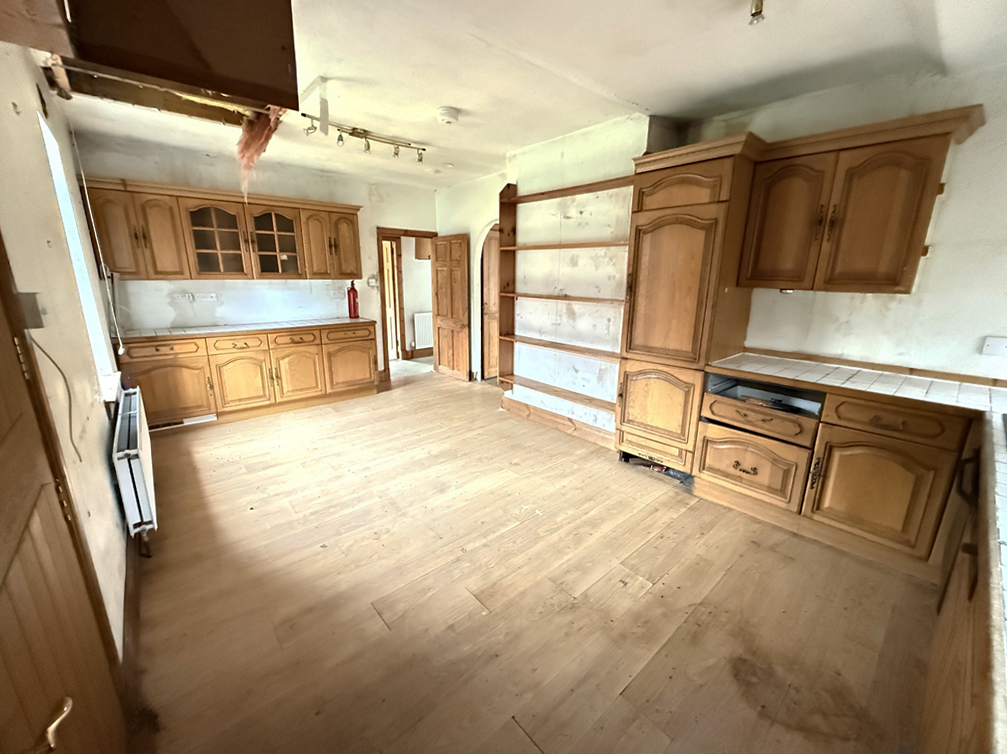
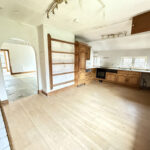
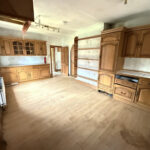
Breakfasting Kitchen 5.8m x 3.4m
With three windows to rear and one to side. Fitted with wooden kitchen units, offset with tiled work surfaces. Integral Hygena oven. Electric hob. Integral NEFF dishwasher. Integral fridge freezer and washing machine. Grey coloured one-and-a-half bowl sink unit. Laminate flooring. Wooden stable door with frosted glazed panel to side. Door to inner hallway.
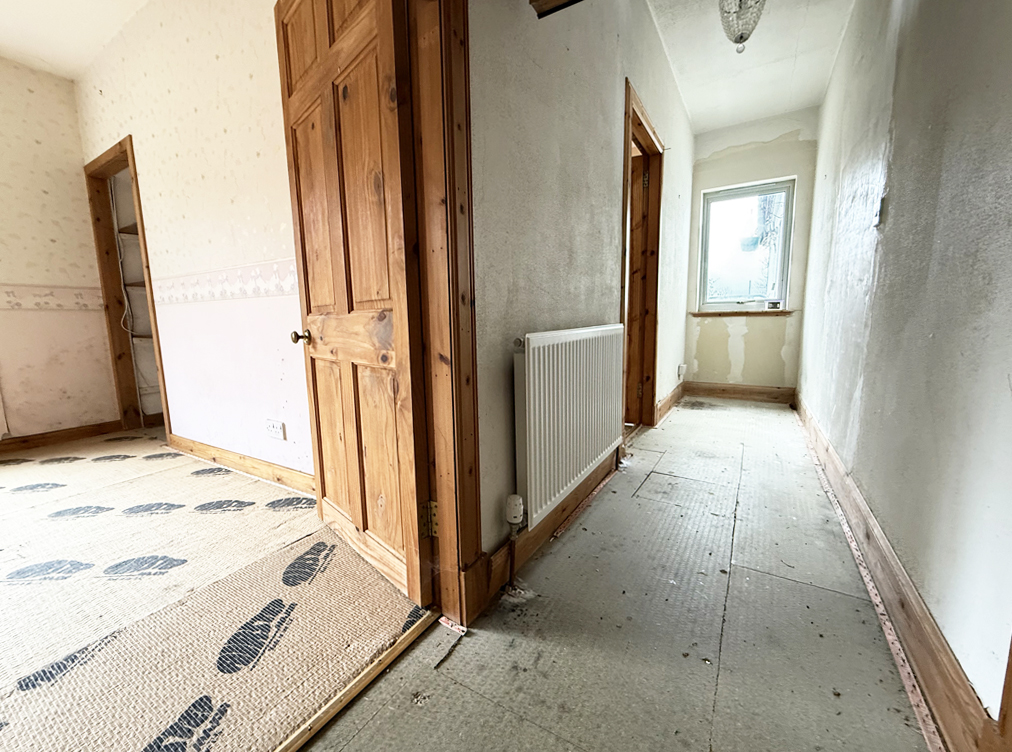
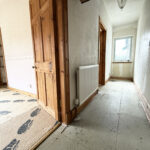
Inner Hallway 4.8m x 1.0m
With window to side. Hatch to loft with Ramsay ladder. Doors to bathroom and bedroom.
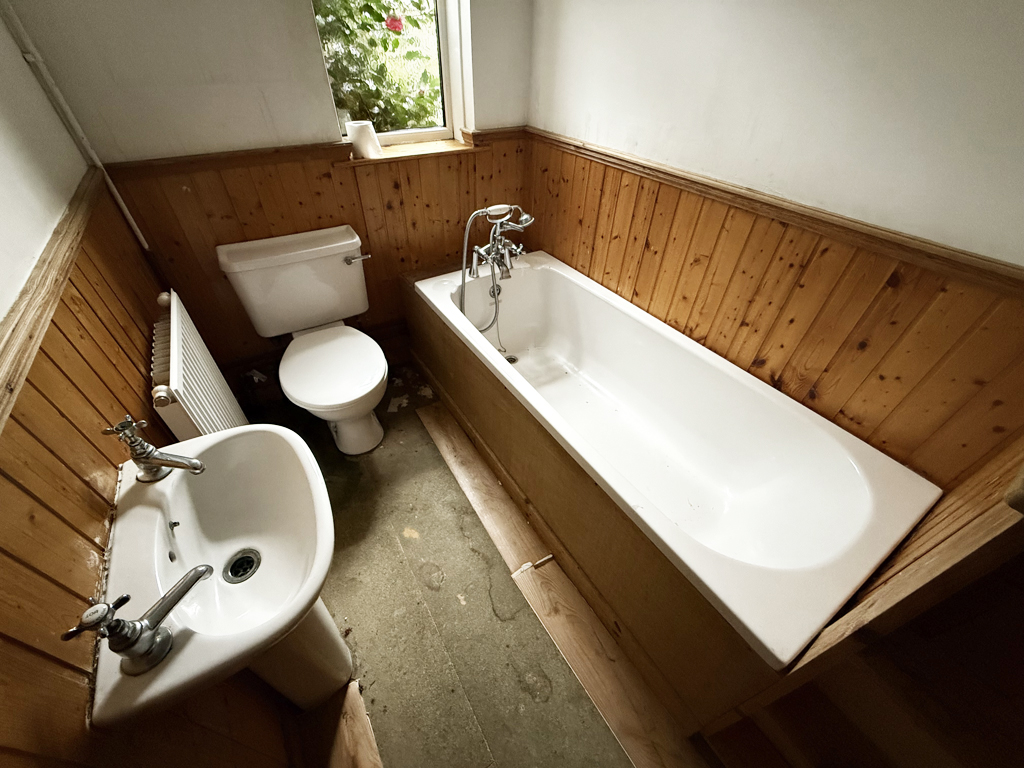
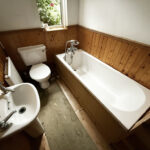
Bathroom 2.3m x 1.6m
Slightly L-shaped, with frosted window to side. Fitted with white suite of WC, wash hand basin, and bath with shower attachment over. Tongue-and-groove splashback.
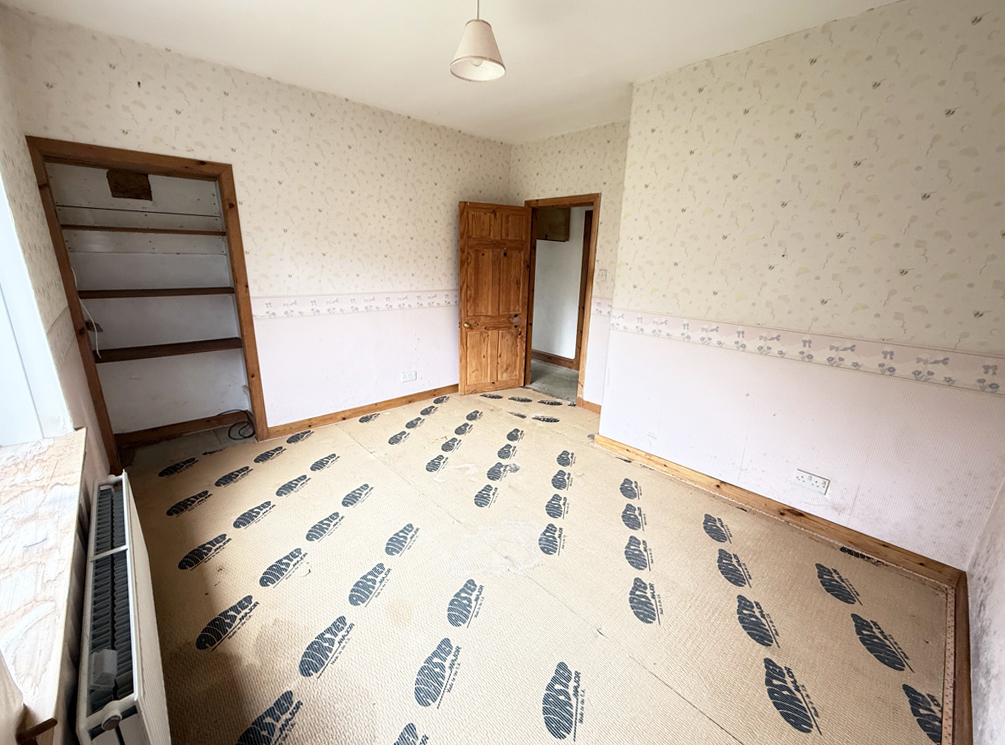
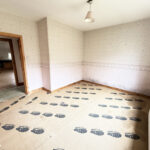
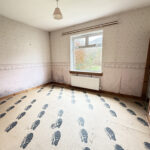
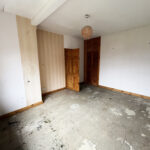
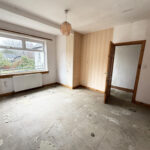
Bedroom 3.7m x 3.5m
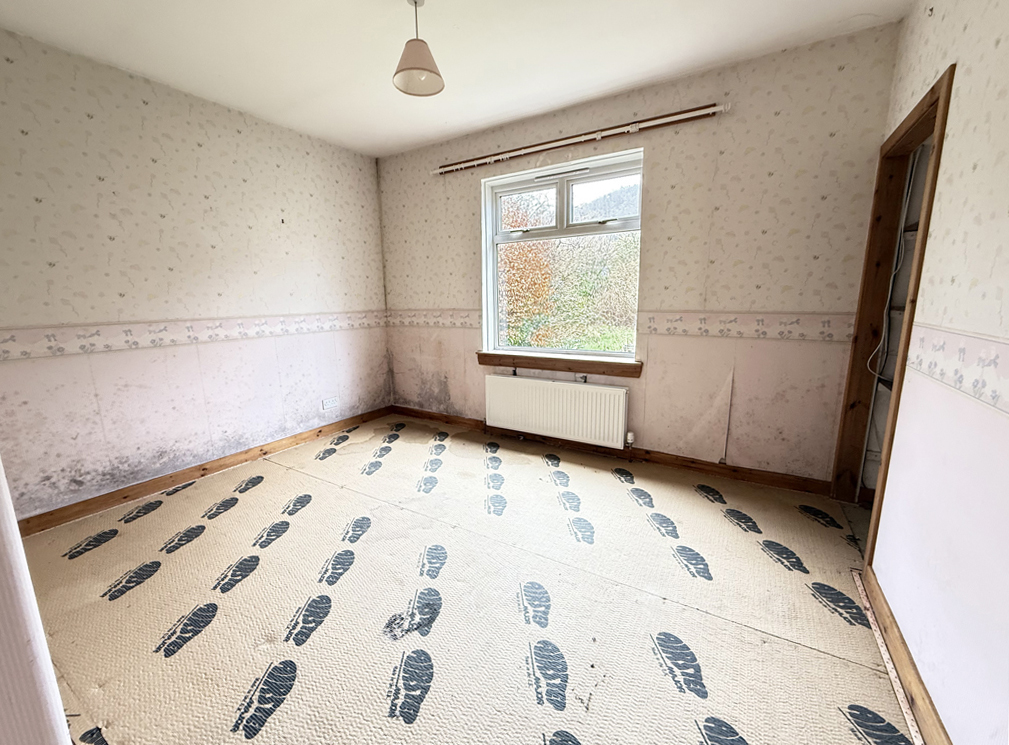
L-shaped, with window to front. Shelved alcove.
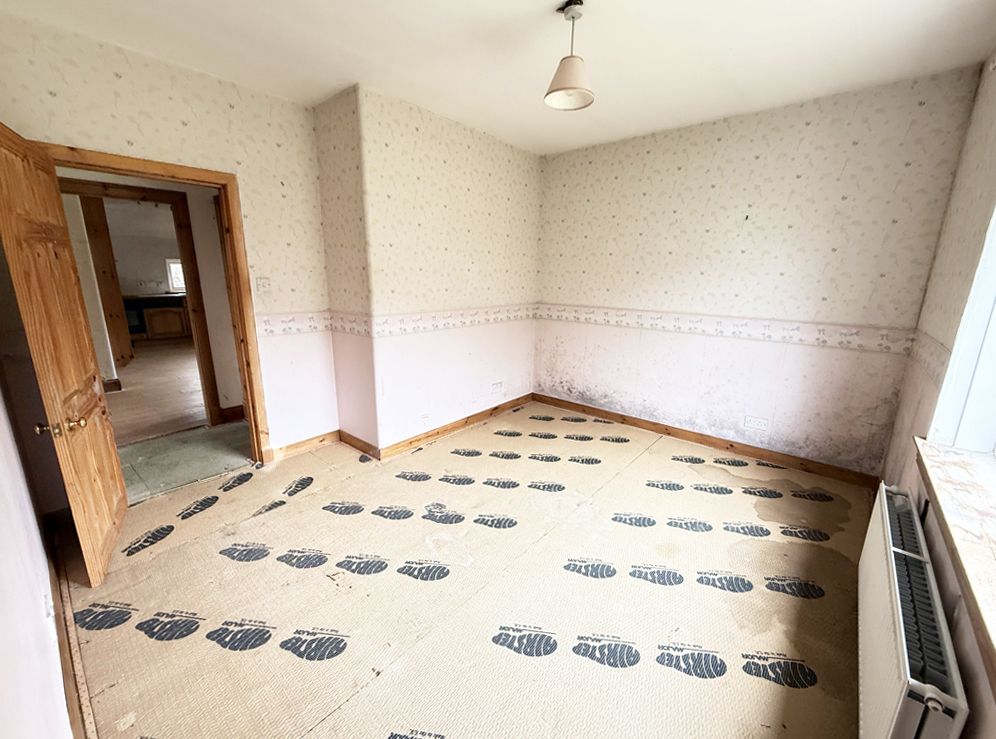
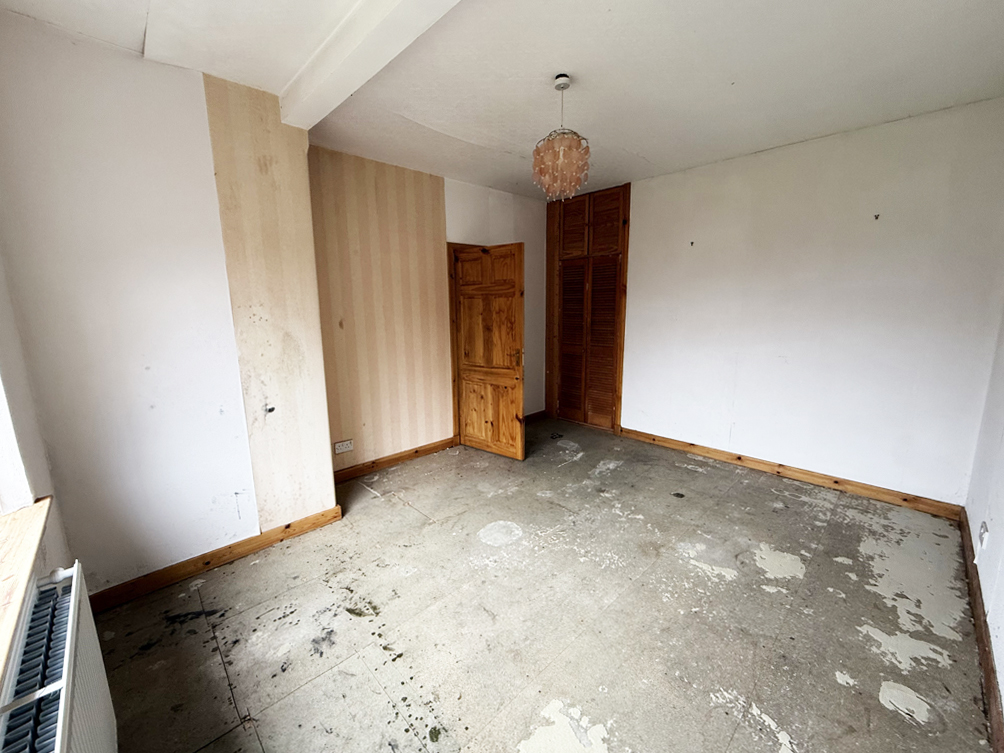
Bedroom 4.1m x 3.5m
L-shaped, with window to side. Built-in wardrobe with cupboard over.
Garden
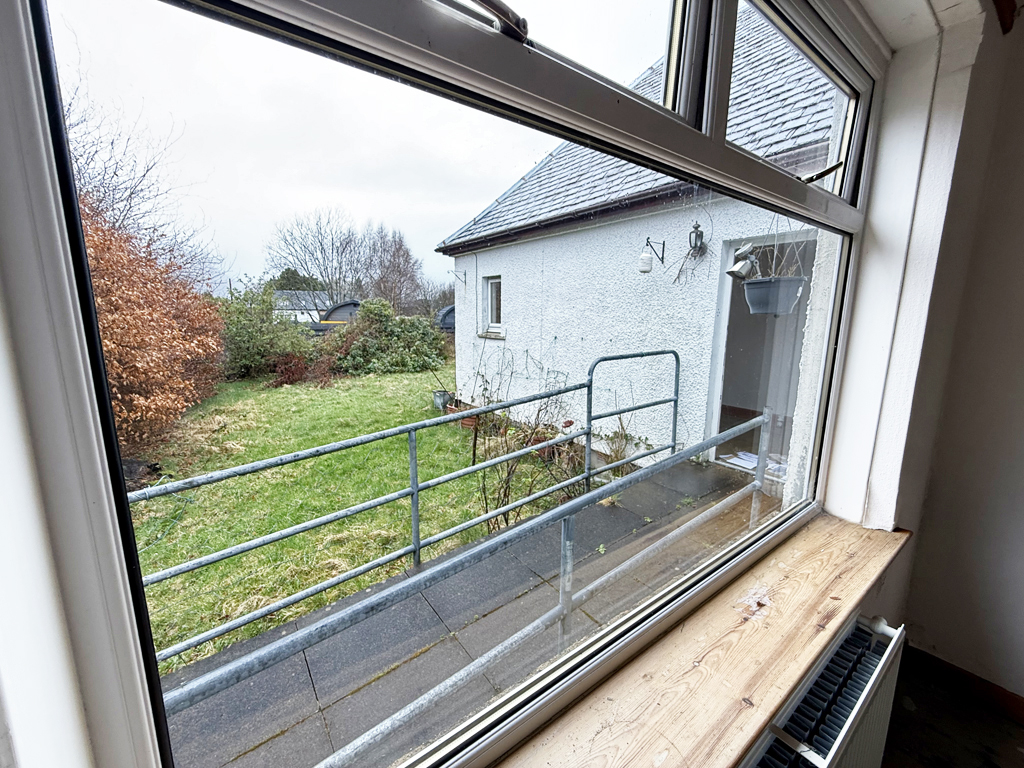
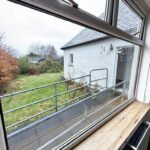
Approached by a gravelled driveway leading to the detached garage, a paved ramped pathway leads to the front door. The grounds are laid in the main to natural lawn, offset with mature trees and bushes.