




Property Description
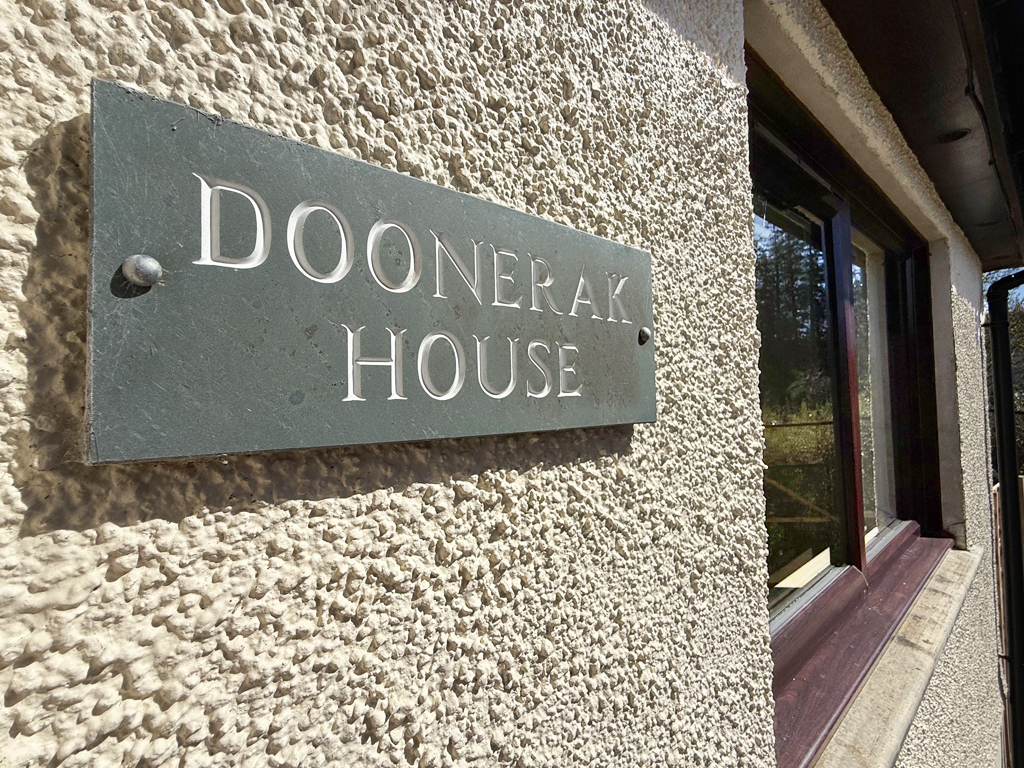
Attractive Detached Home
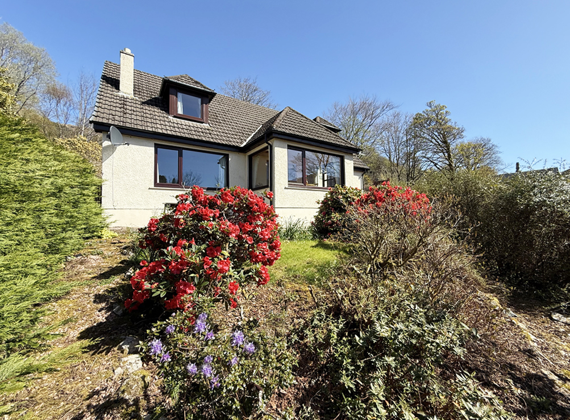
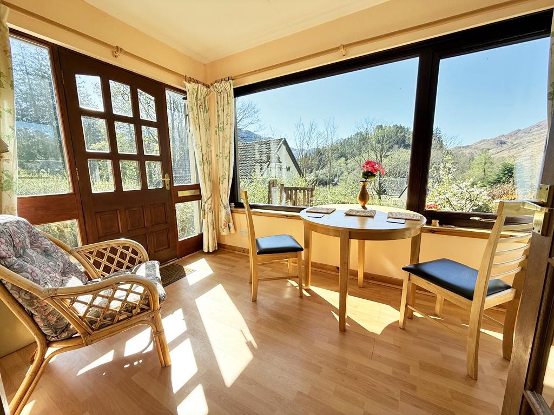
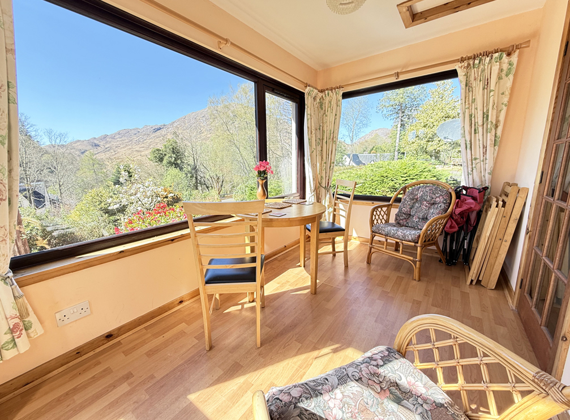
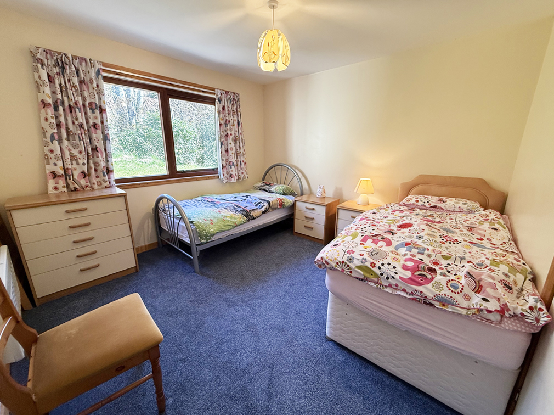
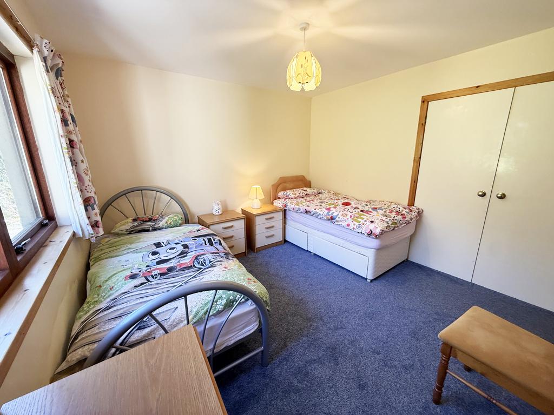
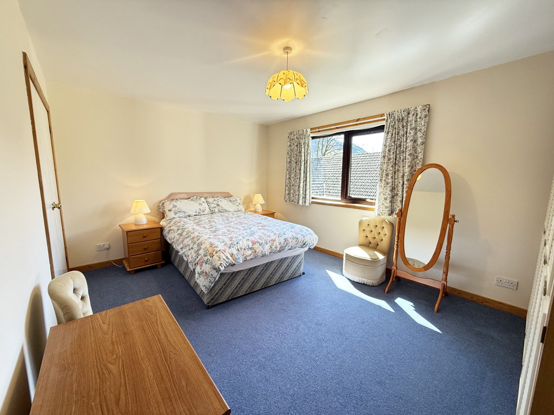
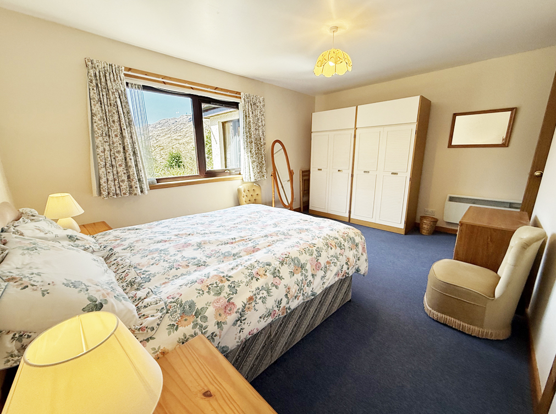
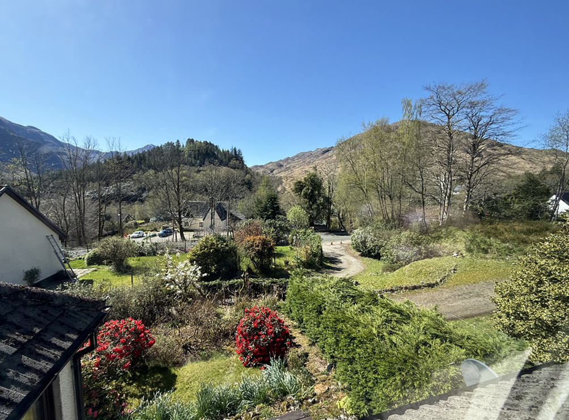
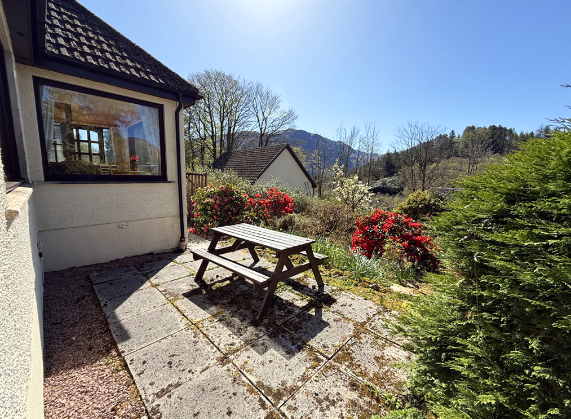
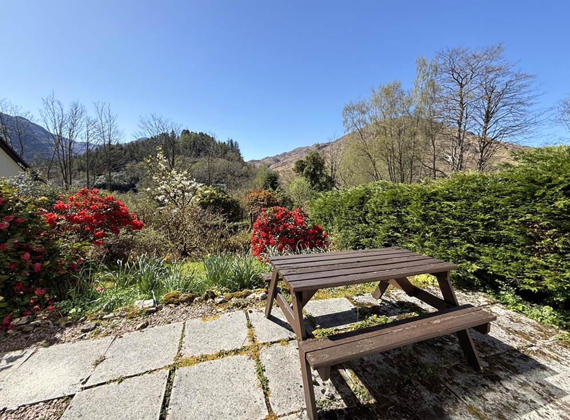
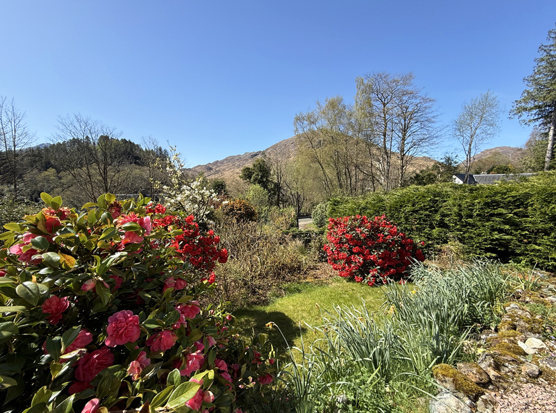
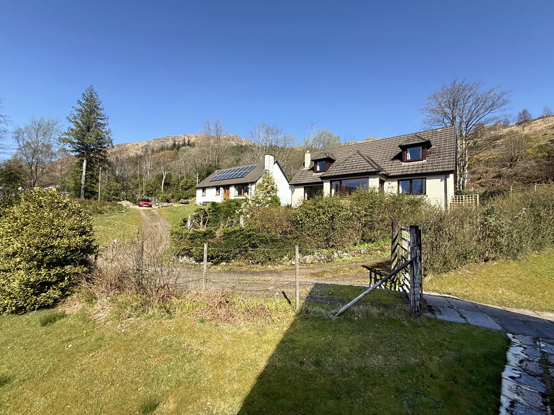
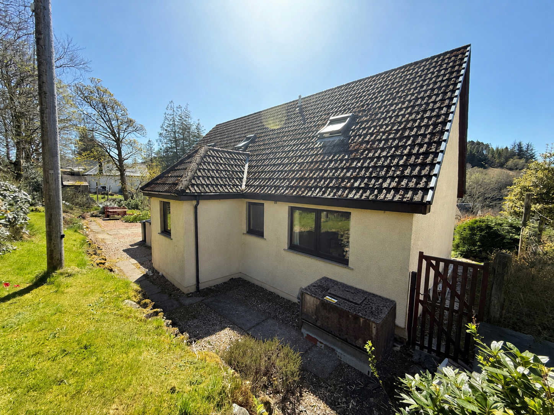
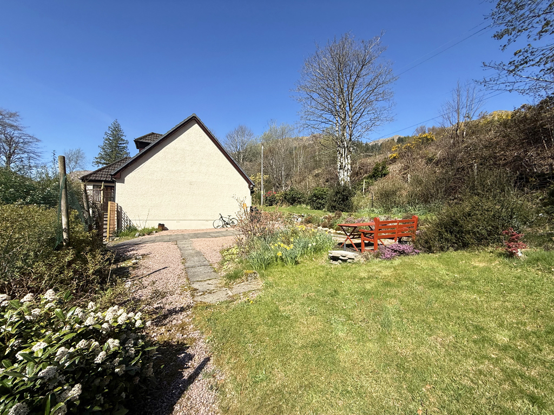
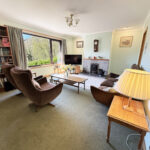
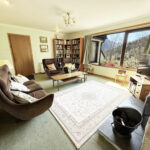
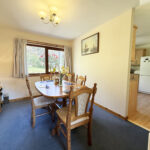
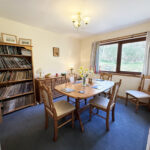
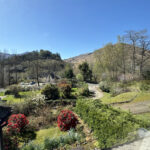
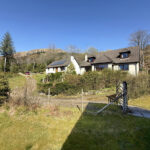
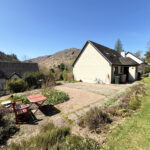
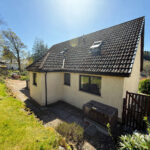

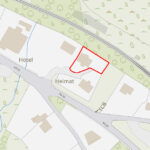
Occupying a superb position and commanding breath-taking mountain and countryside views with an iconic West Highland railway backdrop, Doonerak House is an attractive detached residence set within generous private garden grounds, offering ample off-road parking and an enviable setting in the heart of the Highlands. Peacefully nestled amidst spectacular scenery in the picturesque and historic village of Glenfinnan, this charming property enjoys an idyllic setting while providing spacious and versatile accommodation, thoughtfully arranged over two levels. Benefiting from double glazing and electric heating throughout, the house is presented in very good order, making it ready for immediate occupation. The welcoming accommodation comprises an impressive triple-aspect entrance porch/sun room, perfectly positioned to capture the surrounding landscape and natural light, together with a spacious lounge featuring an open fire, creating a warm and inviting focal point, and impressive picture window to enjoy the magnificent views. Further ground floor accommodation includes a formal dining room adjoining the well-appointed kitchen, a versatile utility room, two bedrooms and family bathroom. The upper floor offers two further large and well-proportioned bedrooms and an additional shower room, providing excellent flexibility for family living or guest accommodation. Owing to its generous proportions, outstanding location and versatility, Doonerak House would be ideally suited as a superb family residence with good internet connectivity, an idyllic Highland holiday retreat, or an attractive investment opportunity within the thriving and highly sought-after self-catering holiday rental market.
The historic Highland village of Glenfinnan lies approximately 16 miles west of Fort William, beautifully positioned at the head of Loch Shiel and surrounded by some of Scotland’s most dramatic landscapes. Steeped in history, Glenfinnan is famed as the site where Jacobite Rising of 1745 began when Bonnie Prince Charlie raised his Standard in 1745. More recently, the village has gained worldwide recognition for the iconic Glenfinnan Viaduct, celebrated for its appearance in the Harry Potter films. Despite its tranquil setting, the village offers a range of local amenities including a church, hotel, restaurant facilities, railway station and the renowned Glenfinnan Monument visitor centre. The surrounding area is a haven for outdoor enthusiasts, with exceptional opportunities for walking, hiking, climbing, fishing, mountain biking, sailing, wildlife watching and photography, and exploring the magnificent temperate West Highland countryside.
Accommodation
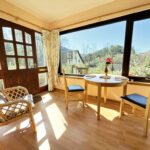
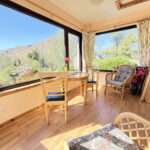
Entrance Porch/Sun Room 3.6m x 2.3m
With glazed wooden entrance door and fixed panels to side. Picture windows to front views and side. Hatch to loft. Laminate flooring. Glazed door and side panel to hallway.
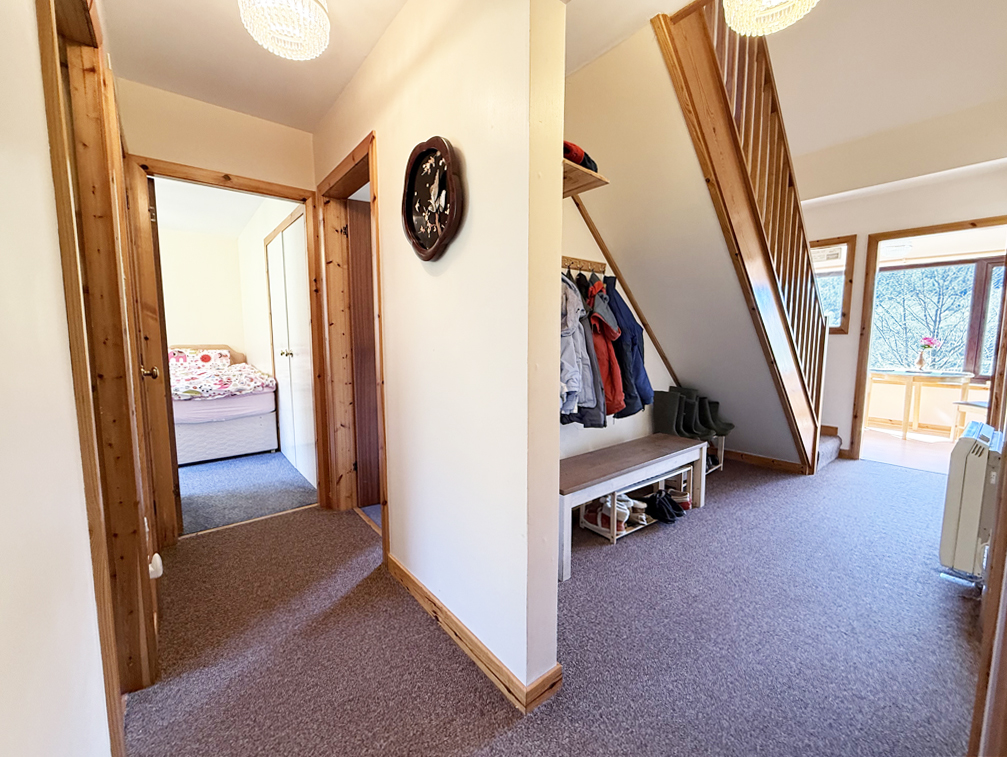
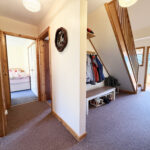
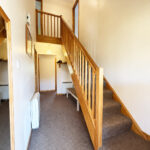
Hallway 5.1m x 2.9m
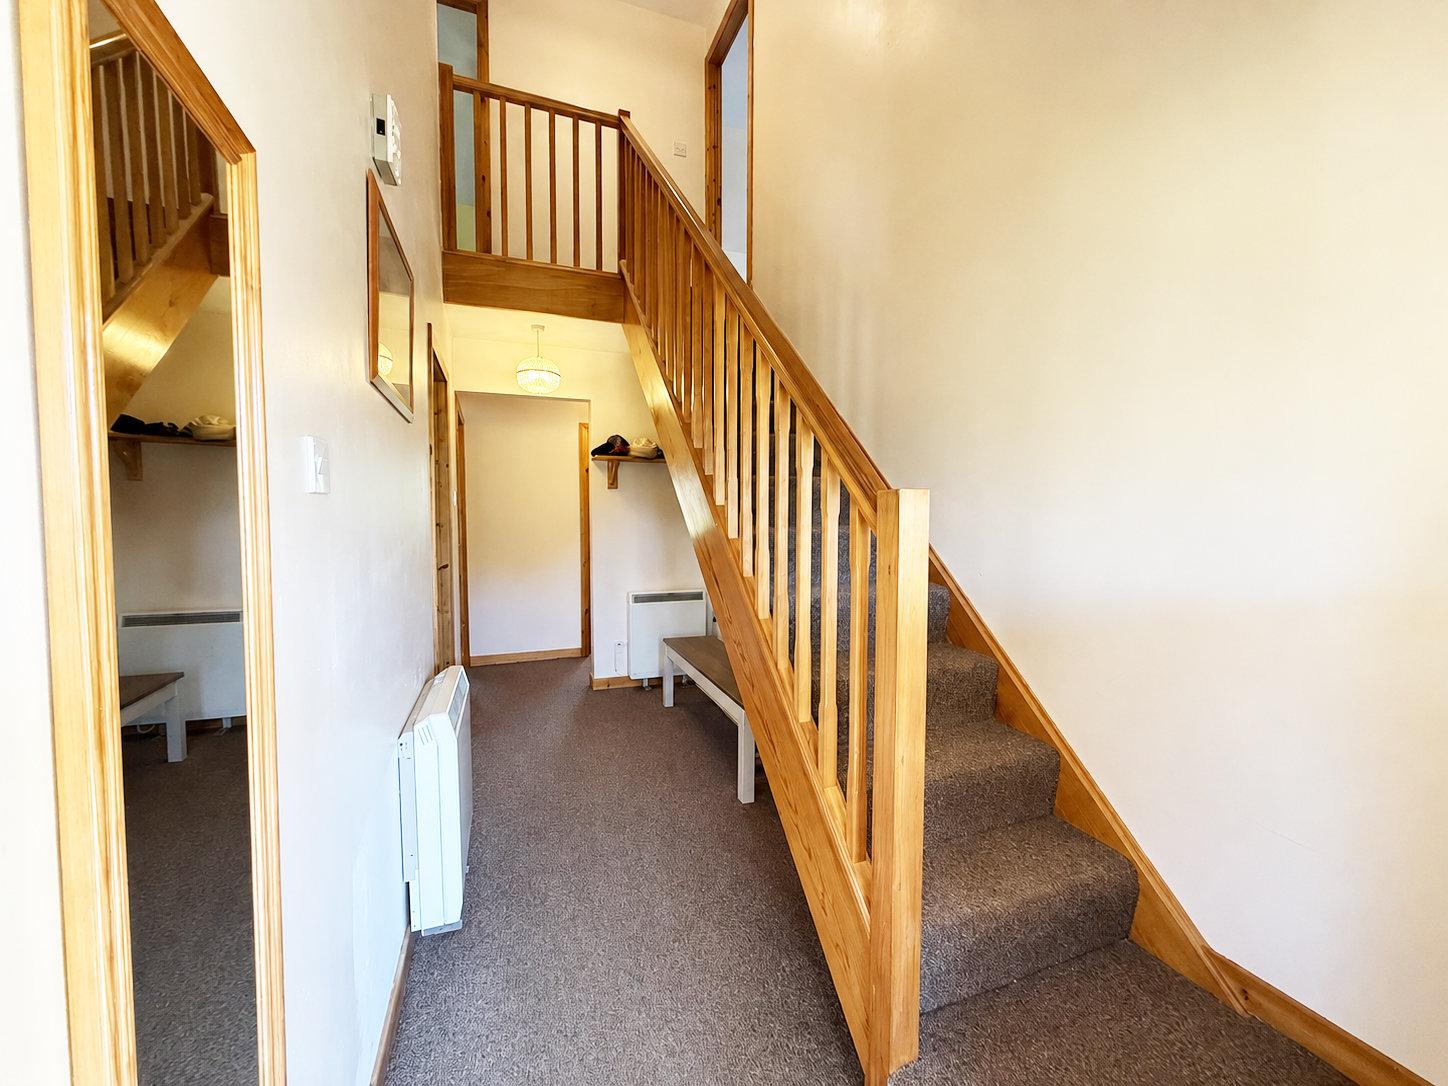
L-shaped, with vaulted ceiling and stairs to upper level. Built-in cupboard. Doors to lounge, kitchen, bathroom and bedrooms.
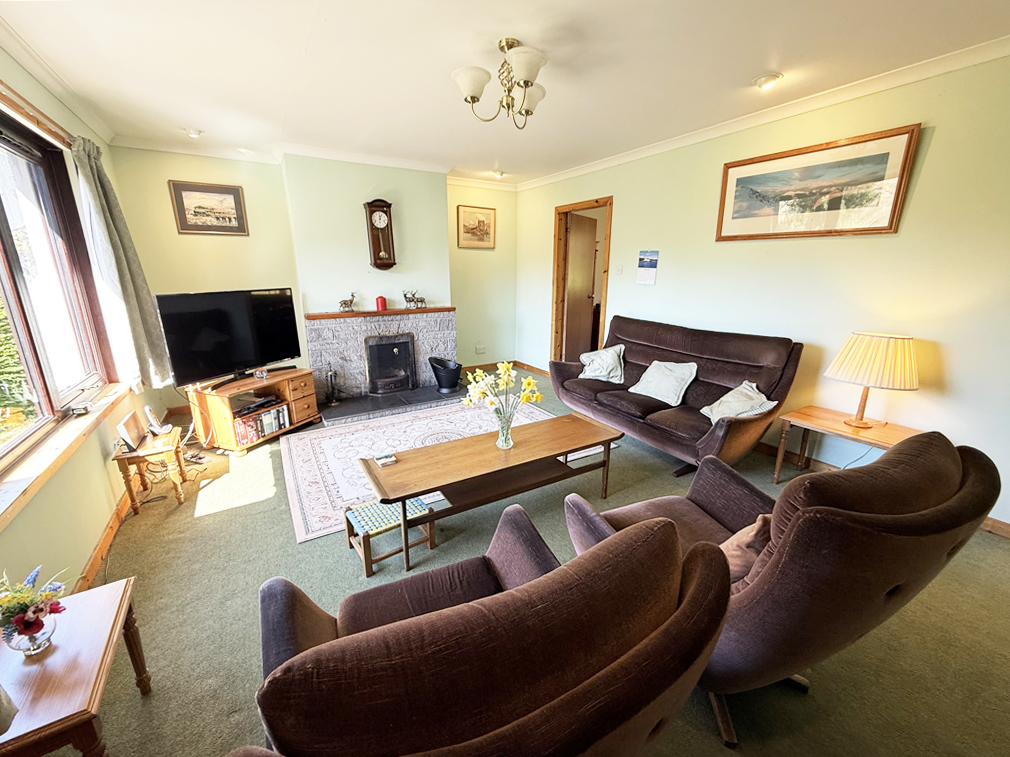
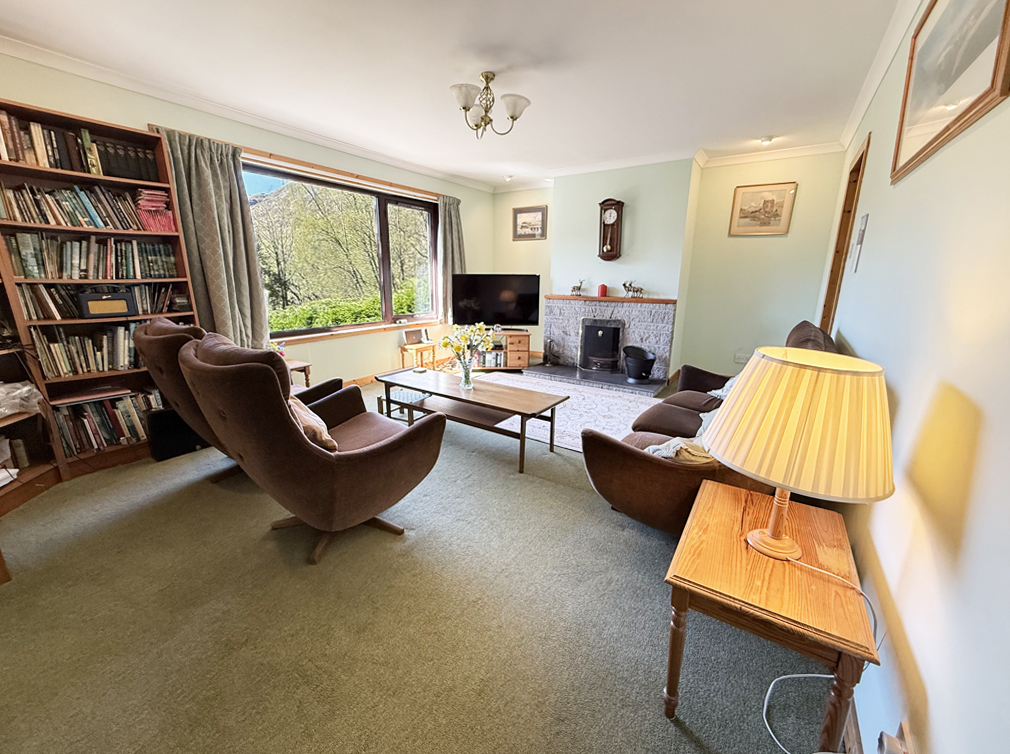
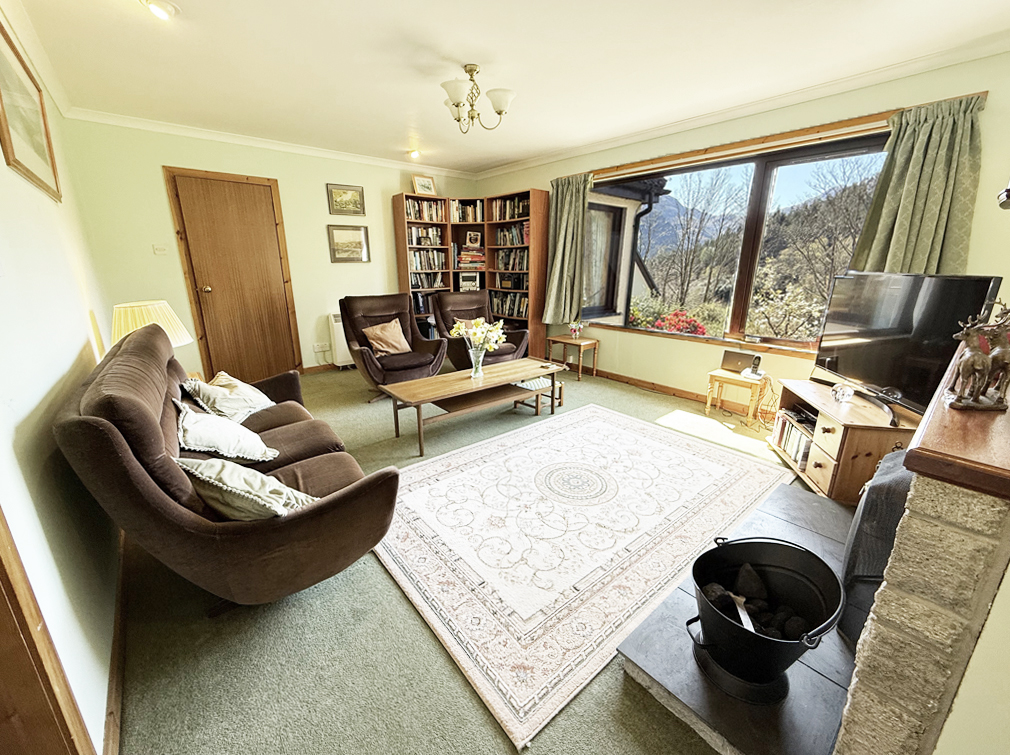
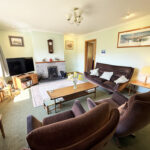
Lounge 5.5m x 4.0m
With picture window to view. Open fireplace with stone surround. Door to dining room.
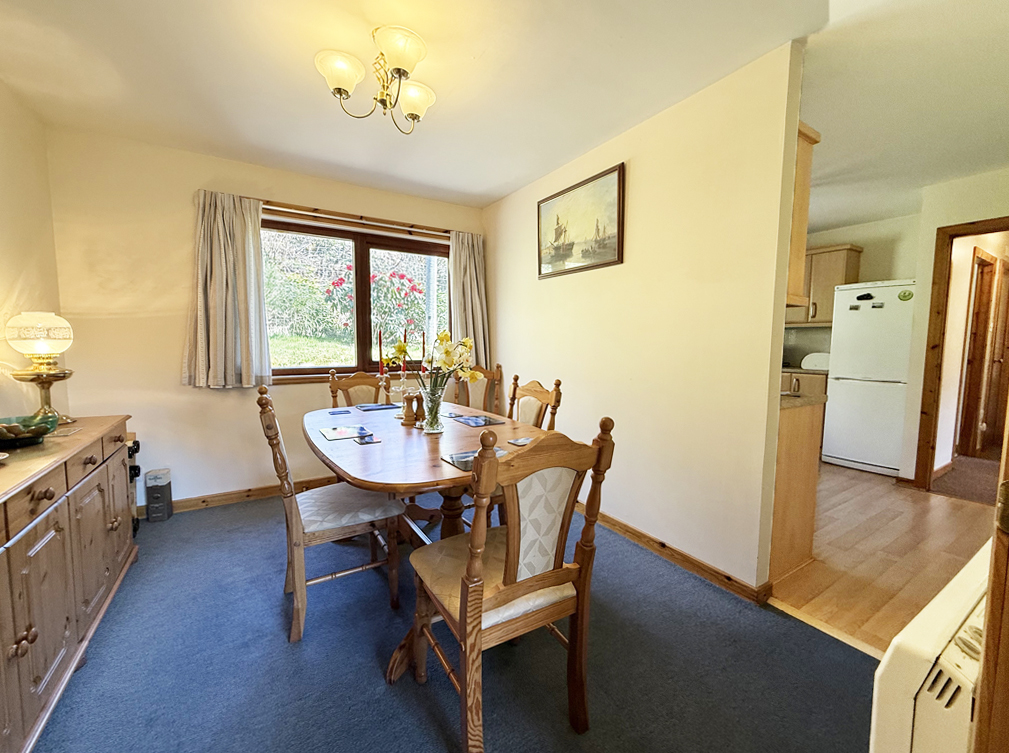
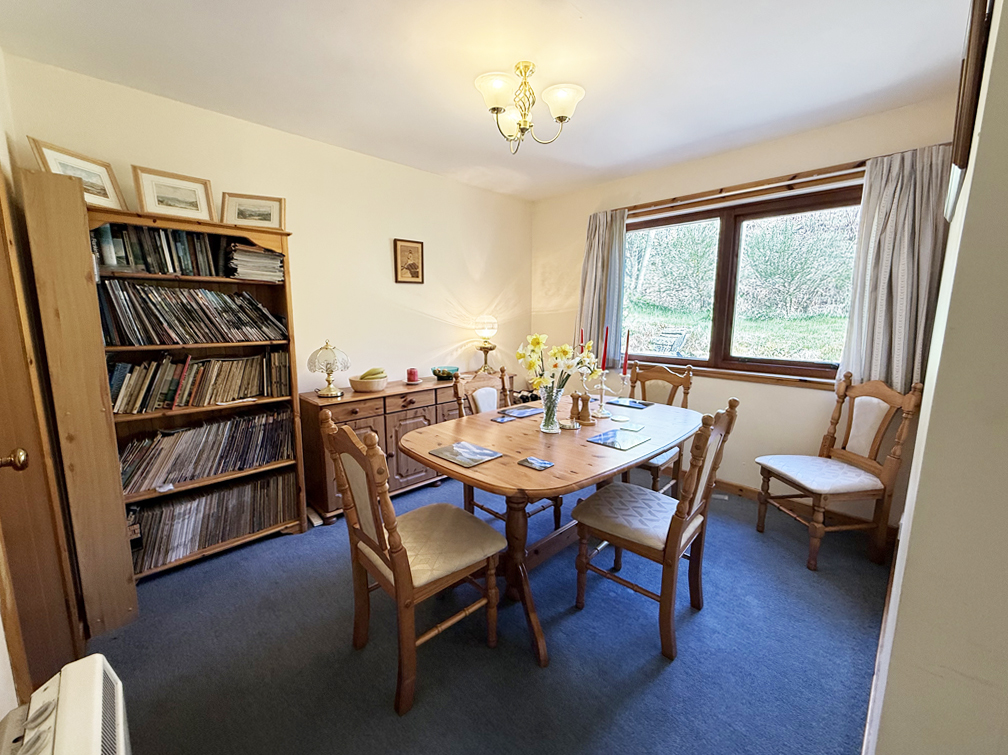
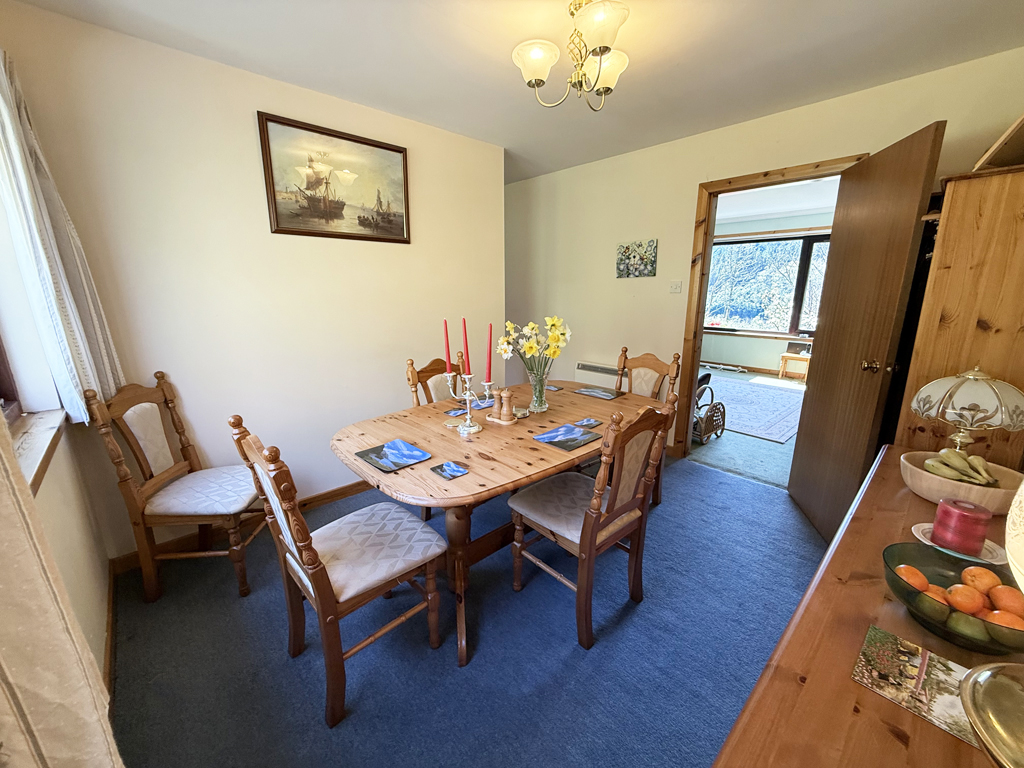
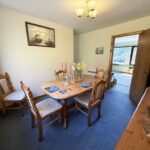
Dining Room 3.5m x 2.9m
With window to rear. Open to kitchen.
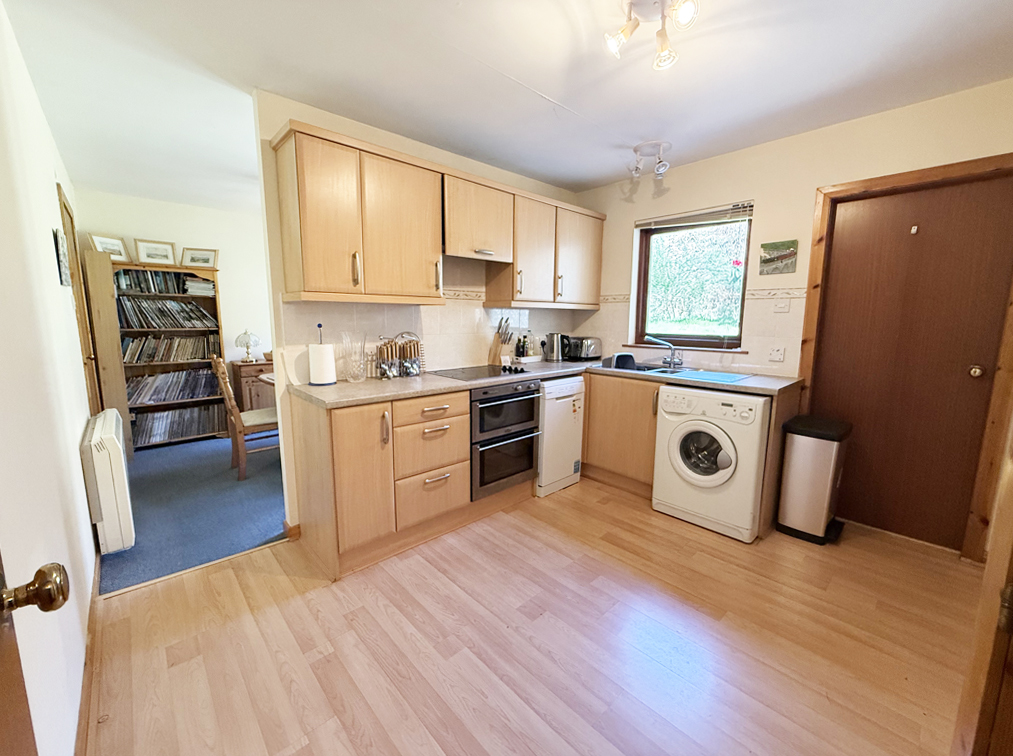
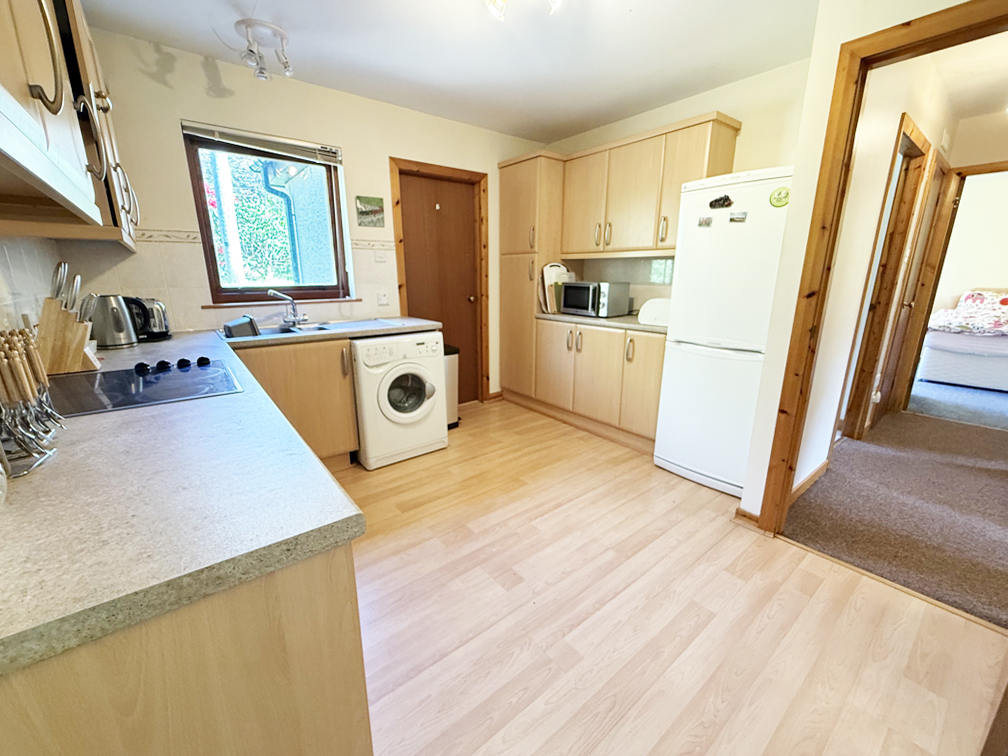
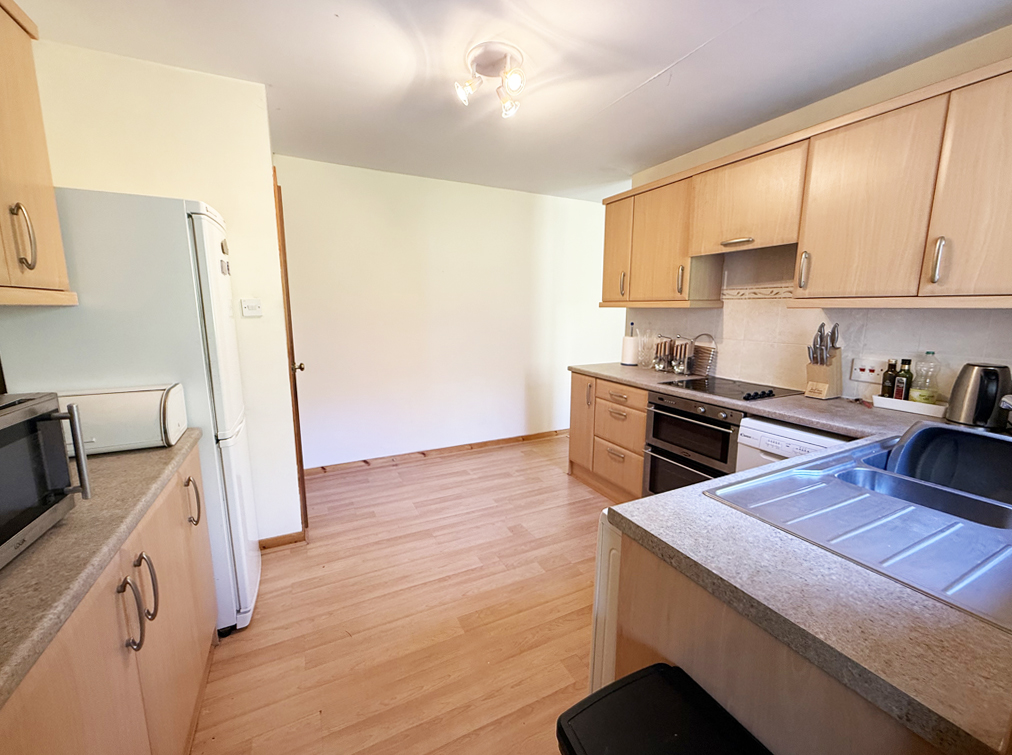
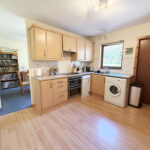
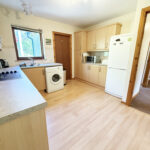
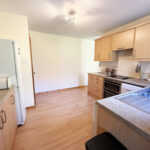
Kitchen 3.4m x 3.4m
With window to rear. Fitted with beech effect kitchen units, offset with granite effect work surfaces. Belling oven. Indesit electric hob with extractor hood over. Indesit washing machine. Candy dishwasher. LG fridge/freezer. Stainless steel sink unit. Tiled splashback. Laminate flooring. Doors to utility room and hallway.
Utility Room 2.2m x 1.9m
With window to rear. Fitted with wood-trim kitchen units, offset with wood effect work surfaces. Plumbing for washing machine. Stainless steel sink unit. Wooden door to rear.
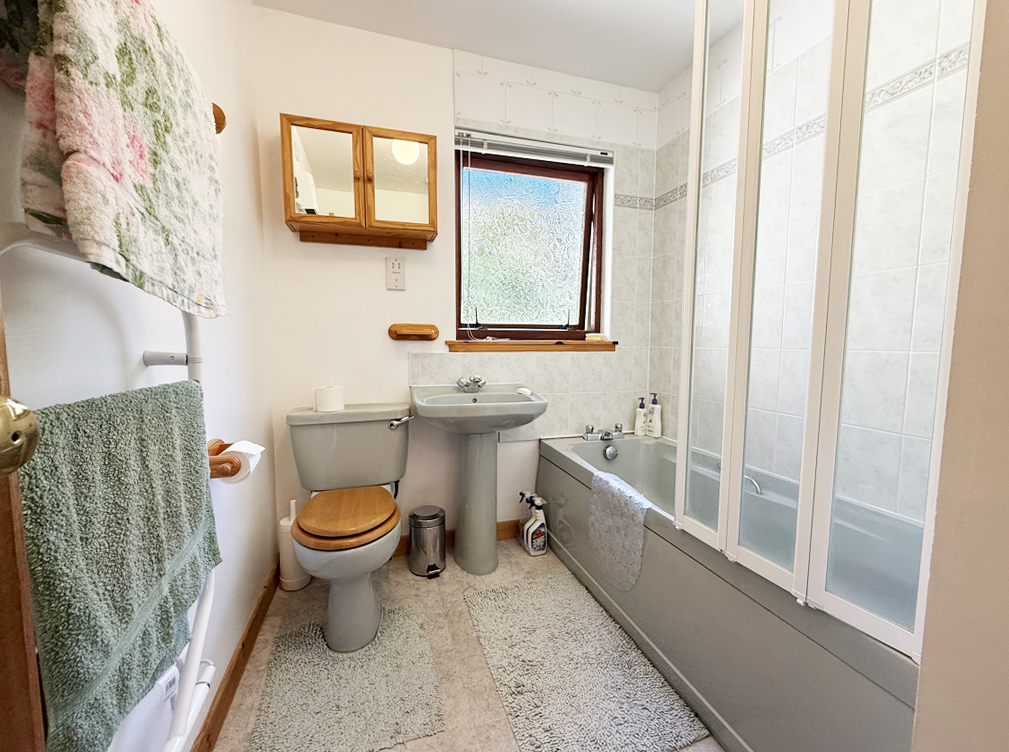
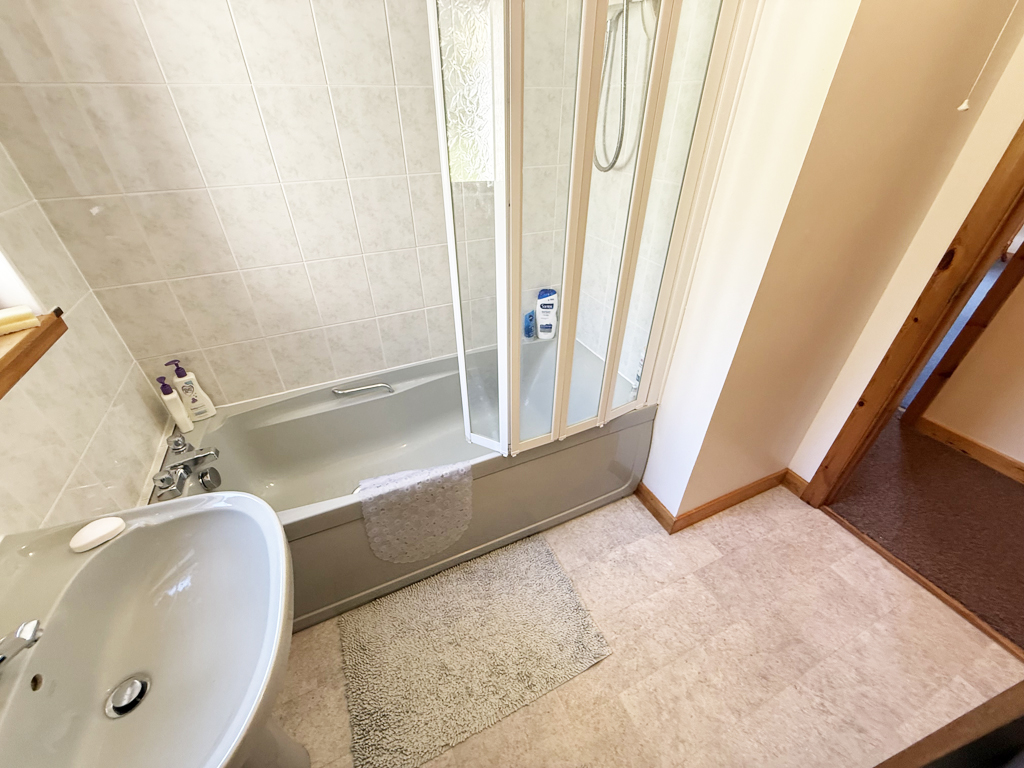
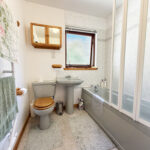
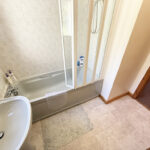
Bathroom 2.4m x 2.0m
Slightly L-shaped, with frosted window to rear. Fitted with pale green coloured suite of WC, wash hand basin, and bath with Mira shower over. Tiled splashback. Heated towel rail.
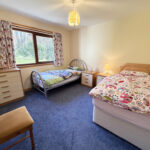
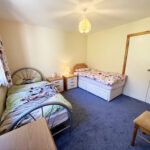
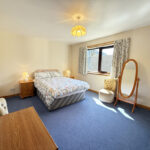
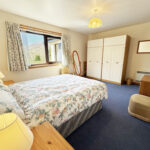
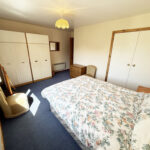
Bedroom 3.5m x 3.4m
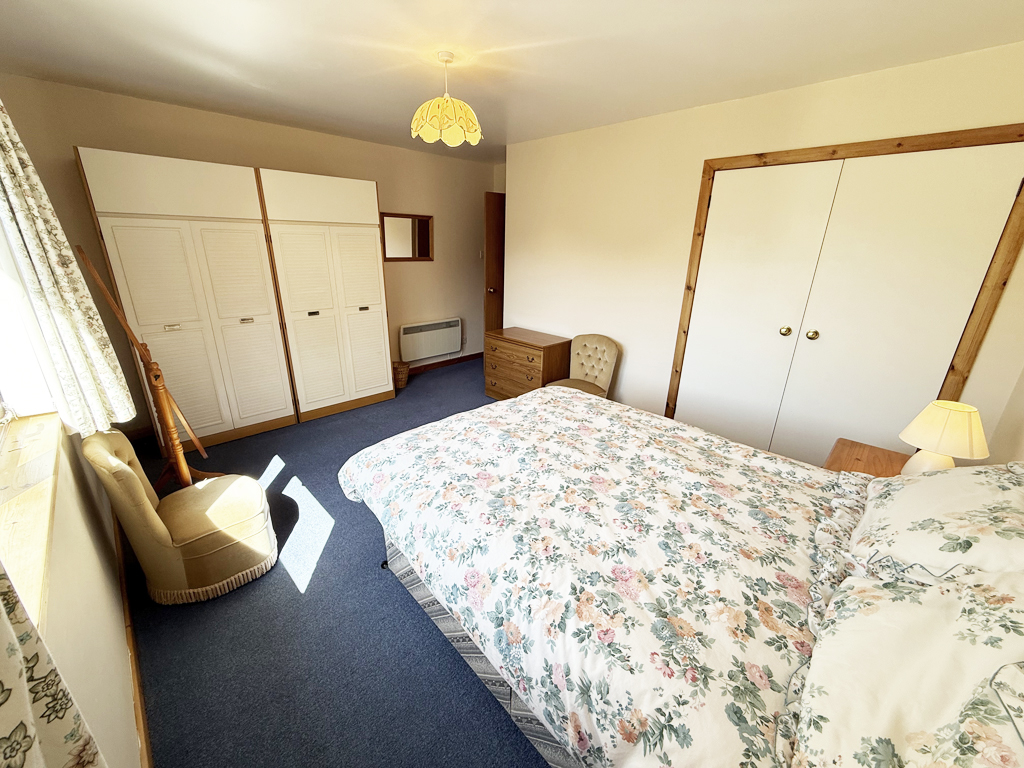
With window to rear. Built-in double wardrobe.
Bedroom 4.5m x 4.0m
Slightly L-shaped, with window to front. Built-in double wardrobe.
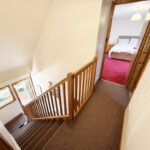
Upper Level
Landing
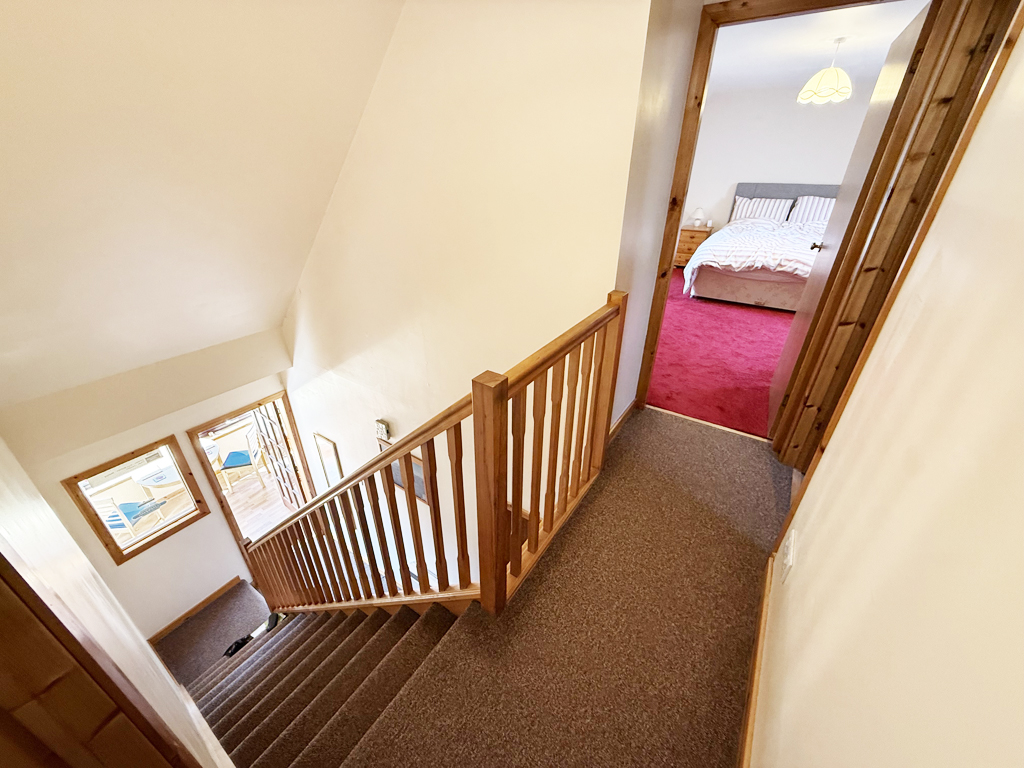
With hatch to loft. Doors to bedrooms and shower room.
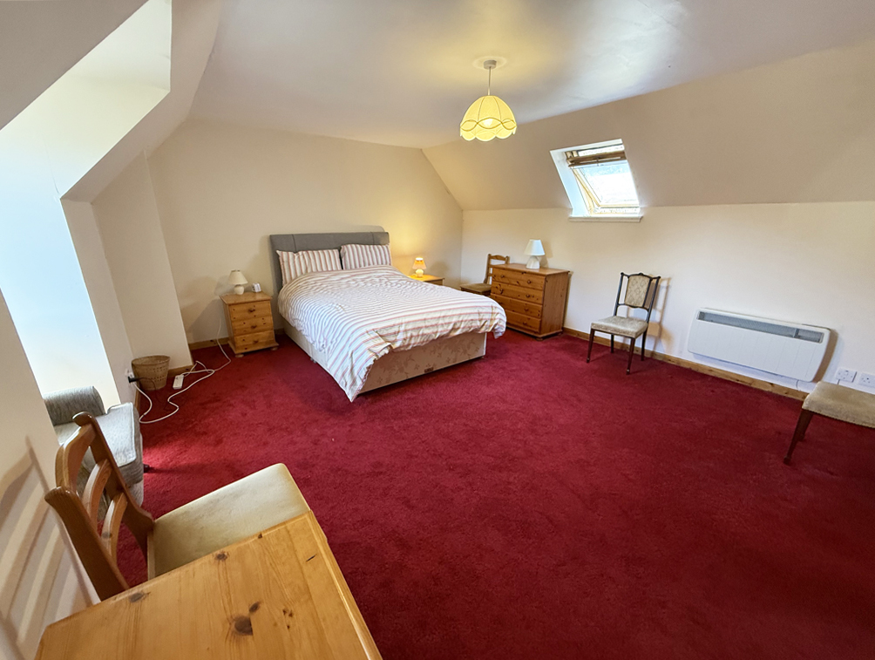
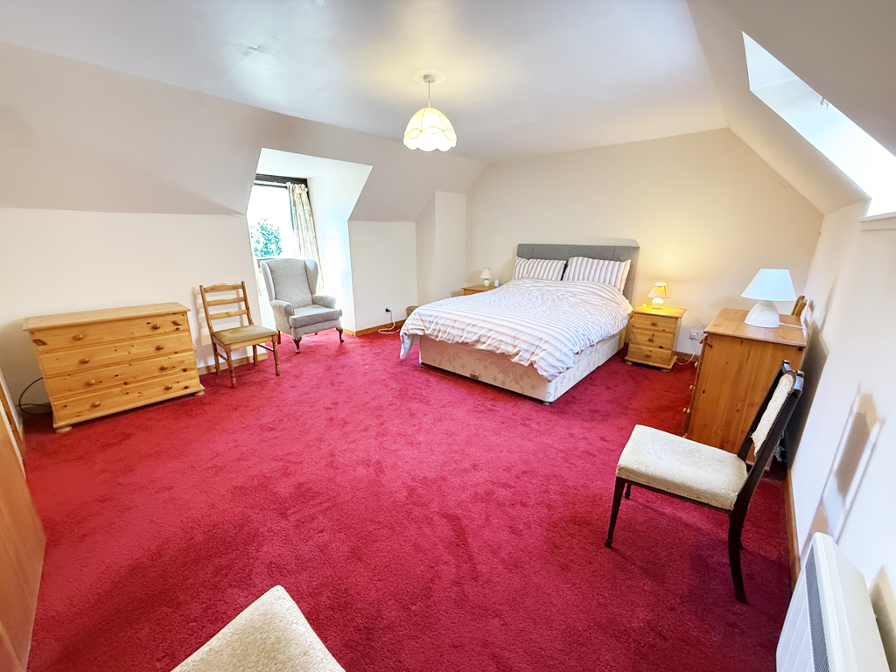
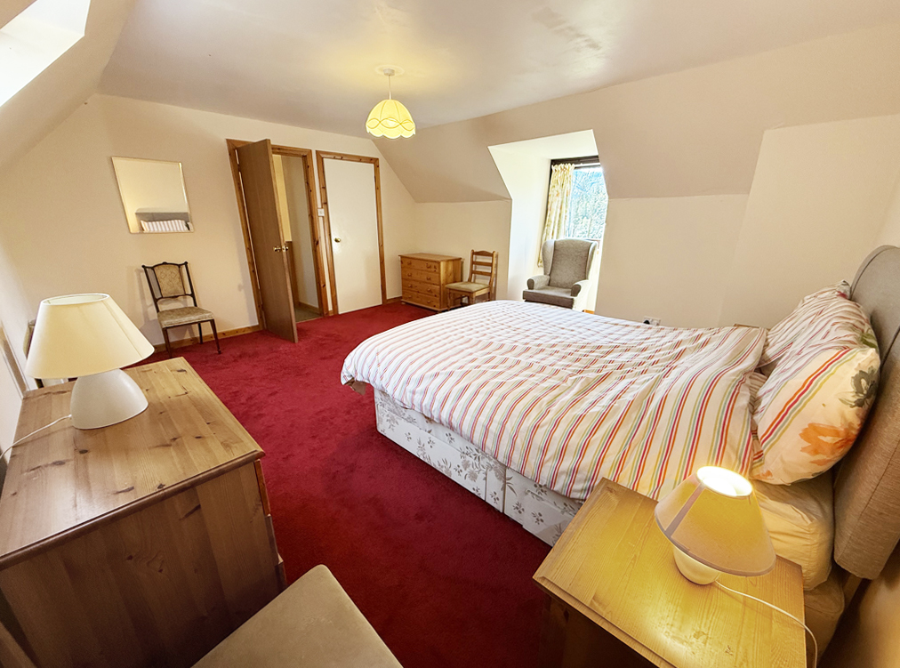
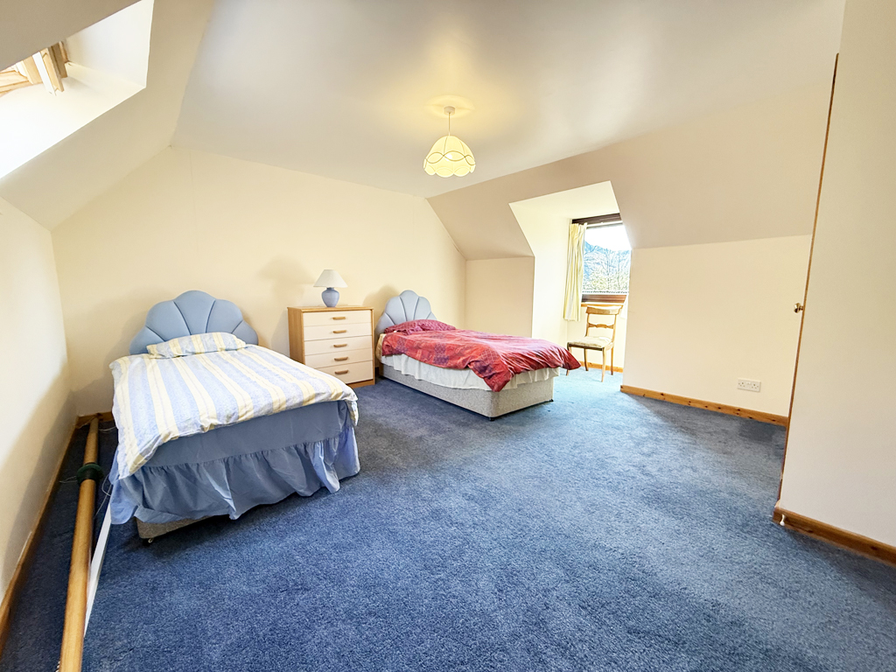
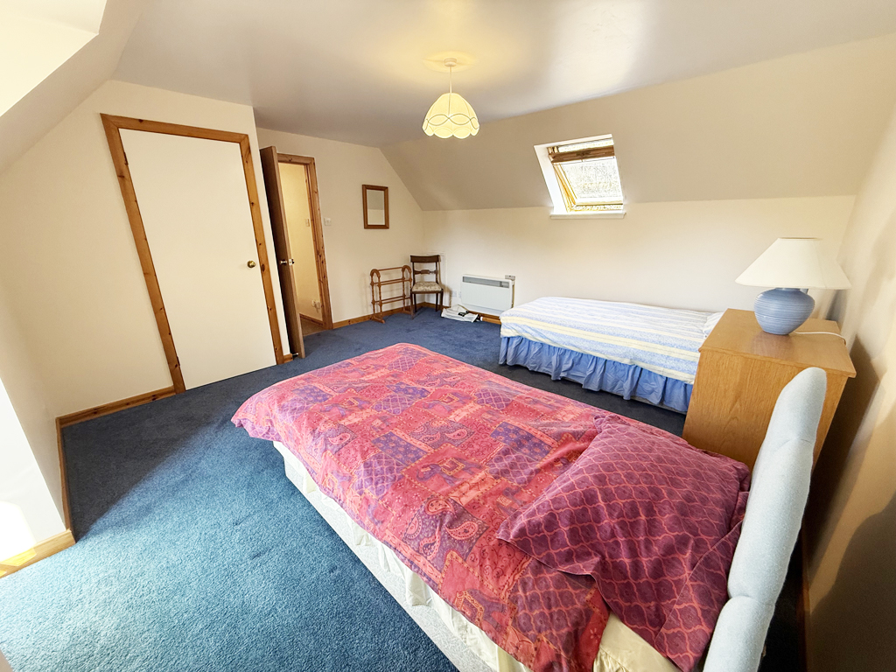
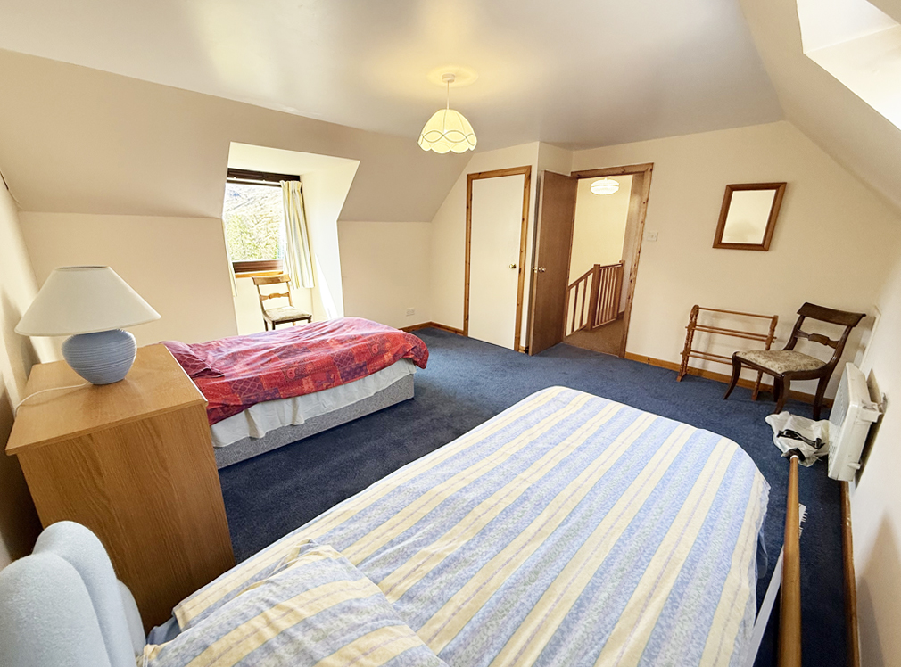
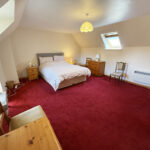
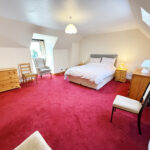
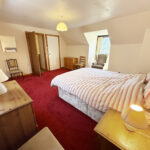
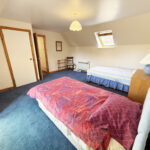
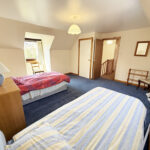
Bedroom 4.8m x 4.3m
With Dormer window to front views and Velux window to rear. Built-in wardrobe.
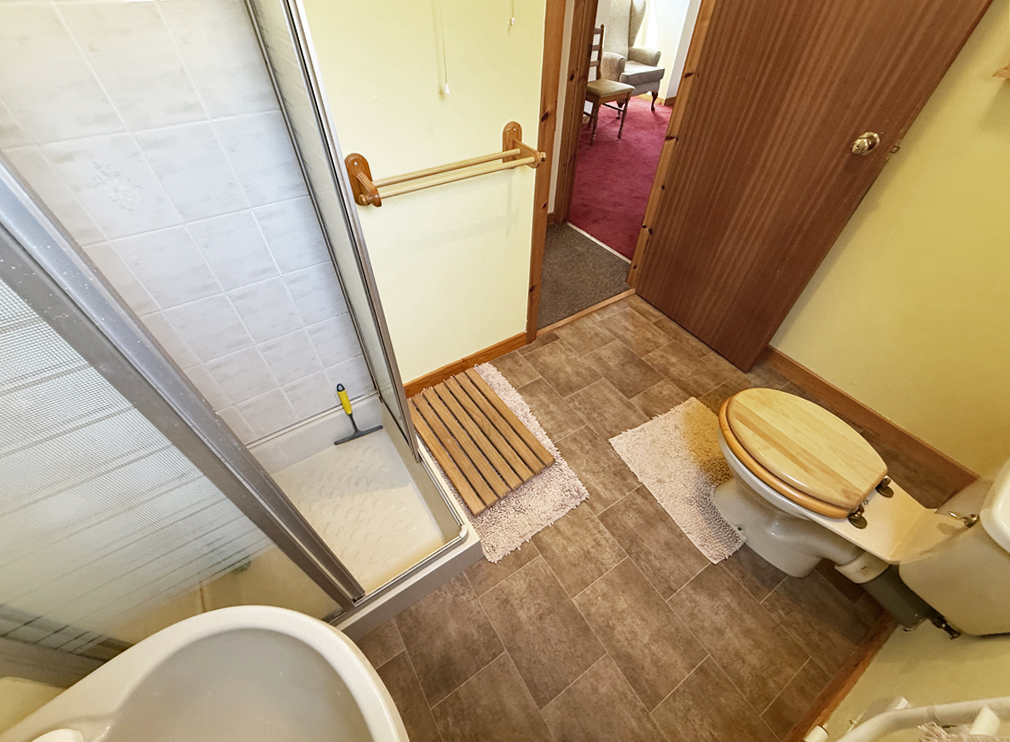
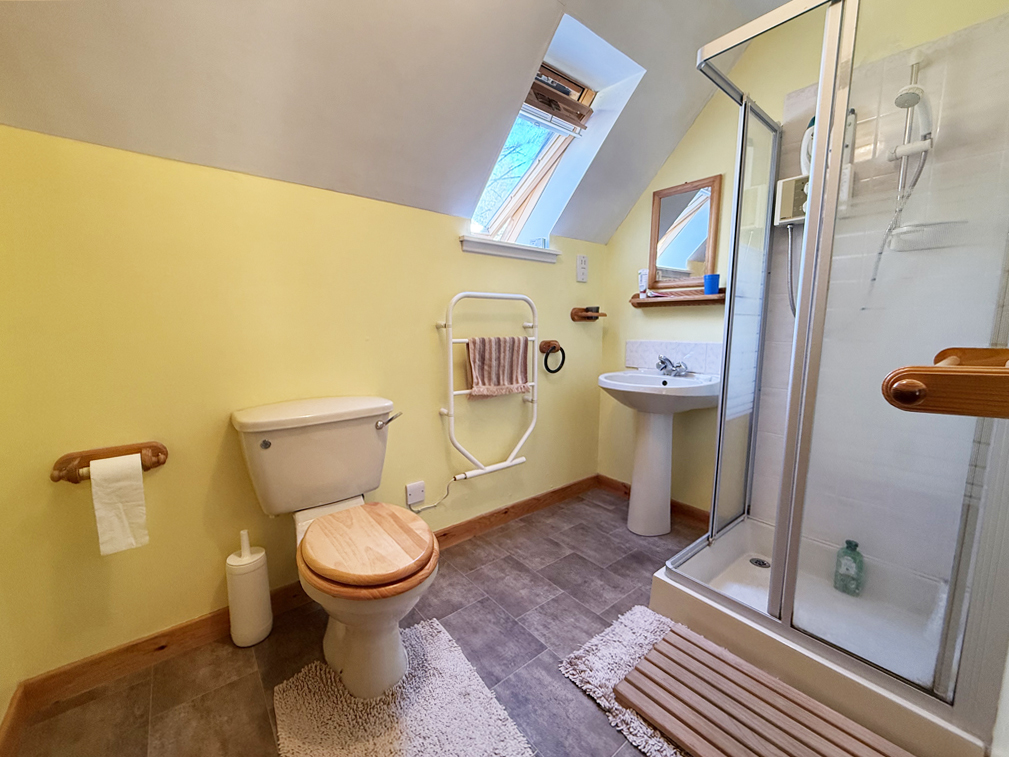
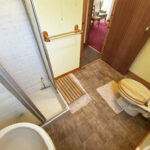
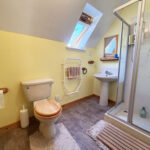
Shower Room 2.5m x 1.6m
With Velux window to rear. Fitted with ivory coloured suite of WC, wash hand basin, and fully tiled shower cubicle with Mira shower. Tiled splashback. Heated towel rail.
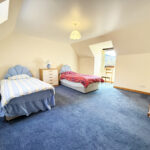
Bedroom 4.5m x 4.3m
Slightly L-shaped, with Dormer window to front views and Velux window to rear. Built-in wardrobe.
Garden
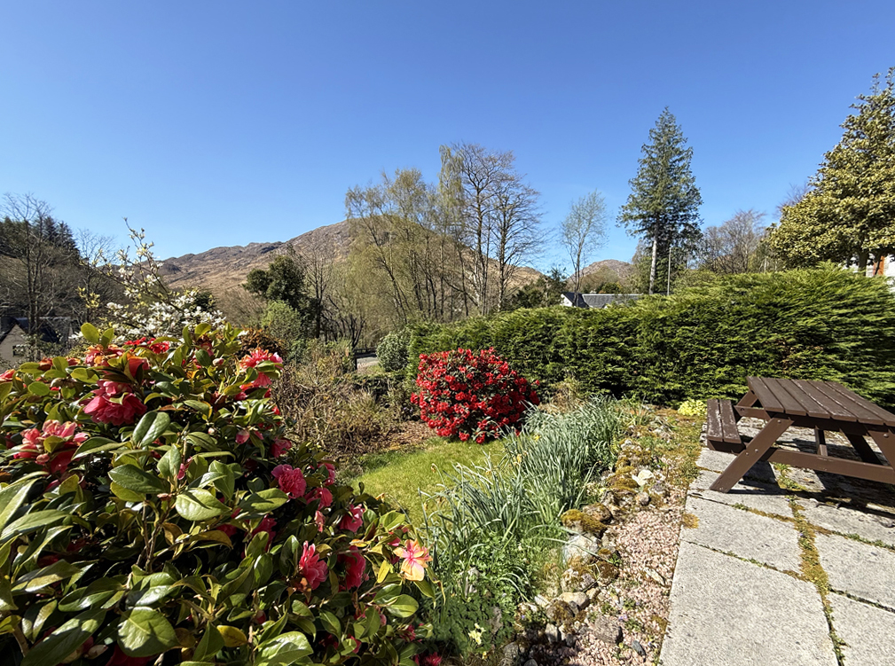
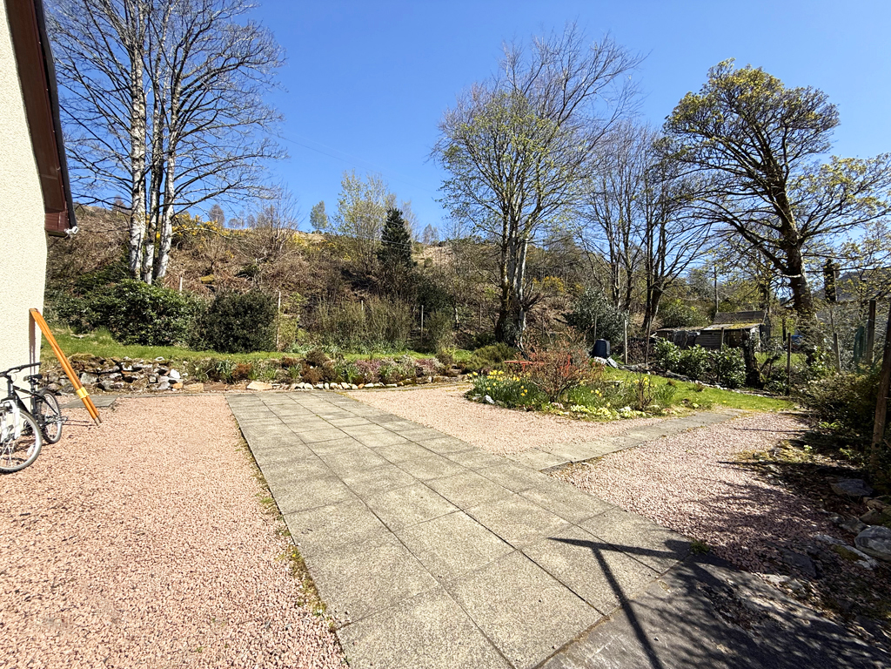
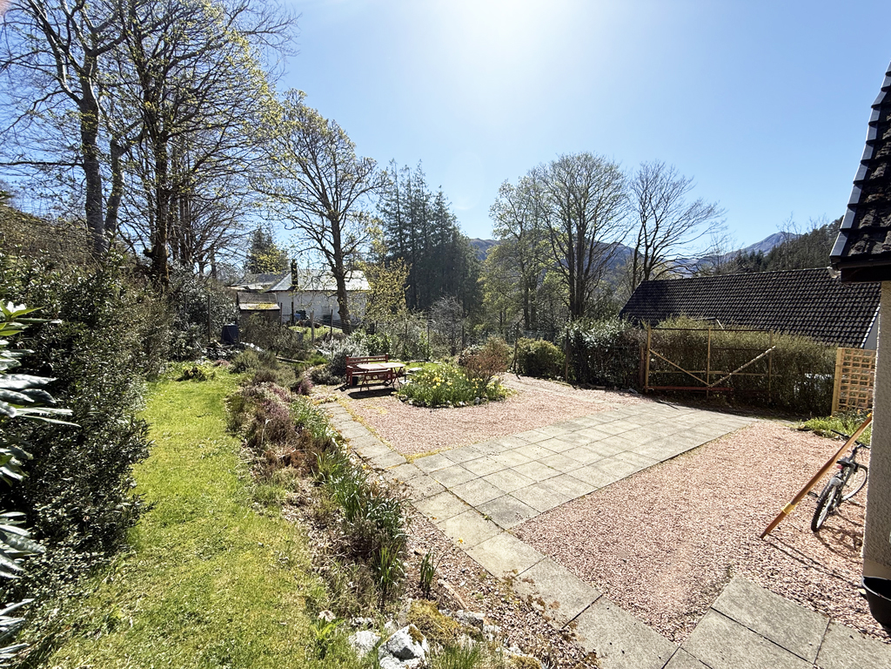
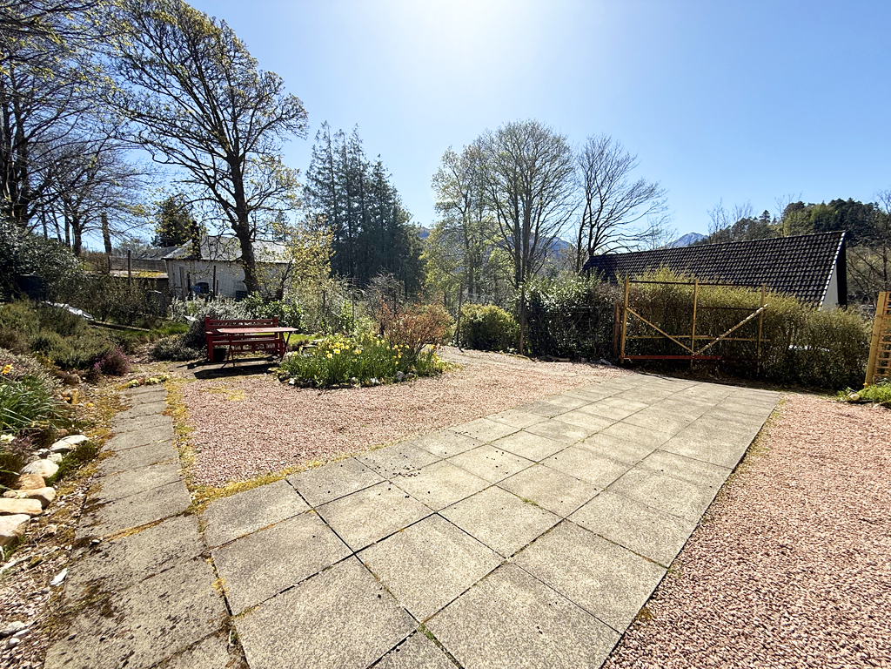
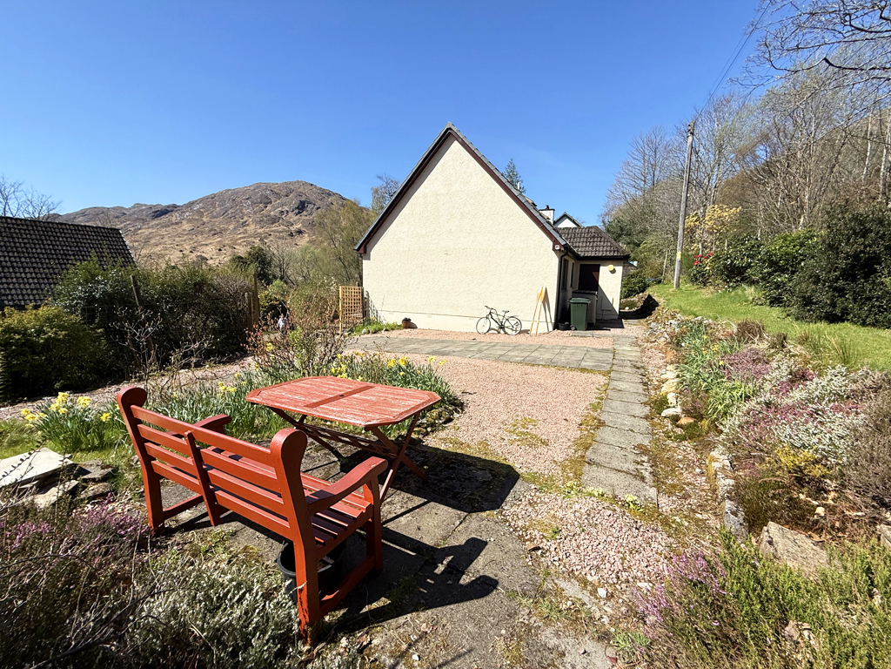
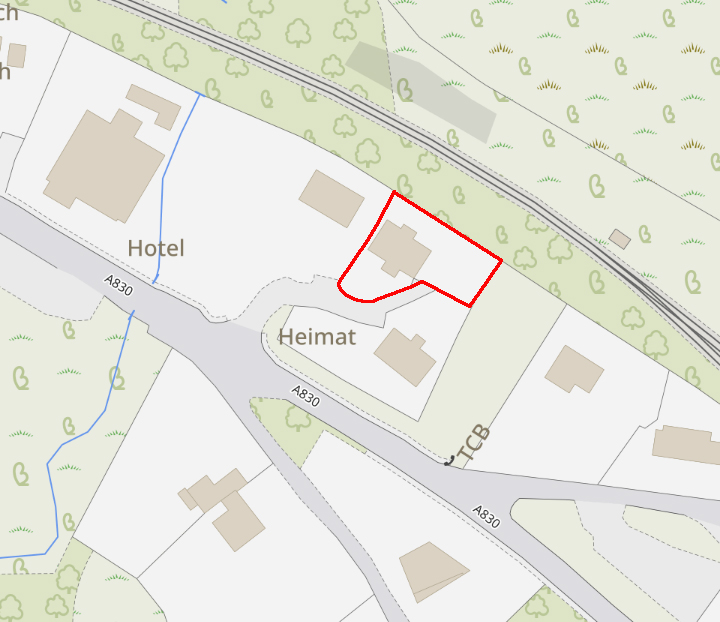
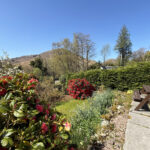
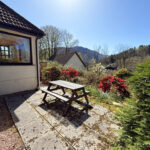
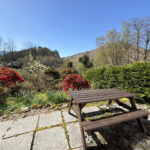
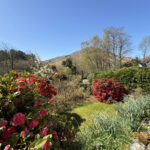
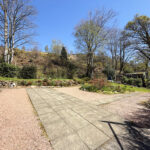
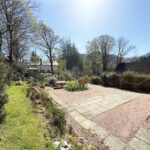
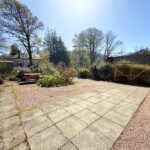
The property is accessed by a private gravelled driveway, leading to an ample parking area. The grounds are laid to a mixture of lawn, gravelled and paved patio areas, well-stocked with mature trees, shrubs, bushes and seasonal planting, providing an interesting and charming space, with the West Coast Fort William to Mallaig railway line located up to the rear.