











Property Description
MOST IMPRESSIVE TRADITIONAL DETACHED COTTAGE SET IN BEAUTIFUL GROUNDS
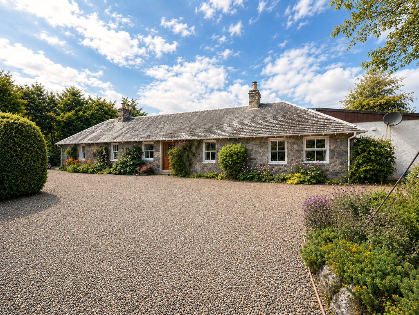
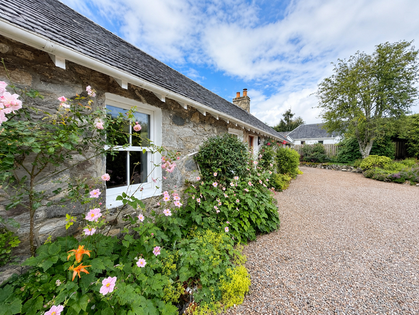
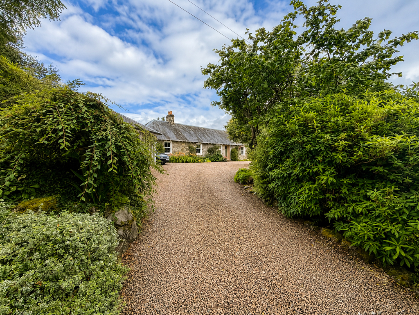
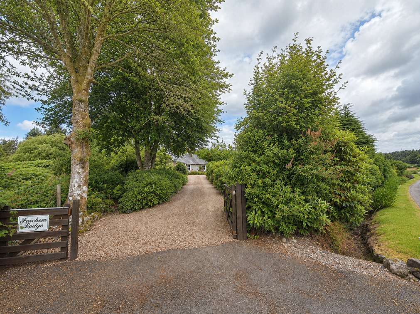
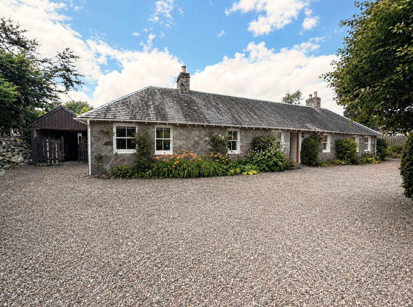
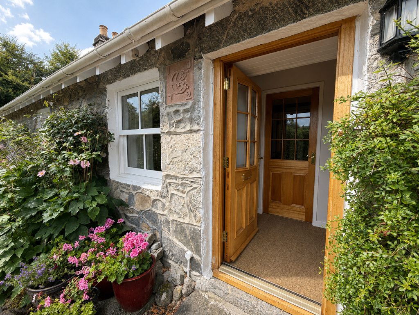
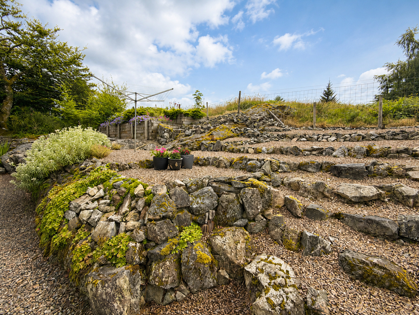
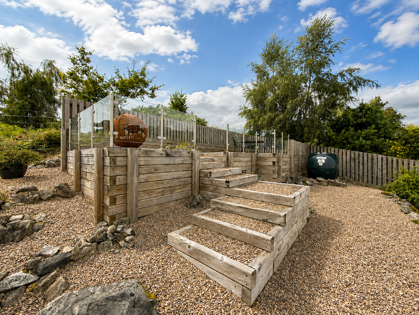
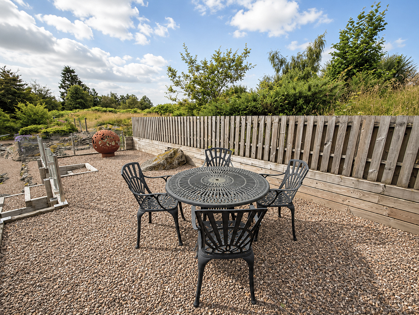
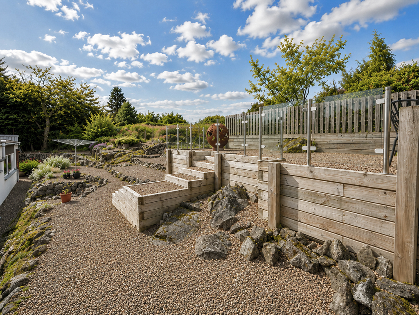
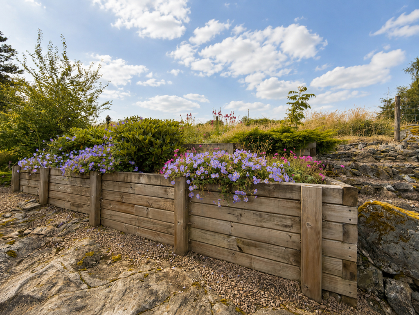
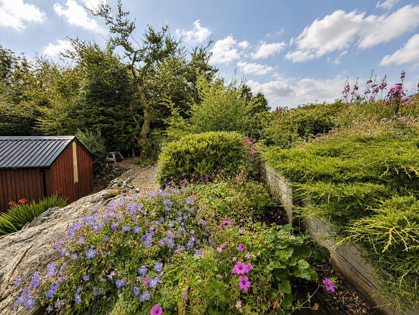
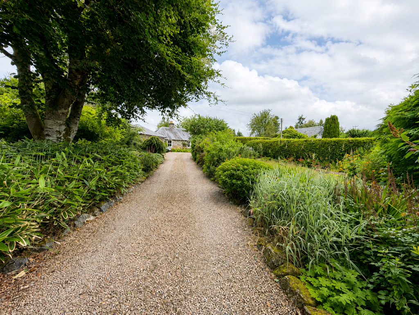
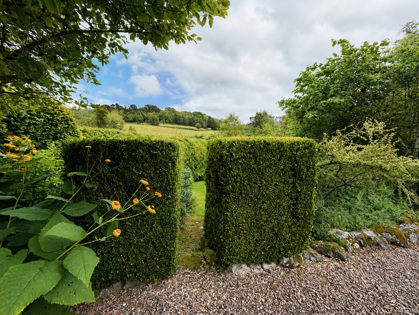
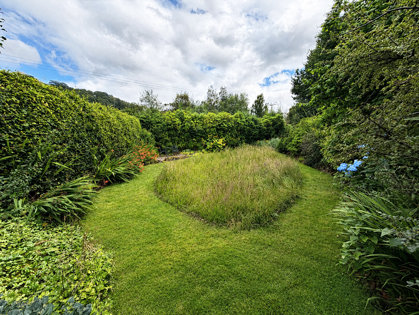
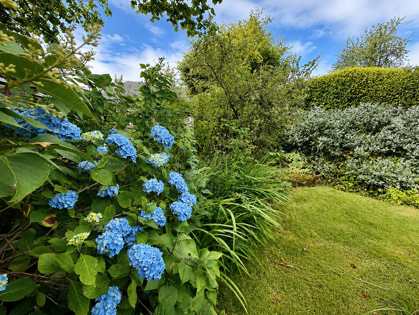
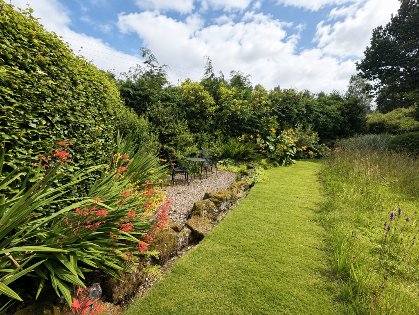
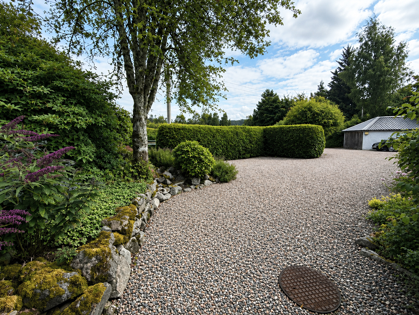
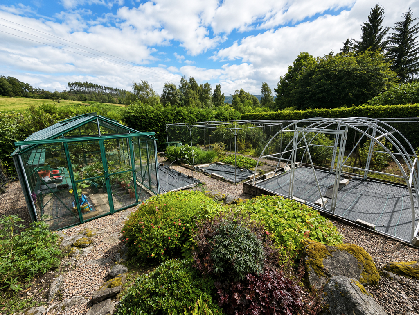
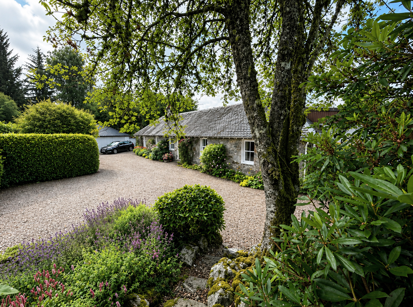
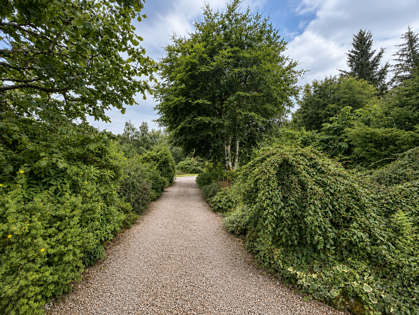
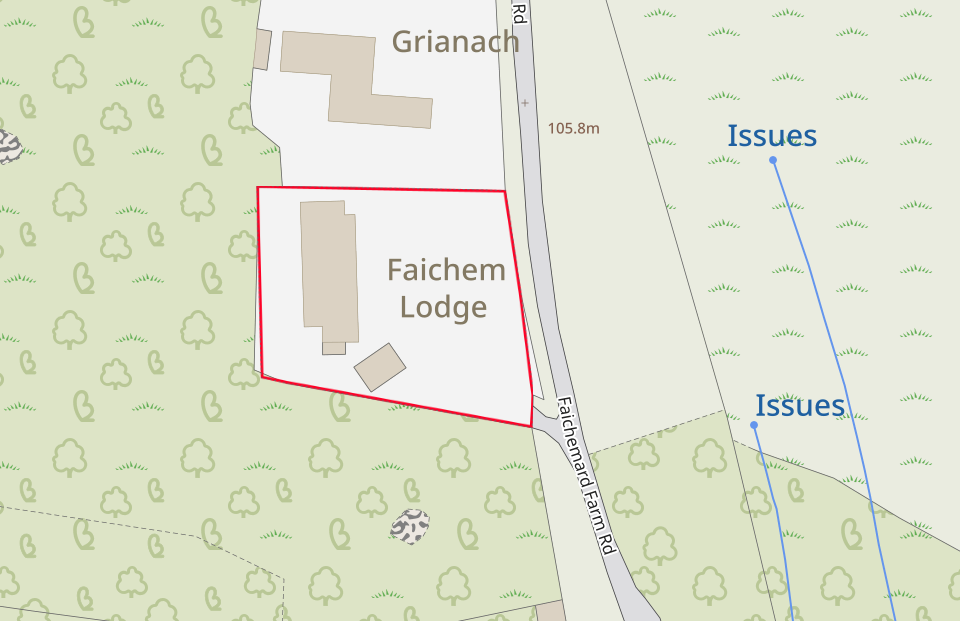
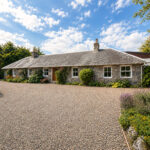
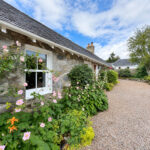
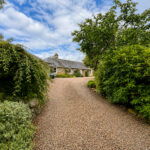
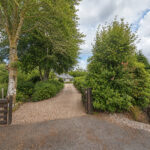
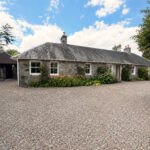
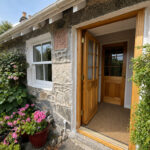
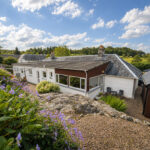
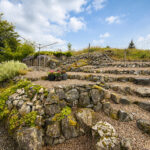
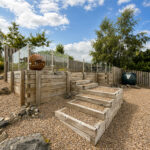
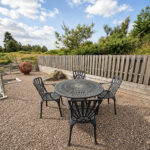
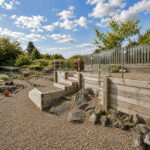
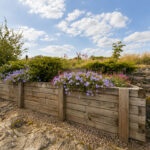
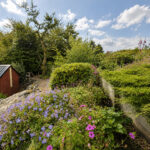
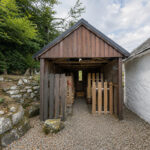
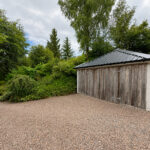
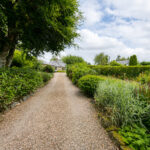
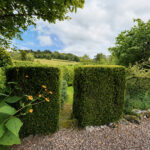
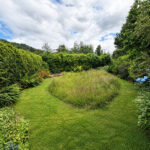
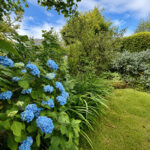
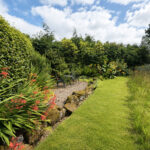
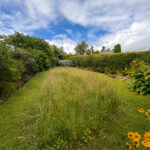
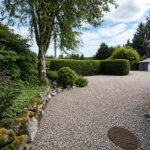
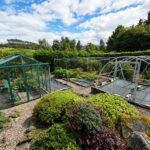
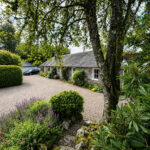
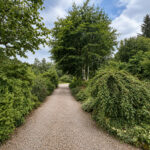
Occupying an enviable position amid the spectacular Highland countryside at Faichem, near Invergarry, Faichem Lodge is an exceptional detached stone residence of considerable charm, set within beautifully established and immaculately maintained garden grounds. Dating from 1872 and originally forming part of the historic Ellice family estate, the property has evolved from three traditional cottages to create a wonderfully spacious and distinctive family home, effortlessly combining period character with contemporary comfort. Presented in truly immaculate, walk-in condition, Faichem Lodge offers beautifully appointed and deceptively spacious accommodation, conveniently arranged across one level. A welcoming entrance vestibule leads into the impressive formal lounge, where original ceiling beams and a wood-burning stove create warmth and character. The bright contemporary kitchen is complemented by an elegant formal dining room and a dual-aspect sun lounge, providing a wonderful space from which to enjoy the surrounding gardens. The accommodation further comprises four double bedrooms, three with stylish en-suite facilities, together with a study, utility room and cloakroom. Double glazing and oil-fired central heating provide year-round comfort. The exceptional garden grounds are undoubtedly one of Faichem Lodge’s defining features. Generous, private and beautifully tended, they have been thoughtfully arranged into a series of individual areas. A private gravelled driveway provides ample parking and leads to the detached garage and log store, while immaculate lawns are framed by mature trees, established shrubs, hedging and colourful seasonal planting. Carefully considered rewilded areas and a private seating area enhance the wonderfully tranquil, natural setting. An impressive fruit and vegetable garden features a polytunnel, netted growing enclosures and greenhouse, while attractive rockeries add further interest. To the rear, landscaping embraces the property’s natural rock formations, with low-maintenance gravelled areas, mature planting and substantial timber planters. An elevated patio provides an idyllic setting for outdoor dining, entertaining or simply enjoying the peace and privacy of the surroundings, with a garden shed providing additional storage. Exceptional both inside and out, Faichem Lodge reflects the considerable care and attention lavished upon it by the current owners. Offering a rare combination of historic character, immaculate interiors, remarkable gardens and an outstanding Highland setting, it would make a superb permanent family residence, an idyllic country retreat or an attractive investment opportunity.
Invergarry is an attractive Highland village steeped in history, positioned at the eastern end of Glengarry and surrounded by magnificent scenery. Local amenities include a highly regarded primary school, hotel, post office, petrol station and shop, café and visitor centre. The surrounding area is renowned for its abundance of wildlife, including deer, pine martens, otters, red squirrels and numerous bird species. Invergarry lies close to the Great Glen Way, with a cycle route passing through the village, while an extensive choice of outdoor pursuits can be enjoyed locally, including salmon and trout fishing, golf, hillwalking, sailing, canoeing, water sports, shooting, pony trekking and cycling. Faichem Lodge represents a rare opportunity to acquire an immaculate Highland home where outstanding accommodation, exceptional gardens and an idyllic countryside setting combine to create something truly special.
Accommodation
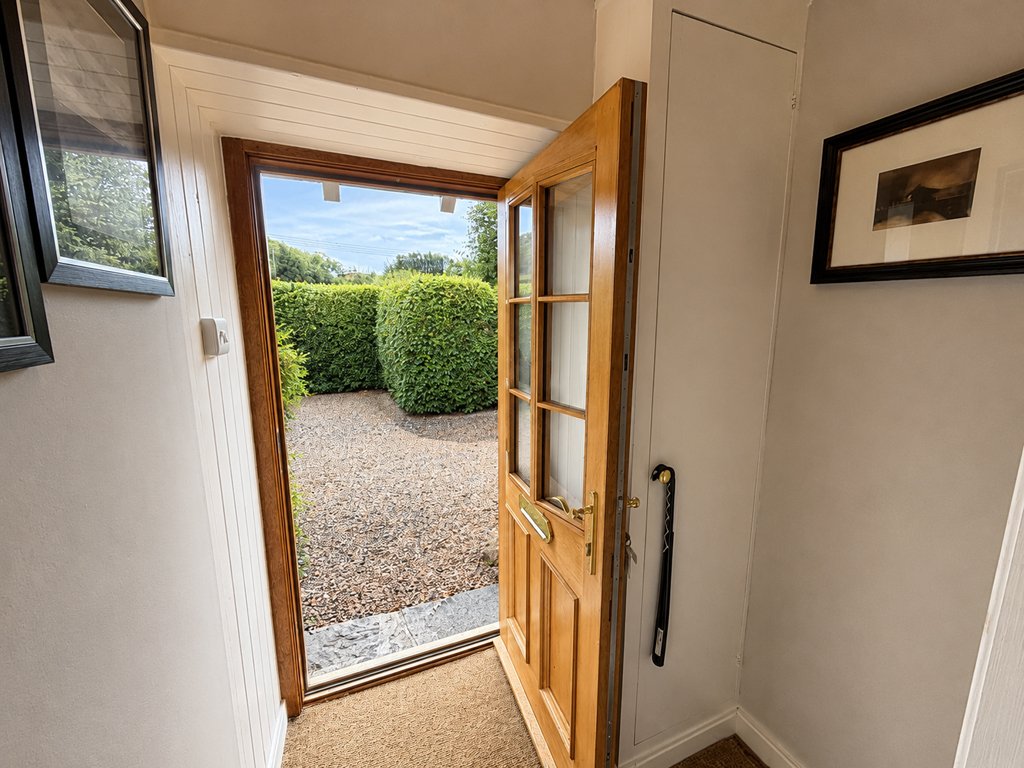
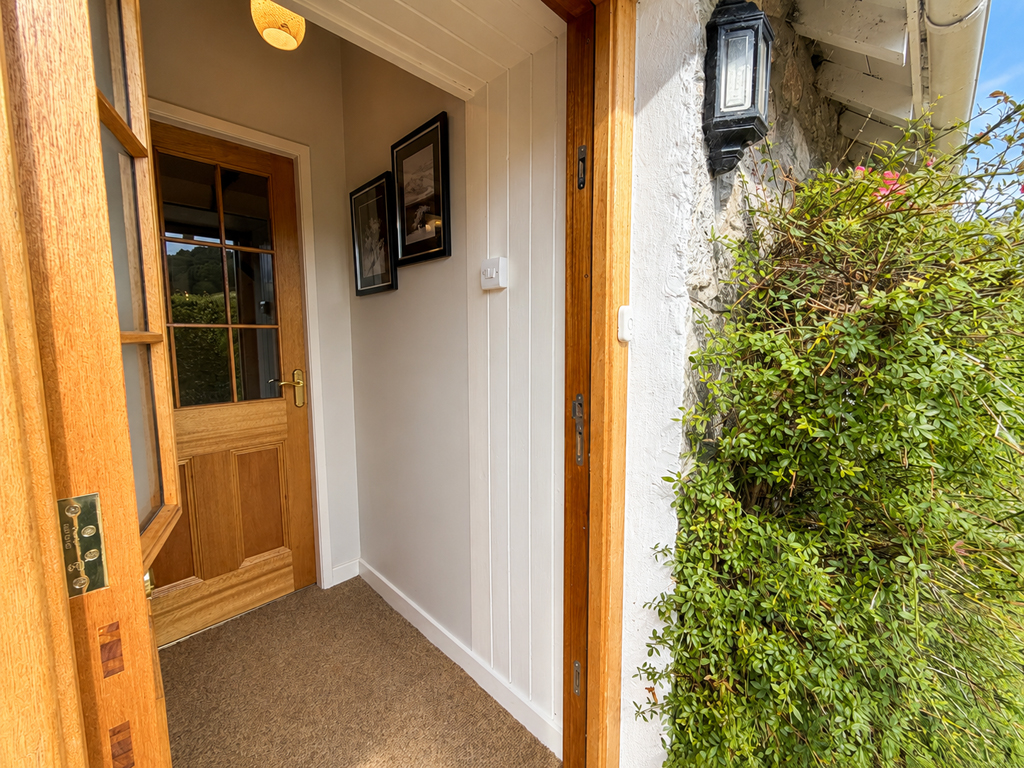
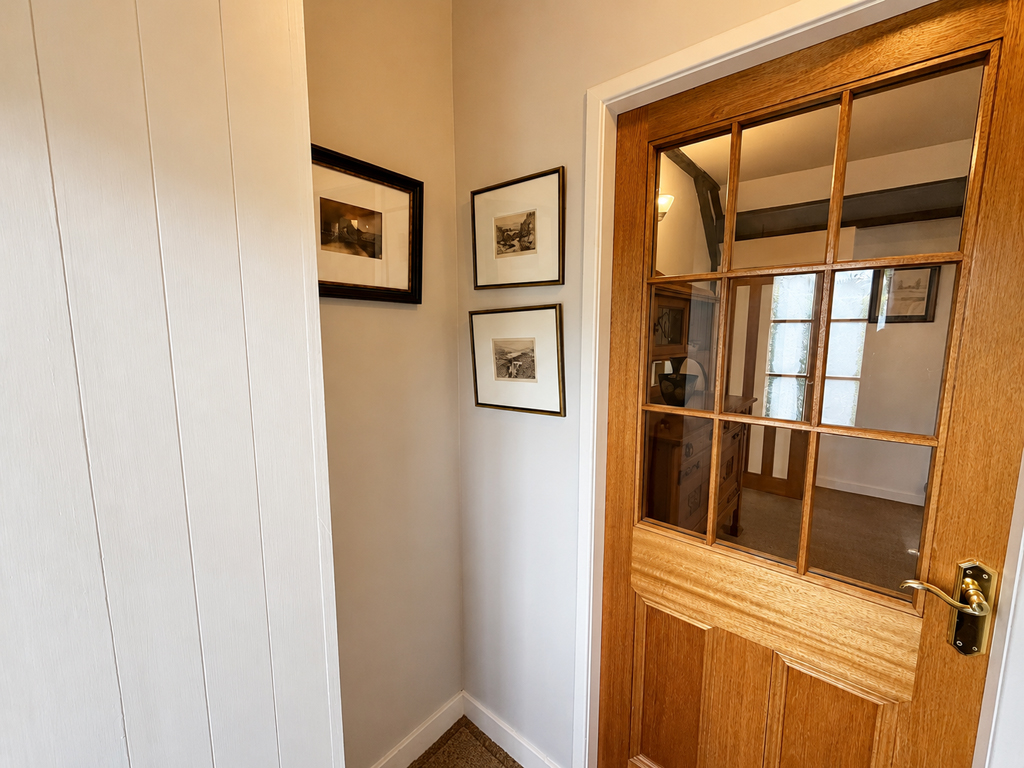
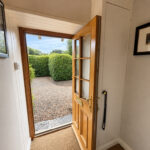
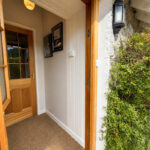
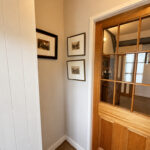
Entrance Vestibule 1.5m x 1.3
L-shaped, with wooden bow fronted glazed door. Hatch to loft. Door to formal lounge.
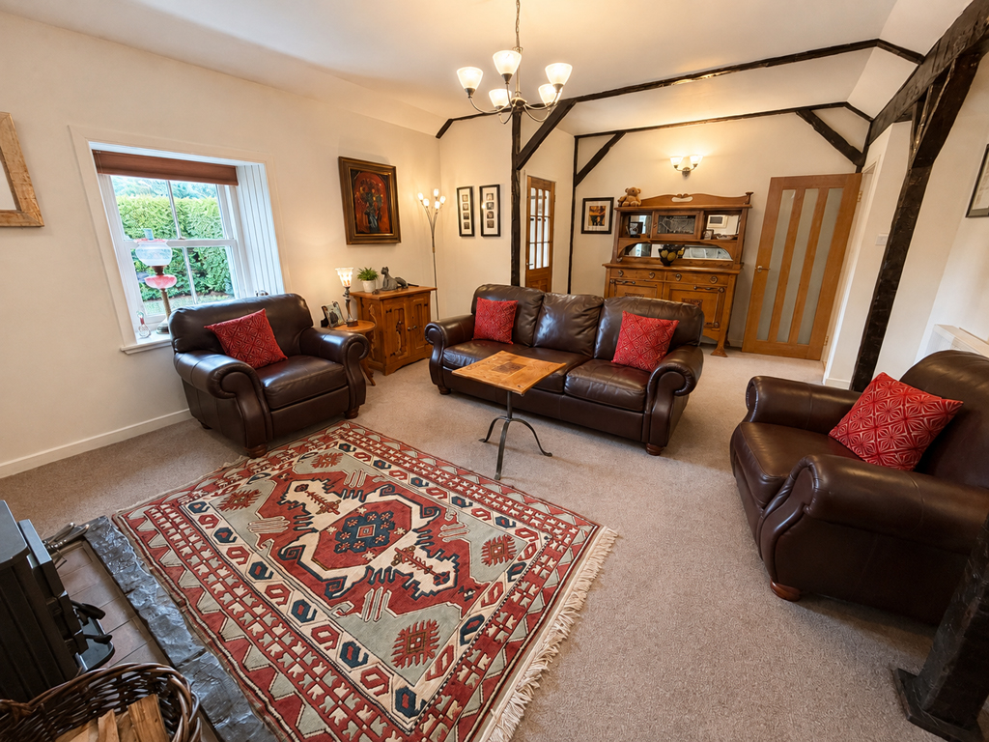
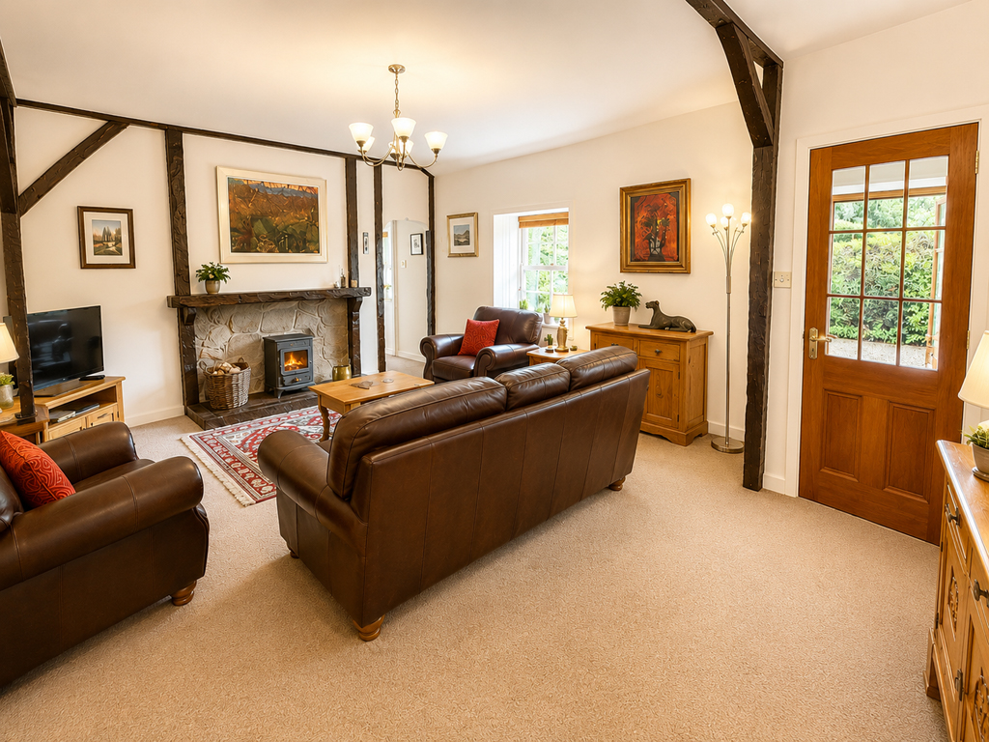
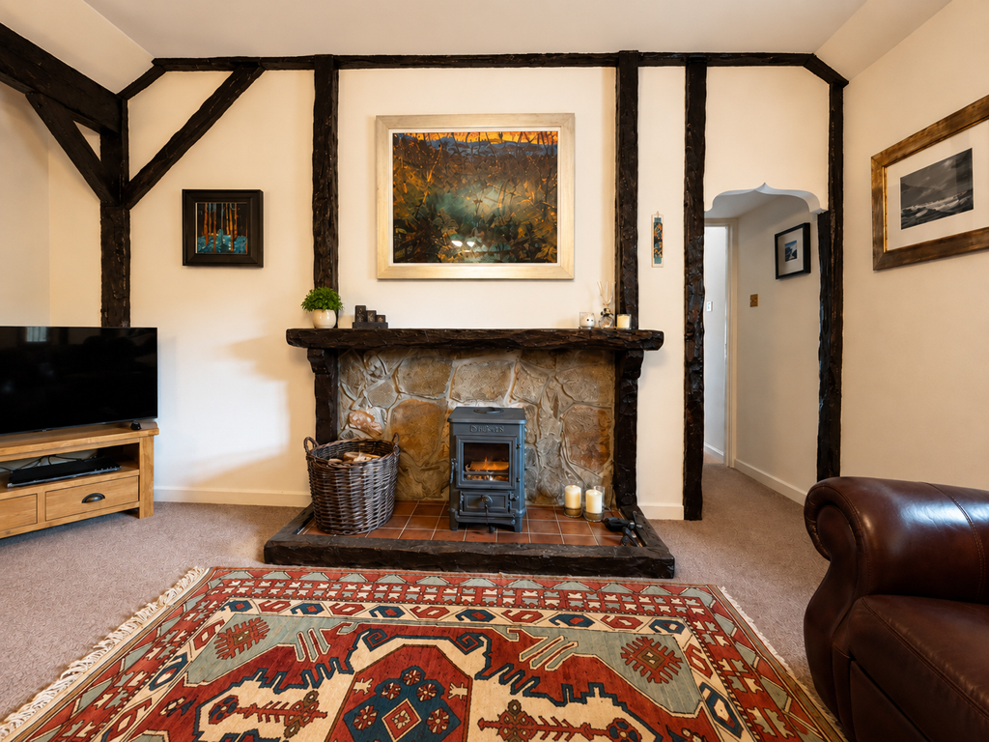
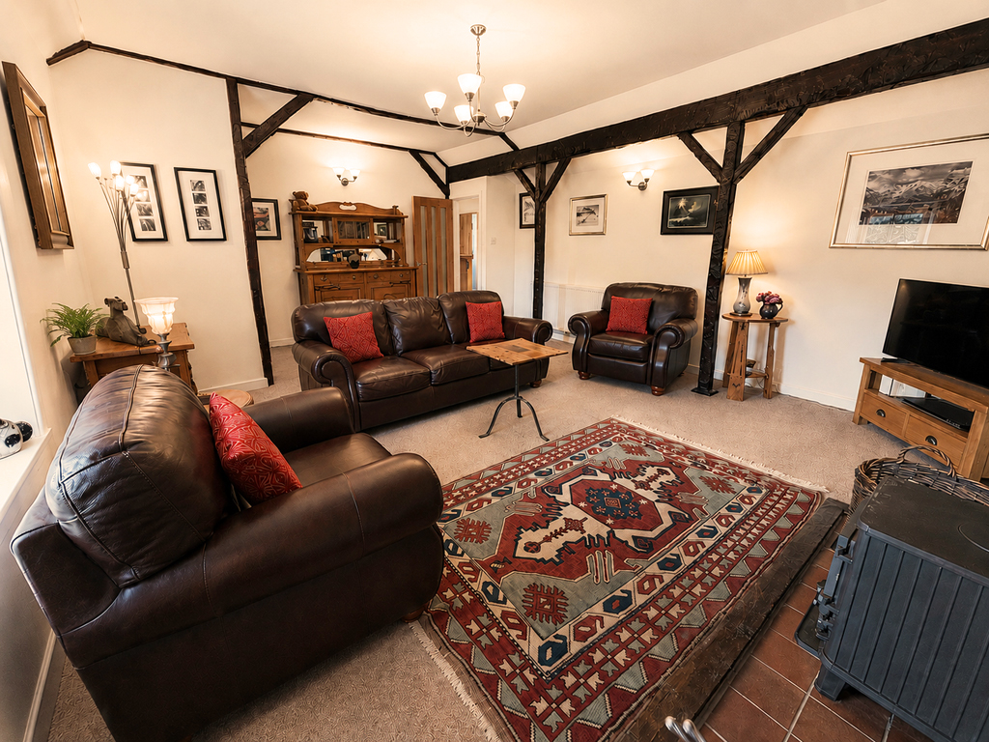
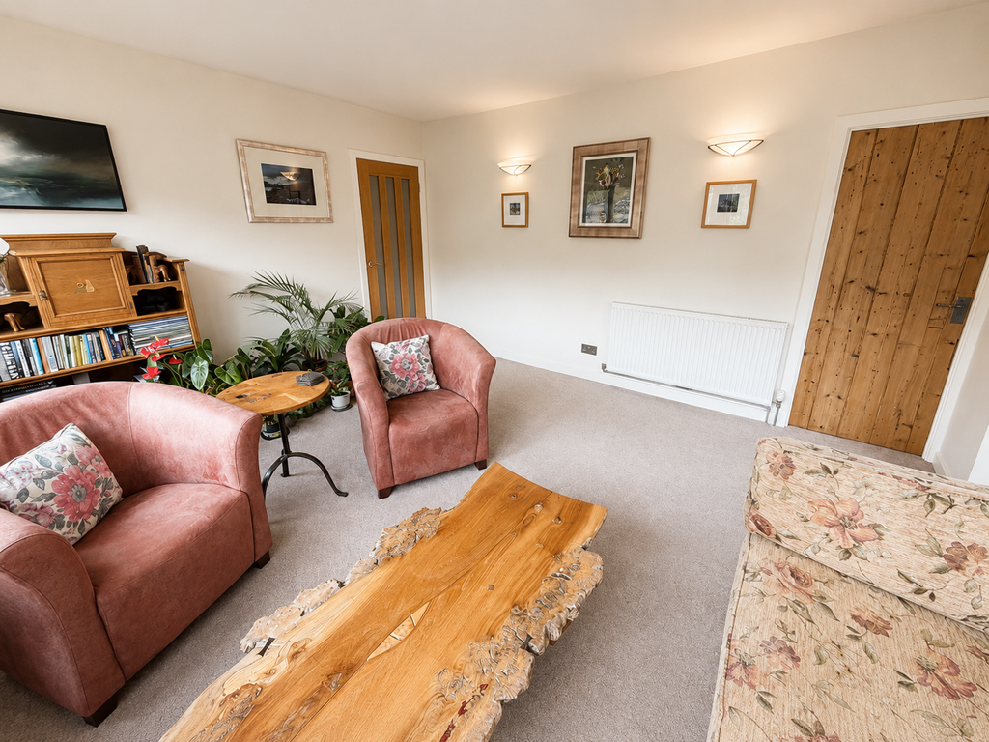
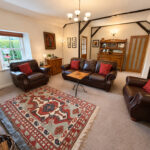
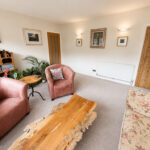
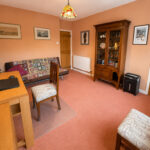
Formal Lounge 6.0m x 4.7m
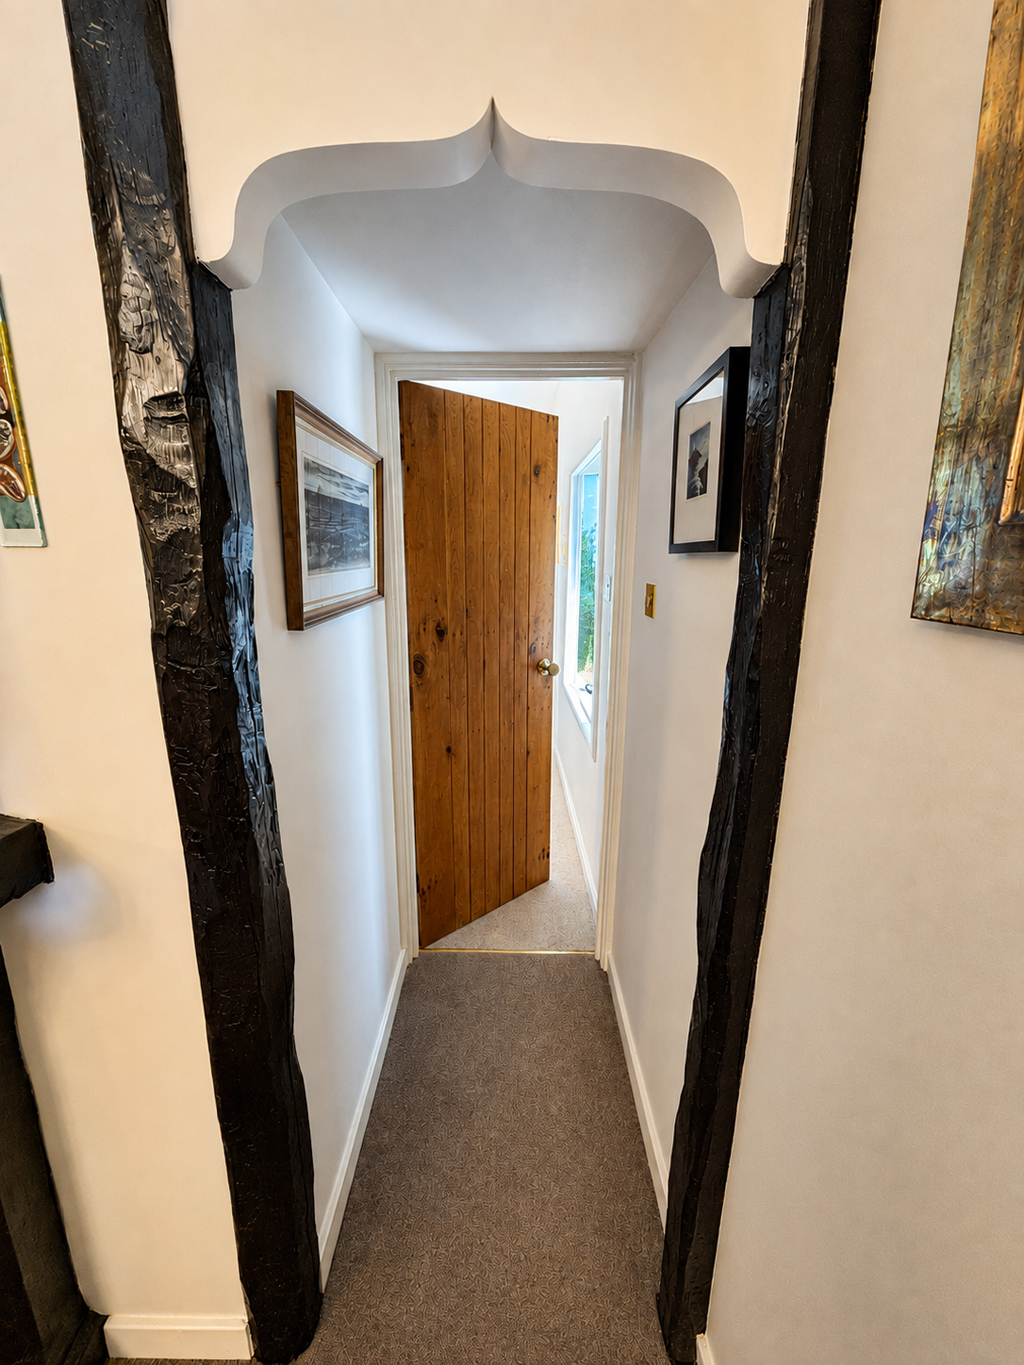
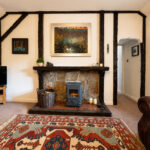
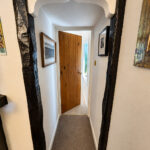
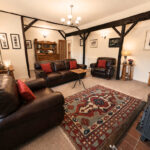
L-shaped, with window to front. Original wooden beams. Morso wood-burning stove set on tiled hearth with stone surround and wooden overmantle. Open arched inner hallway to principal bedroom and door to hallway.
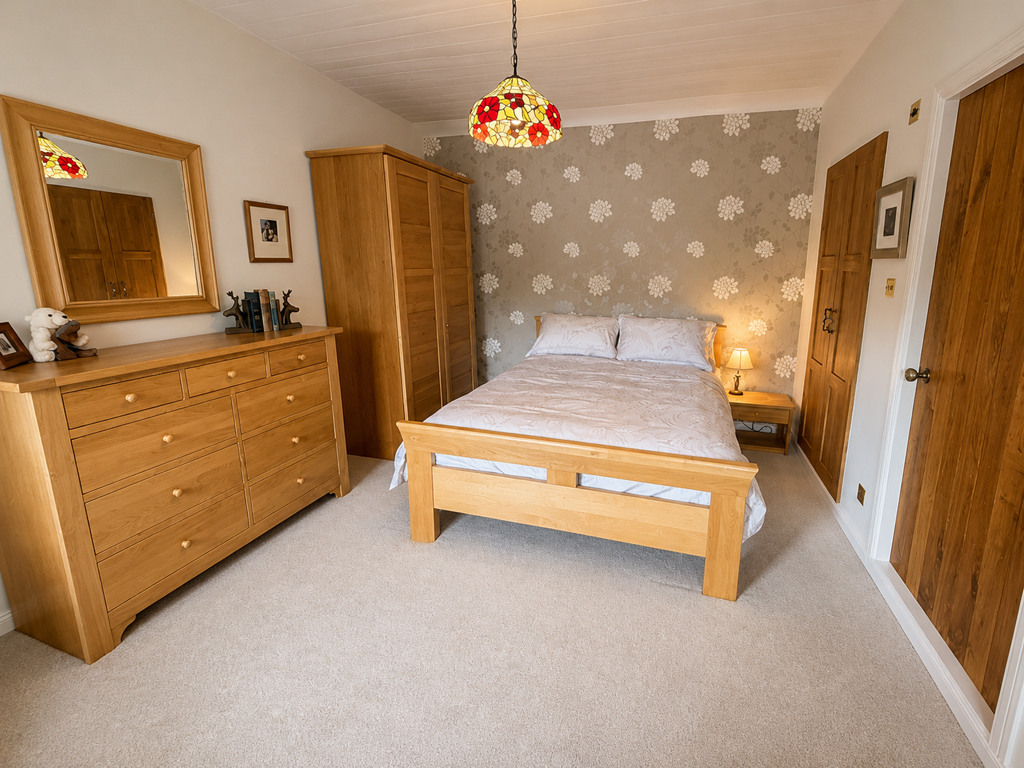
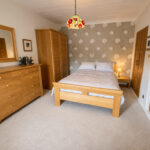
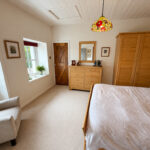
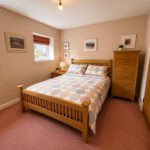
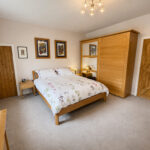
Principal Bedroom One 4.0m x 3.4m
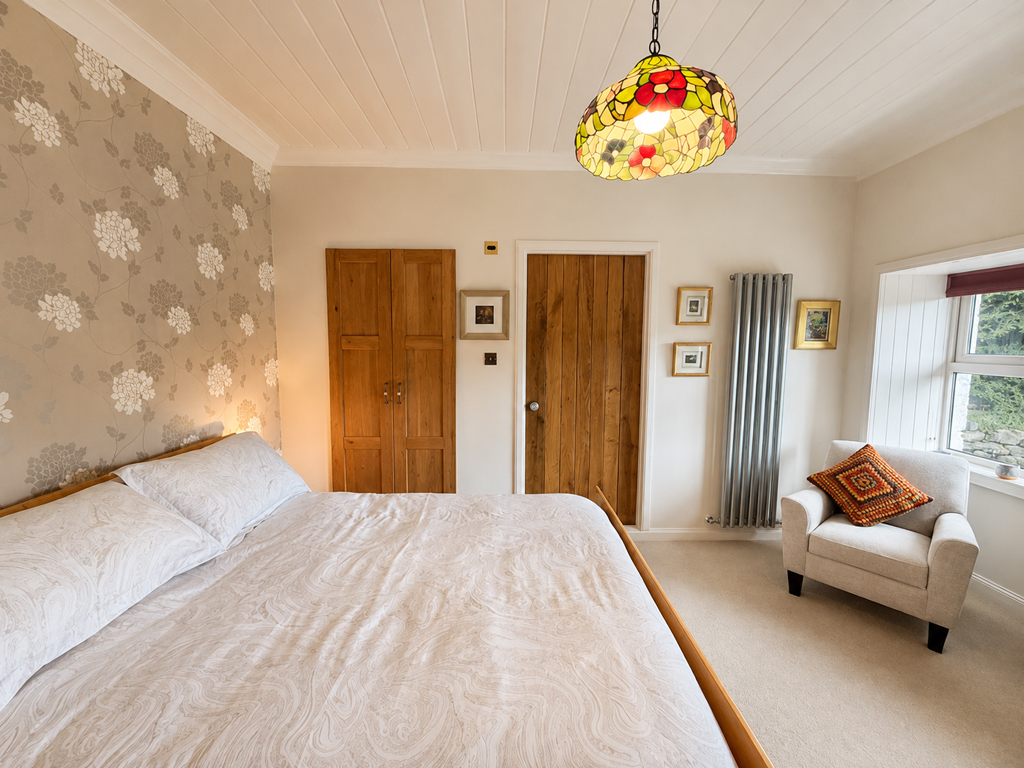
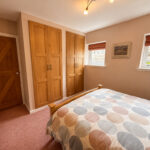
With two windows to front. Built-in wardrobe with oak effect doors. Hatch to loft. Door to en-suite bathroom.
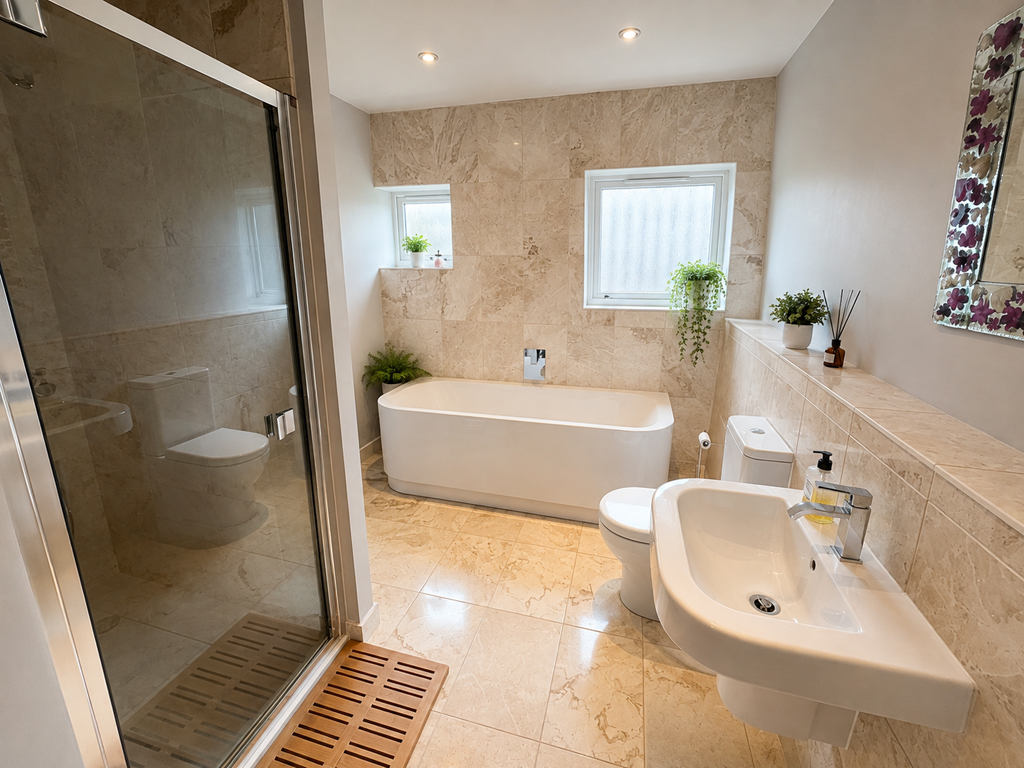
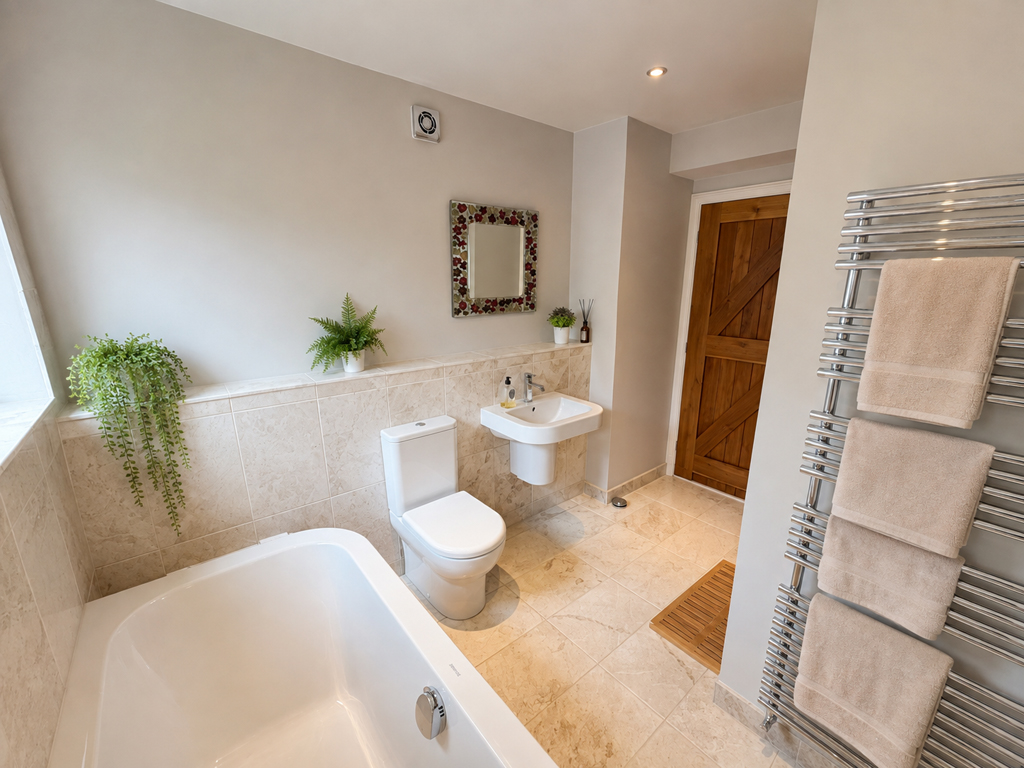
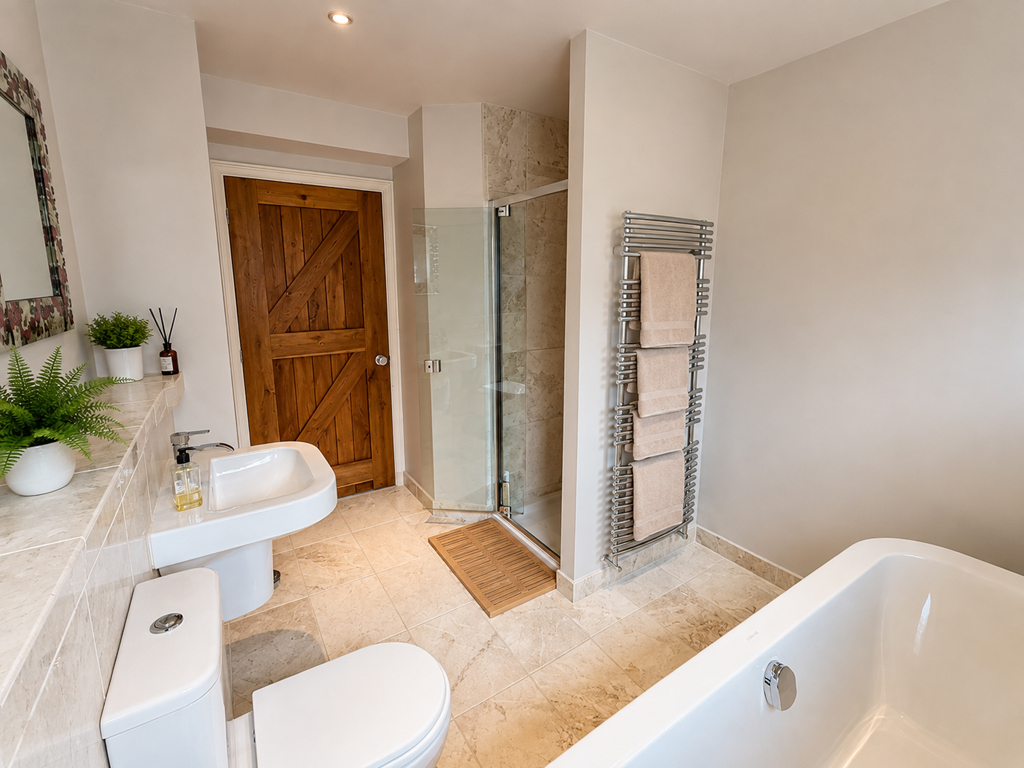
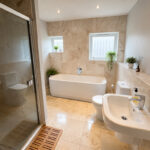
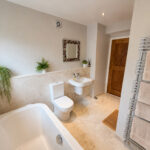
En-Suite Bathroom 3.3m x 2.5m
Slightly L-shaped, with two frosted windows to side. Fitted with contemporary Duravit white suite of WC, wash hand basin, bath, and fully tiled shower enclosure with mains shower and drench head over. Tiled splashback. Dual-controlled heated towel rail. Electric underfloor heated tiled flooring.
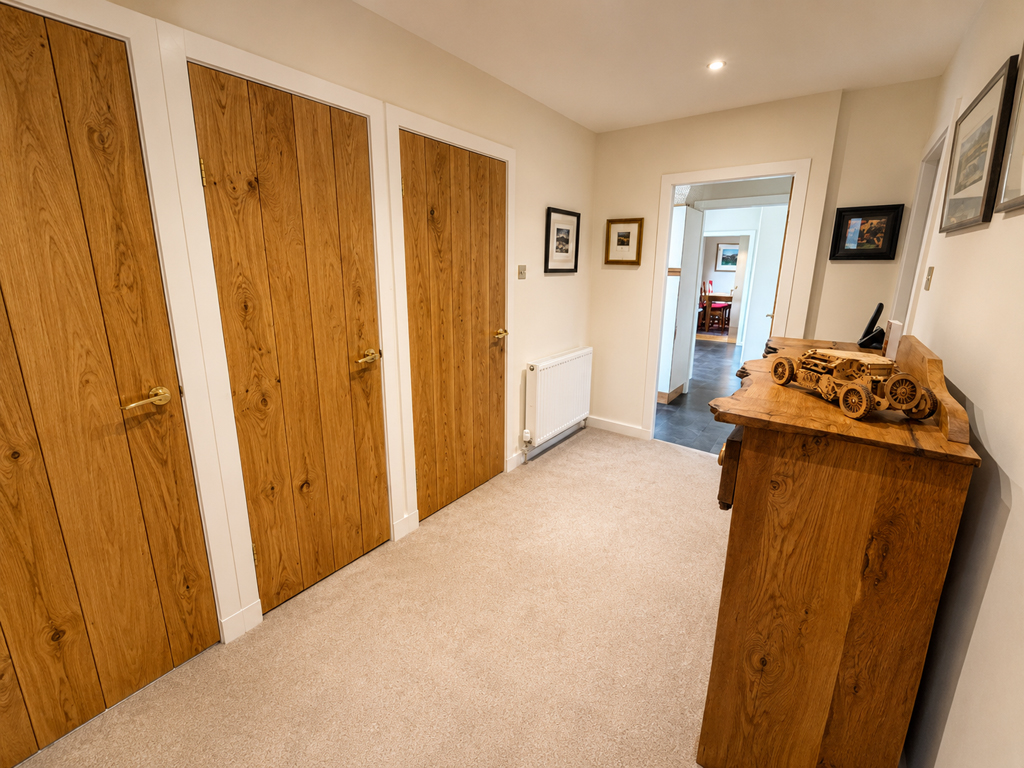
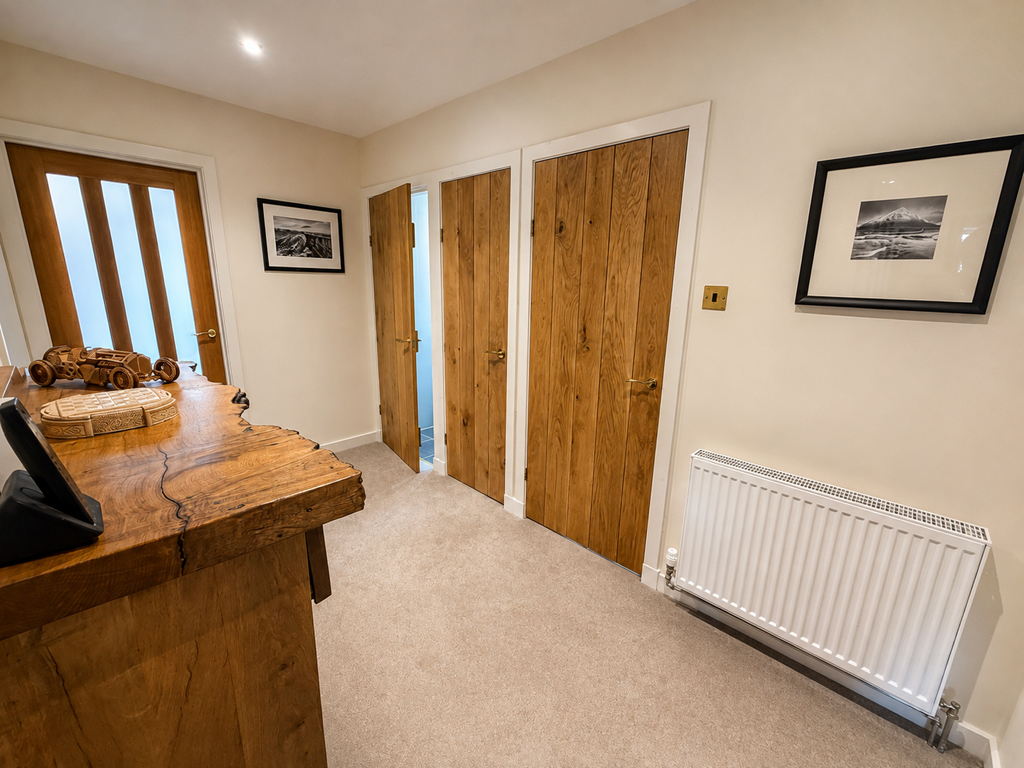
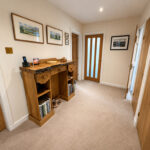
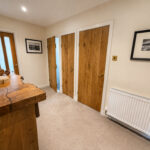
Hallway 3.7m x 1.9m
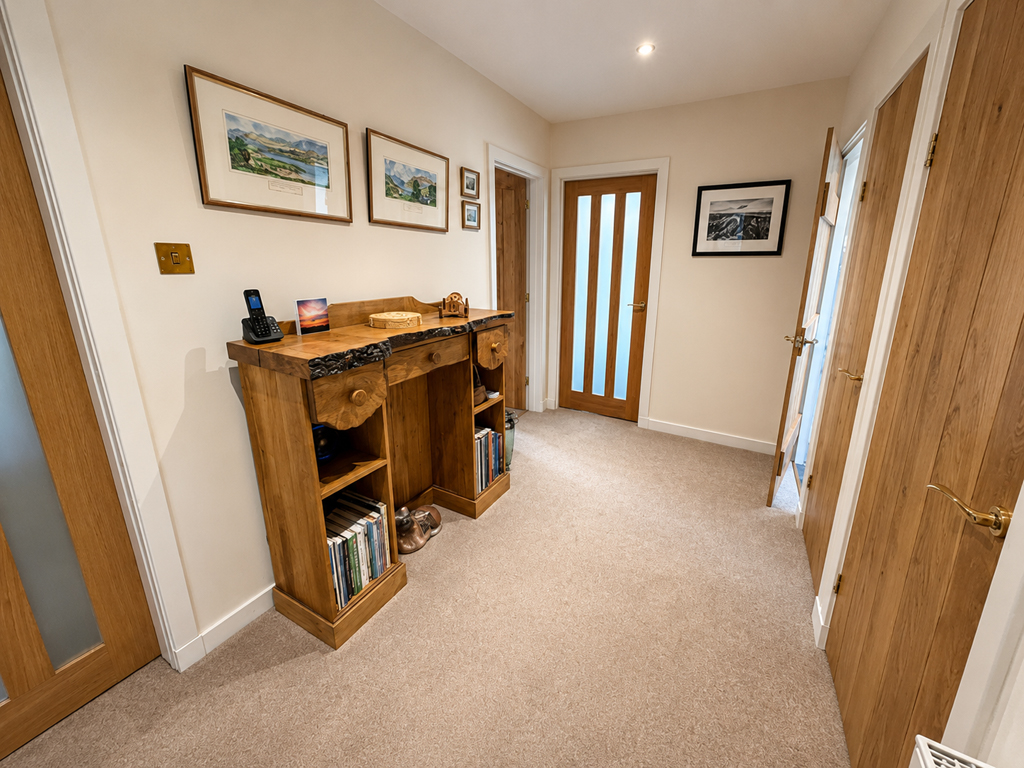
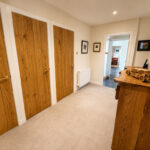
With built-in cupboard. Doors to study, cloakroom, bedroom, sun lounge and utility room.
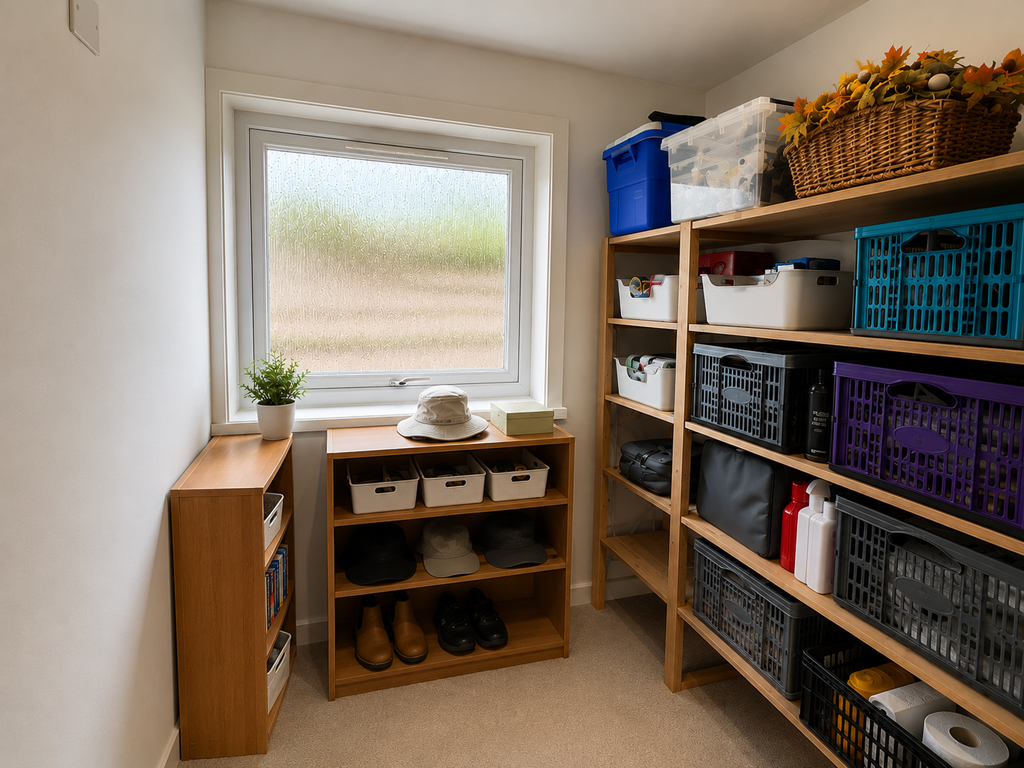
Study 2.0m x 1.7m
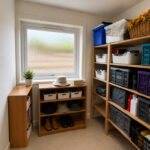
With frosted window to rear. Currently used as a storage room.
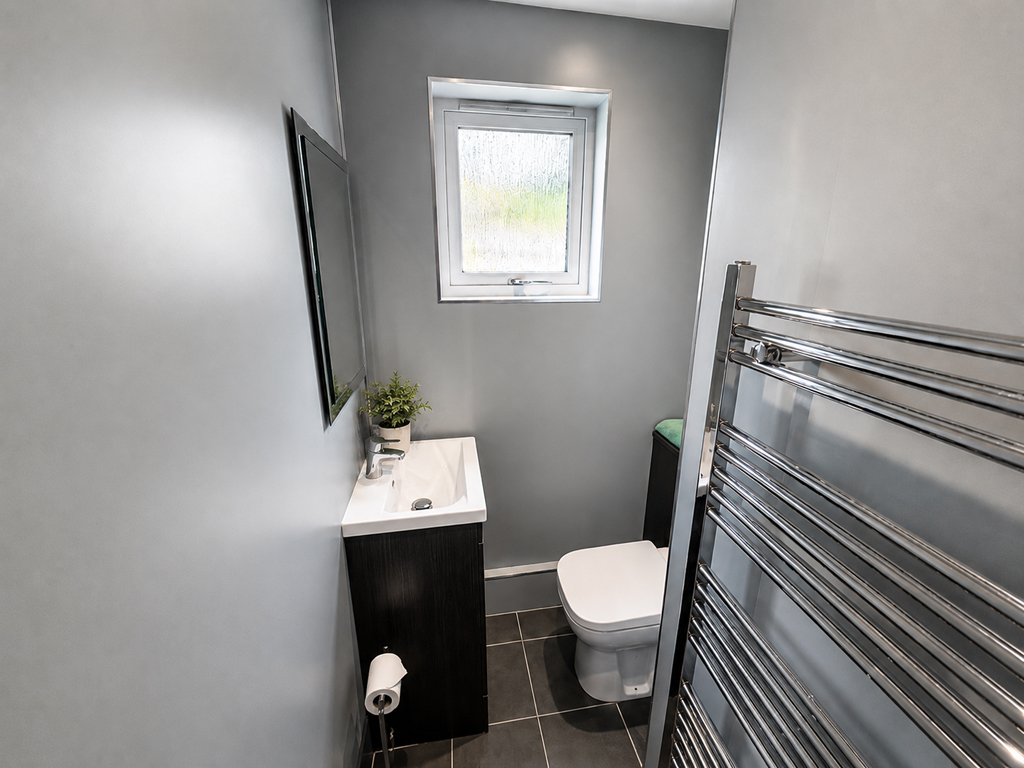
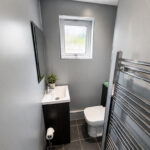
Cloakroom 1.6m x 1.5m
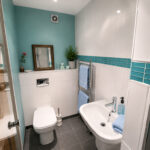
L-shaped, with frosted window to rear. Fitted with modern white suite of WC and wash hand basin set in dark wood effect vanity units. Fully wet walled. Dual-controlled heated towel rail. Tiled flooring.
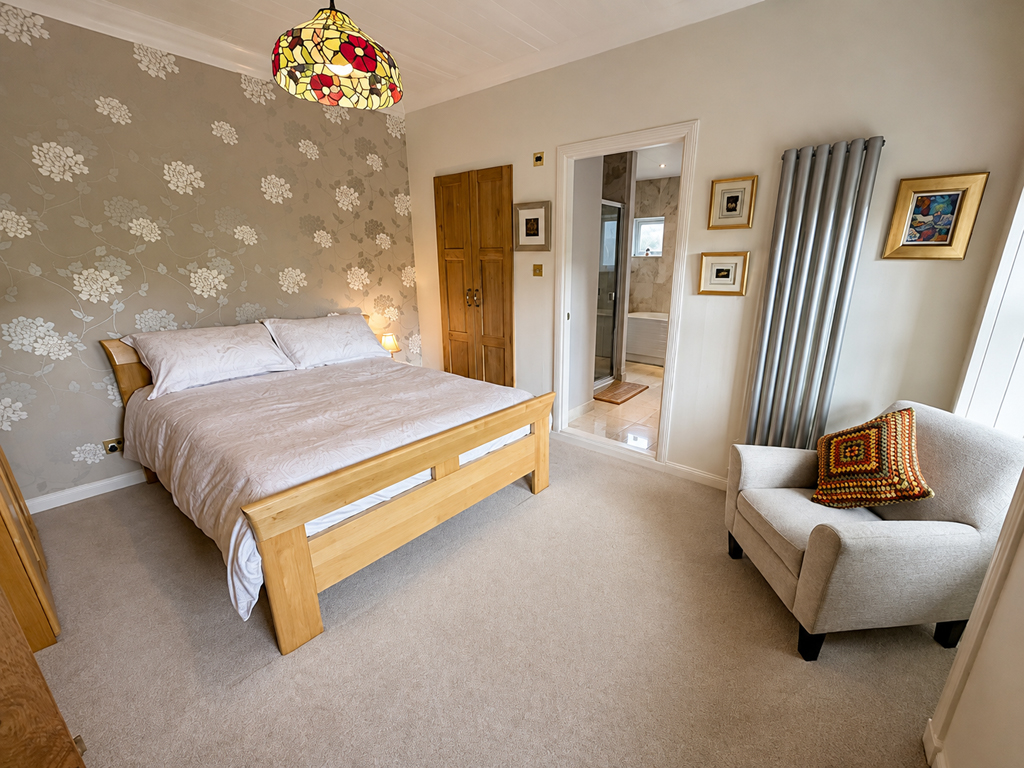
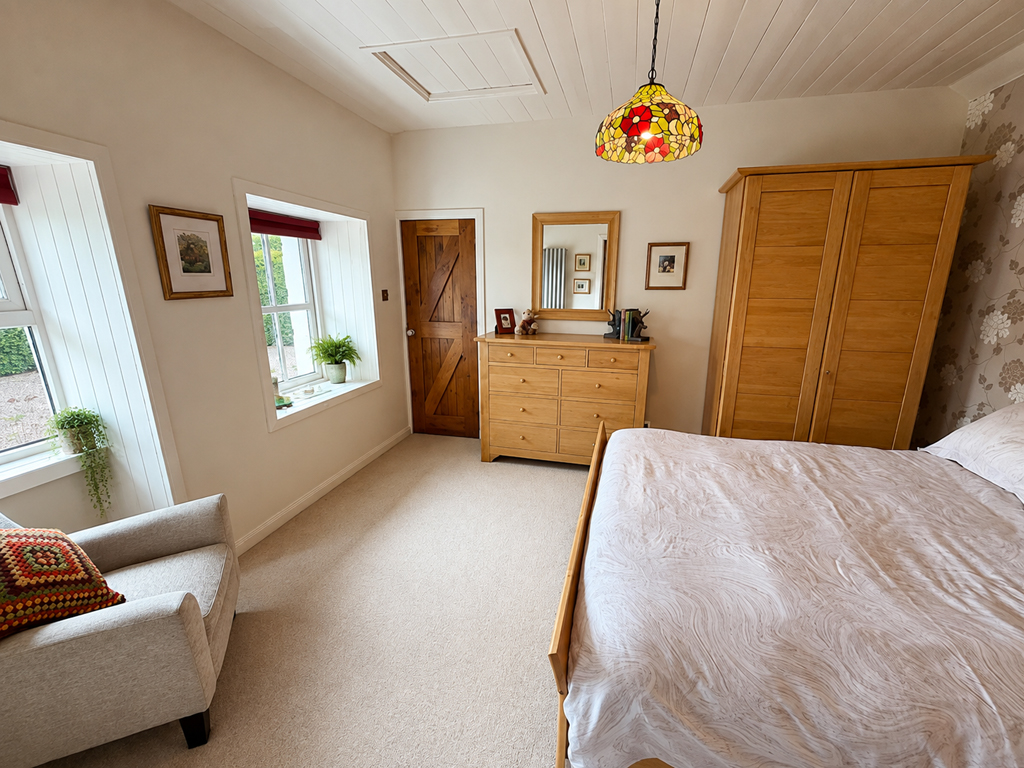
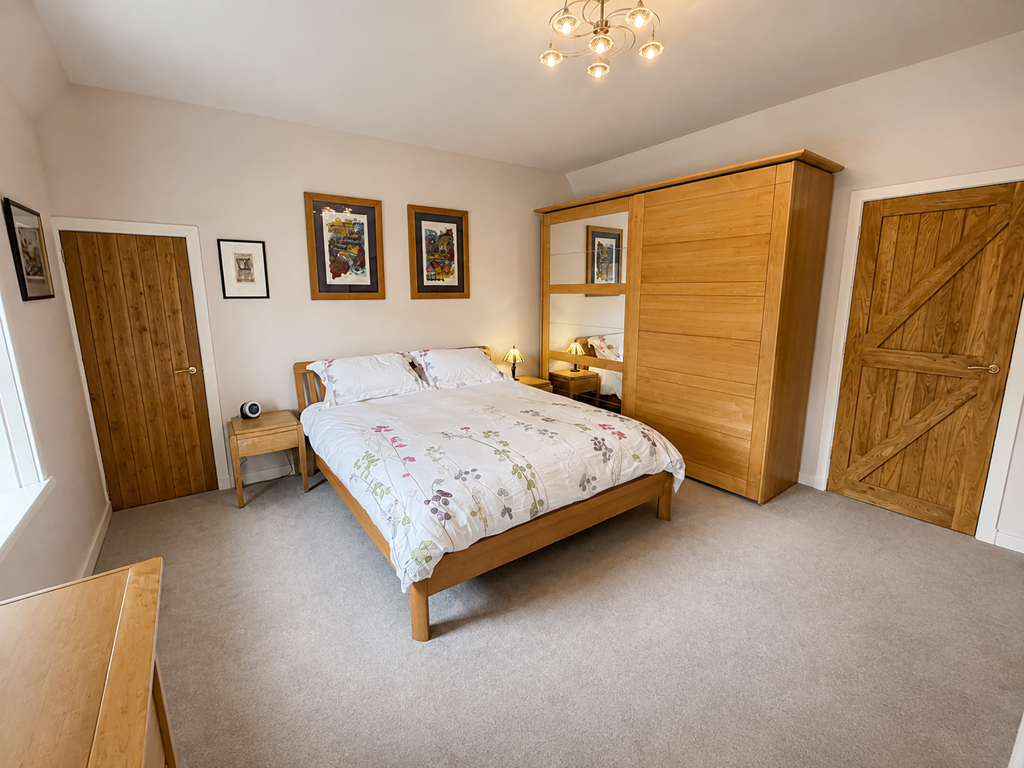
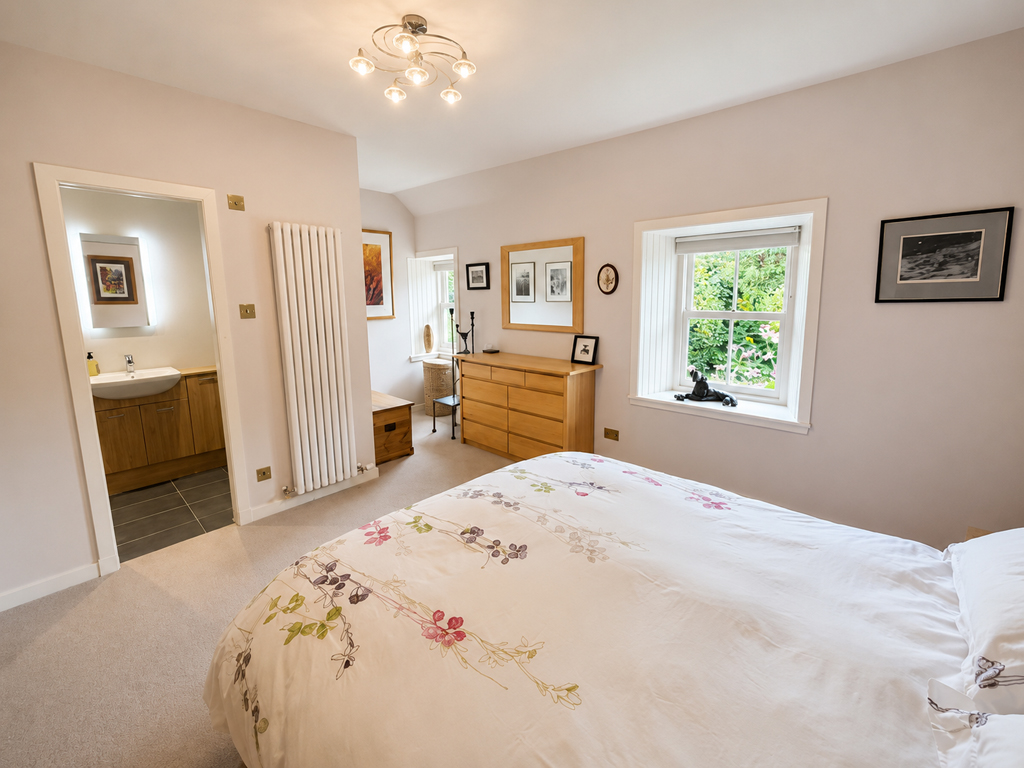
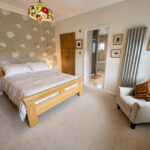
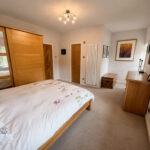
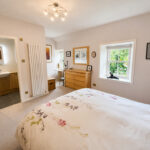
Principal Bedroom Two 5.3m x 4.1m
L-shaped, with two windows to front. Built-in cupboard. Feature radiator. Sliding pocket door to en-suite shower room.
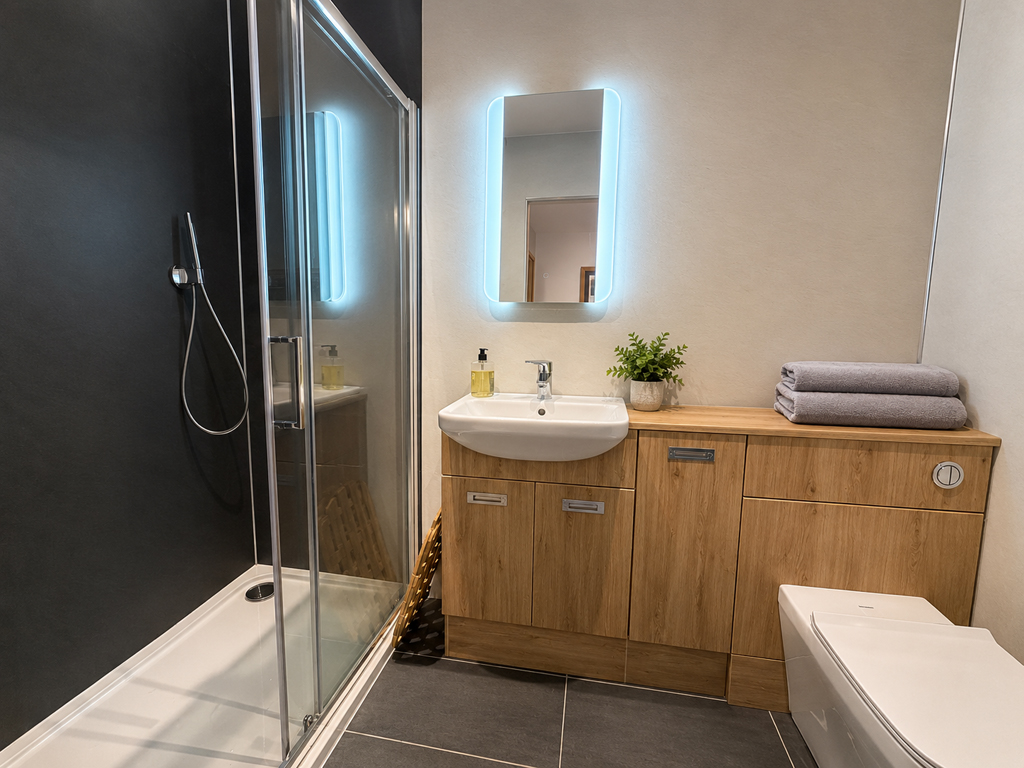
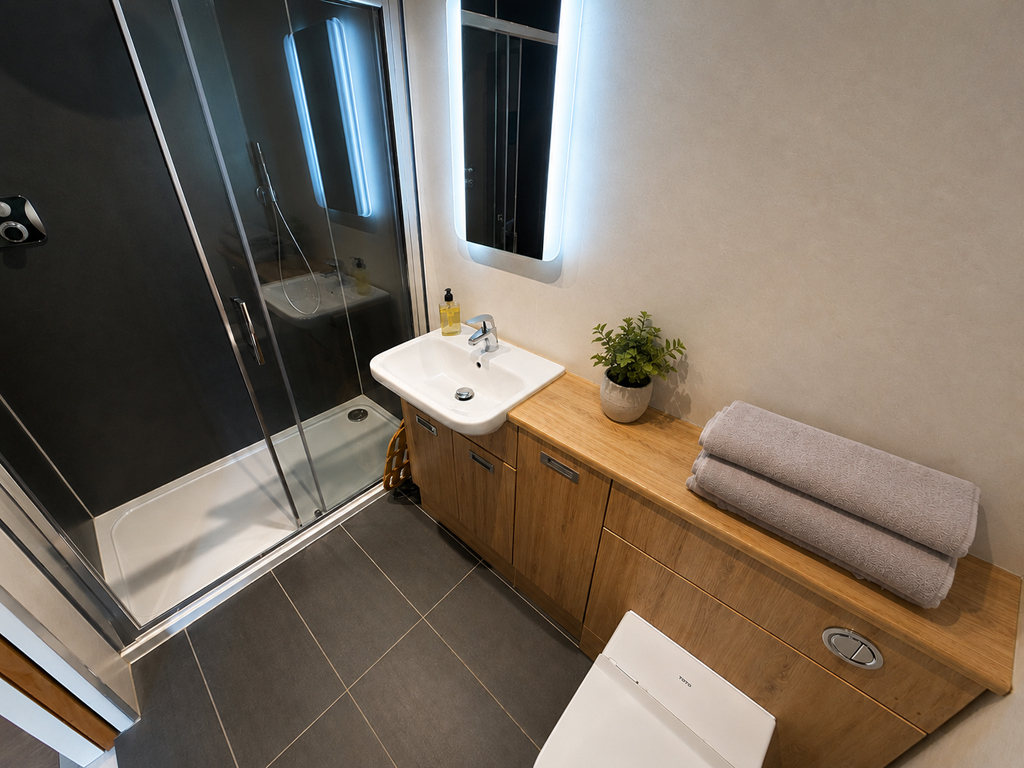
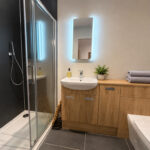
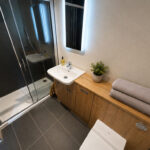
En-Suite Shower Room 2.5m x 1.4m
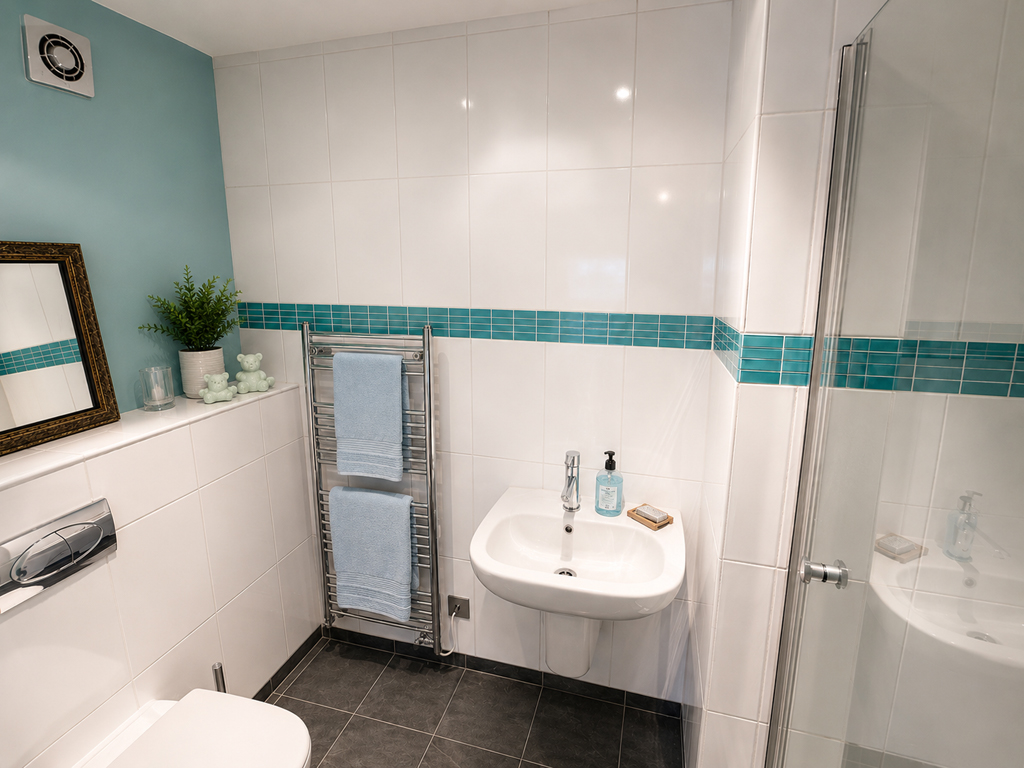
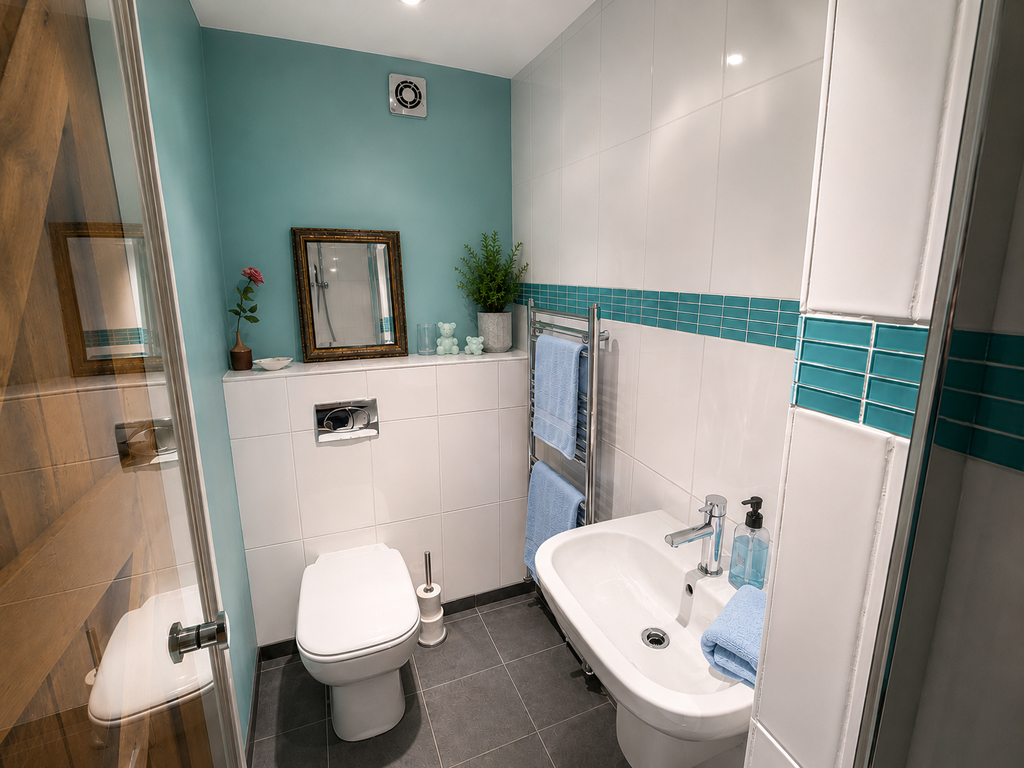
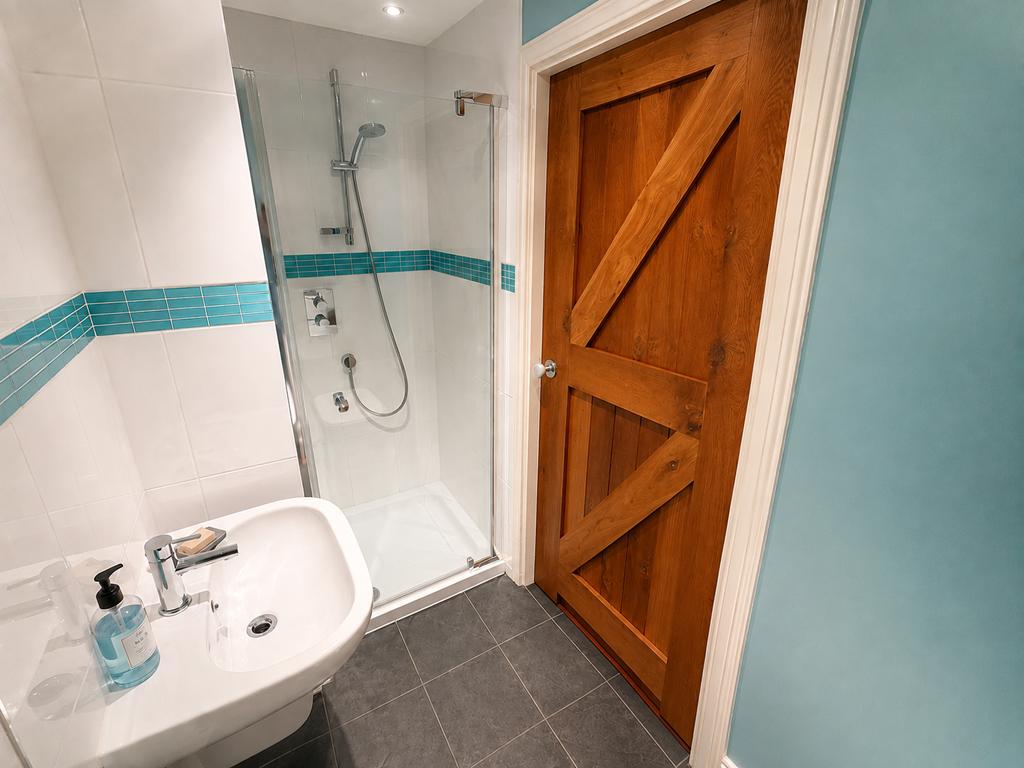
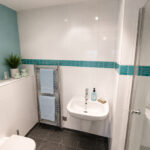
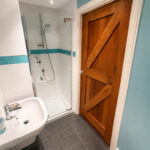
Fitted with contemporary Duravit white suite of WC and wash hand basin set in oak effect vanity unit. Fully wet-walled shower cubicle with mains shower, drench head over, plus shower attachment. Dual-controlled heated towel rail. Tiled flooring.
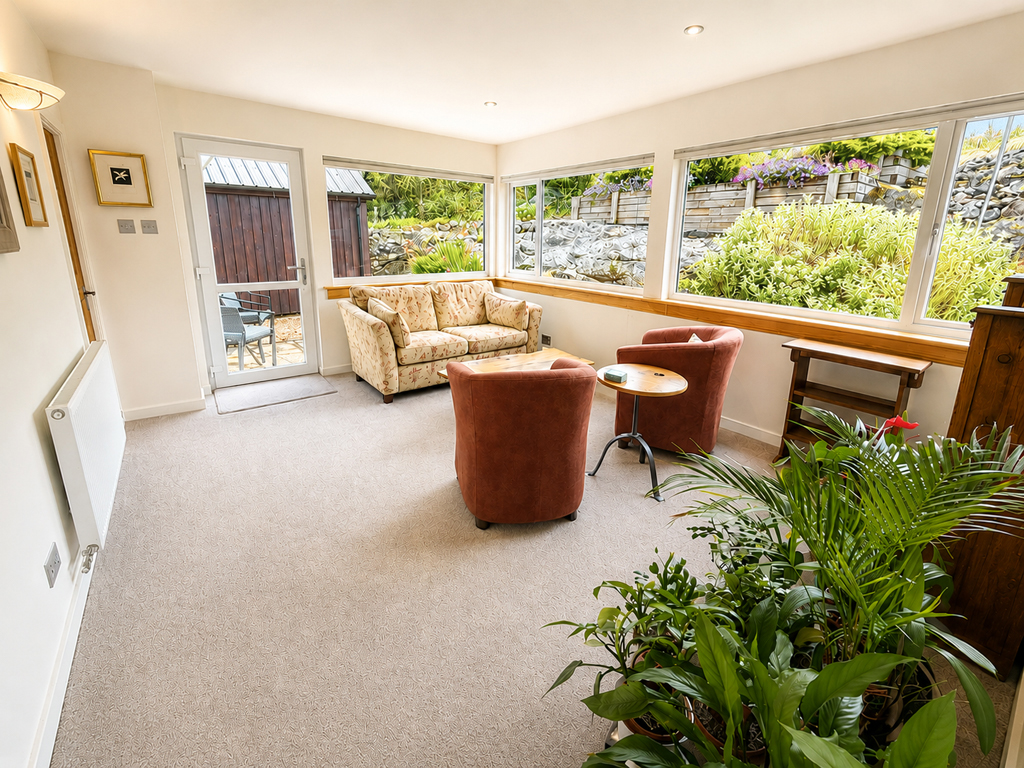
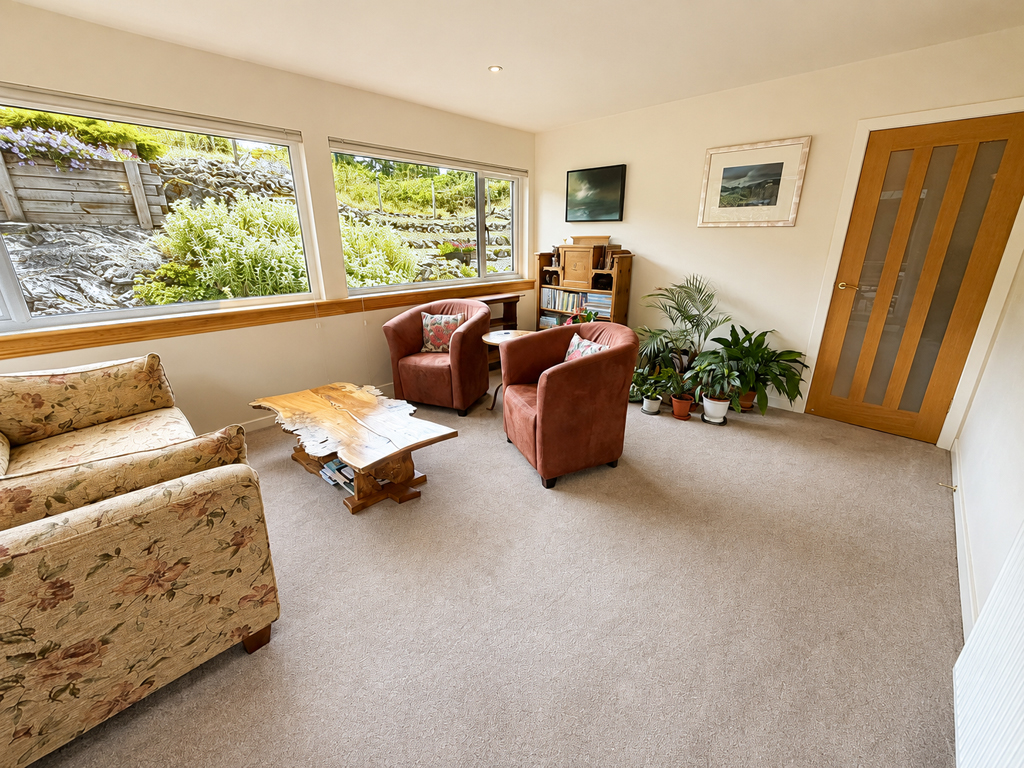
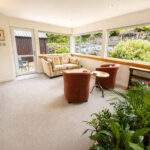
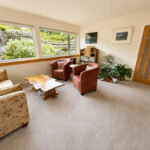
Sun Lounge 4.6m x 3.7m
With expansive windows to side and rear. Door to bedroom and glazed UPVC door to side patio area.
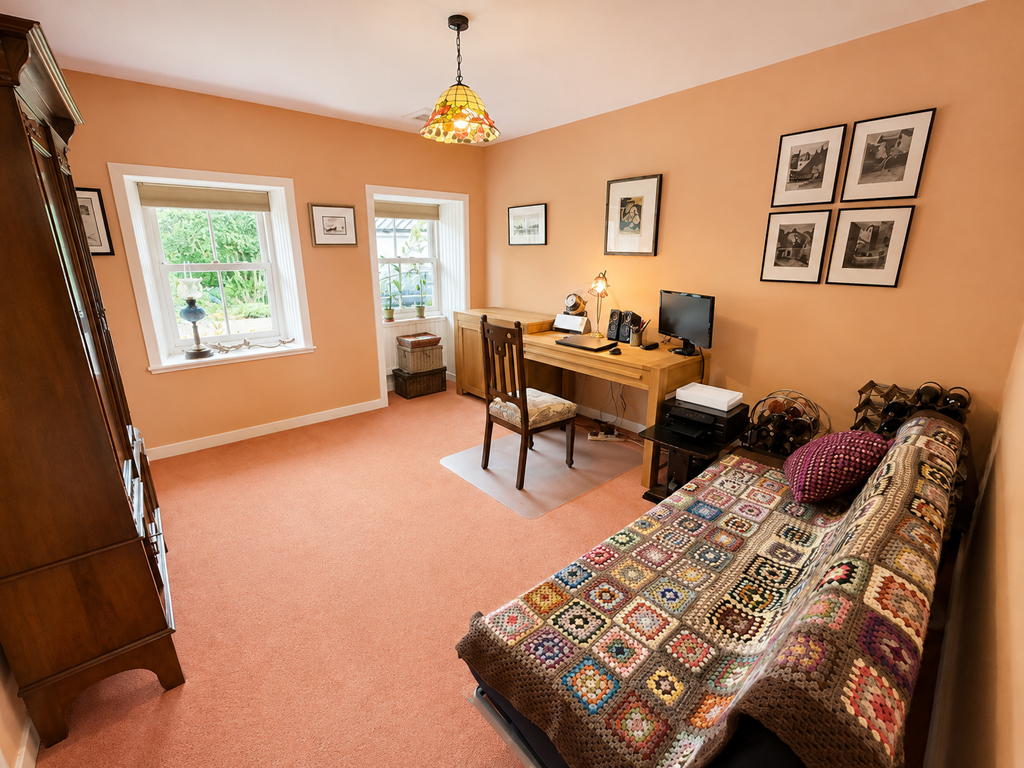
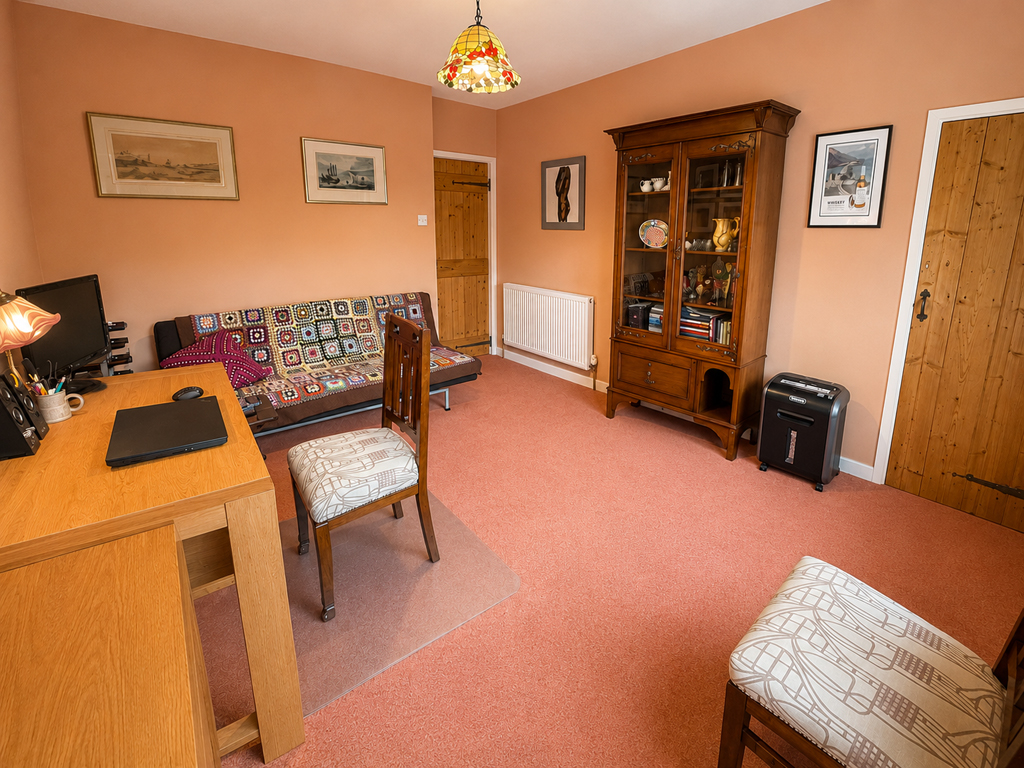
Bedroom 4.1m x 3.5m
With two windows to front. Built-in cupboard. Currently used as a study.
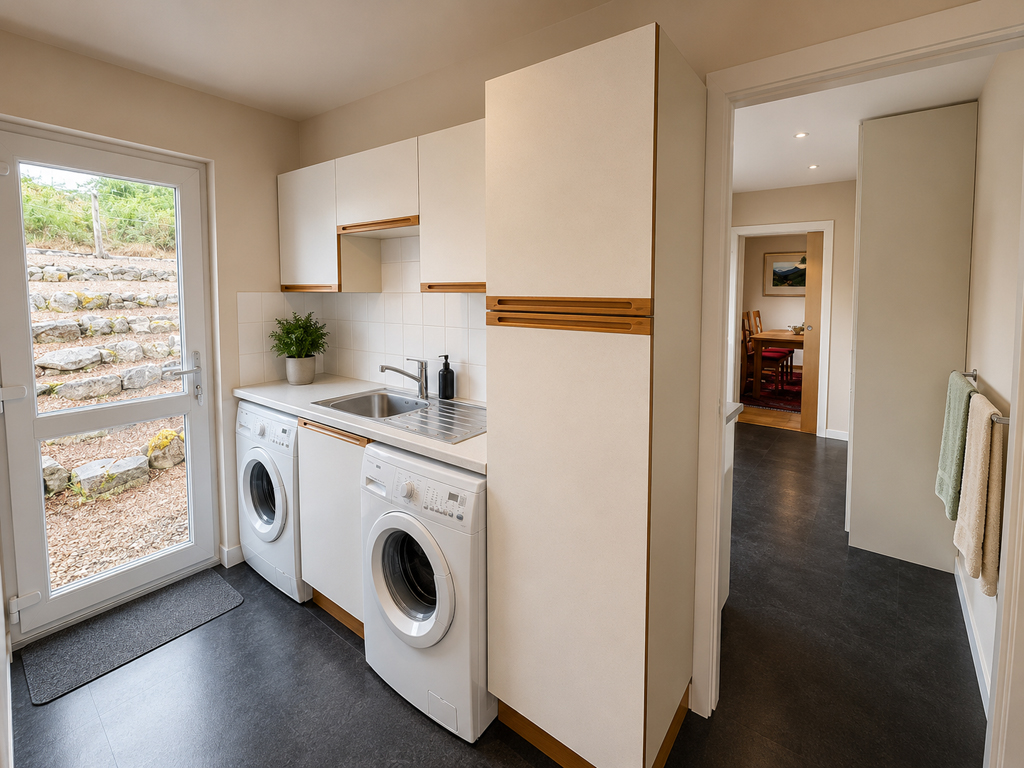
Utility 3.2m x 1.5m
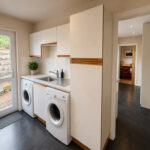
Fitted with wood-trim kitchen units, offset with granite effect work surface. Stainless steel sink unit. Tiled splashback. Plumbing for washing machine. Glazed UPVC door to rear garden. Karndean flooring. Open to kitchen.
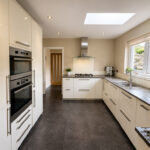
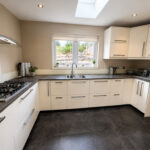
Kitchen 3.7m x 3.1m
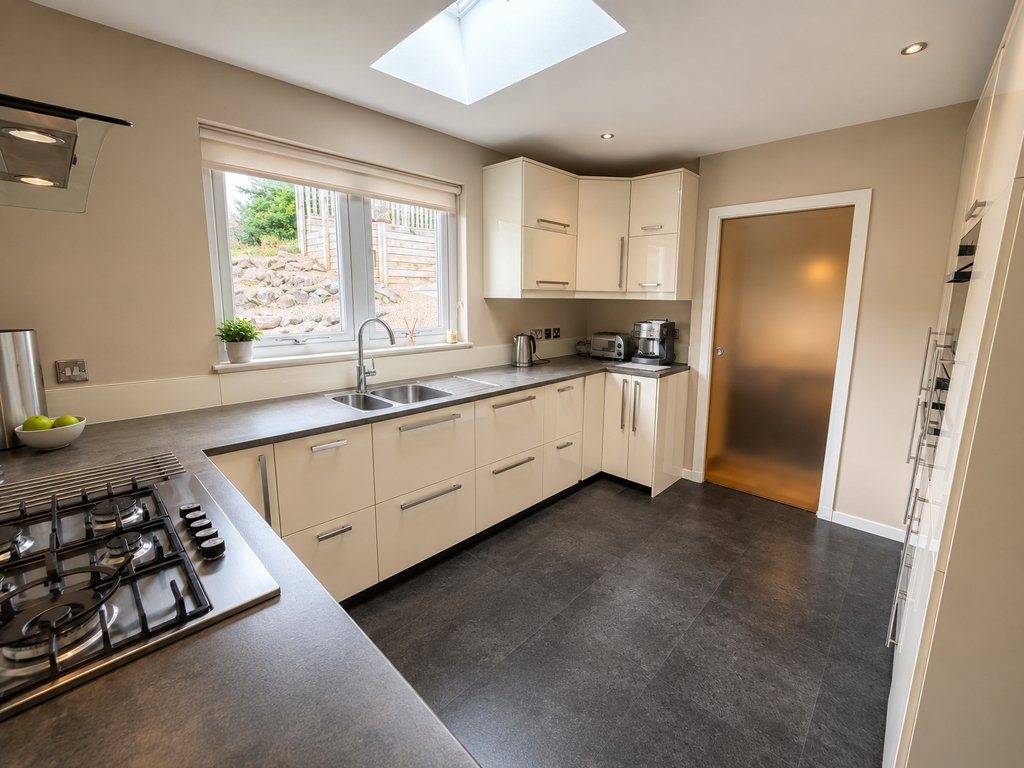
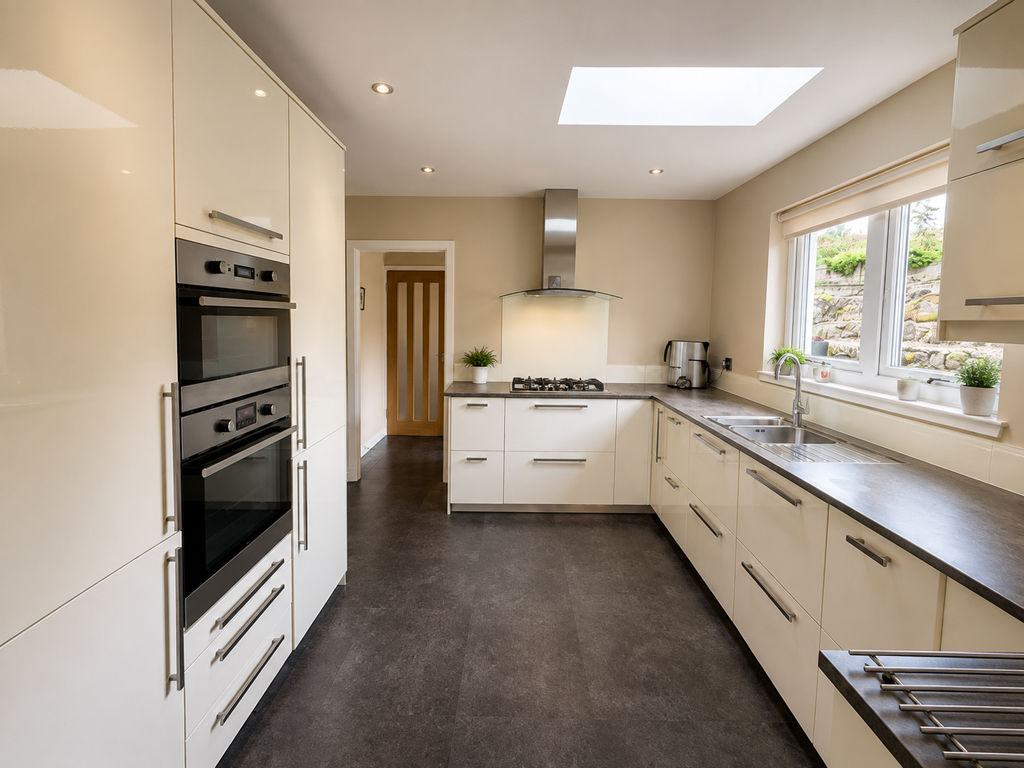
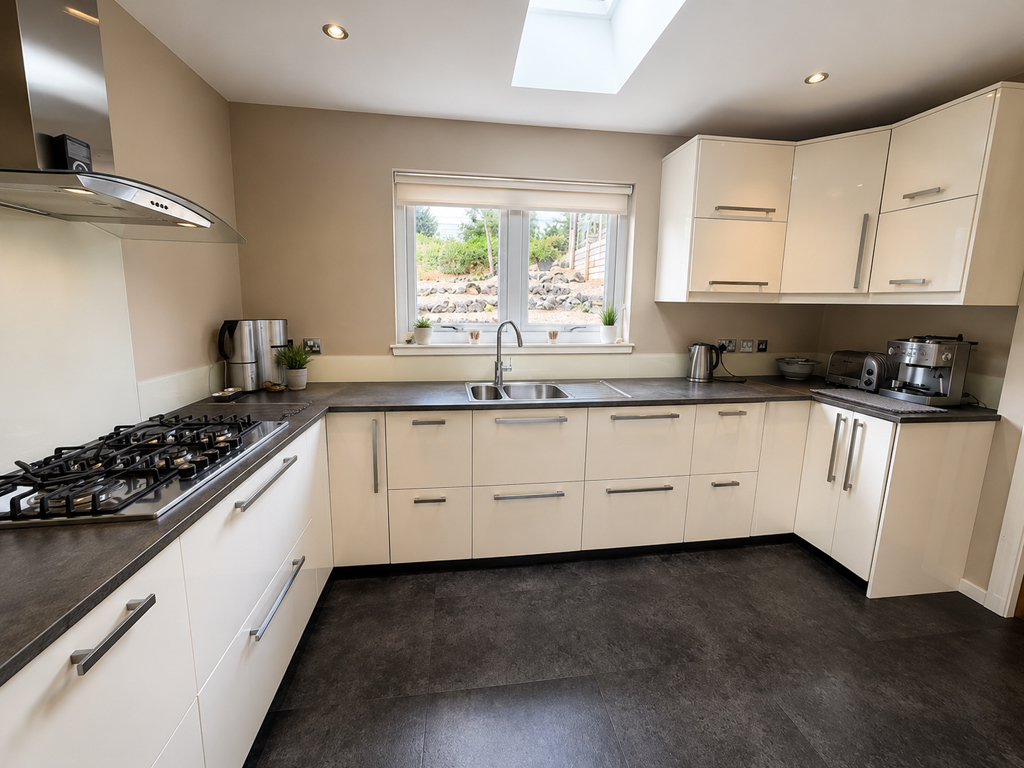
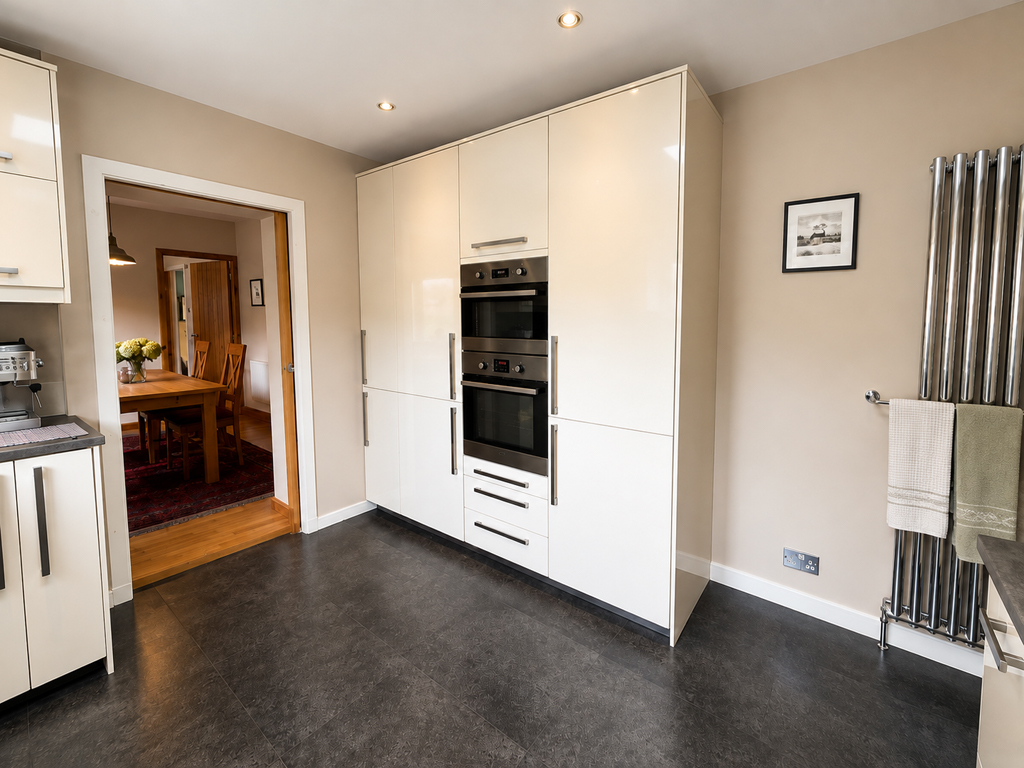
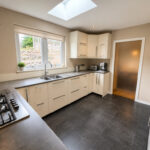
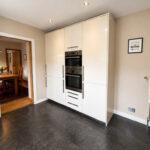
With double window to rear. Fitted with modern cream-coloured gloss kitchen units with automatically lit drawers, offset with granite effect work surfaces. Integral oven and integral microwave oven over. Integral fridge freezer and dishwasher. Five ring gas hob with stainless steel and glass extractor chimney over. One-and-a-half bowl stainless steel sink unit. Glass splashback and upstand. Feature radiator. Sliding pocket door to dining room.
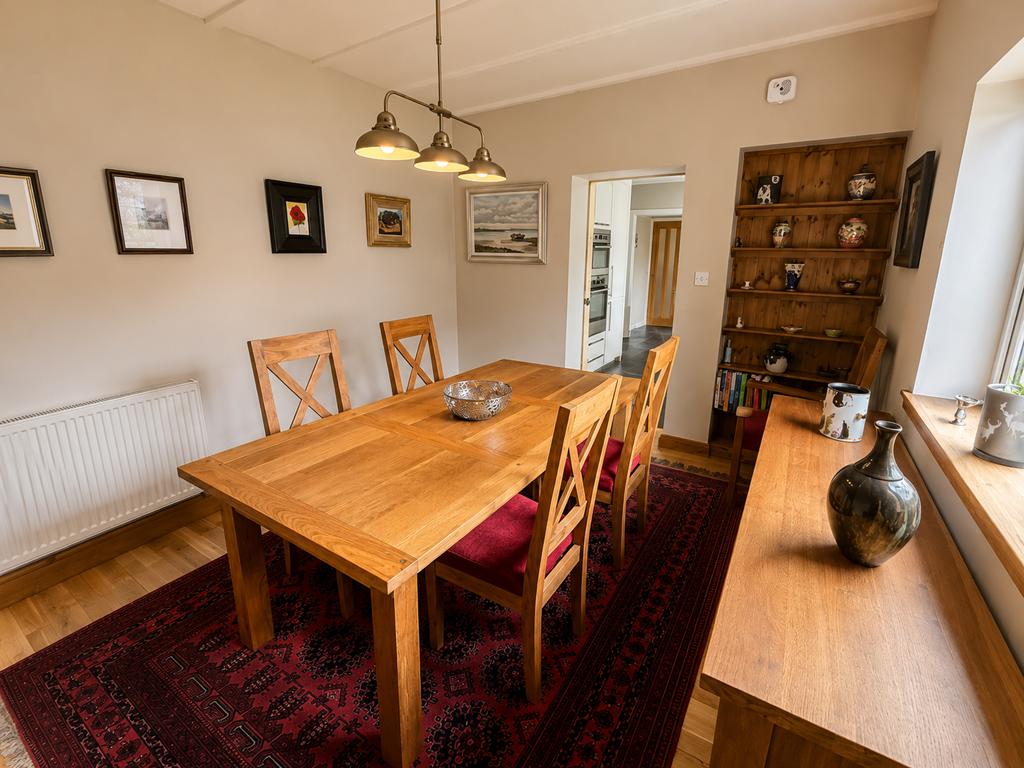
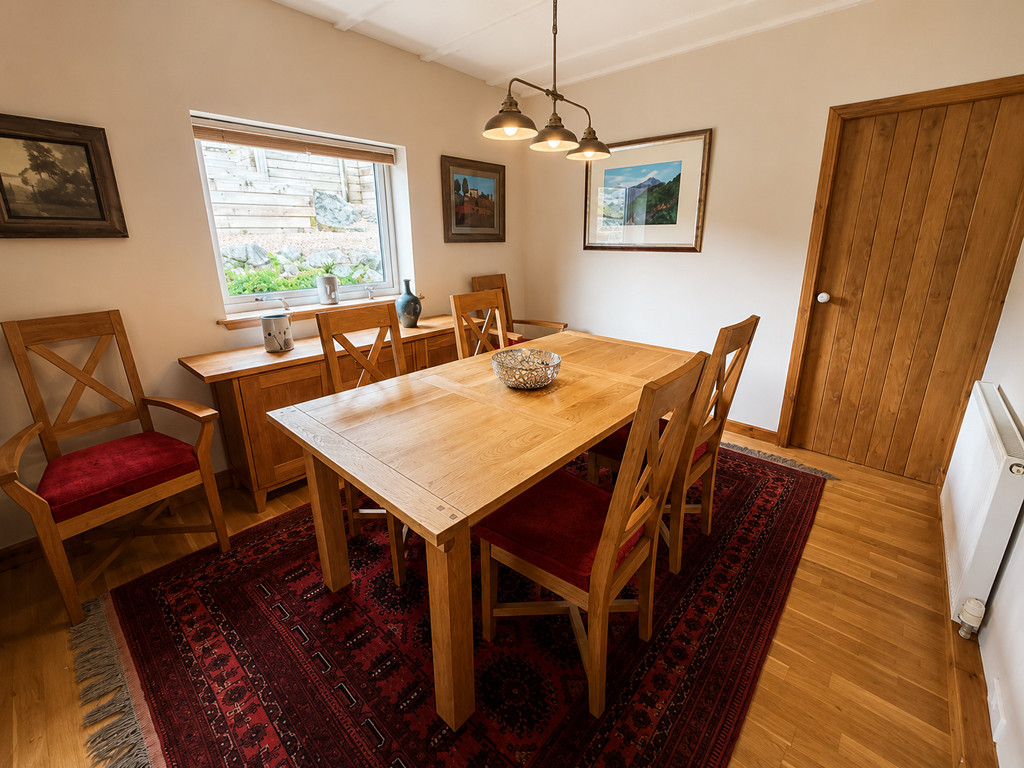
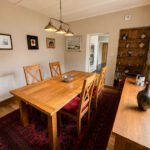
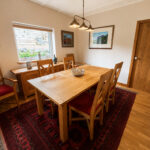
Dining Room 3.5m x 3.0m
With window to rear. Oak flooring. Door to en-suite bedroom.
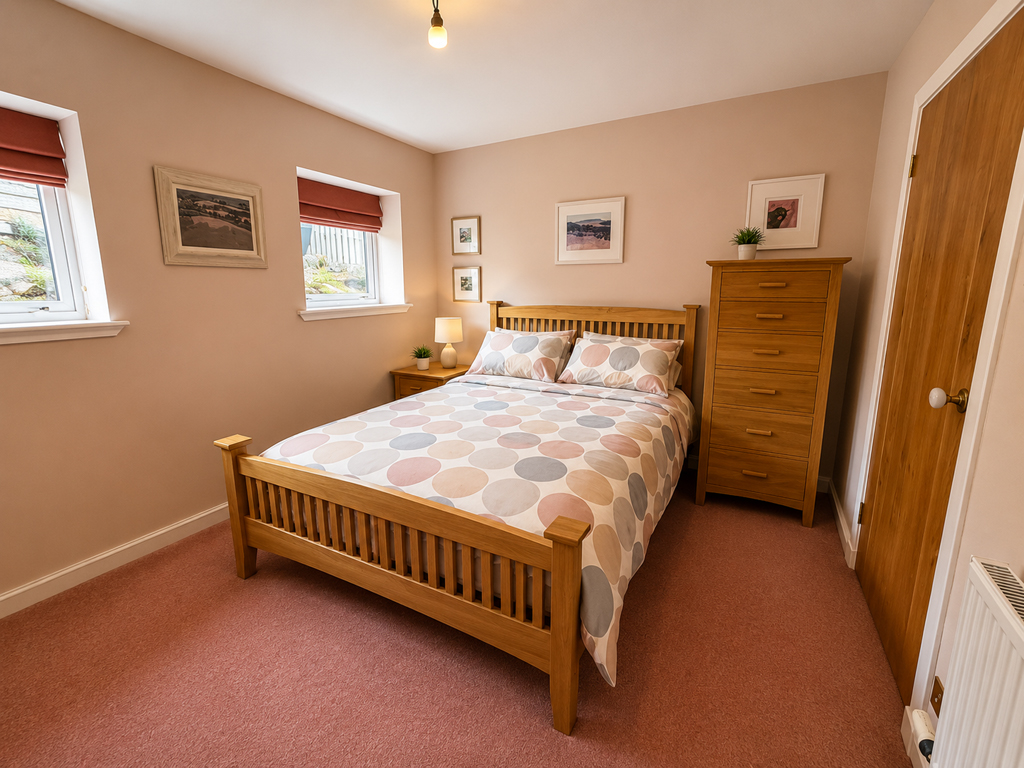
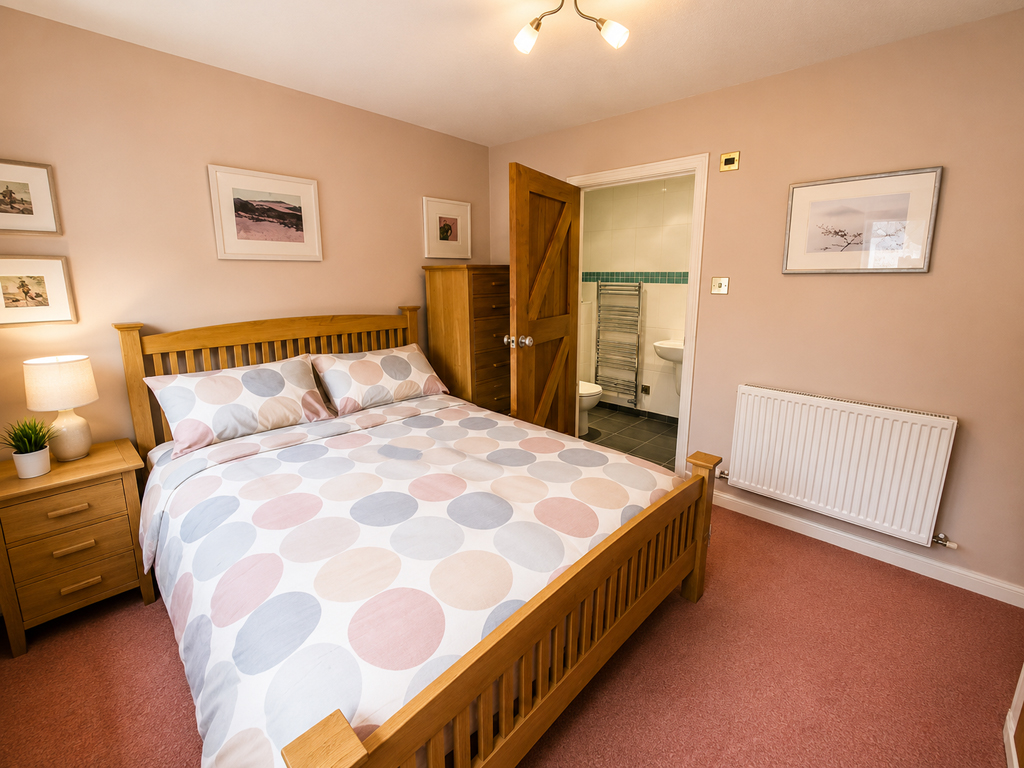
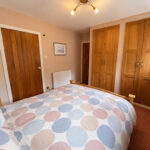
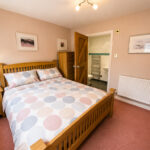
Bedroom 3.8m x 3.0m
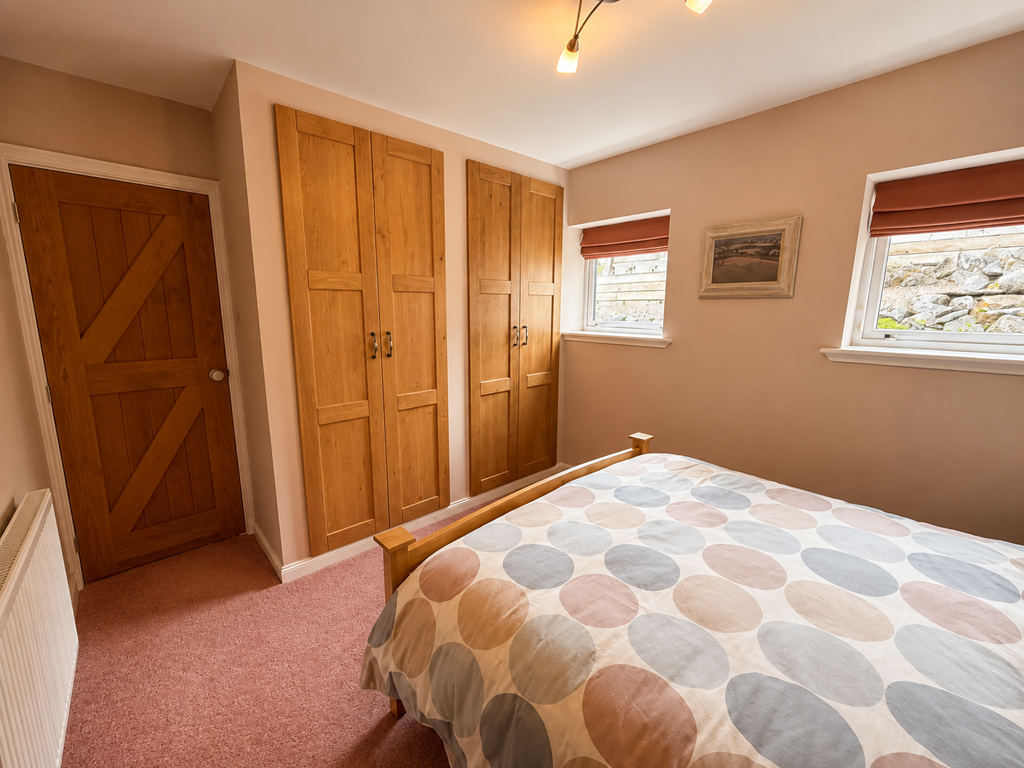
Slightly L-shaped, with two windows to rear. Built-in wardrobe and cupboard with oak effect doors, one housing hot water tank. Door to en-suite shower room.
En-Suite Shower Room 2.6m x 1.1m
L-shaped. Fitted with contemporary Duravit white suite of WC, wash hand basin, and fully wet-walled shower cubicle with mains shower. Tiled splashback. Heated towel rail. Tiled flooring.
Detached Double Garage 6.6m x 4.7m
With wooden double doors and window to side. Light and power.
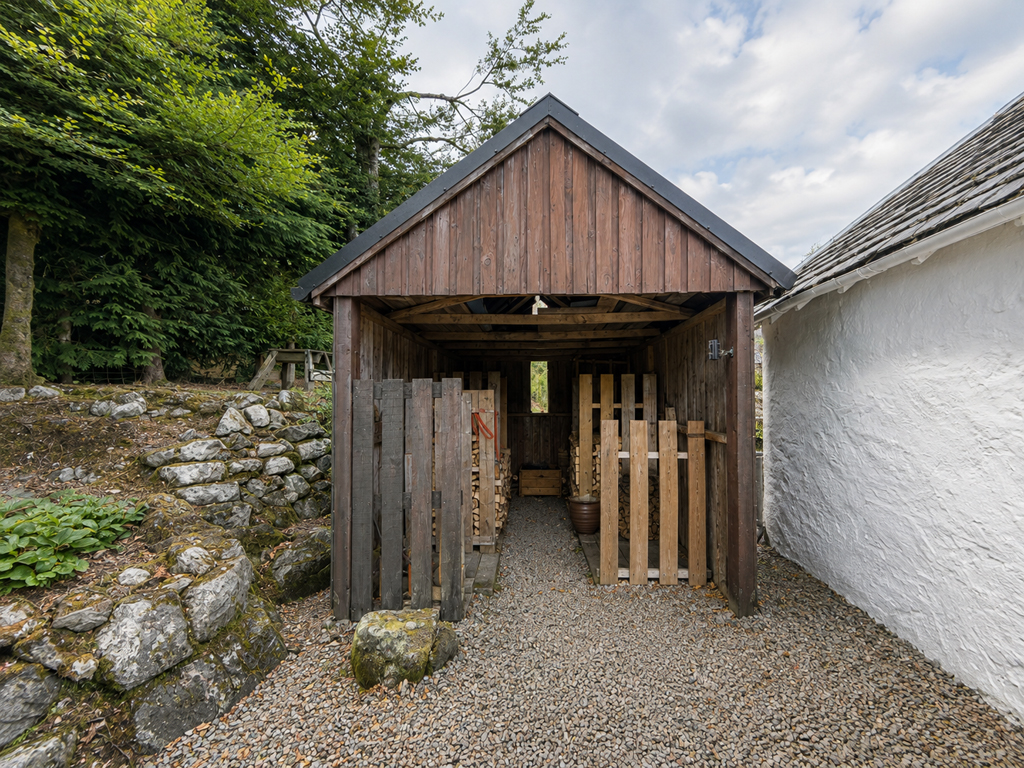
Detached Log Store 4.7m x 2.7m
Timber with walls to three sides and open to front.
Garden
Beautifully maintained and thoughtfully landscaped grounds with immaculate lawns, mature trees, established shrubs and colourful seasonal planting, complemented by carefully considered rewilded areas and seating areas. The gardens also include an impressive fruit and vegetable garden with greenhouse, polytunnel and netted growing enclosures, attractive rockeries and landscaping incorporating the property’s natural rock formations. An elevated patio provides an idyllic spot for outdoor dining and entertaining, while a detached garage, log store, garden shed and ample gravelled parking add excellent practicality.