



























Property Description
CHARMING DETACHED TIMBER LODGE
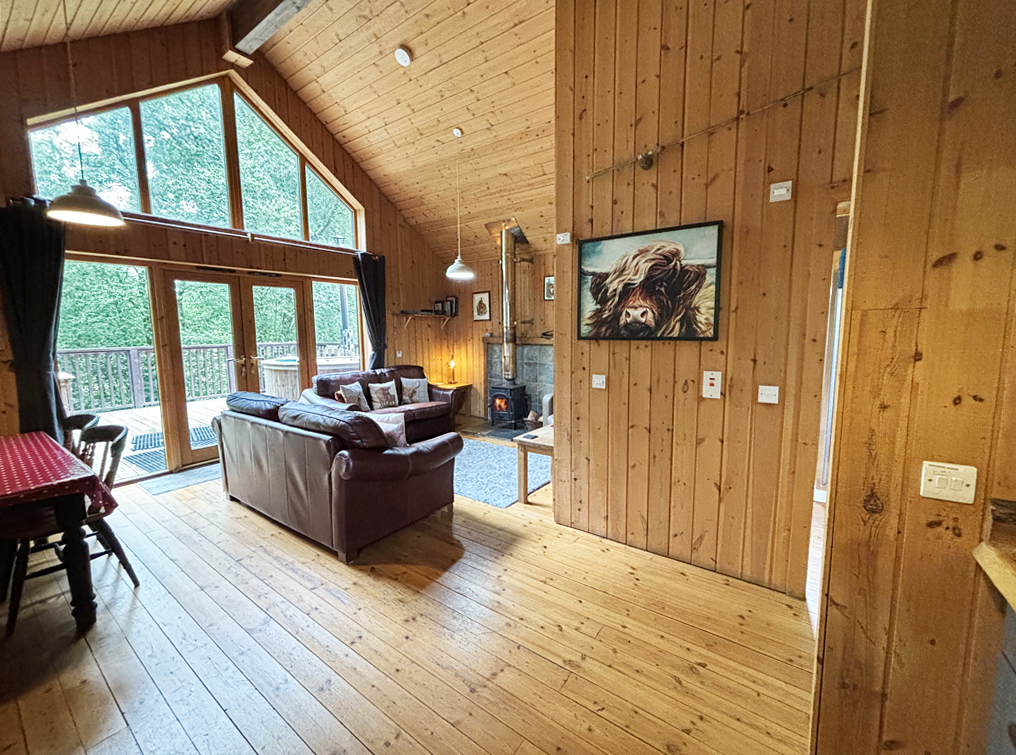
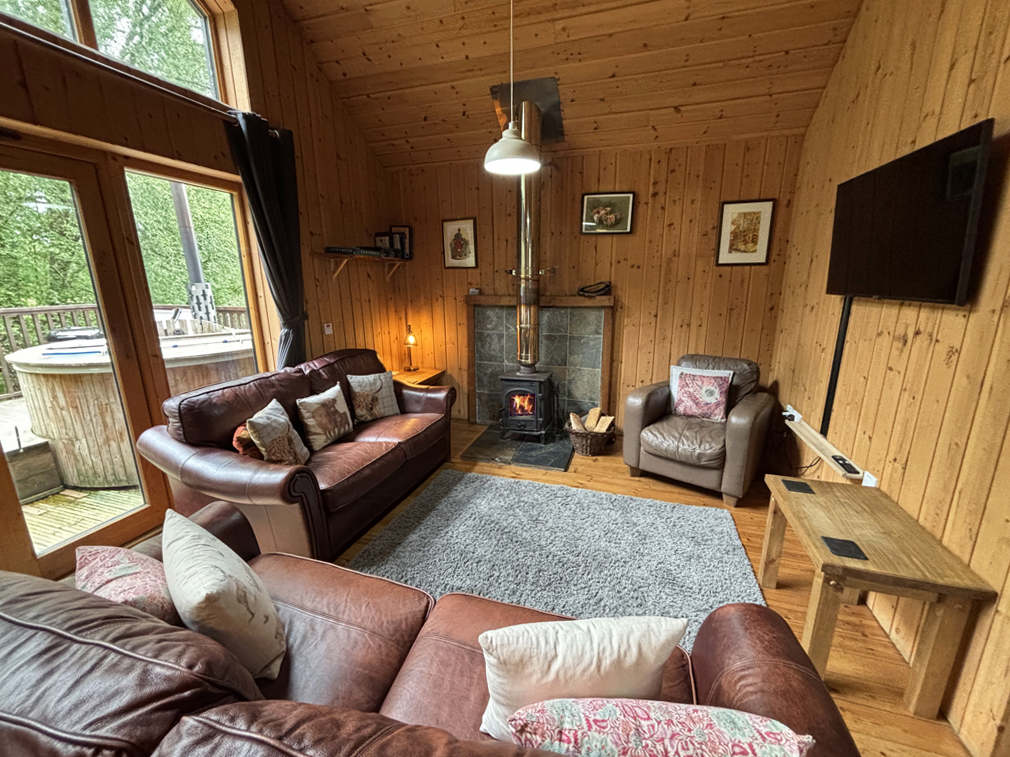
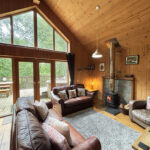
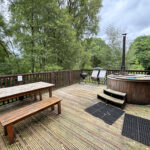
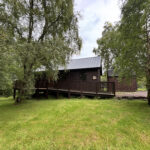
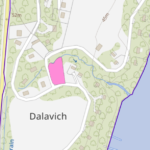
Peacefully situated, in a tranquil woodland setting in the popular village of Dalavich, the sale of Fern Lodge offers a charming detached timber cabin, set in generous garden grounds of around 0.3 acres, with private parking. In very good order throughout and well presented, the property benefits from double glazing, an air source heat pump, and electric heating. The deceptively spacious accommodation comprises a striking open-plan lounge, kitchen and dining area, with wood burning stove, Cathedral-style window and fully glazed French doors leading directly on to the elevated decked terrace, two double bedrooms and a modern shower room, conveniently arranged over one level. The garden grounds are laid in the main to lawn and provide a gravelled private parking area. Due to the size and location, the property would be ideally suited as an idyllic holiday retreat or an investment opportunity in a buoyant self-catering market.
The village of Dalavich is situated on the banks of Loch Awe, one of Scotland’s largest and most picturesque freshwater lochs. With its wooded shores and scattered small islands, the area is a popular destination for anglers, hill walkers, cyclists, ramblers and holiday makers. Dalavich itself offers a well-stocked General Store, which includes a Post Office and an excellent Café, whilst the extremely active, community run village hall also offers a Restaurant and Bar and caters for private functions.
Accommodation
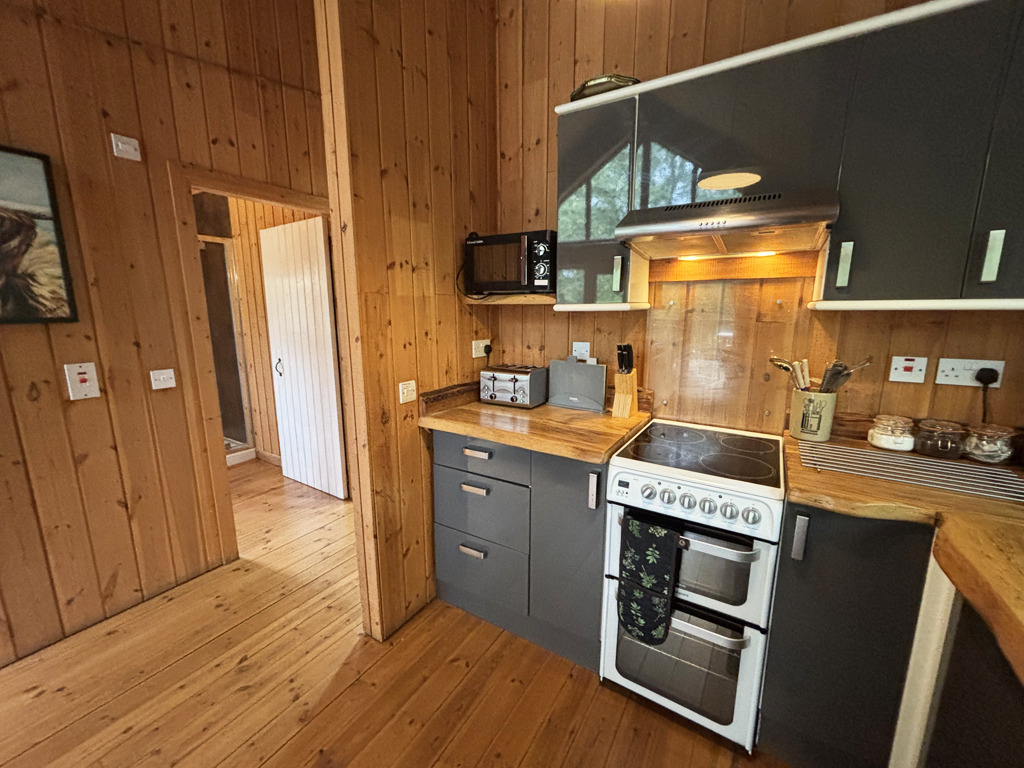
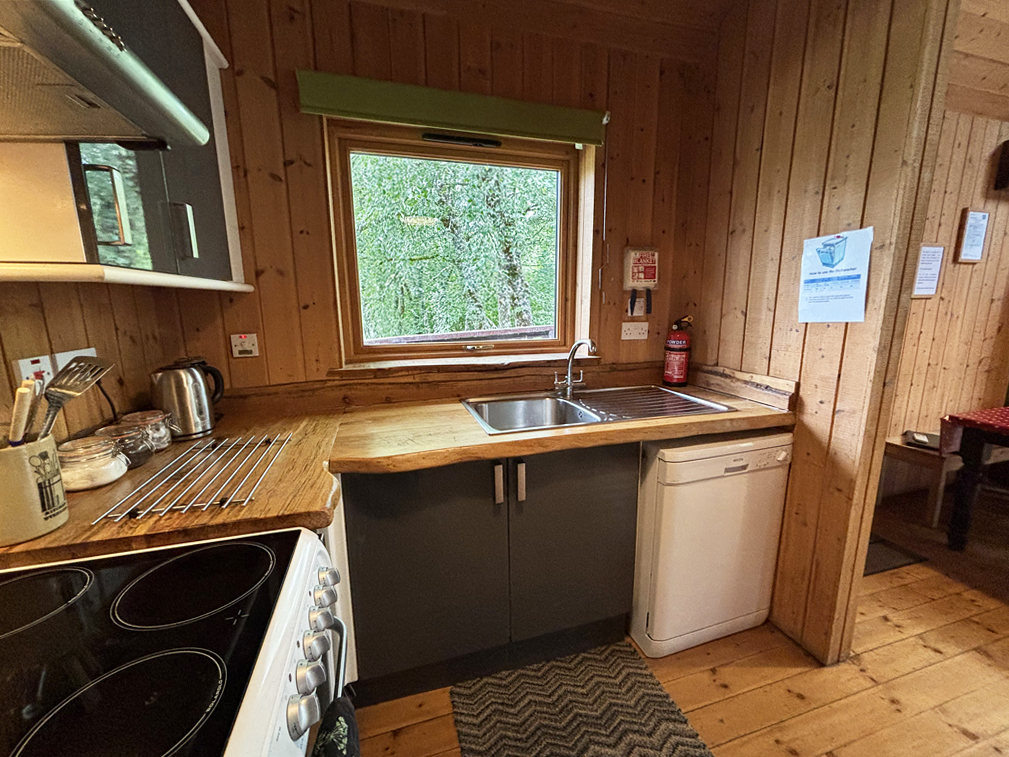
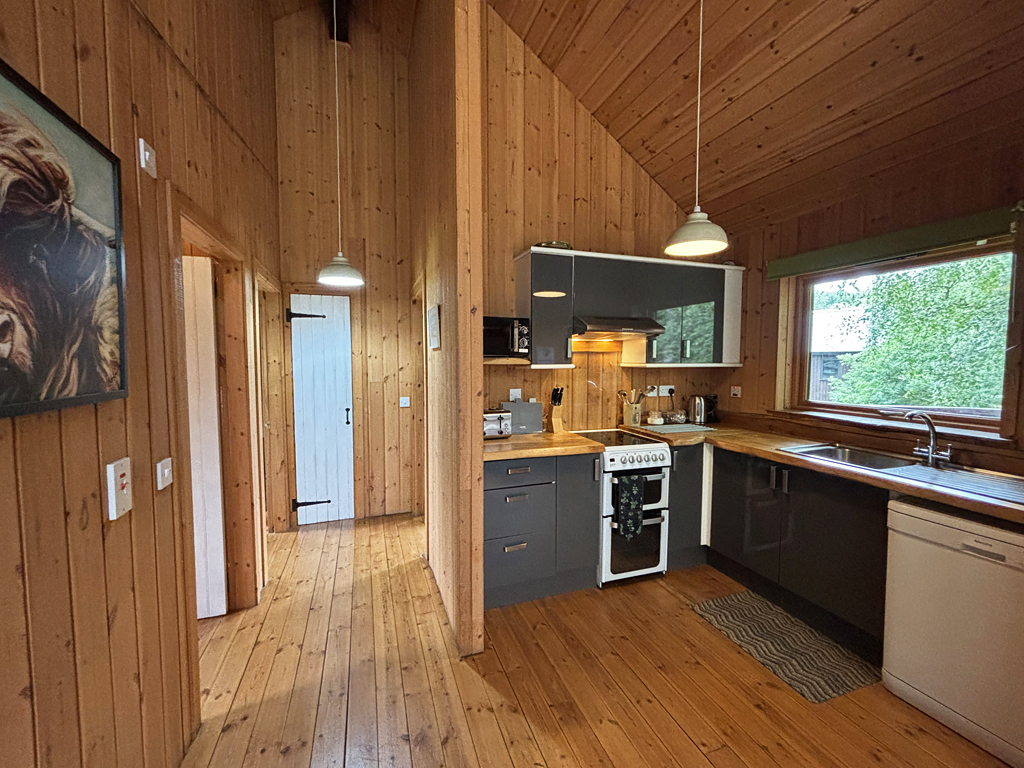
Open-Plan Lounge, Kitchen & Dining Area 7.2m x 6.0m
L-shaped, with wooden front door. Vaulted timber ceiling with feature beams. With Cathedral-style windows and fully glazed French doors with side panels to side. Wood-burning stove with slate tiled surround and hearth, and wooden overmantle. Window to front at kitchen area. Fitted kitchen units, with gloss graphite-coloured doors and drawers. Oak work surfaces. Free-standing Hotpoint electric cooker, with stainless steel extractor hood over and glass splashback. Plumbing for dishwasher. Stainless steel sink unit. Built-in cupboard. Timber walls and flooring. Doors to shower room and bedrooms.
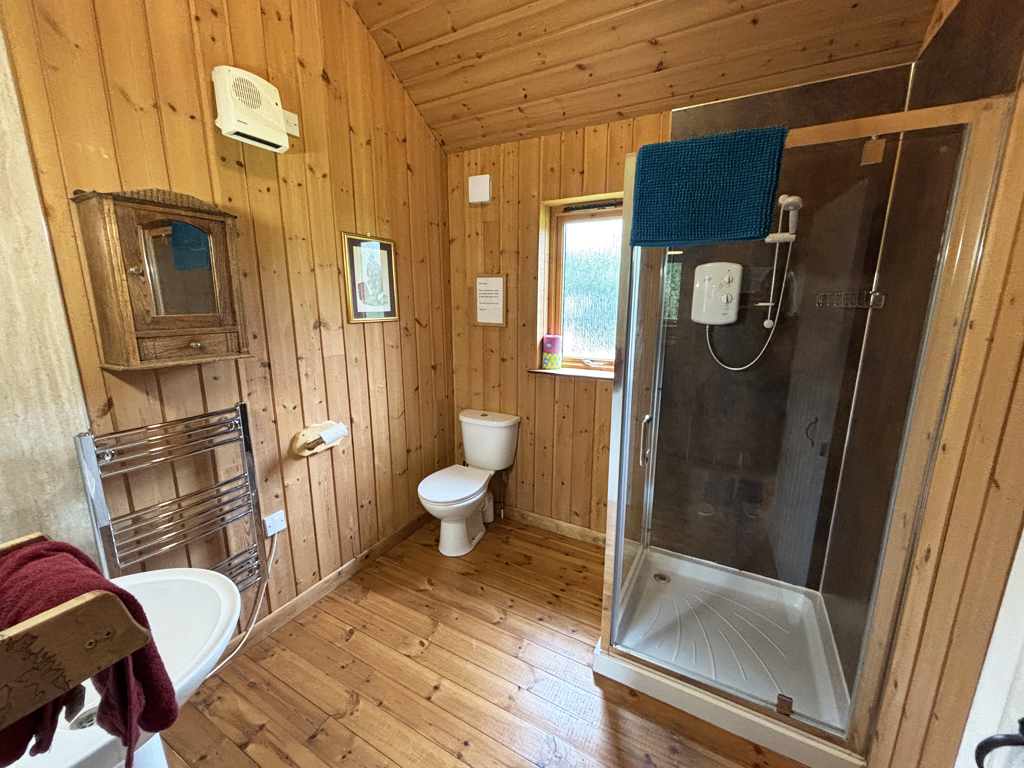
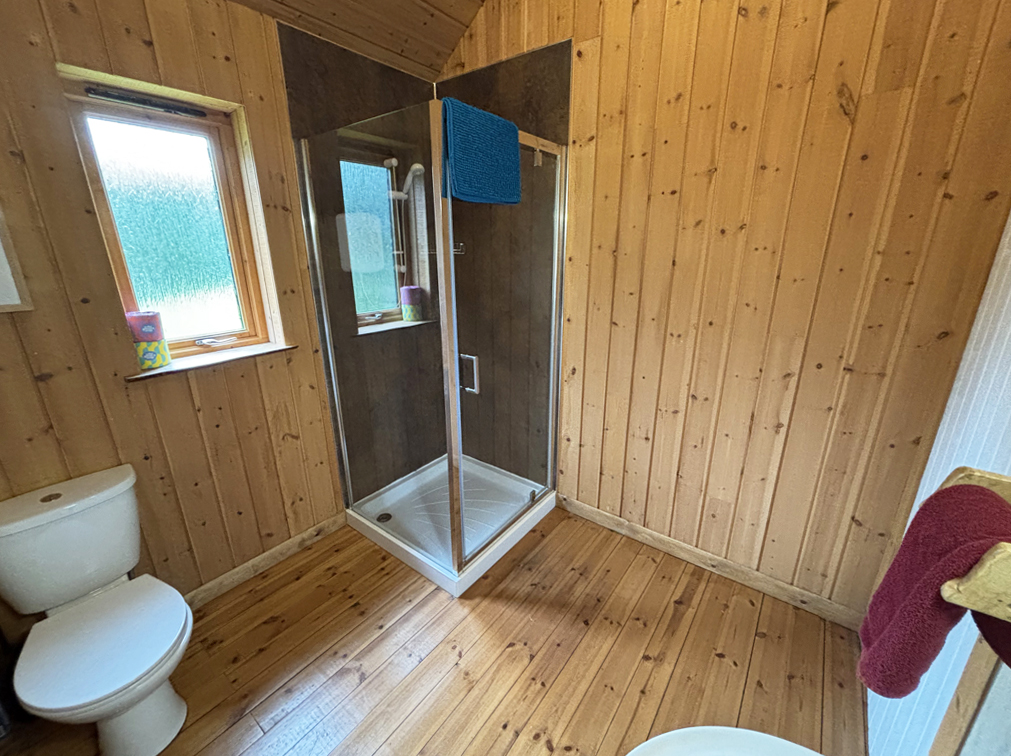
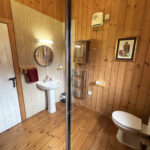
Shower Room 2.3m x 2.3m
With frosted window to rear. Fitted with white suite of WC, wash hand basin and fully wet-walled shower cubicle with Triton shower. Wet-walling splashback. Vaulted timber ceiling. Timber walls and flooring. Heated towel rail.
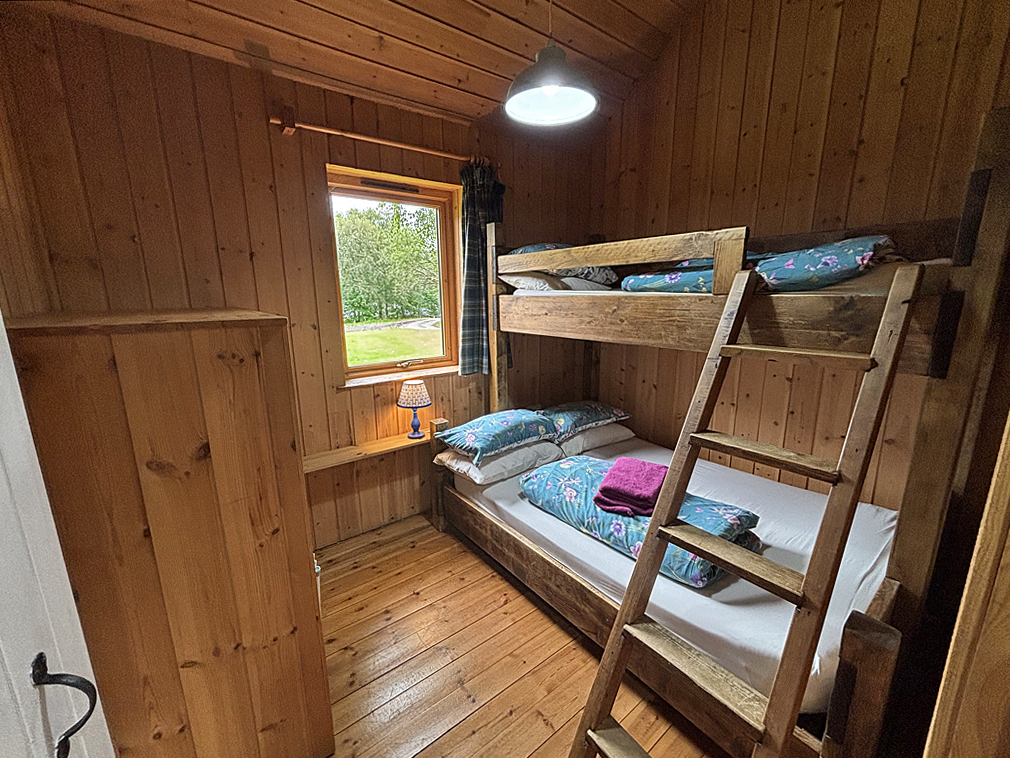
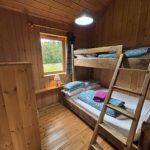
Bedroom 3.0m x 2.4m
With window to rear. Wooden triple bunk bed (double with single over). Fitted wardrobe and shelving. Vaulted timber ceiling. Timber walls and flooring.
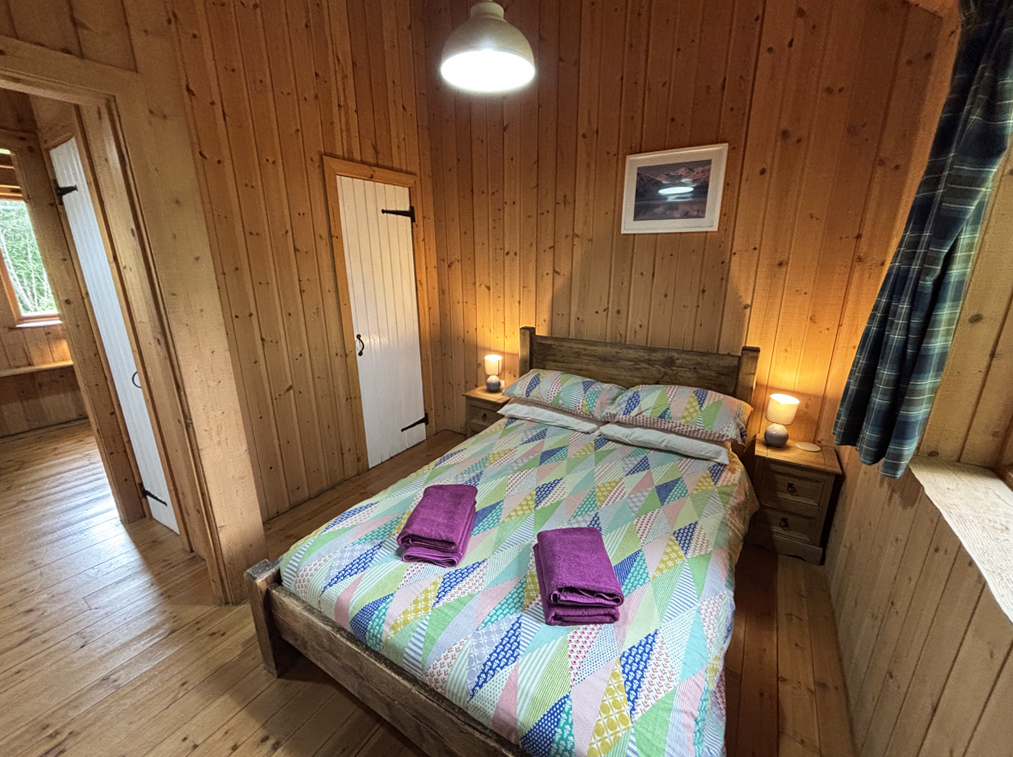
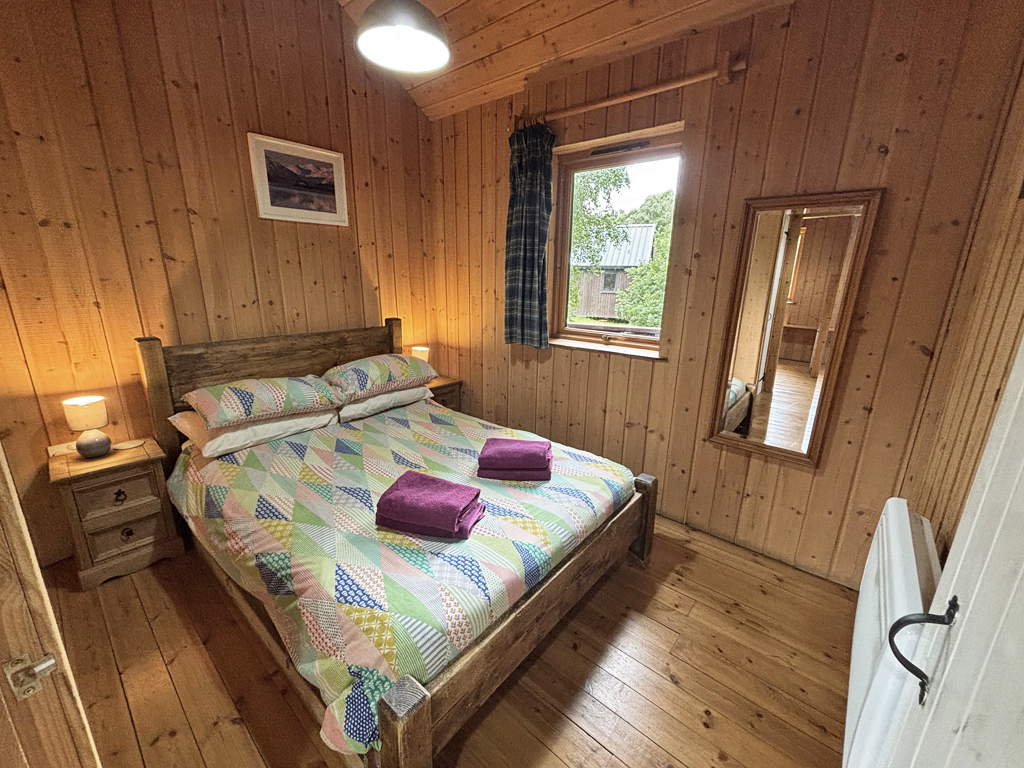
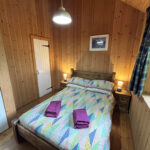
Bedroom 2.9m x 2.8m
Slightly L-shaped, with window to front. Built-in wardrobe with shelving. Vaulted timber ceiling. Timber walls and flooring.
Garden
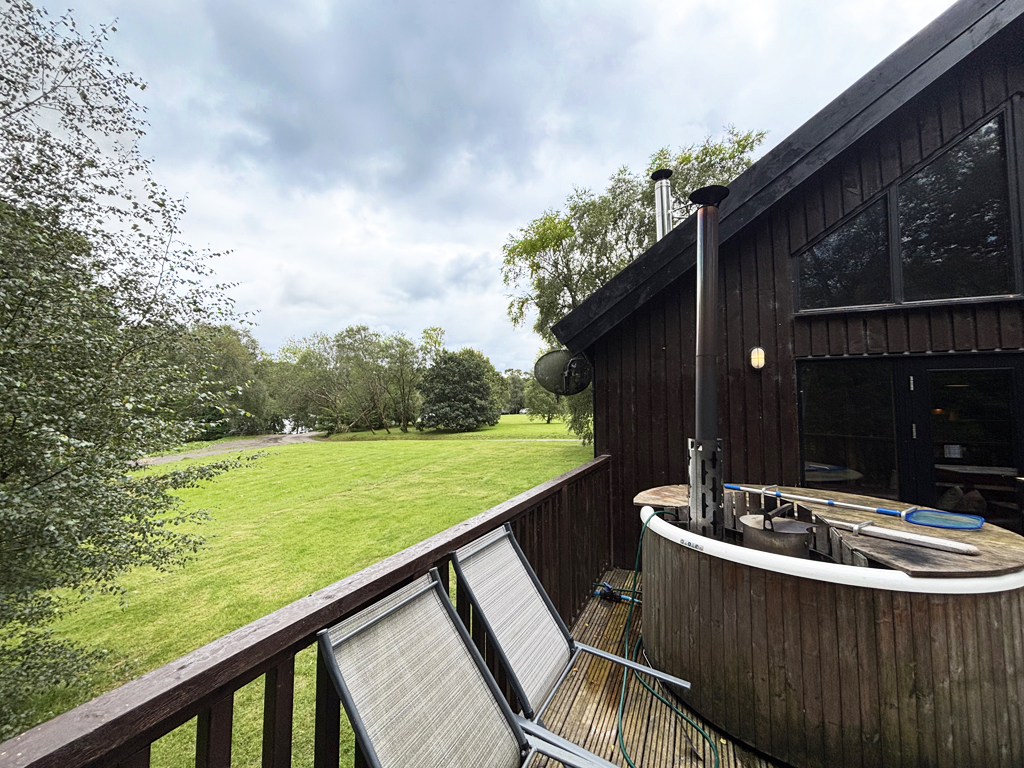
The property benefits from generous garden grounds of around 0.3 acres, with ample private gravelled parking. The property is approached by a gentle ramp leading to the front door and pathway leading around to the side raised decked area, complete with Swedish hot tub. The remainder of ground is lawn to lawn, offset with mature trees. A garden shed is included in the sale which benefits from light, power, water and plumbing.
Further Information
A monthly charge of £92 is paid to Hacking and Paterson factors and covers grass cutting and general maintenance of the common areas, strimming of the roads verge, emptying of the site waste bins (dotted around the site, not the main bins), upkeep of the roads (pothole filling etc), and daily water checks at the treatment plant.