
















Property Description
Second Floor Flat
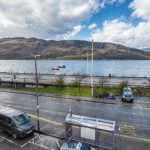
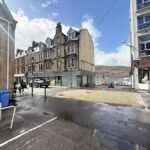
The subject of sale forms an attractive second floor flat, boasting superb views over Loch Linnhe to the countryside beyond. Conveniently situated on Fort William’s High Street, this bright, light-filled property is in excellent order, and benefits from double glazing and electric heating. Neutrally decorated and floored throughout, Flat 3 offers good sized accommodation, conveniently arranged over one level, comprising an entrance hallway, generous lounge/diner, newly fitted modern kitchen, two double bedrooms, and a bathroom. Due to the size and superb location, the property would be ideally suited as a first time buyer’s home, a permanent residence, or as an investment opportunity, in an extremely buoyant, long term or self-catering, rental market.
Ideally located in the centre of Fort William, the property is well placed to take advantage of all the amenities the area has to offer. Locally, Fort William offers shops, a range of professional services, supermarkets, restaurants, cinema and a railway & bus station as well as primary schools and a secondary school. The area also boasts a huge range of sporting and recreational opportunities and is known as ‘The Outdoor Capital of the UK’.
Accommodation
Communal Hallway
With access from Middle Street, behind the bus stop.
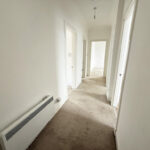
Entrance Hallway
With wooden entrance door. Doors to kitchen, bathroom, bedrooms and lounge/diner.
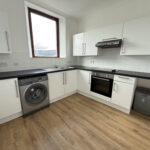
Kitchen 2.8m x 2.8m
With window to rear loch views. Fitted with modern white kitchen units, offset with granite effect work surfaces. Integral Lamona oven. Zanussi electric hob with stainless steel extractor hood over. Plumbing for washing machine. Stainless steel sink unit. Tiled splashback. Laminate flooring.
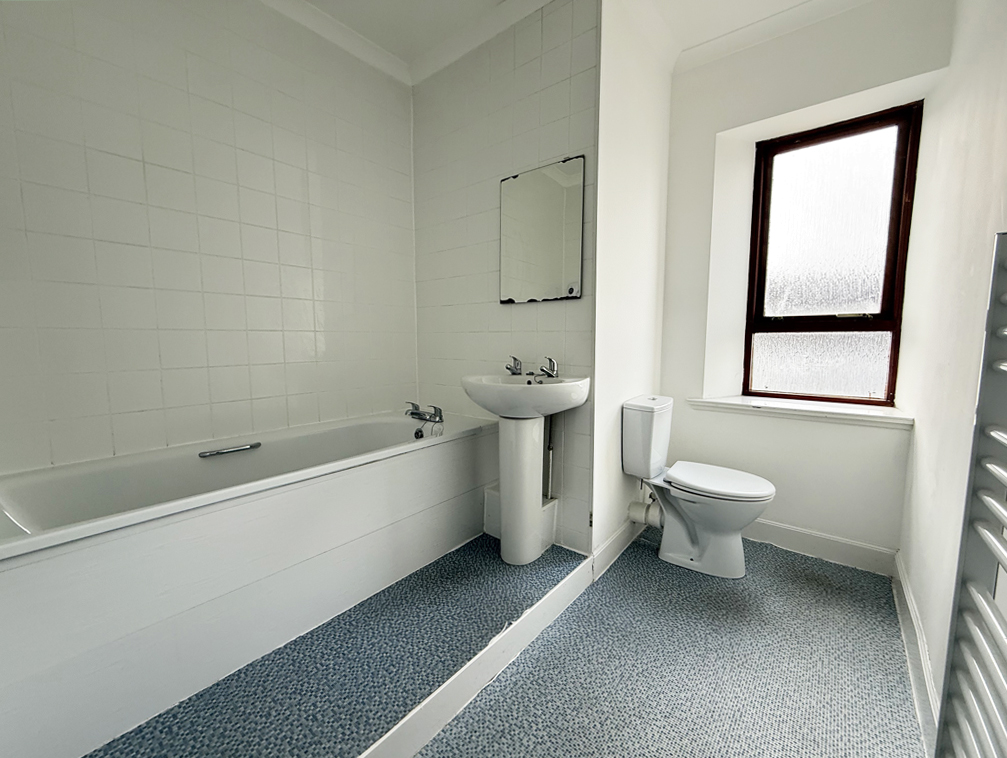
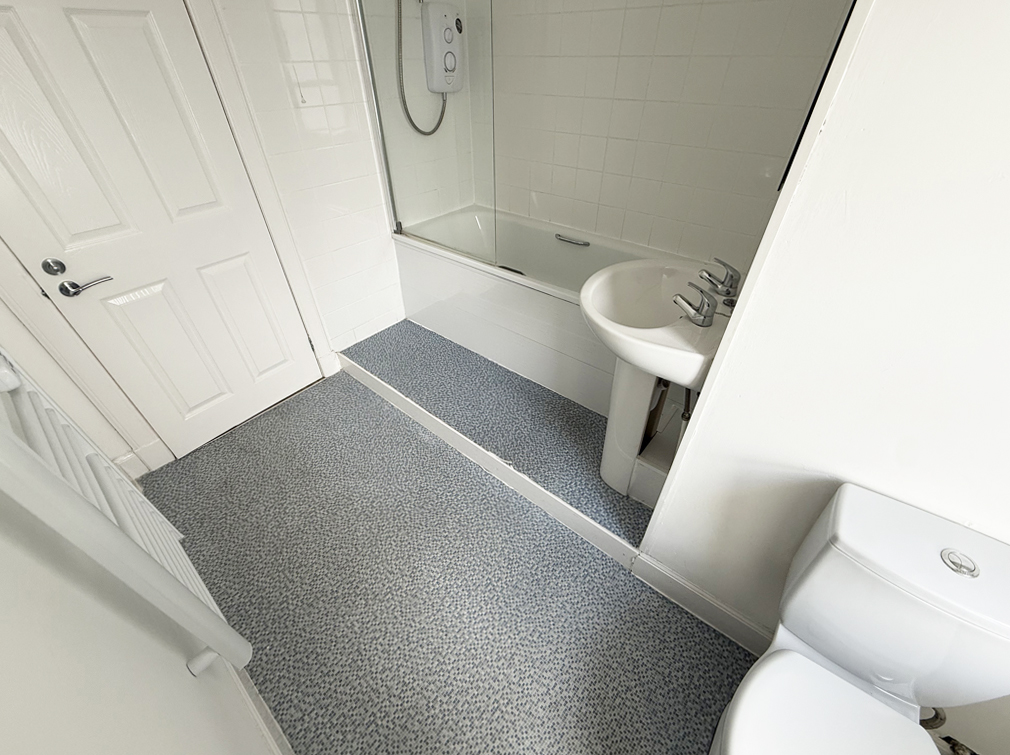
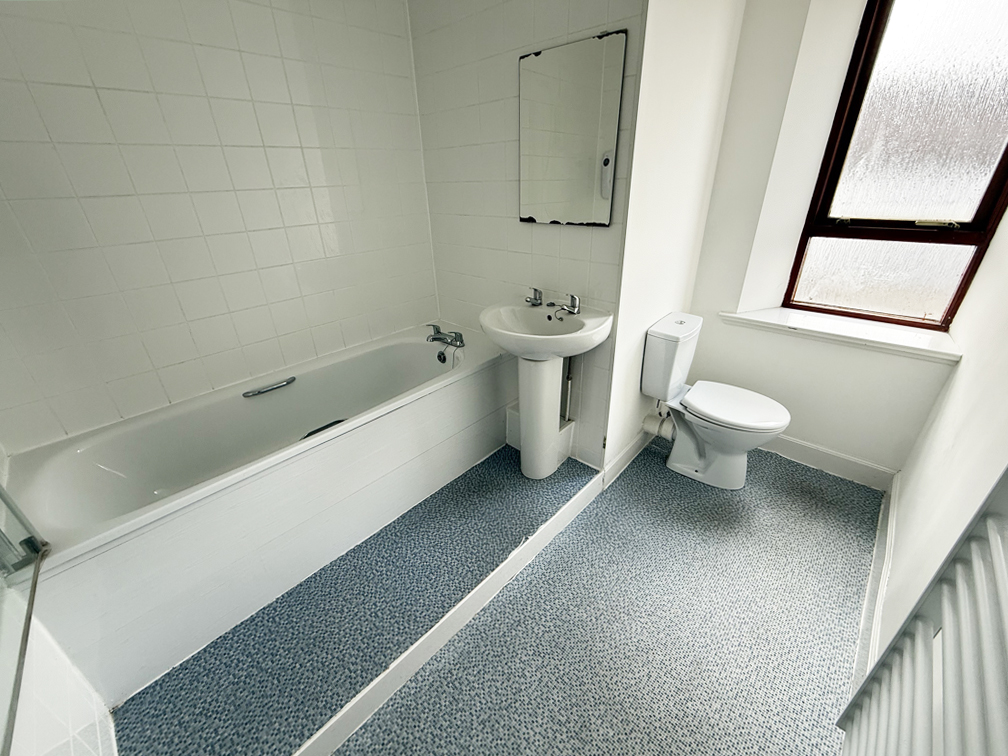
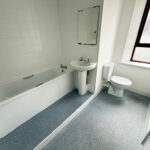
Bathroom 2.9m x 2.3m
L-shaped, with window to rear. Fitted with white suite of WC, wash hand basin, and bath with Mira shower over. Tiled splashback. Heated towel rail.
Bedroom 3.2m x 3.1m
With window to rear loch views.
Bedroom 5.0m x 3.7m
Slightly L-shaped, with window to front. Built-in cupboard.
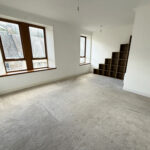
Lounge/Diner 5.1m x 3.8m
Slightly L-shaped, with two windows to front. Two built-in cupboards, one housing hot water tank.