



















Property Description
CHARMING DETACHED TRADITIONAL COTTAGE
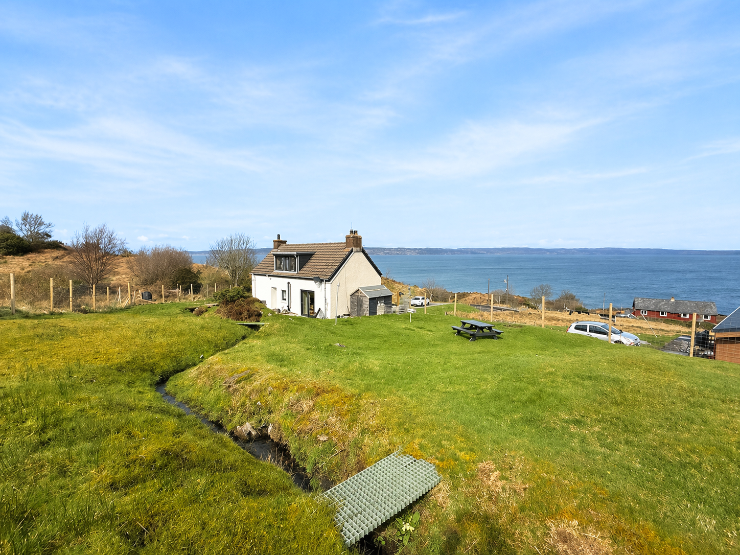
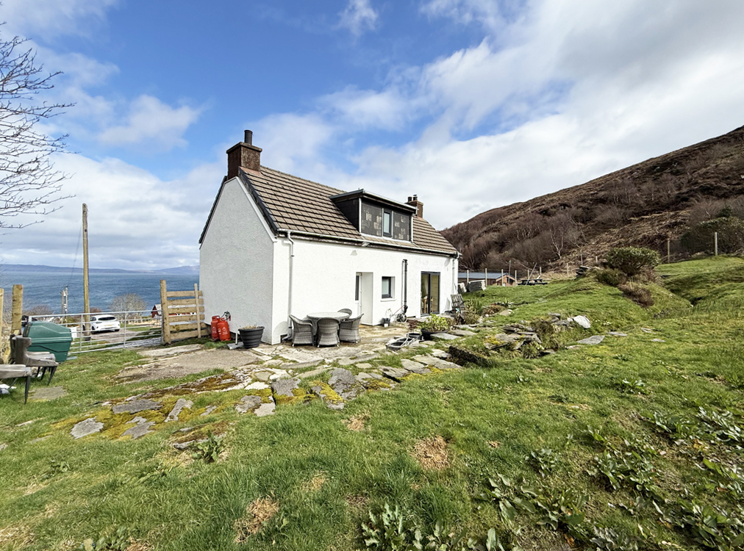
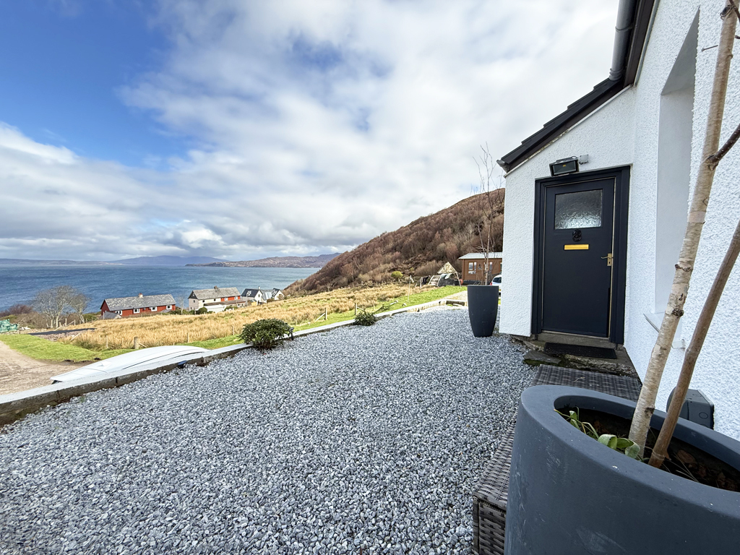
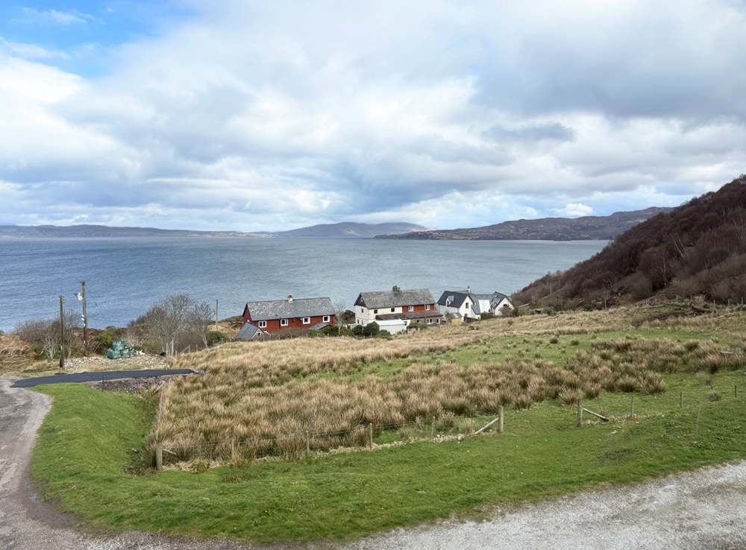
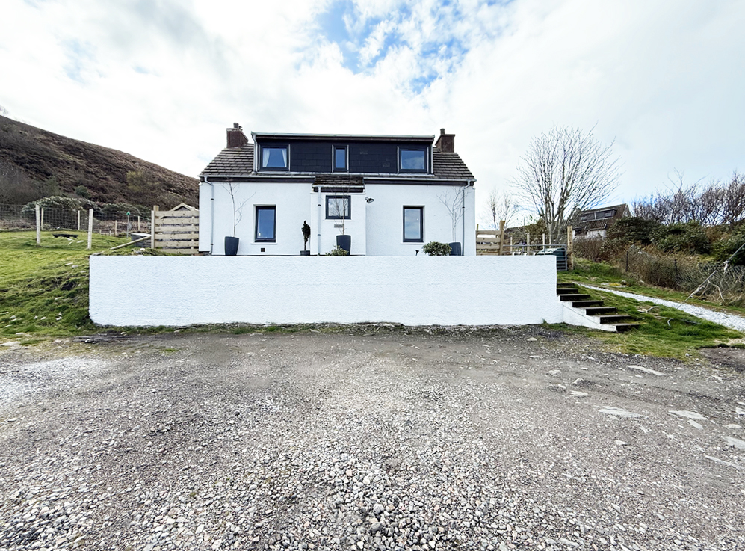
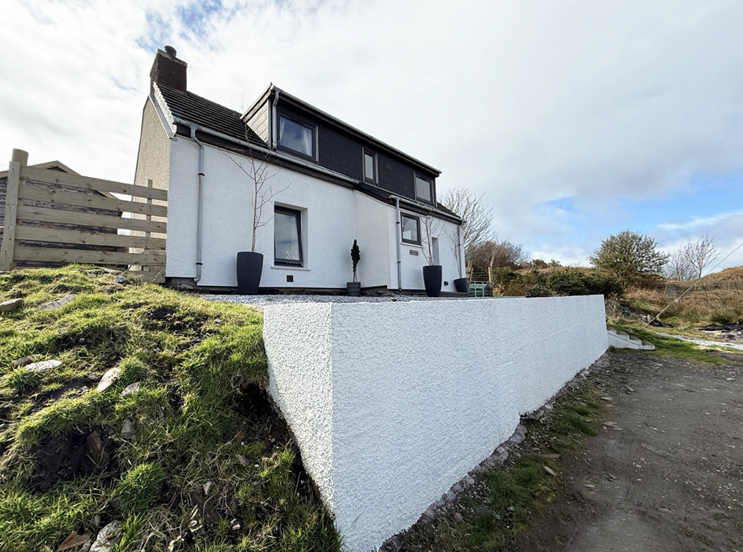
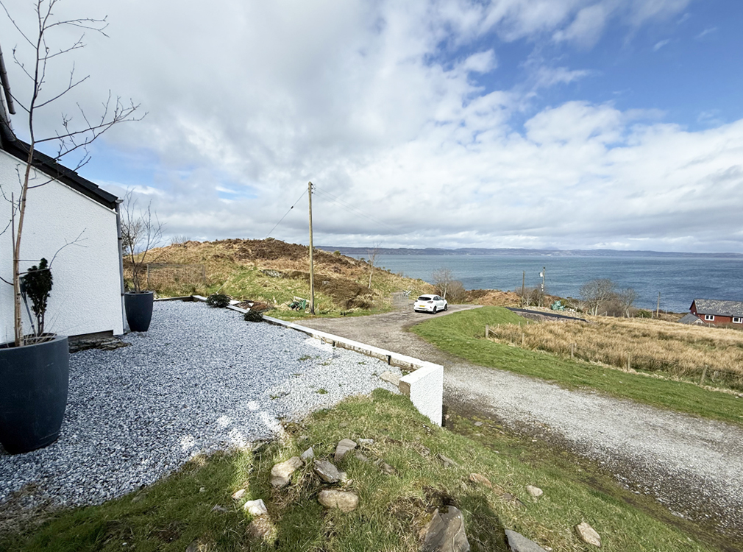
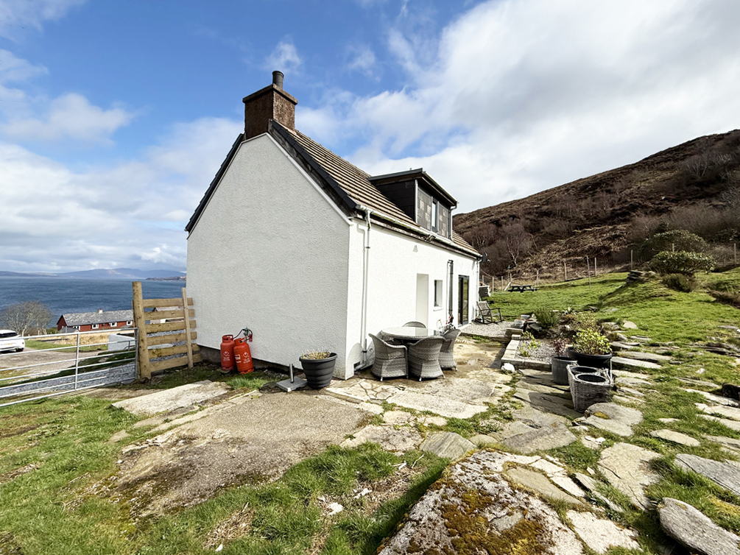
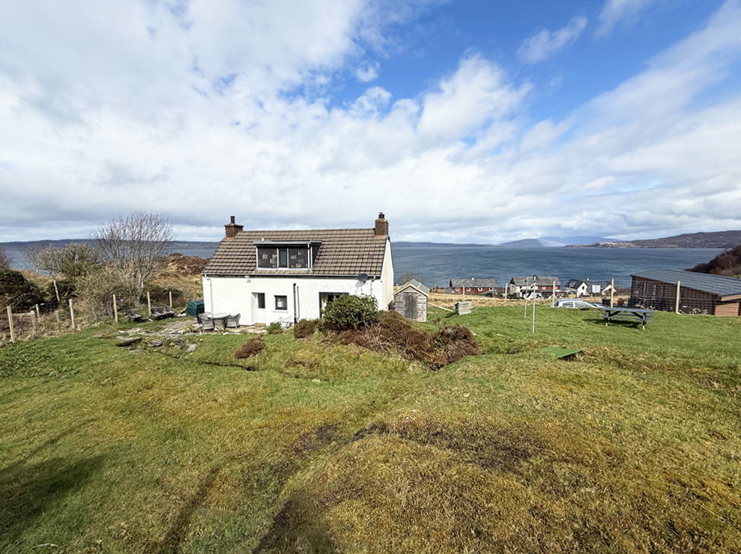
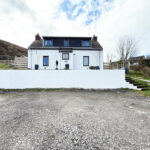
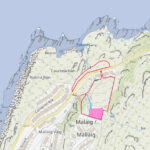
Occupying a prime elevated position on the edge of the bustling coastal village of Mallaig, Glen Cottage forms an impressive and charming detached home set within the owner-occupied Croft 7 (Crofting Register No. C5299), enjoying spectacular uninterrupted sea views towards the Isle of Skye. A fine example of a traditional Highland cottage, the property has been thoughtfully upgraded and modernised in recent years while retaining its character. Offering deceptively spacious accommodation over two levels, the cottage comprises a bright dual-aspect lounge/diner with feature multi-fuel stove and patio doors, a striking Wren kitchen with integrated appliances, a newly installed utility/cloakroom, entrance porch and hallway on the ground floor, with two double bedrooms and a contemporary shower room on the upper level. Benefiting from double glazing, an electric wet heating system and tasteful neutral décor throughout, the property is presented in walk-in condition and would suit a permanent home, idyllic Highland retreat or investment in the thriving self-catering market. Further enhancing this exceptional package is a substantial detached one-bedroom mobile lodge with two bathrooms, providing excellent additional accommodation or holiday letting potential. Extending to approximately 2.79 acres in total, the property includes the decrofted area on which the cottage sits together with the surrounding owner-occupied croft. Croft 7 offers purchasers the rare opportunity to embrace the unique Highland crofting lifestyle, whether continuing traditional crofting activities, keeping livestock, cultivating the land or simply enjoying the privacy, space and freedom that accompanies ownership of a registered croft. For buyers relocating from elsewhere in the UK, it represents an opportunity to become part of Scotland’s distinctive crofting heritage while enjoying an outstanding coastal setting. An application for the erection of a detached dwellinghouse was submitted to Highland Council in May 2026 and is currently under consideration, offering exciting future development potential.
Mallaig is a popular west coast village at the end of the famous “Road to the Isles” from Fort William. Its picturesque harbour provides regular ferry services operated by Caledonian MacBrayne and Western Isles Cruises to Armadale on the Isle of Skye, Inverie in Knoydart, and the Small Isles of Rùm, Eigg, Muck and Canna. The village offers an excellent range of amenities, including hotels, restaurants, shops, a renowned bakery, gallery, and both primary and secondary schools. Further facilities are available in Fort William, which is easily reached by road or rail, including the iconic Jacobite Steam Train.
Glen Cottage Accommodation
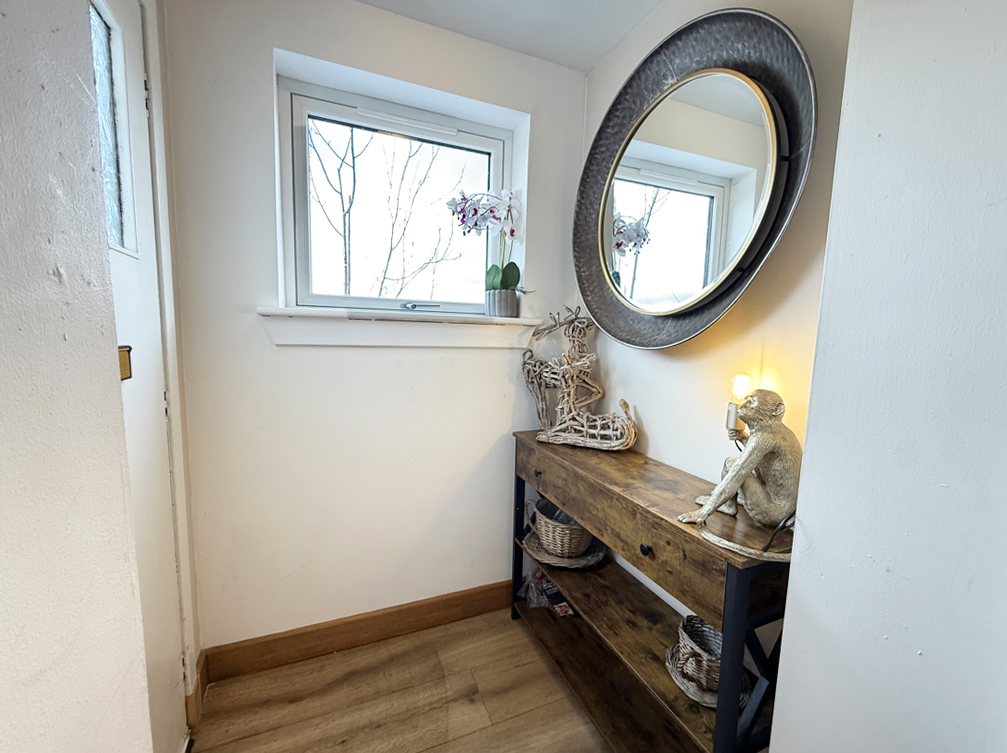
Front Porch 1.4m x 1.4m
Wooden entrance door, with single glazed panel. Window to front sea views. Laminate flooring. Door to hallway.
Hallway 2.1m x 1.0m
With stairs to upper level. Built-in understair cupboard. Doors to lounge/diner and kitchen.
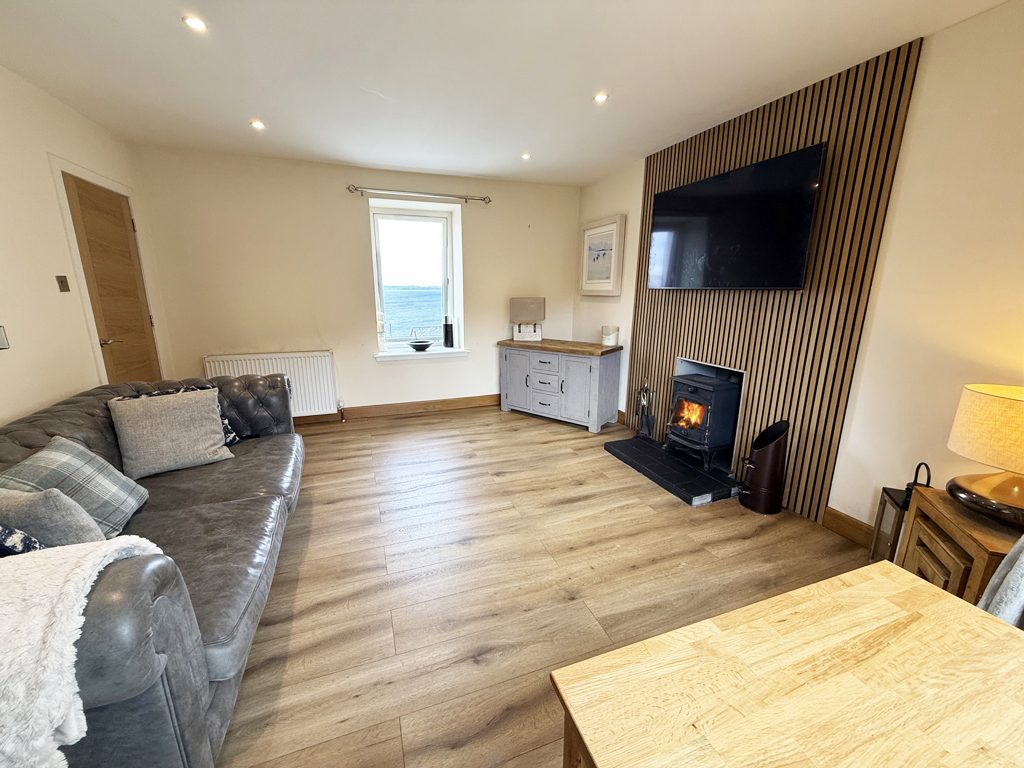
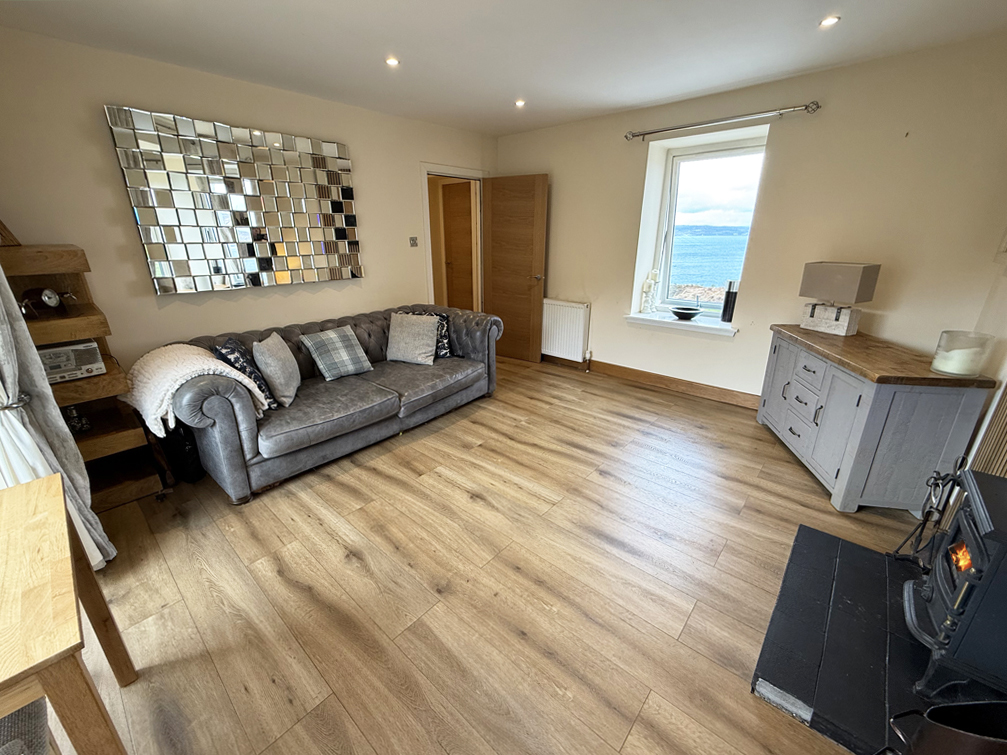
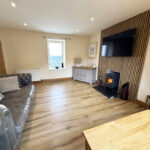
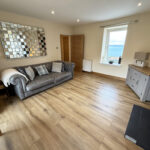
Lounge/Diner 4.0m x 3.8m
With window to front sea views and fully glazed patio doors to rear. New multi-fuel stove set on tiled hearth, with feature panelled surround. Laminate flooring.
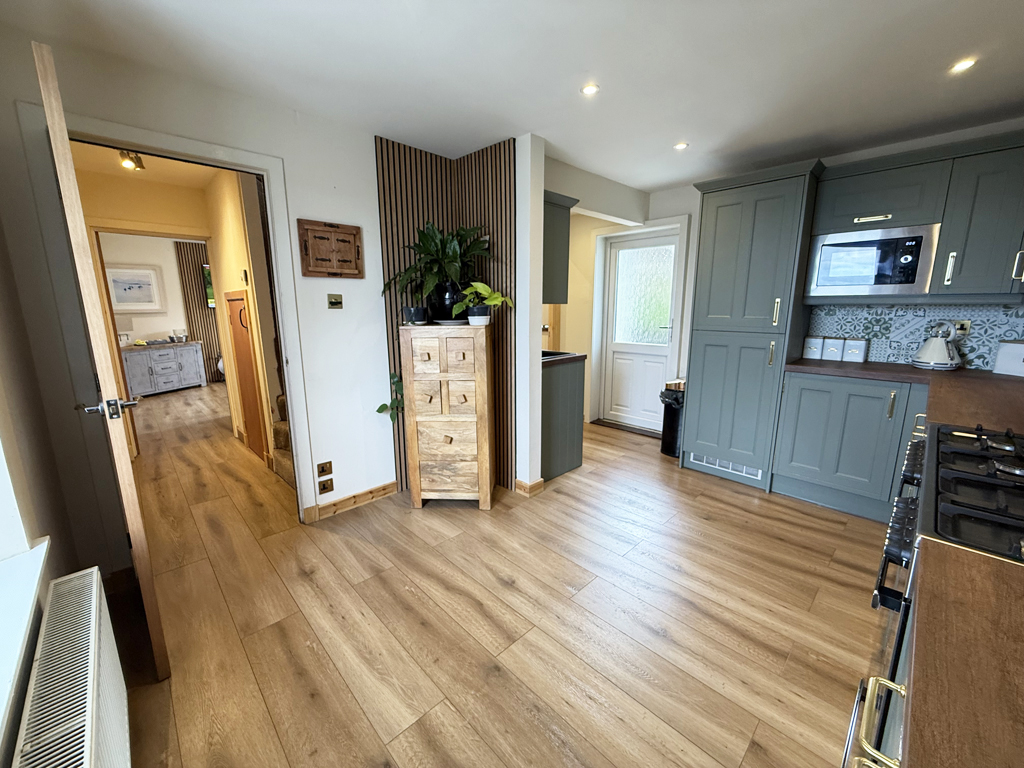
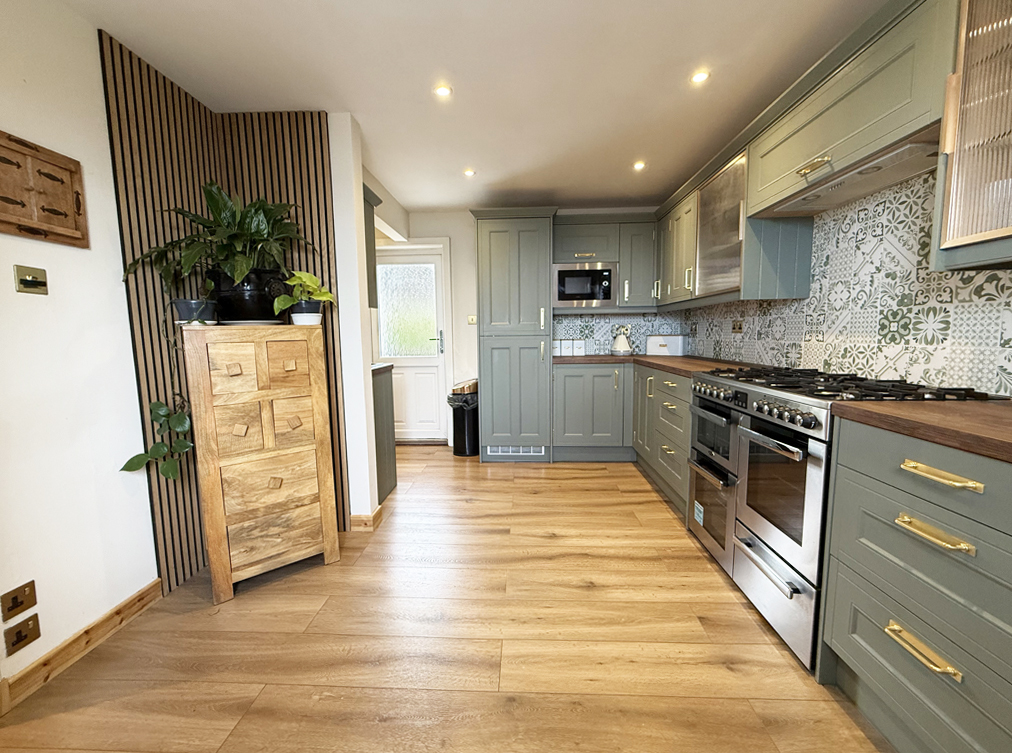
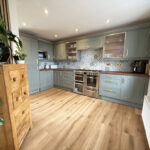
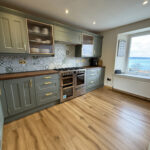
Kitchen 4.0m x 3.6m
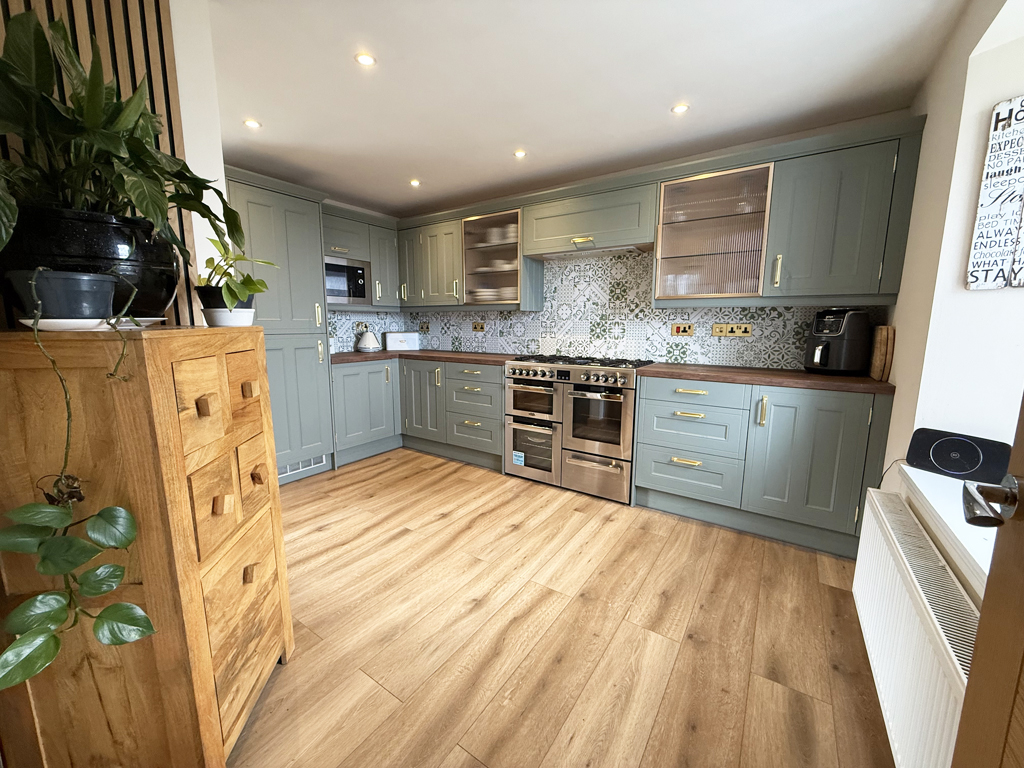
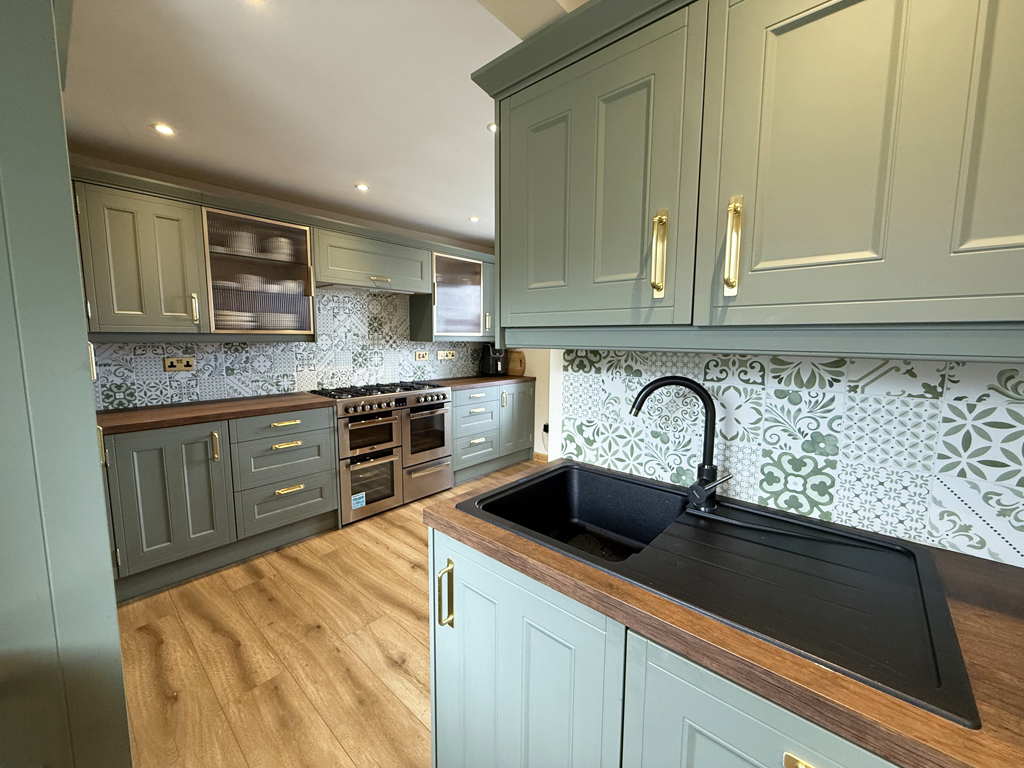
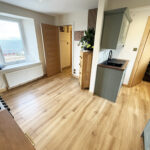
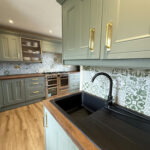
L-shaped, with window to front sea views. Fitted with modern sage-coloured Wren shaker-style kitchen units, offset with wood effect work surfaces. Impressive Belling range cooker with gas hob and extractor hood over. Integral CDA microwave cooker. Integral dishwasher and fridge freezer. Graphite coloured sink unit. Feature tiled splashback. Laminate flooring. UPVC door with half frosted glazed panel to rear. Door to utility/cloakroom.
Utility/Cloakroom 1.7m x 1.6m
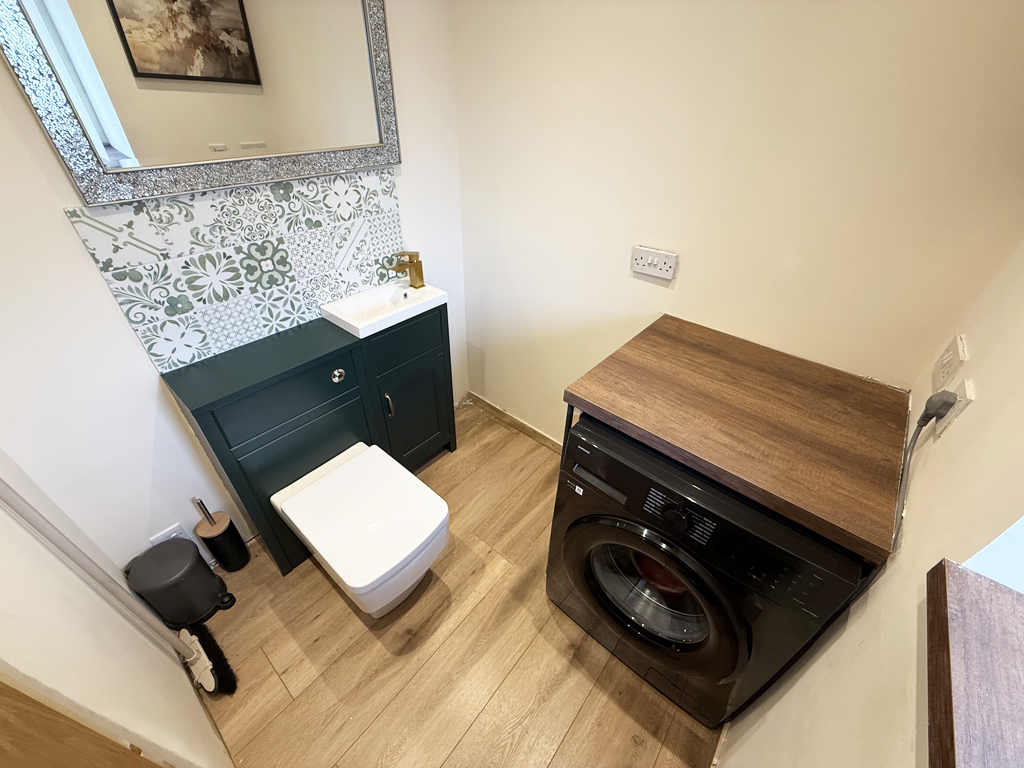
With frosted window to rear. Fitted with contemporary white suite of WC and wash hand basin set in vanity unit. Tiled splashback. Wood-effect work surface, with plumbing for washing machine. Laminate flooring.
Upper Level
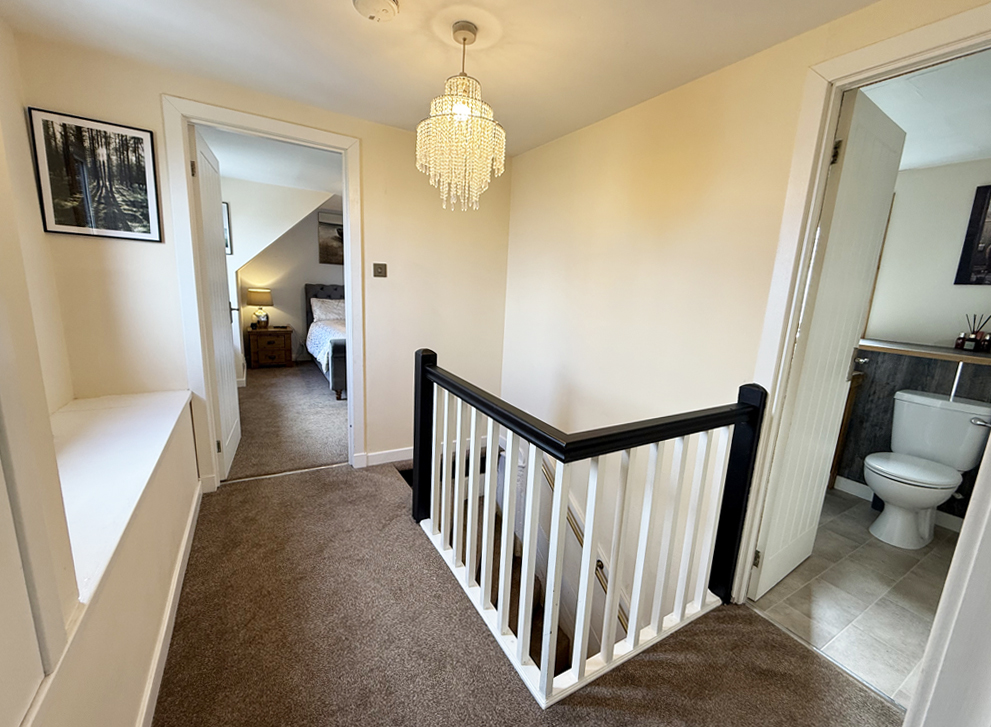
Landing 2.6m x 2.5m
L-shaped, with window to front sea views and fixed bench seat. Built-in cupboard. Doors to bedrooms and shower room.
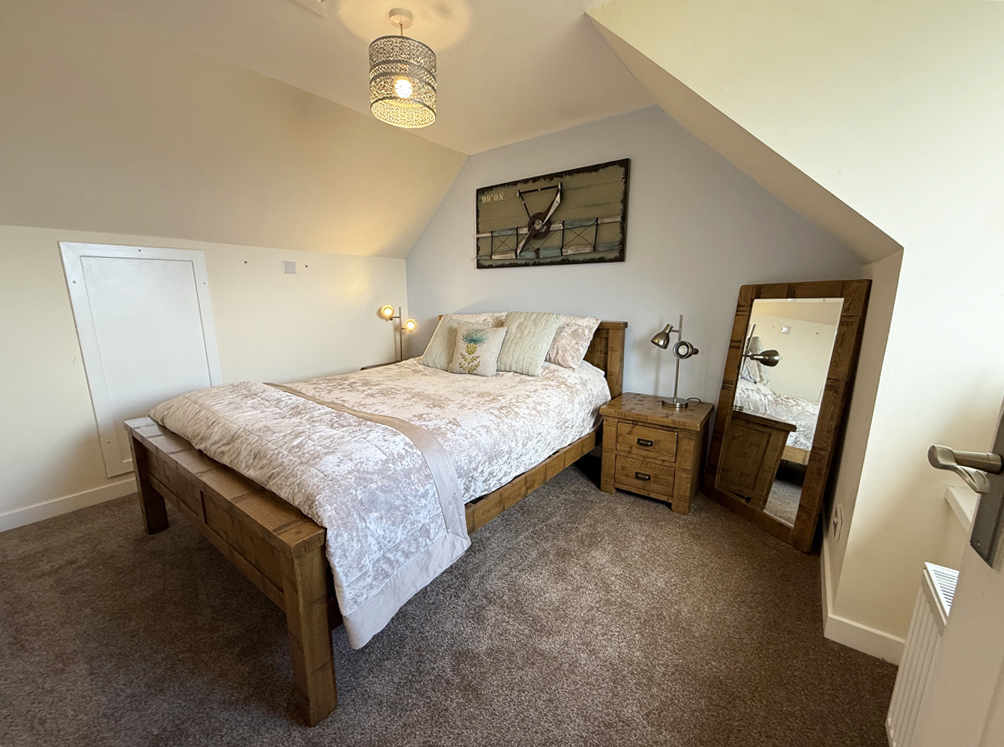
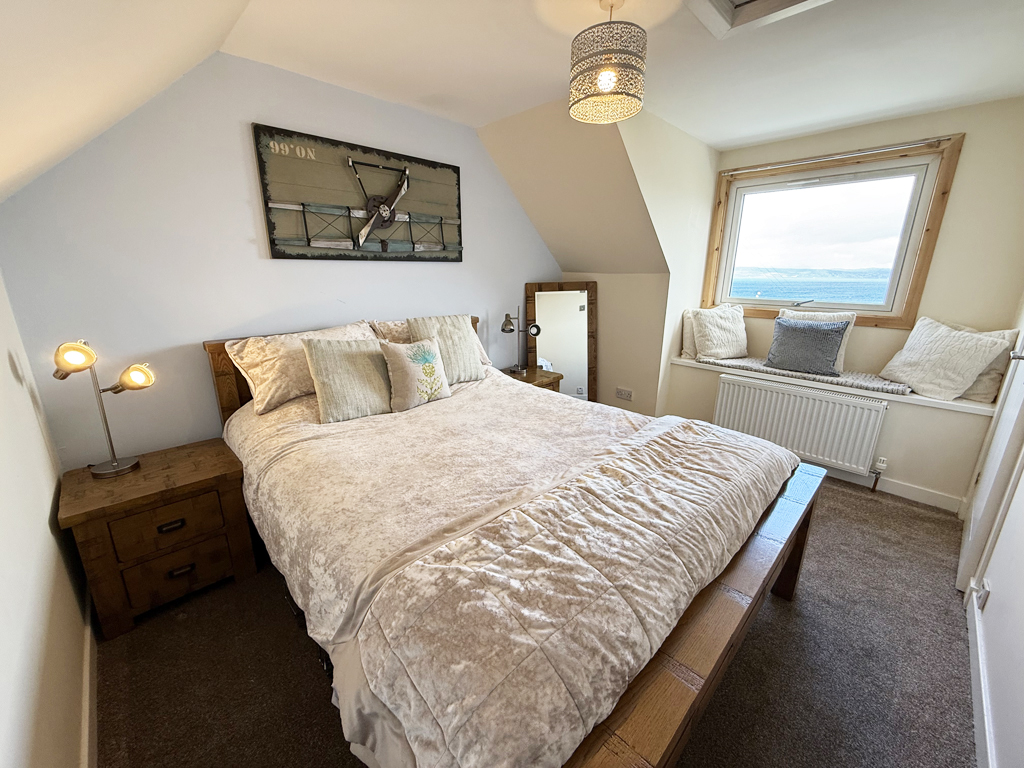
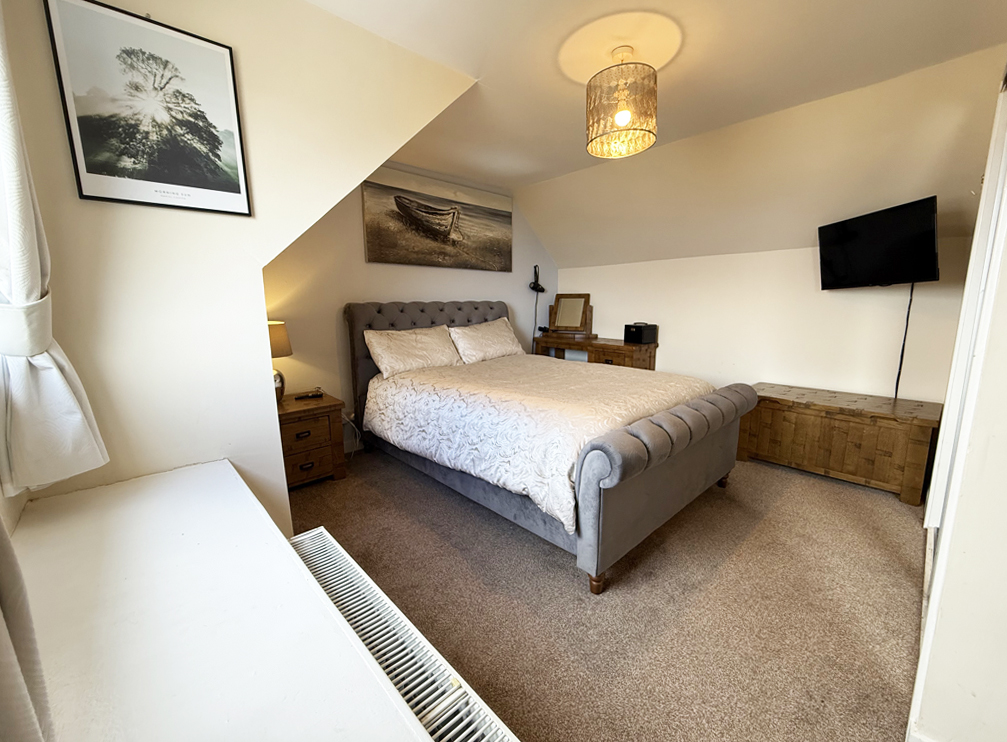
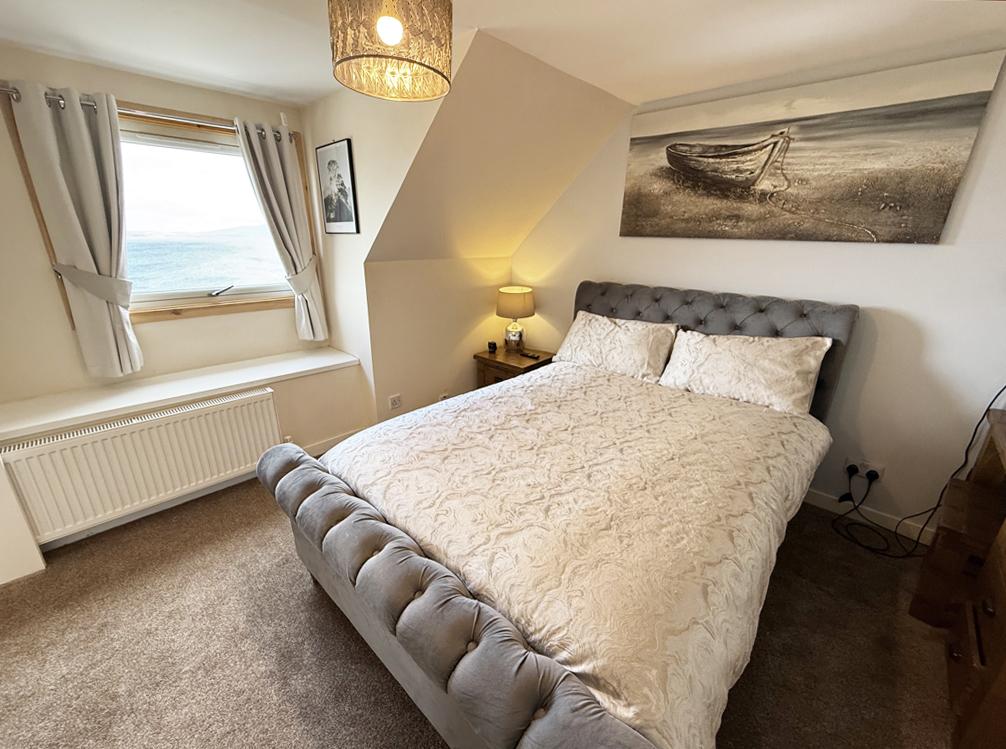
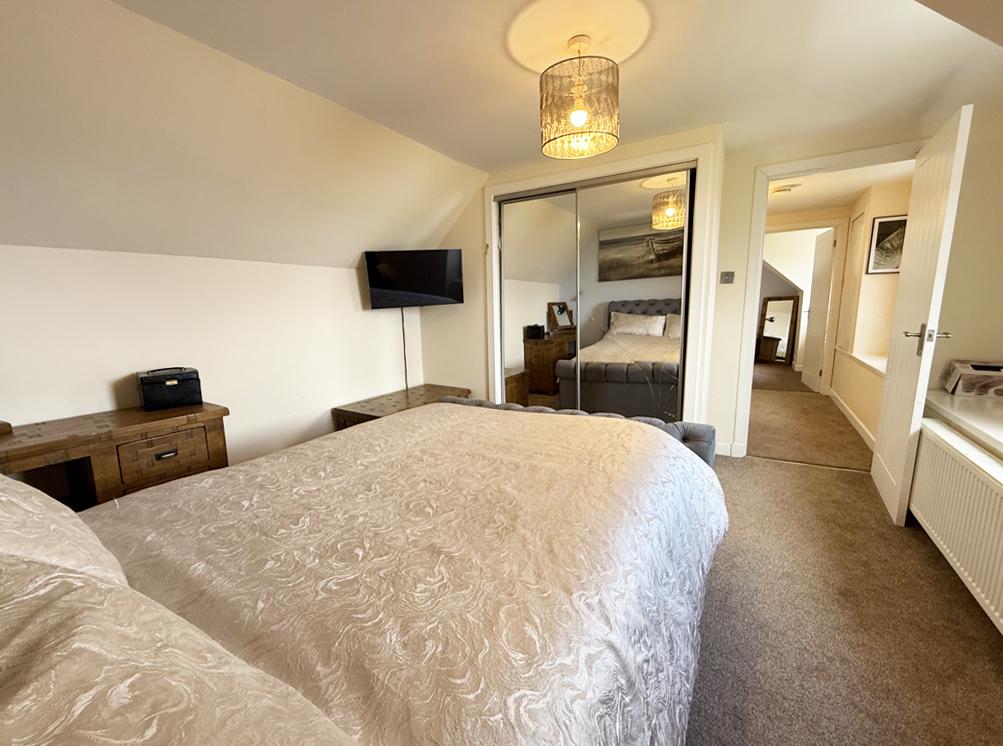
Bedroom 3.9m x 3.7m
Slightly L-shaped, with Dormer window to front sea views and fixed bench seat. Built-in wardrobe, with mirrored, sliding doors.
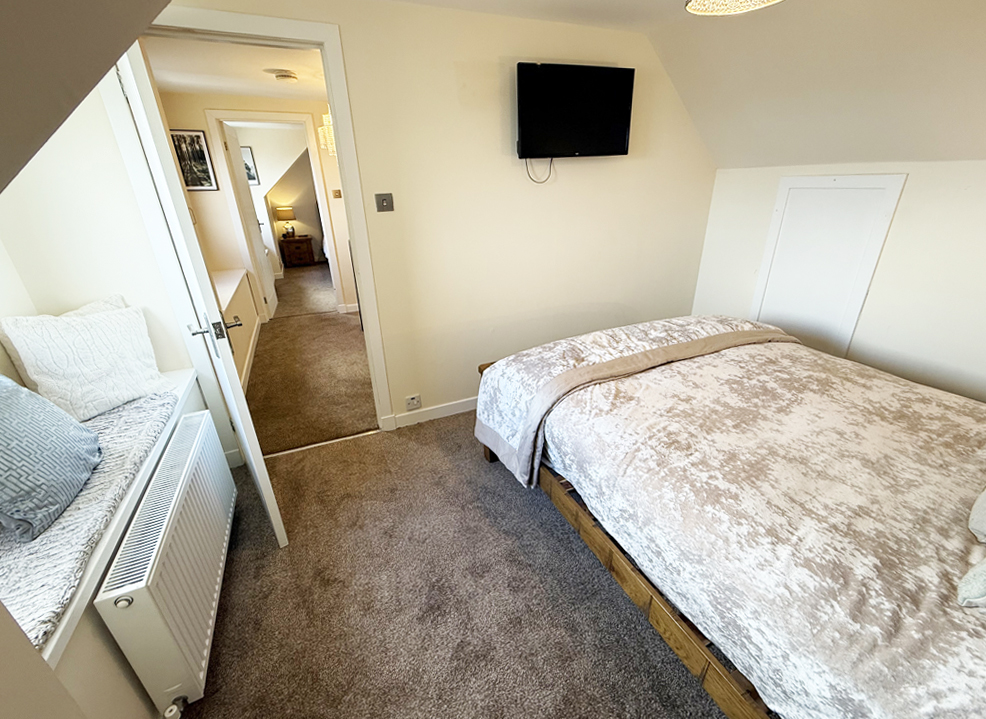
Bedroom 3.9m x 2.7m
L-shaped, with window to front sea views and fixed bench seat. Access to eaves. Hatch to loft.
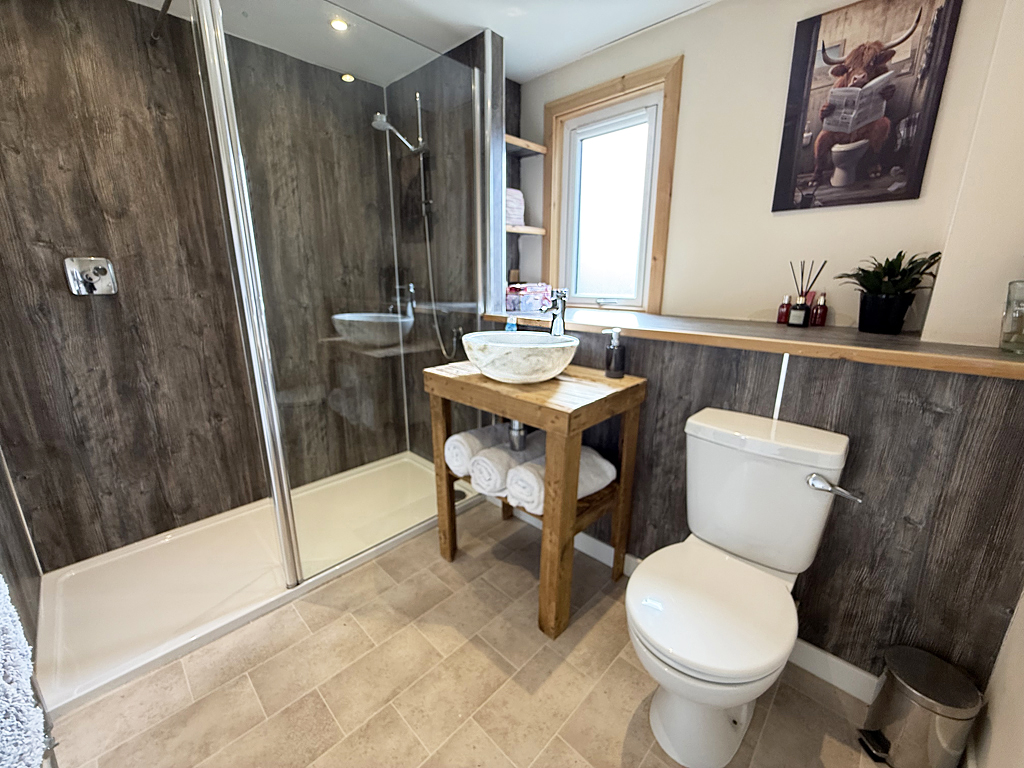
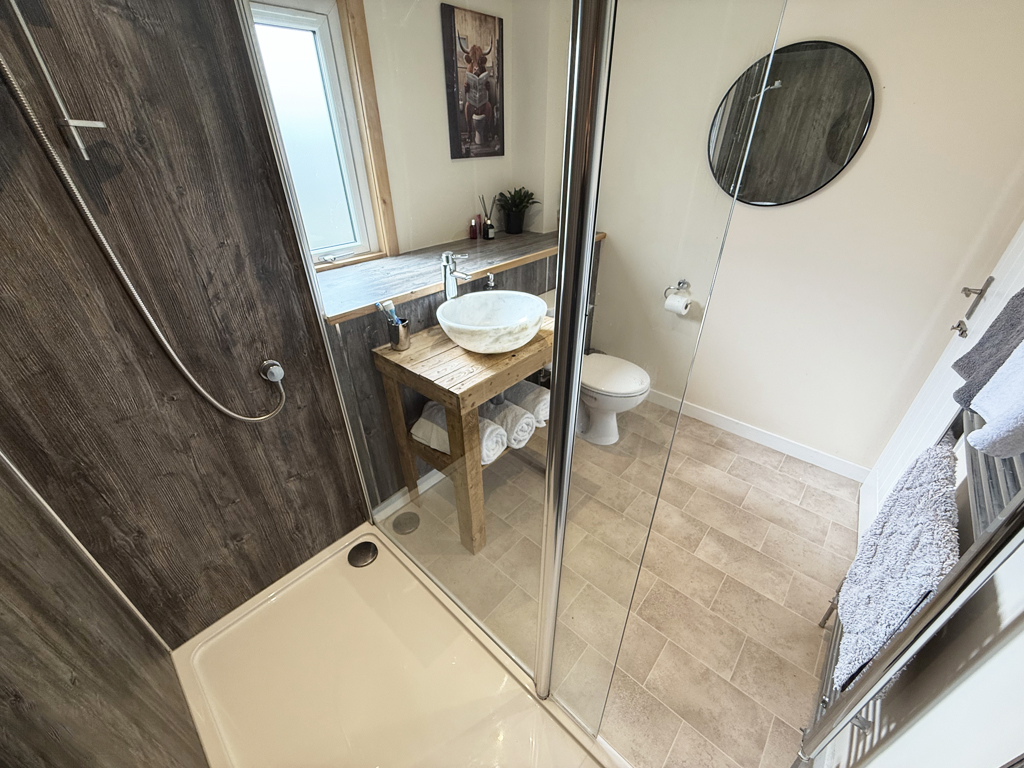
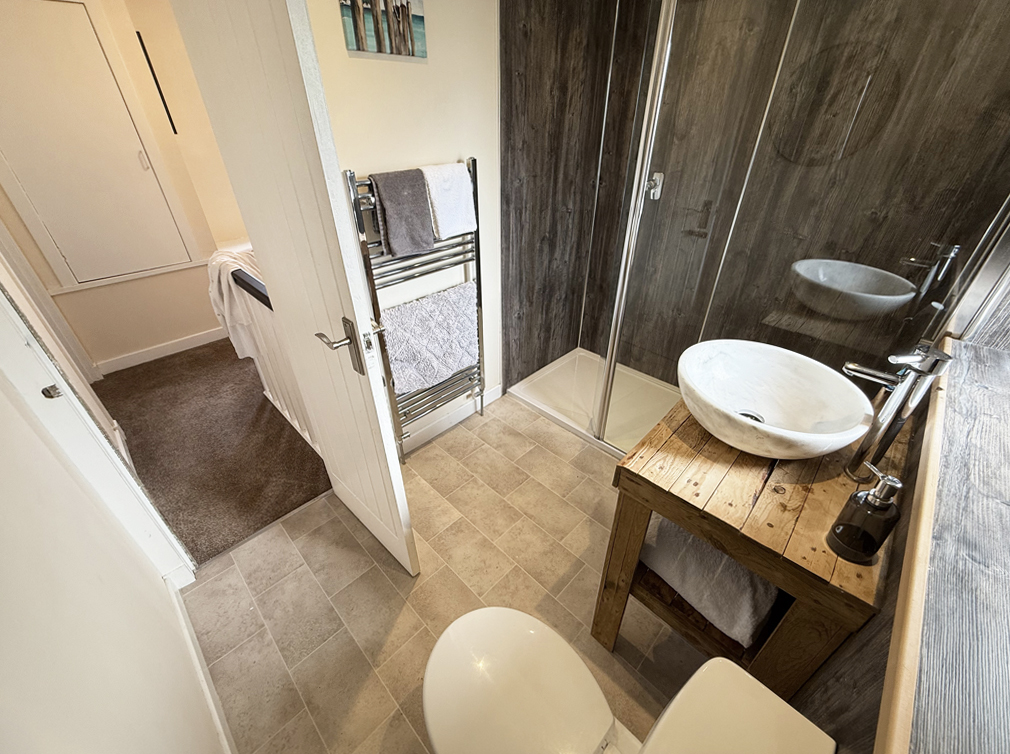
Shower Room 2.6m x 2.2m
With frosted window to rear. Fitted with modern white suite of WC, feature marble sink set on wooden vanity unit, and large, fully wet-walled, shower cubicle with mains shower. Wet-walling splashback. Heated towel rail.
Mobile Lodge Accommodation
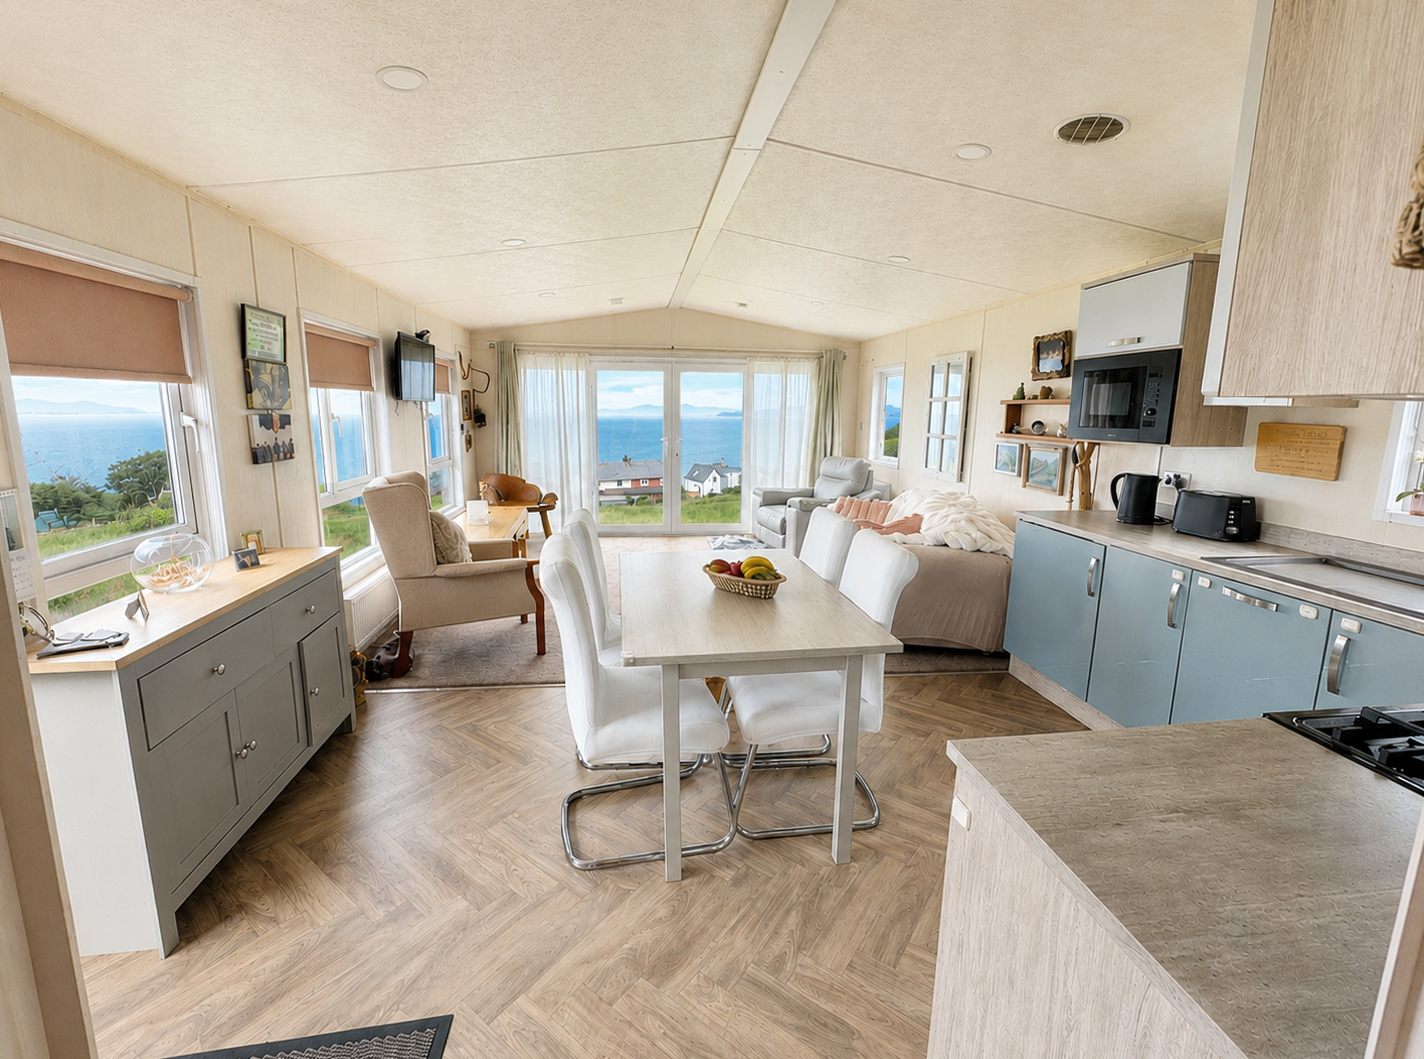
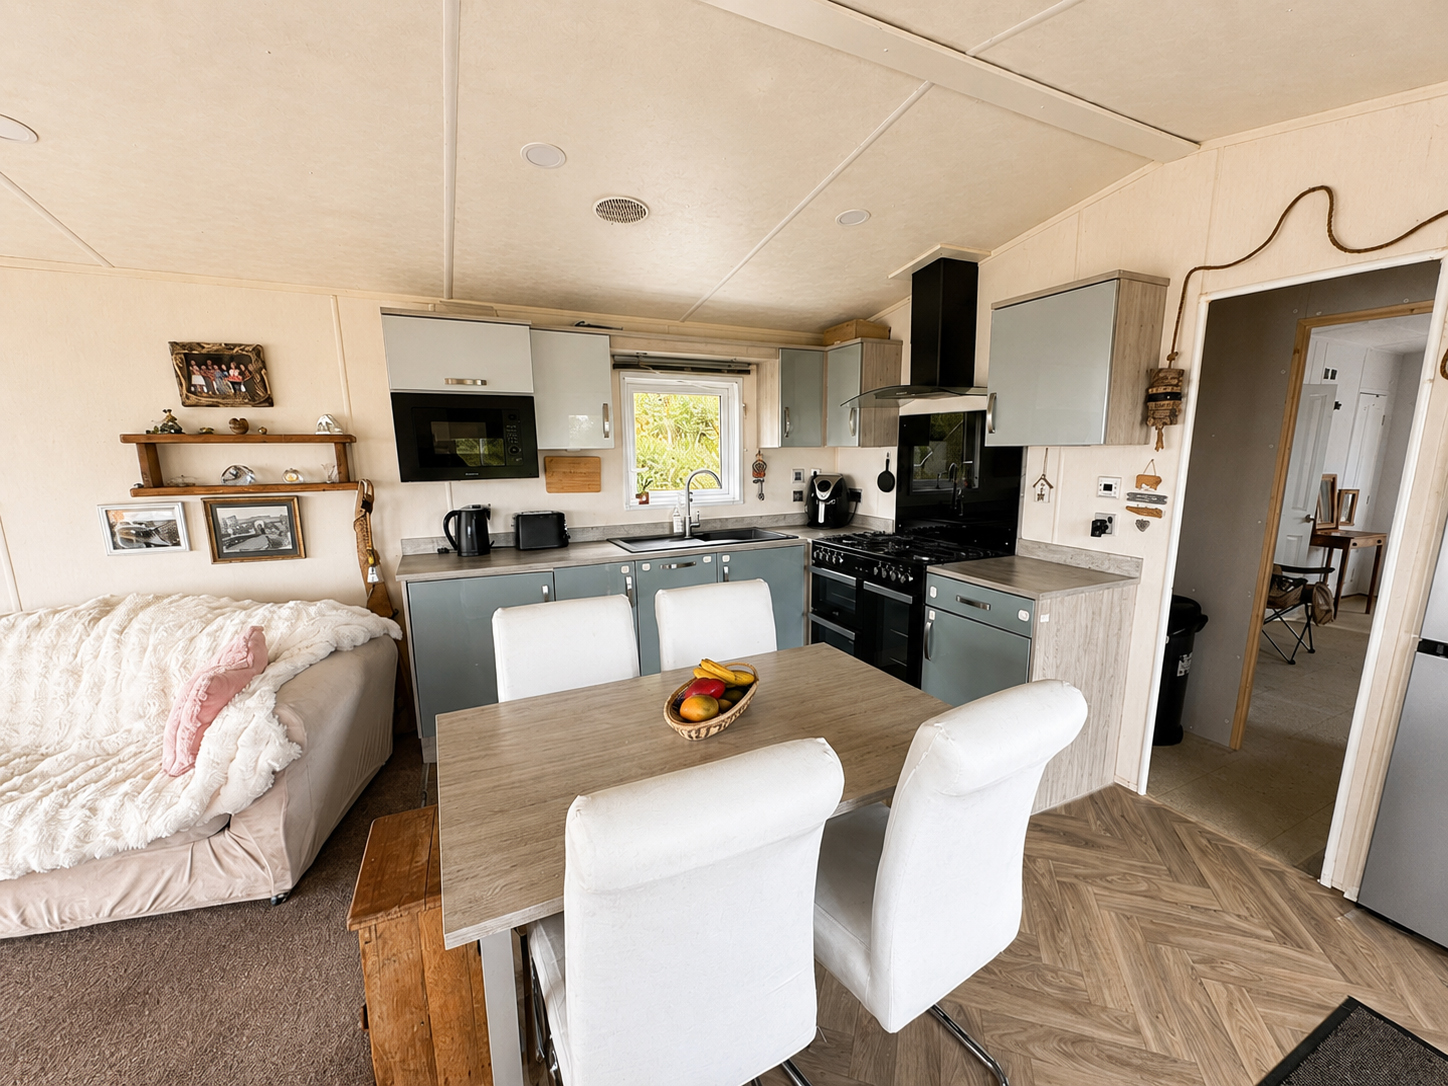
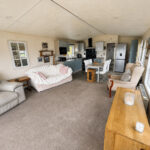
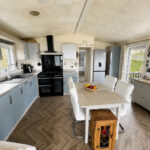
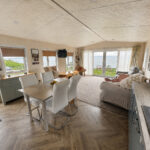
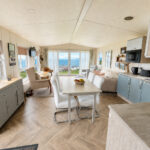
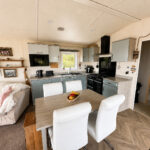
Open-Plan Lounge, Kitchen & Dining Room 6.4m x 4.2m
With fully glazed front door. Windows to front and rear, with fully glazed French doors to side sea views. Fitted with blue coloured kitchen units offset with granite effect work surfaces and upstand. Range cooker unit with gas hob and extractor chimney over. Graphite coloured sink unit. Door to bedroom
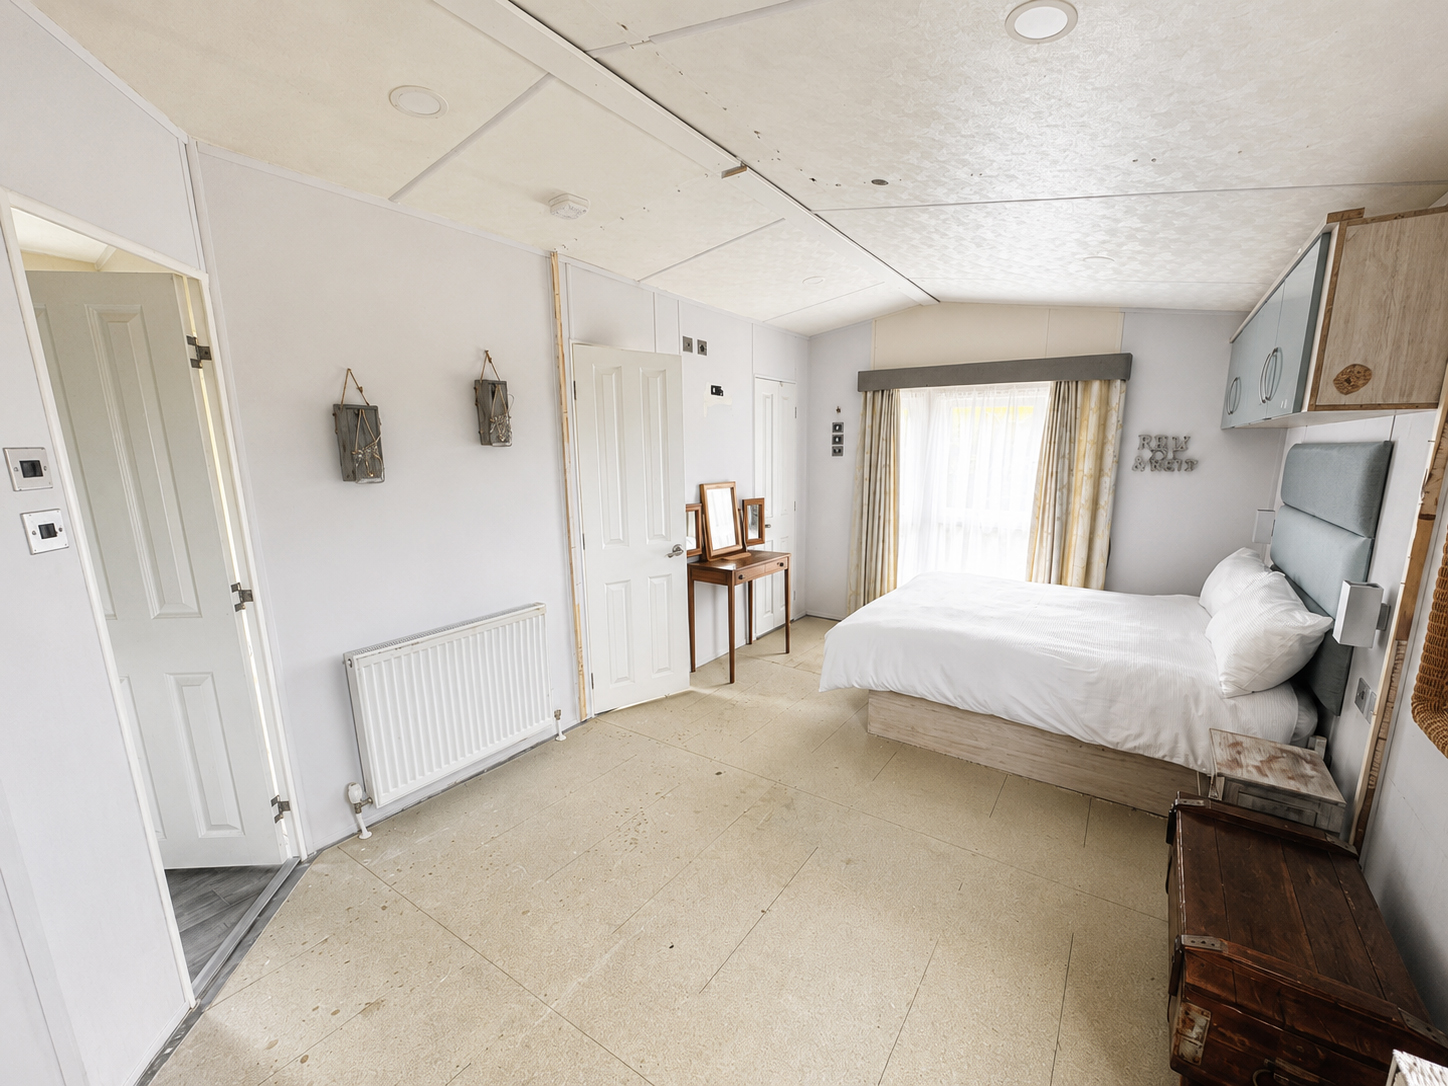
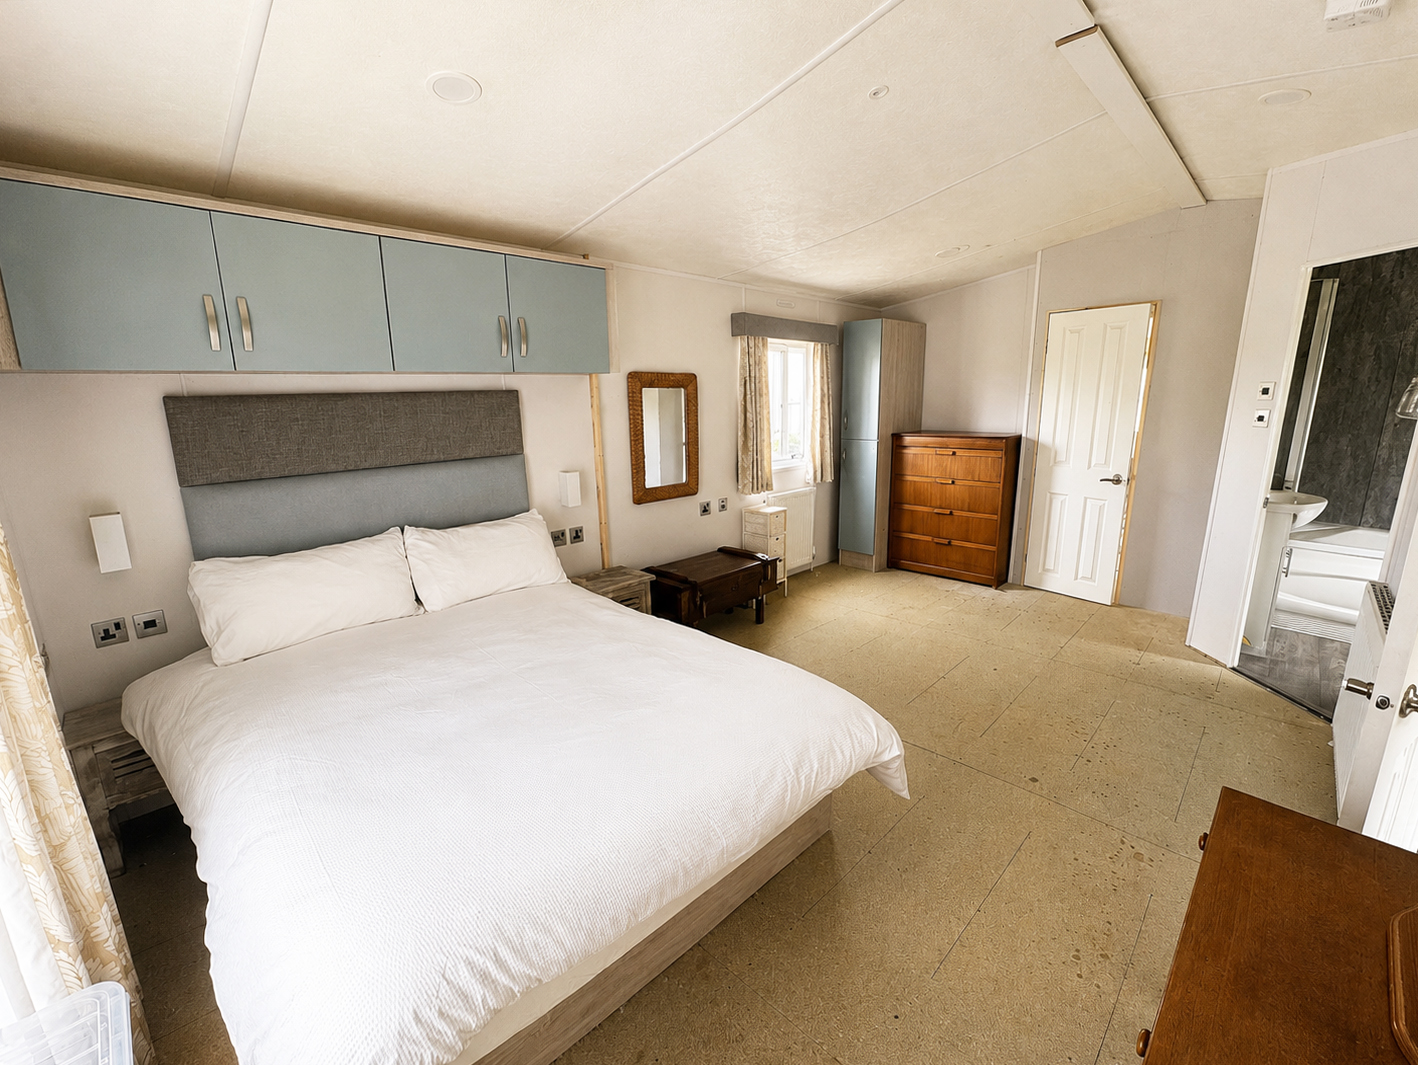
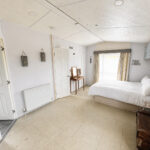
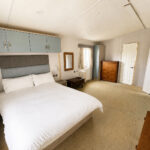
Bedroom 5.0m x 3.1m
Slightly L-shaped, with windows to front and side. Built-in cupboard. Door to en-suite shower room and door to bathroom.
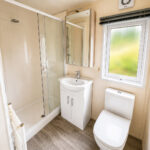
En-Suite Shower Room 2.0m x 1.0m
With frosted window to rear. Fitted with white suite of WC, wash hand basin set in vanity unit, and wet-walled shower cubicle with electric shower. Heated towel rail.
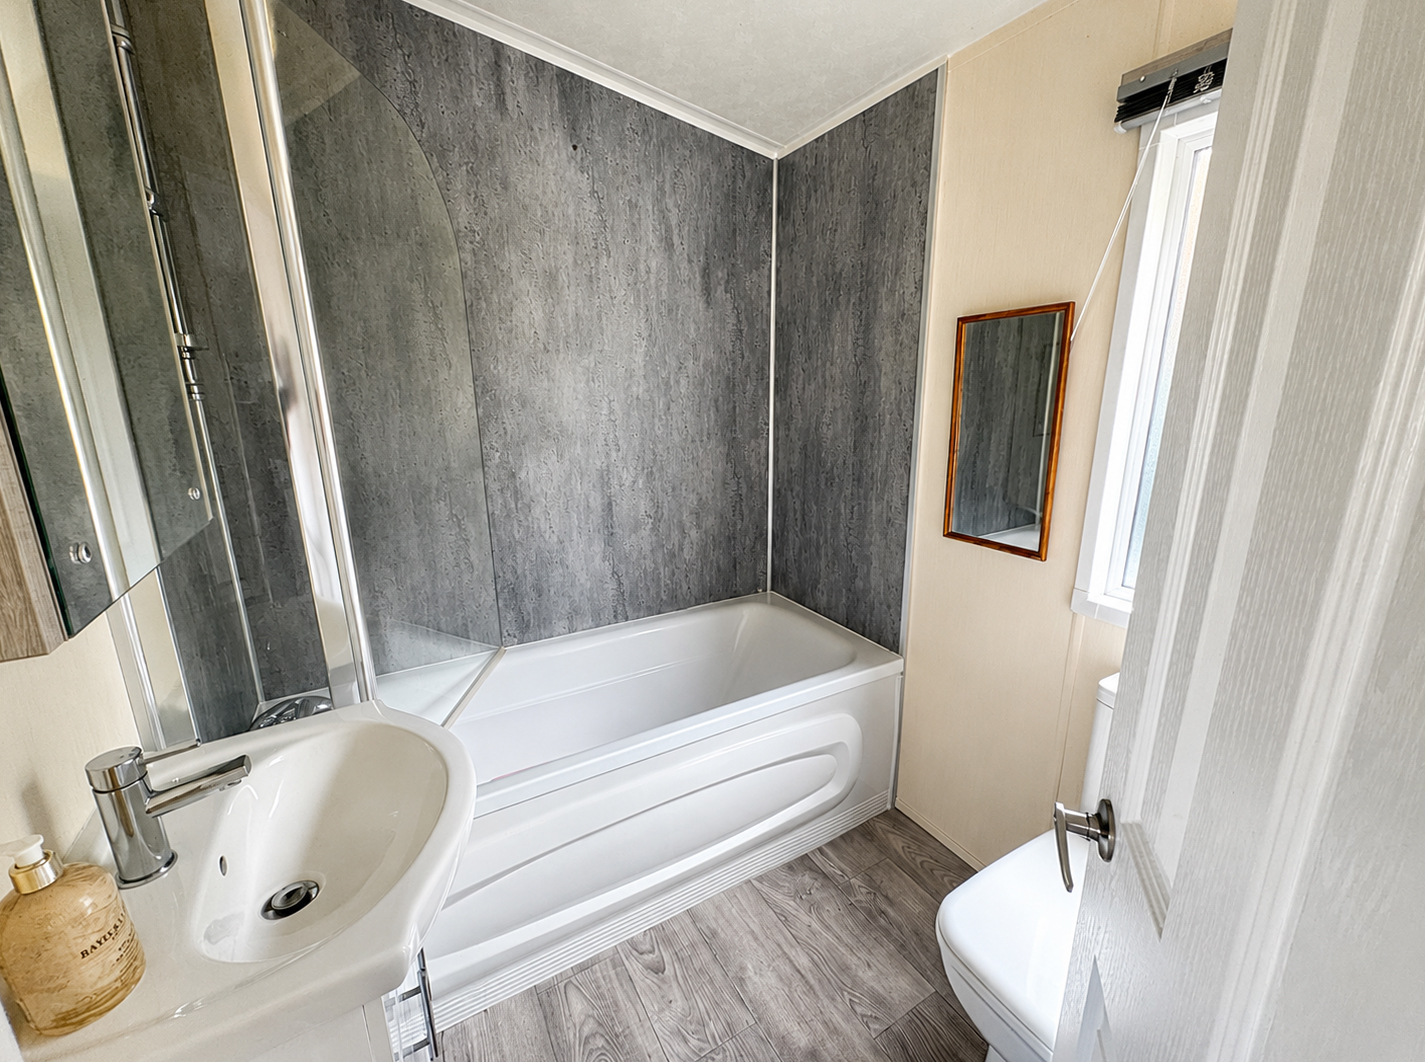
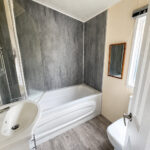
Bathroom 2.0m x 1.7m
With frosted window to rear. Fitted with white suite of WC, wash hand basin set in vanity unit, and bath with shower attachment over.
Garden
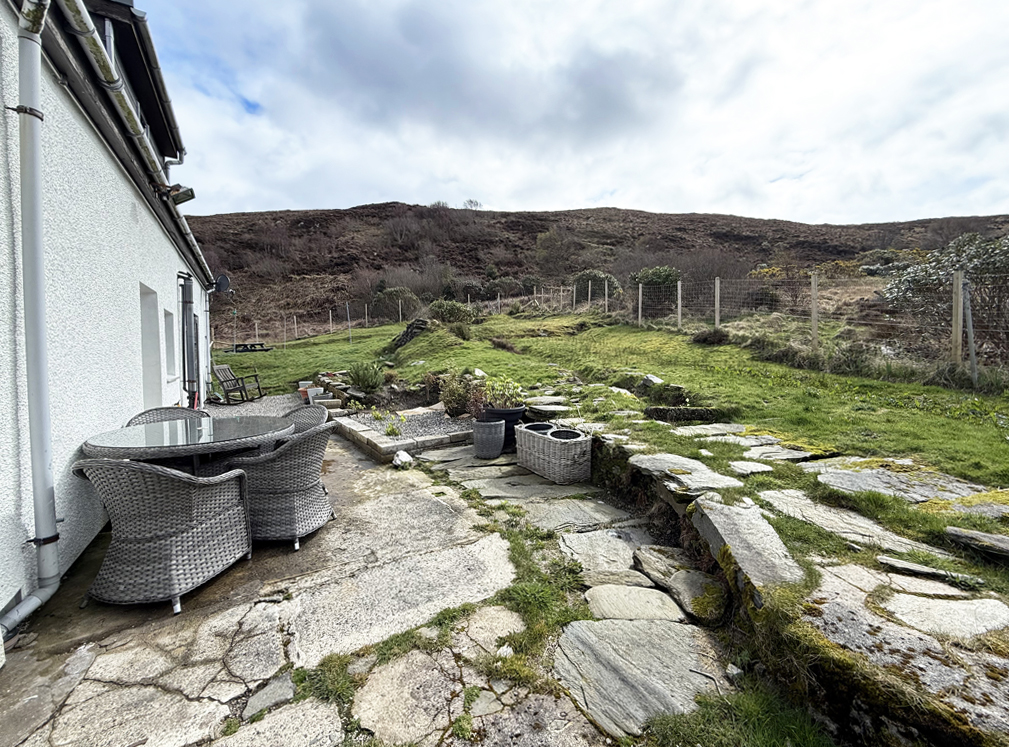
Approached by a driveway tarmac and gravelled driveway, Glen Cottage enjoys garden grounds to all sides. Laid to natural lawn for ease of maintenance, with patio areas to both the front and rear, a natural stream also features to the rear. A garden shed is included in the sale.