






Property Description
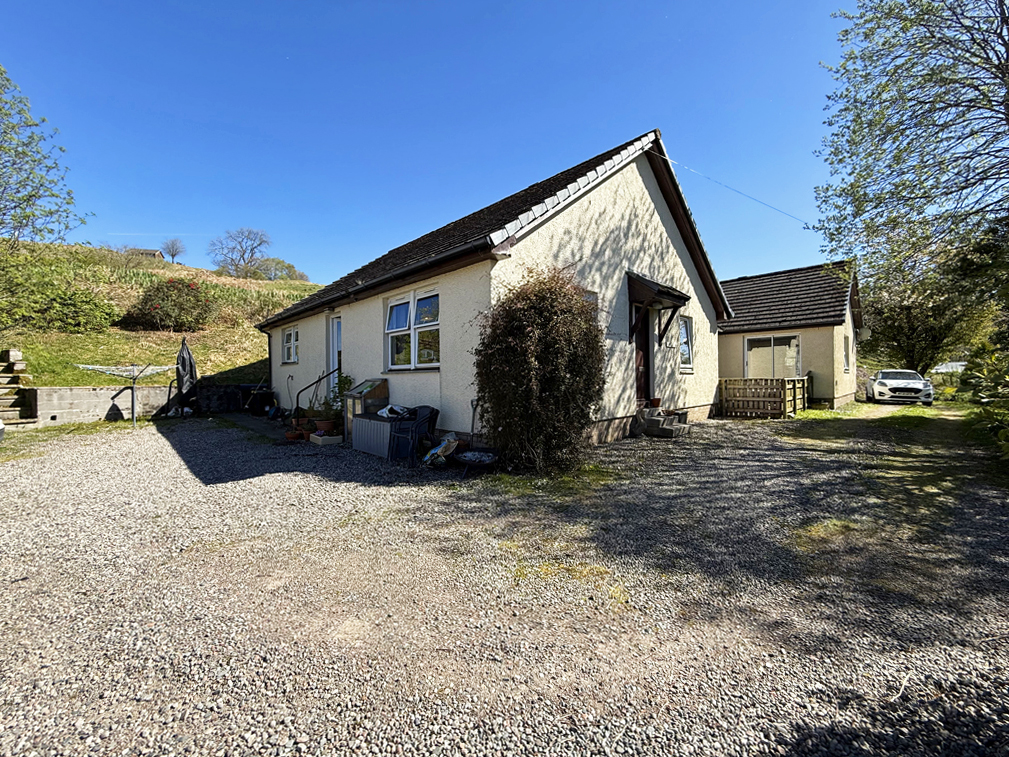
Attractive Semi-Detached Bungalow
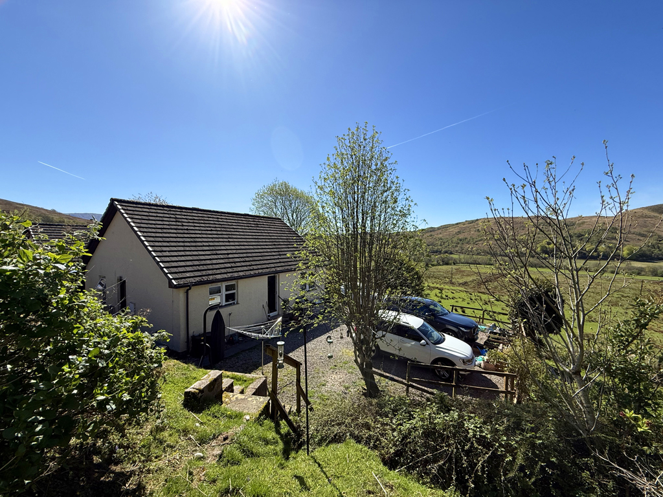
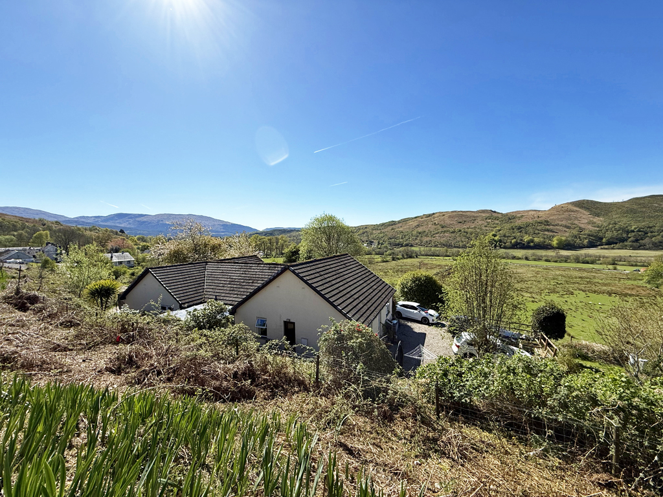
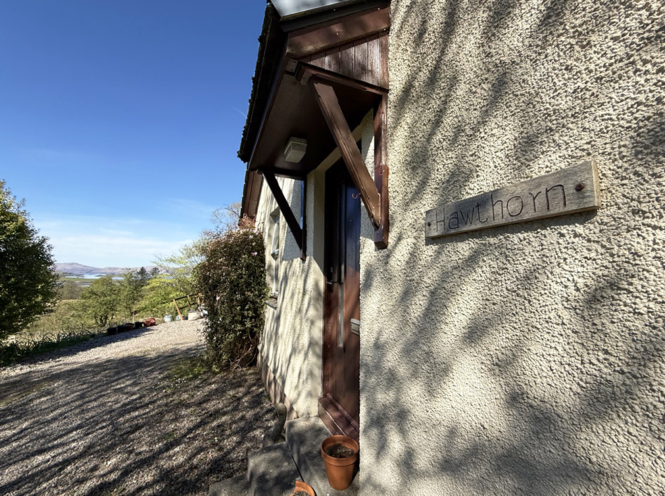
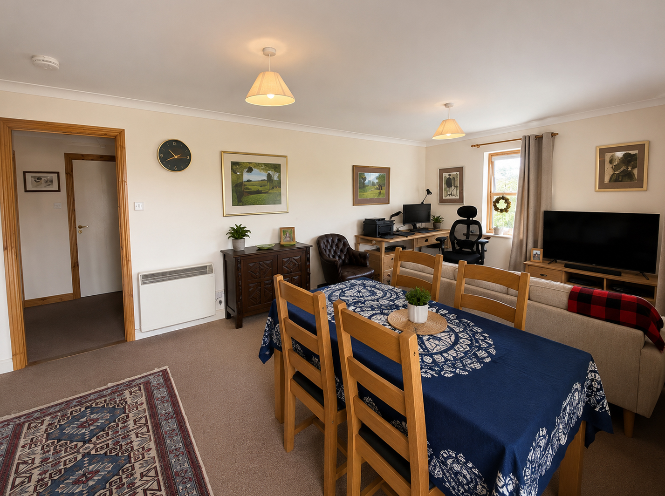
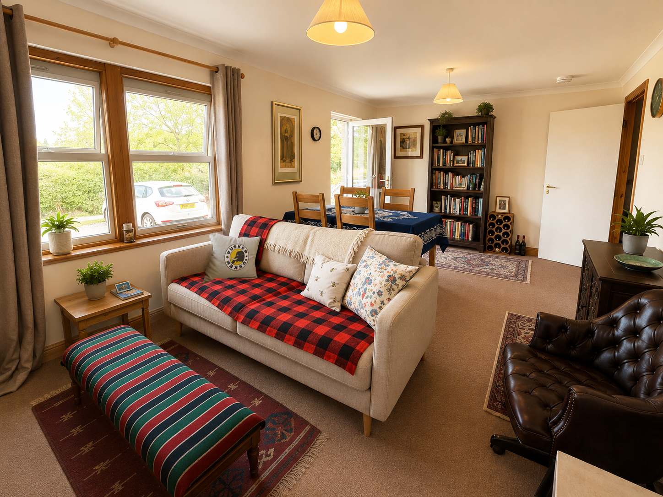
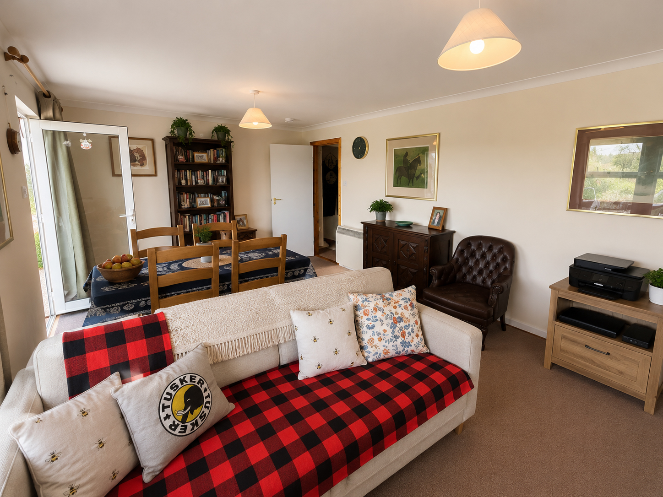
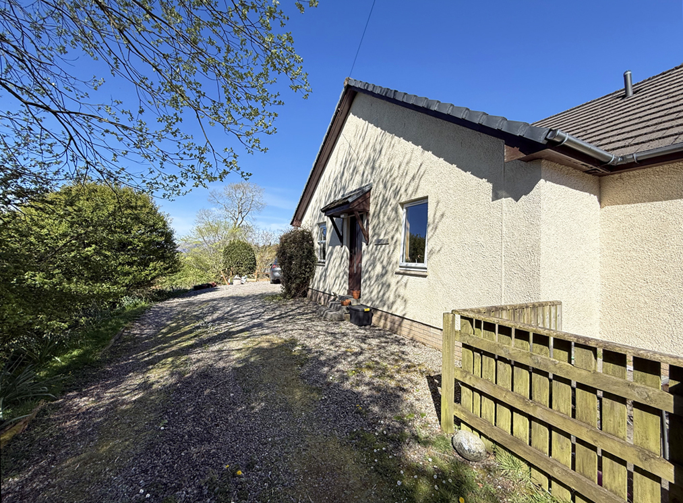
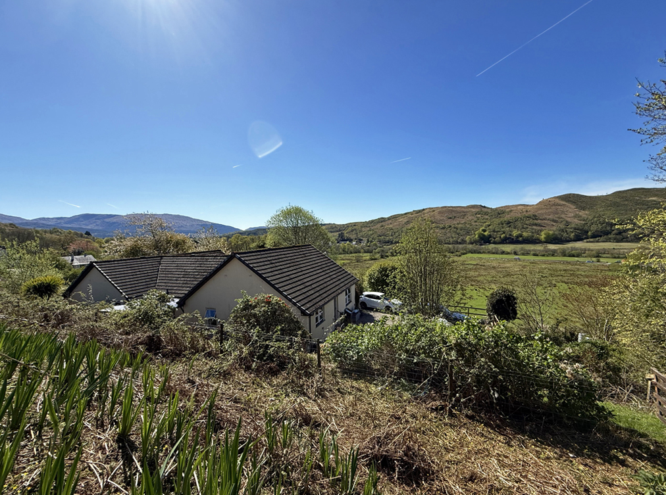
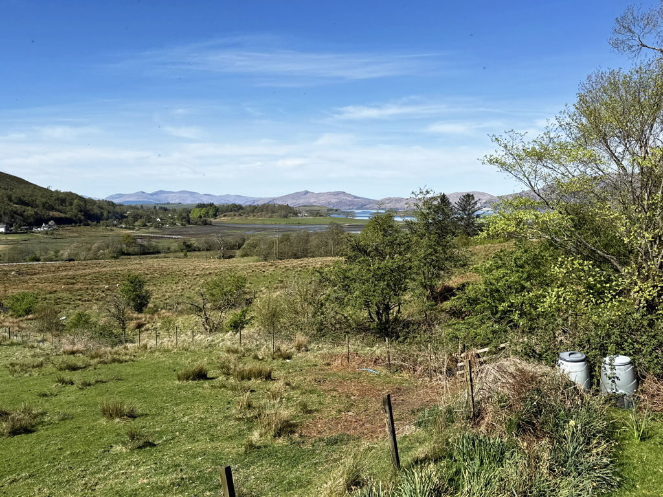
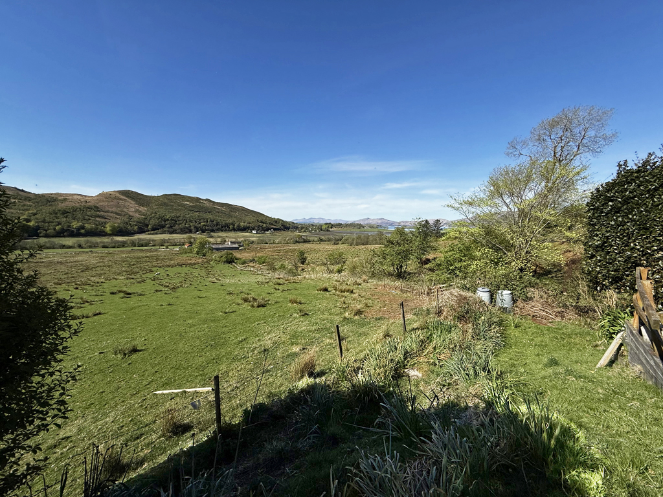
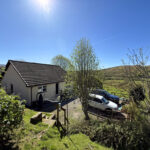
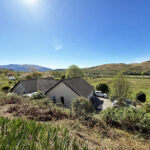
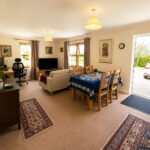
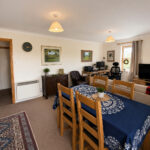
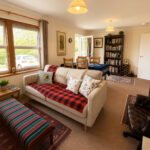
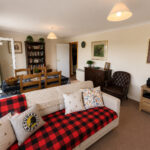
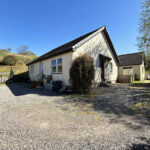

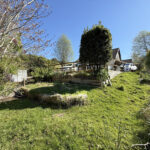
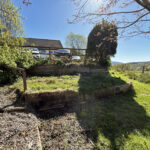
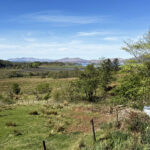
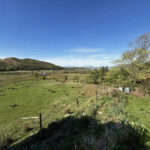
Enjoying an elevated and peaceful setting amidst breath-taking Highland scenery, this attractive semi-detached bungalow commands panoramic views across the surrounding countryside towards Loch Linnhe in the distance. Occupying private garden grounds and presented in good order throughout, the property offers a fantastic permanent residence, idyllic holiday retreat, or investment opportunity within a thriving rental market. Benefiting from double glazing and electric heating, the well-proportioned accommodation is thoughtfully arranged over one level and comprises an entrance vestibule and welcoming hallway, a bright dual-aspect lounge/dining room, fitted kitchen, utility room, family bathroom, and two generous double bedrooms. The principal bedroom further benefits from an en-suite shower room, enhancing the home’s comfort and practicality.
Situated within the vibrant Highland village of Appin, the property enjoys a convenient location between the principal towns of Oban and Fort William. Appin offers a strong sense of community and a range of local amenities, including a highly regarded primary school, churches, restaurant, garage, garden centre, and active village hall. Additional facilities can be found in neighbouring Port Appin, including an excellent village store with post office, doctor’s surgery, and welcoming hotels. The area is renowned for its natural beauty and outdoor lifestyle. Nearby attractions include the iconic and widely photographed Castle Stalker and newly opened café, The Linnhe, both just a short drive away. Residents and visitors alike can enjoy a wealth of leisure pursuits, from water activities on Loch Linnhe and scenic cycling routes through the village to golf at the highly regarded nine-hole course in nearby Ballachulish.
Accommodation
Entrance Vestibule 1.2m x 1.2m
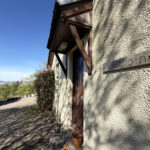
With wooden floor door. Door to hallway.
Hallway
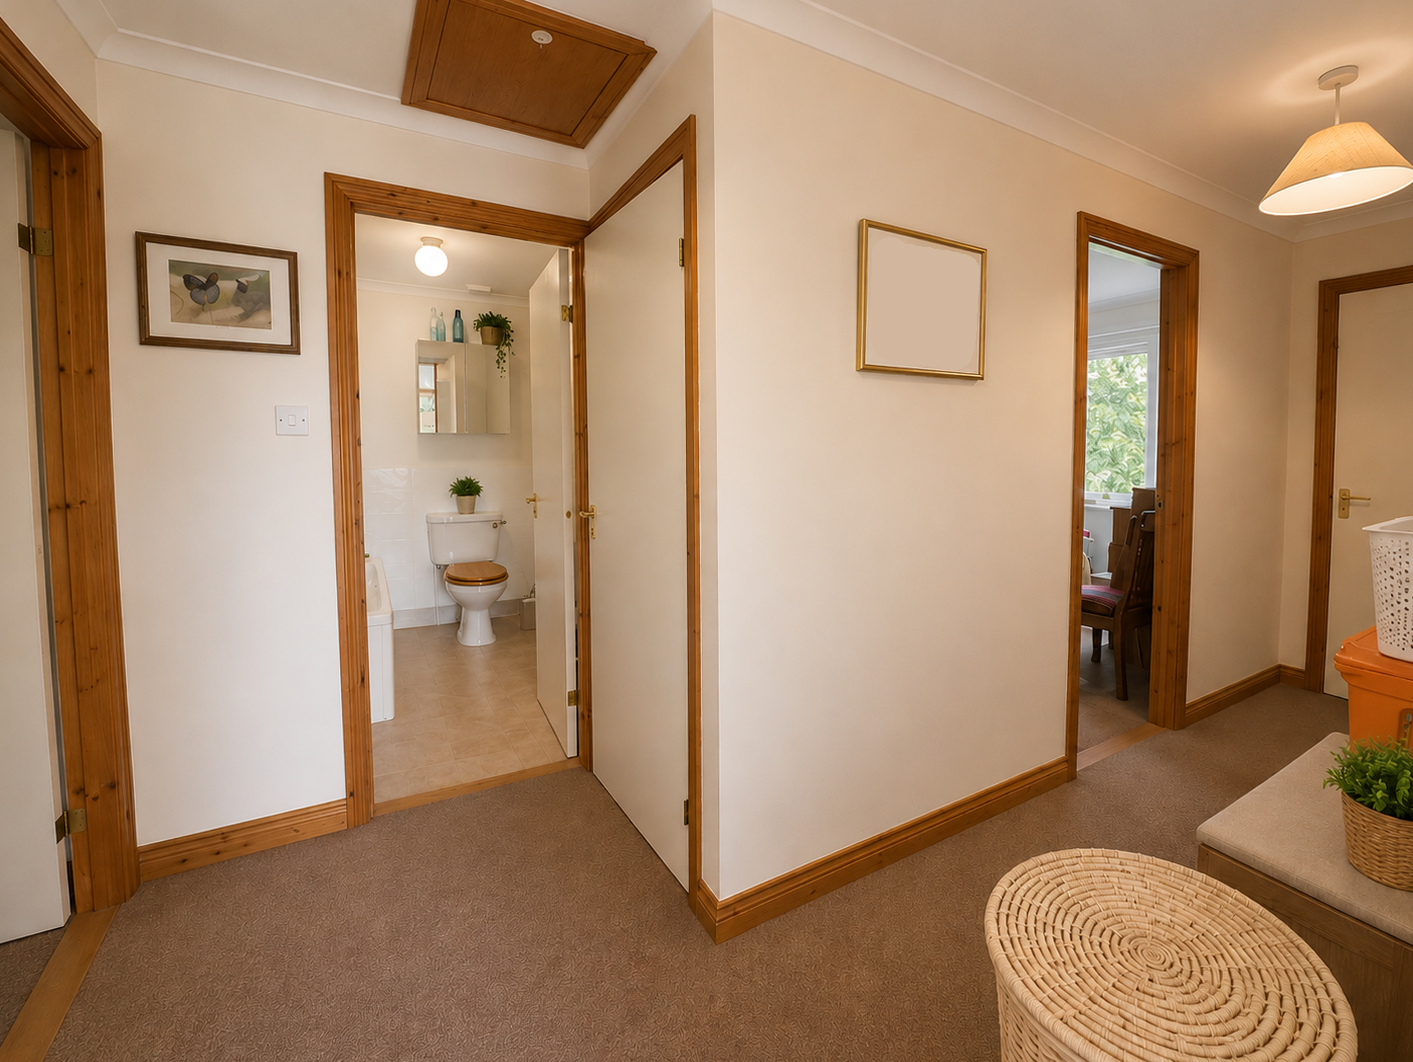
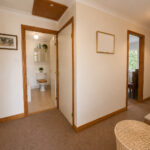
L-shaped, with built-in cupboard and hatch to loft. Doors to lounge/diner, utility, bedrooms and bathroom.
Lounge/Diner 6.2m x 3.6m
With windows to front and side. Glazed door to side.
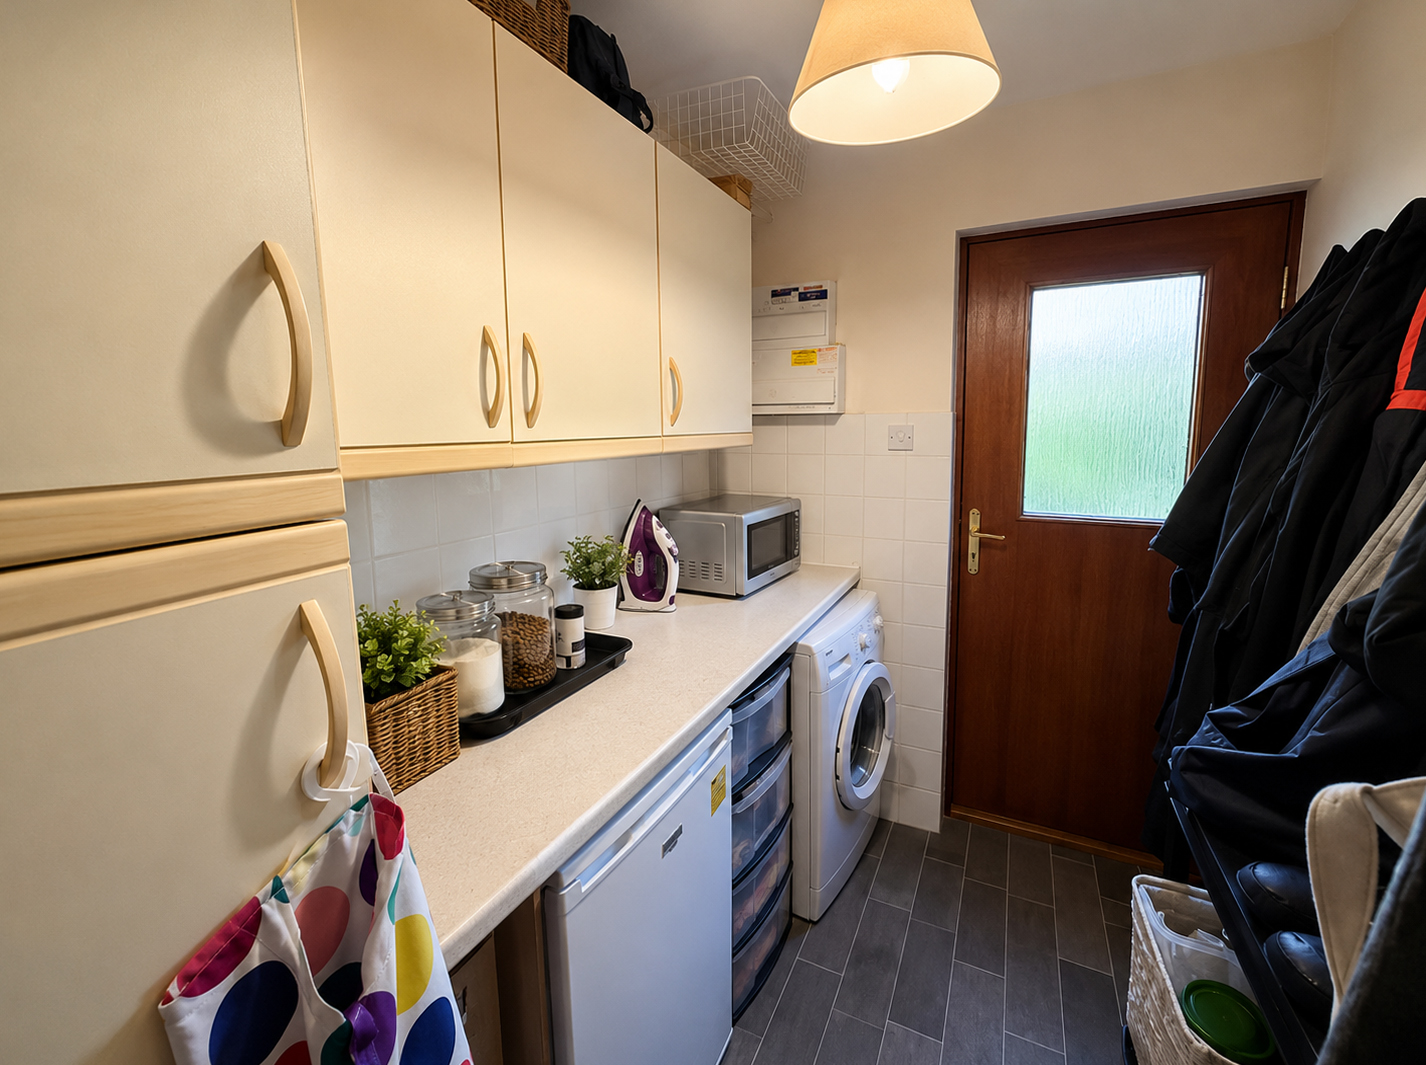
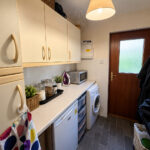
Utility Room 3.3m x 1.8m
With wooden door to rear. Fitted with wood trim kitchen units, offset with marble effect work surfaces. Tiled splashback. Plumbing for washing machine. Door to kitchen.
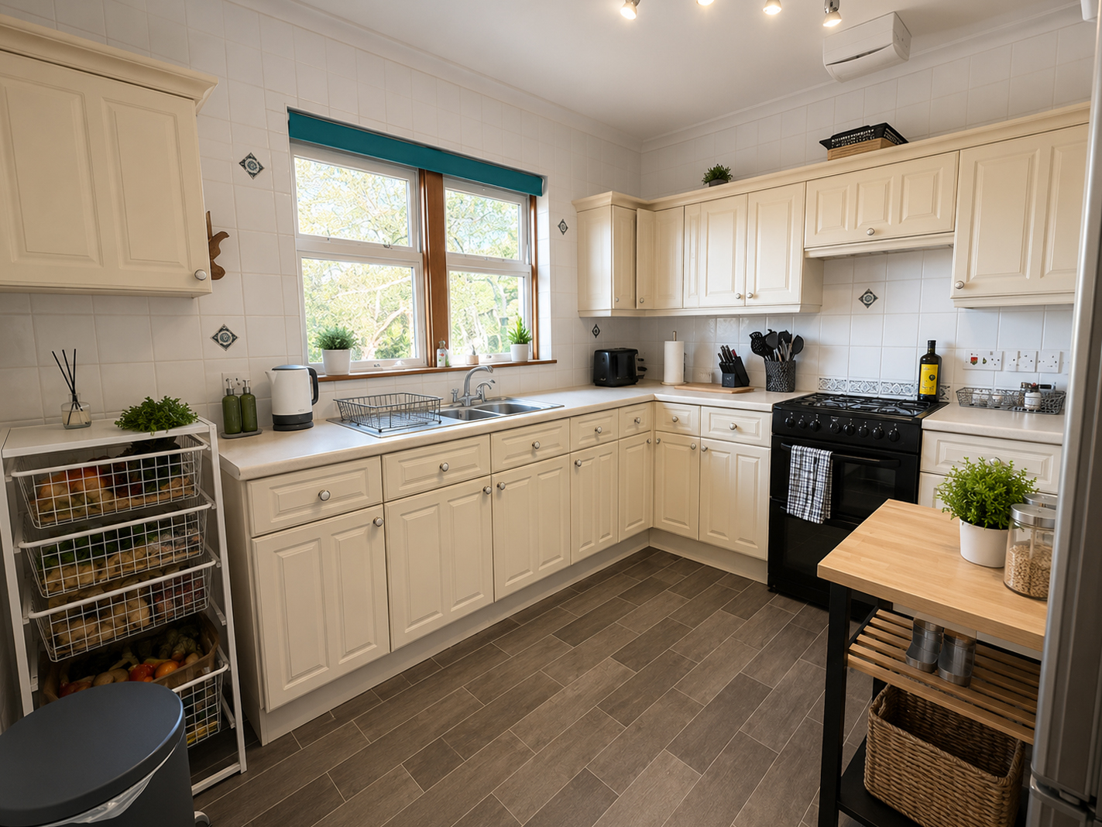
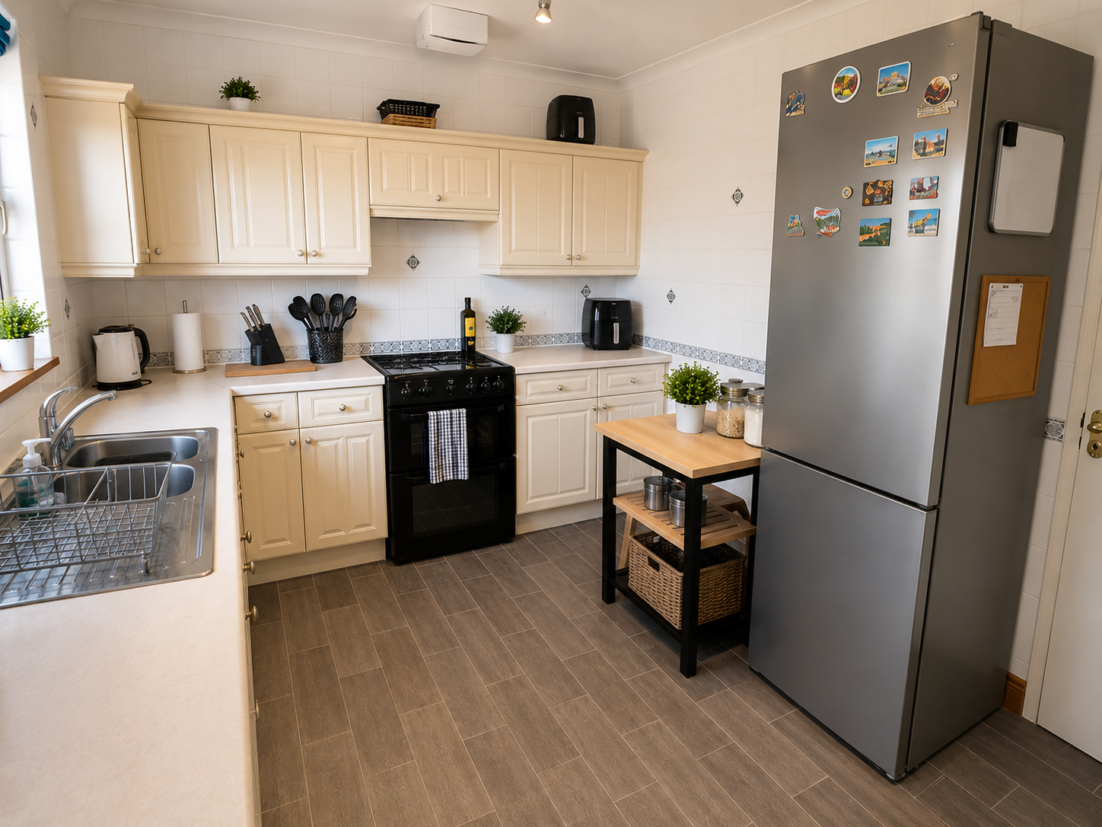
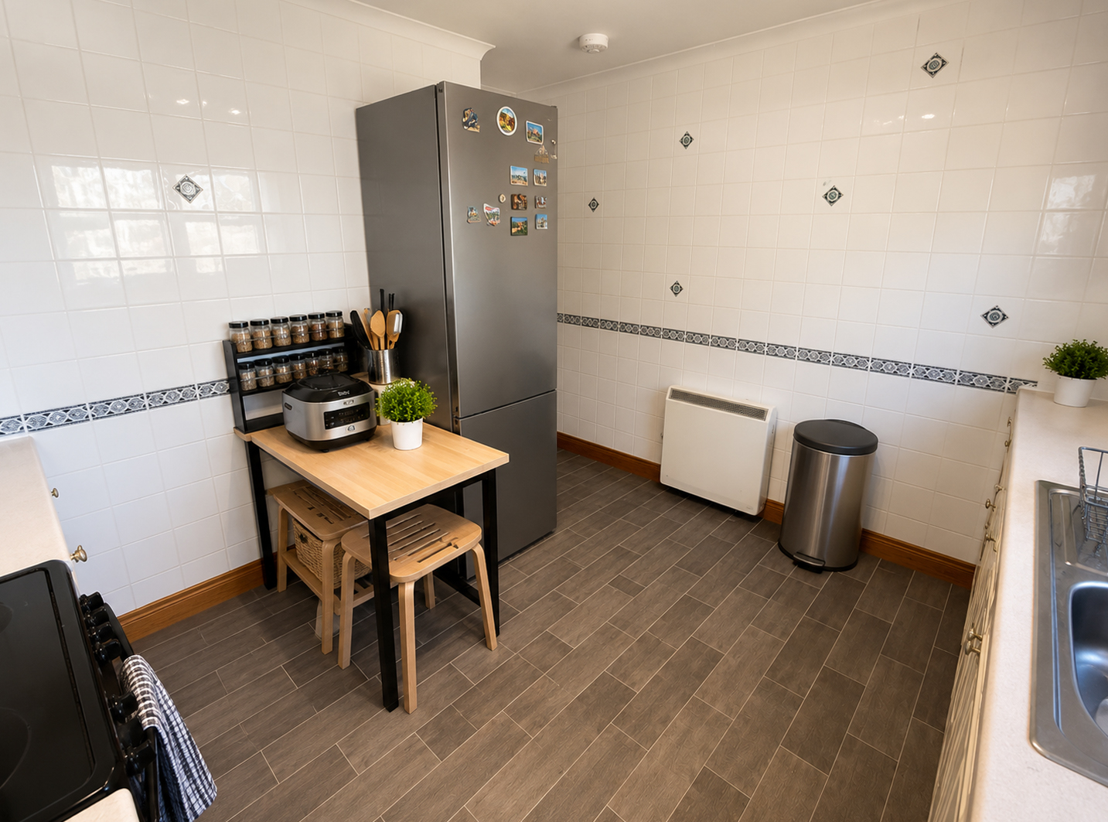
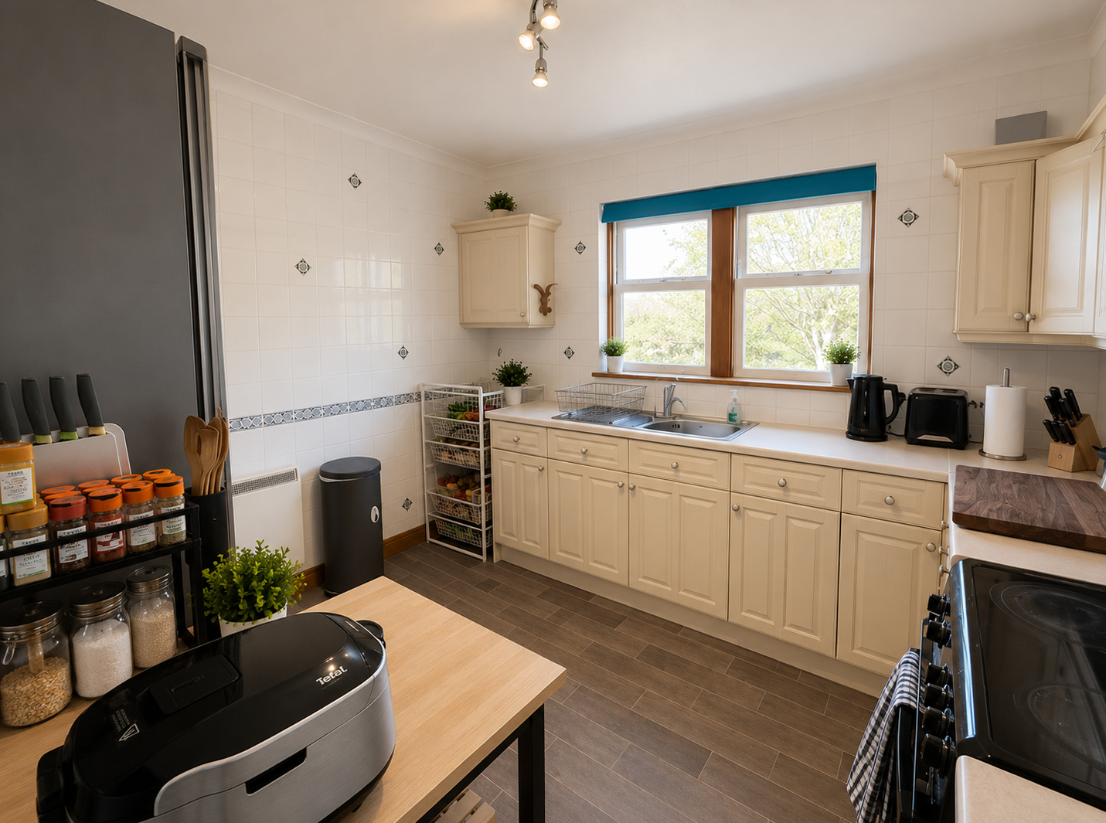
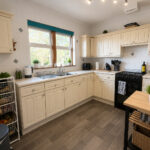
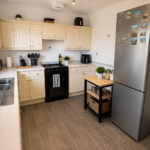
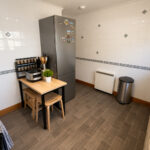
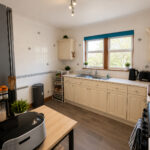
Kitchen 3.6m x 3.3m
With window to side. Fitted with cream coloured kitchen units, offset with marble effect work surfaces. Stainless steel sink unit. Tiled splashback.
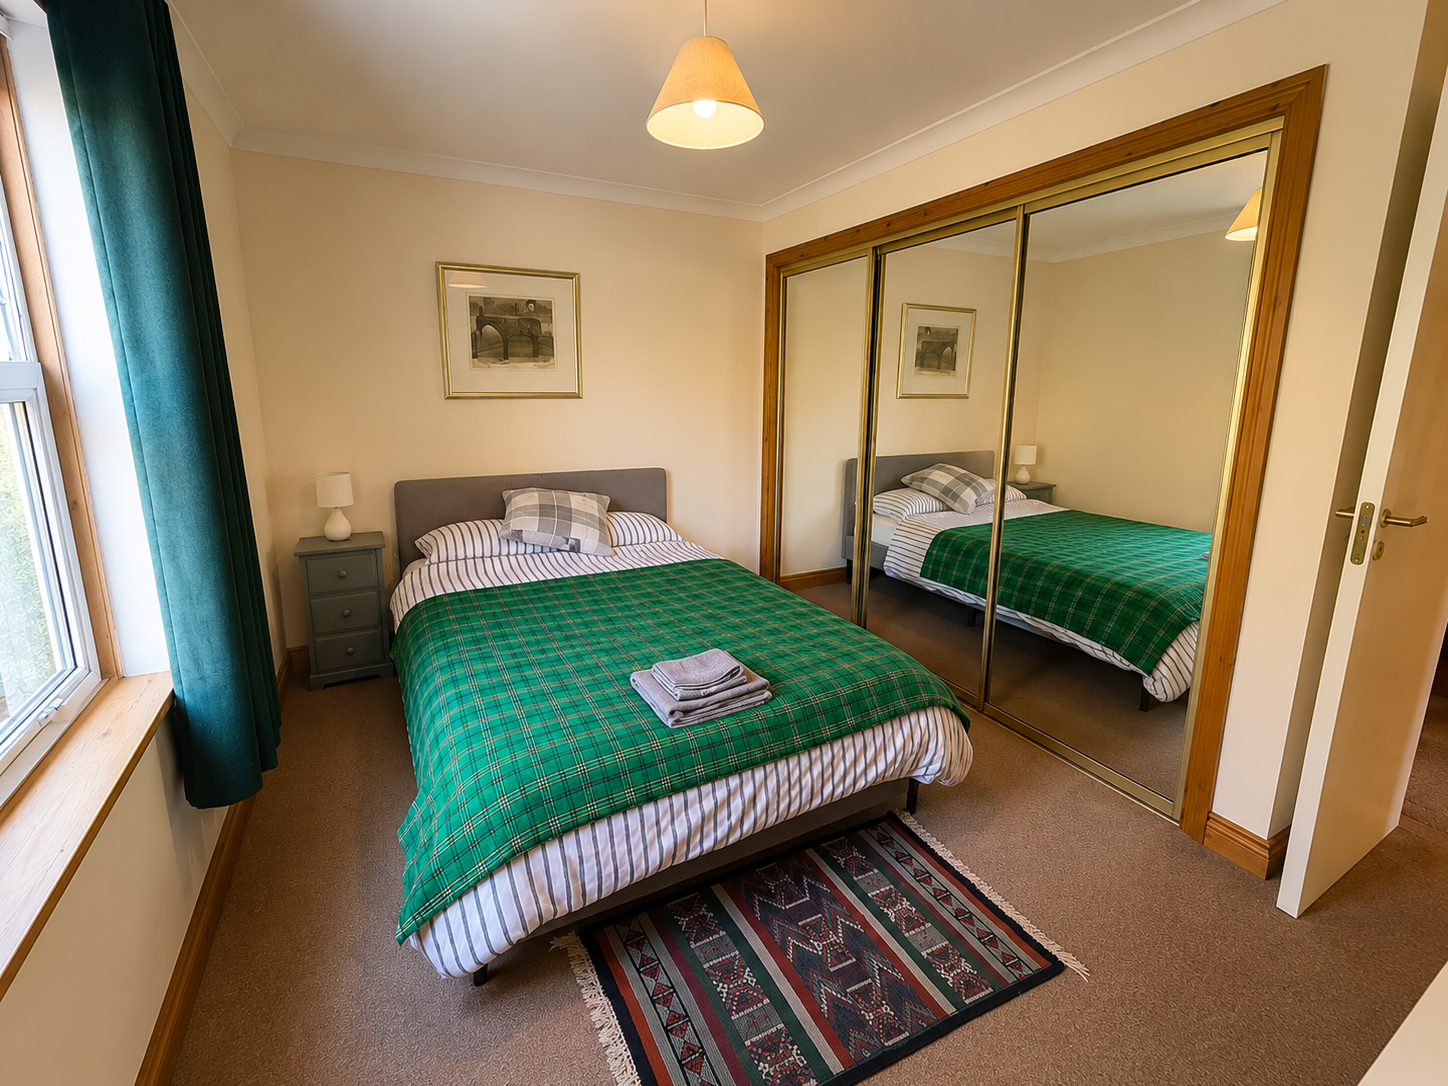
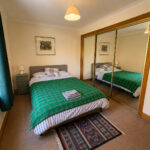
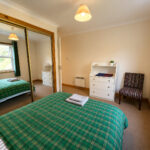
Bedroom 3.5m x 3.3m
L-shaped, with window to rear. Built-in wardrobes with mirrored sliding doors.
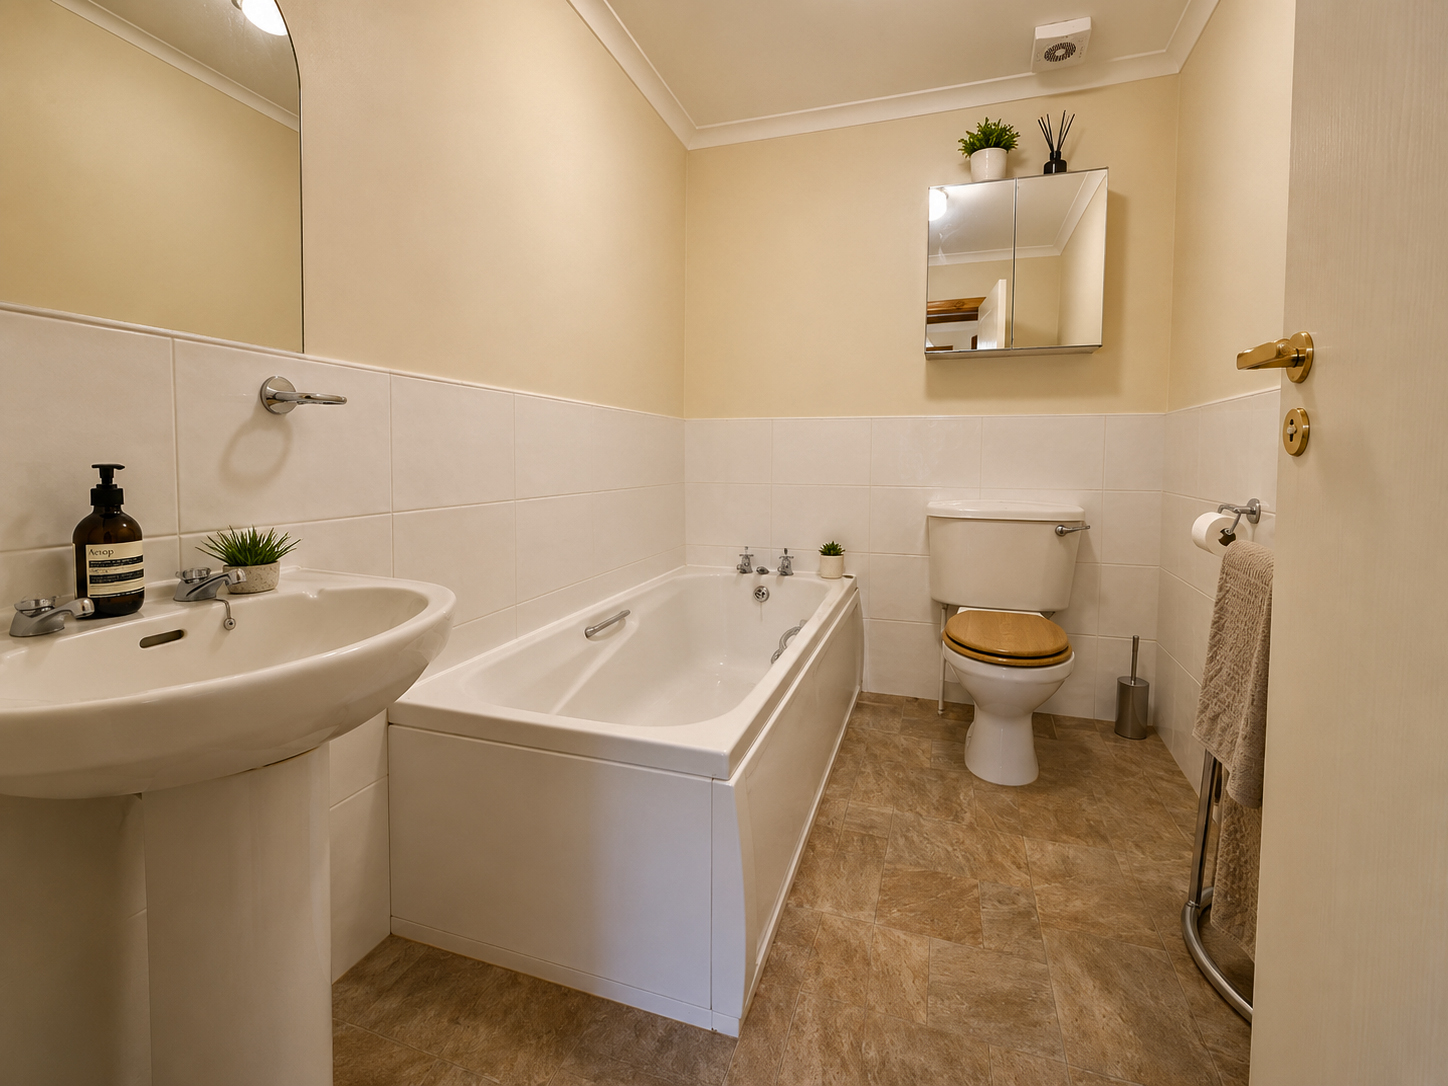
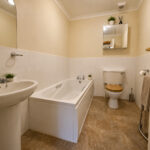
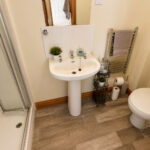
Bathroom 2.6m x 1.8m
Fitted with cream coloured suite of WC, wash hand basin, and bath.
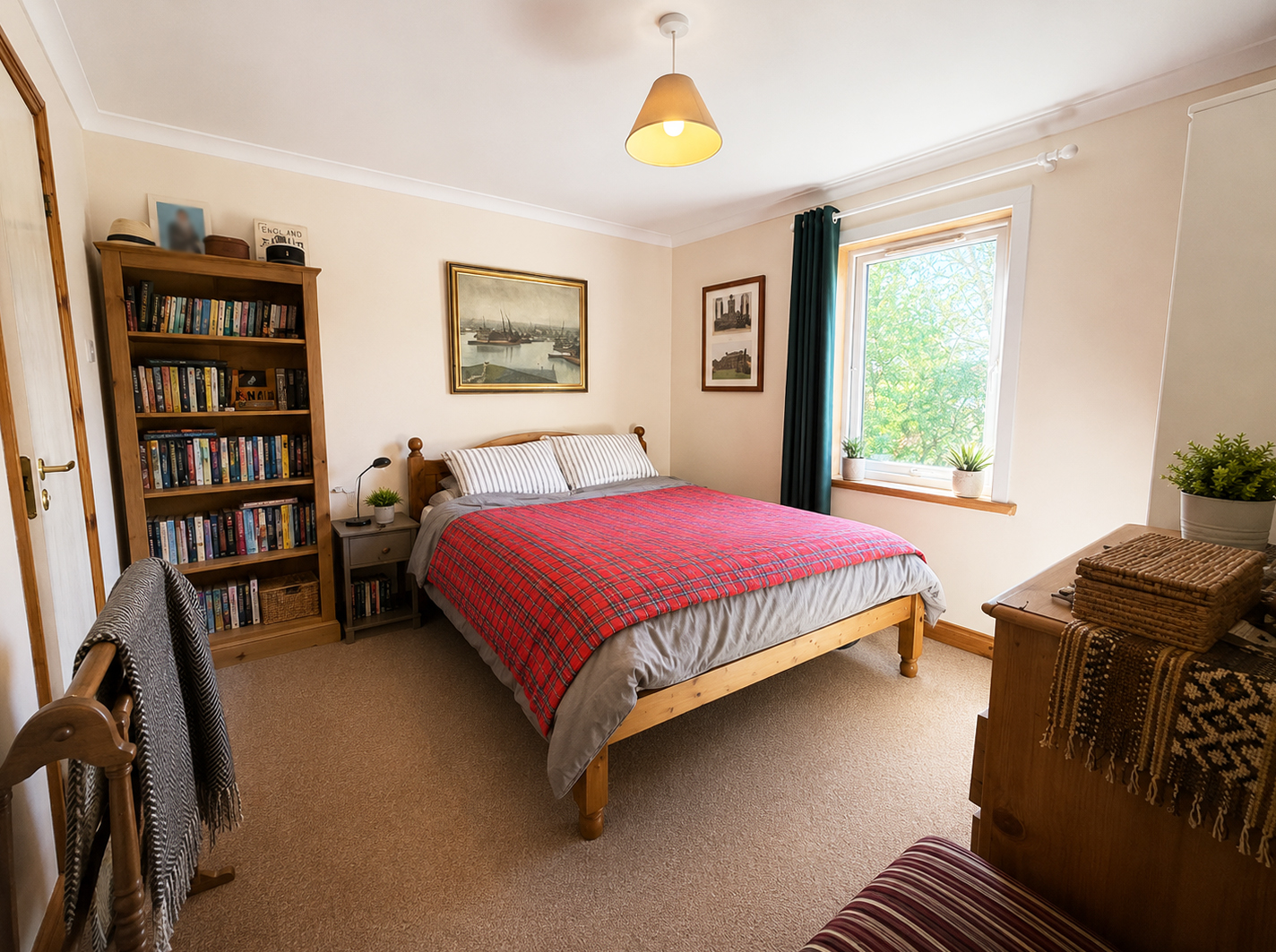
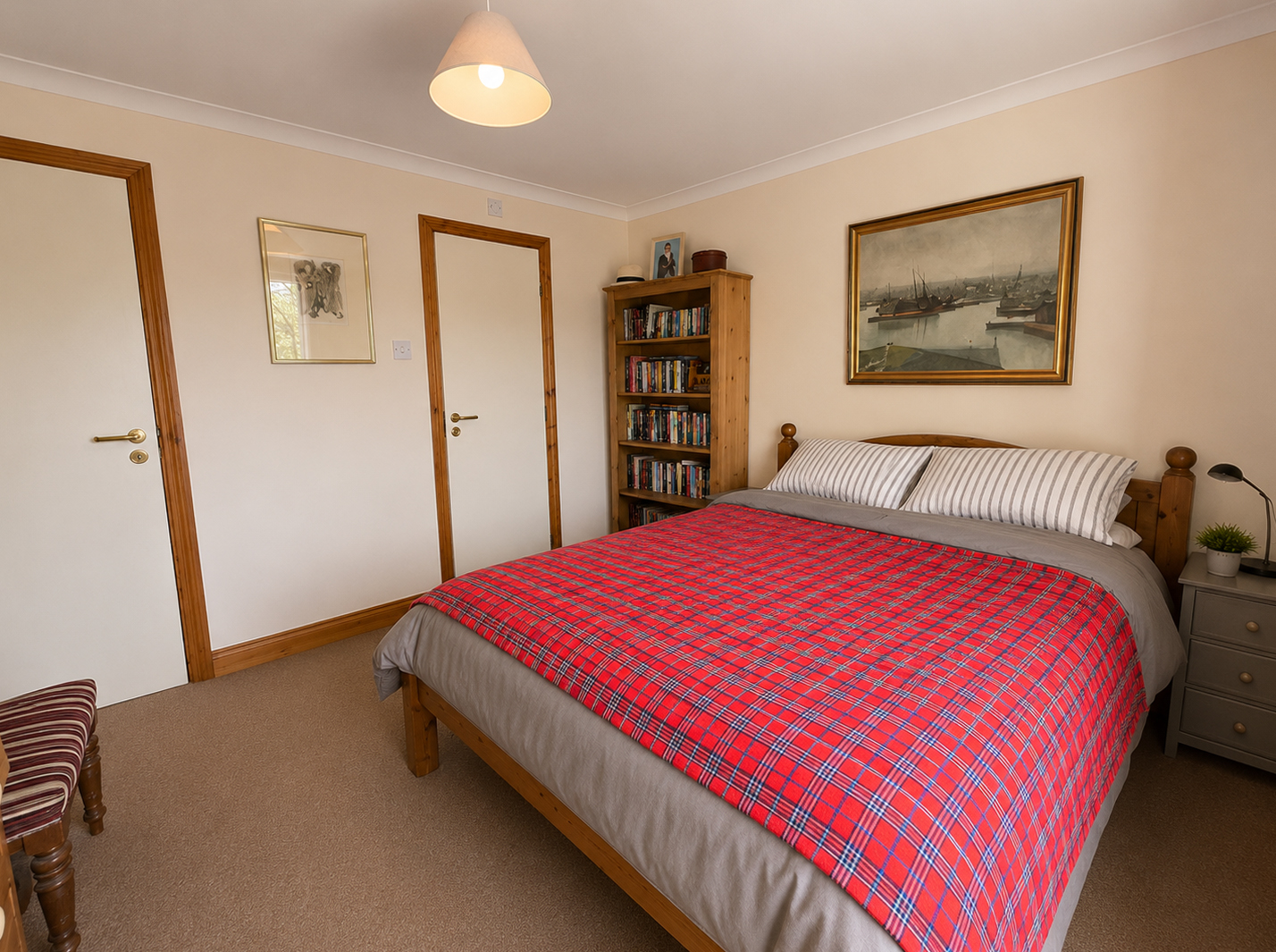
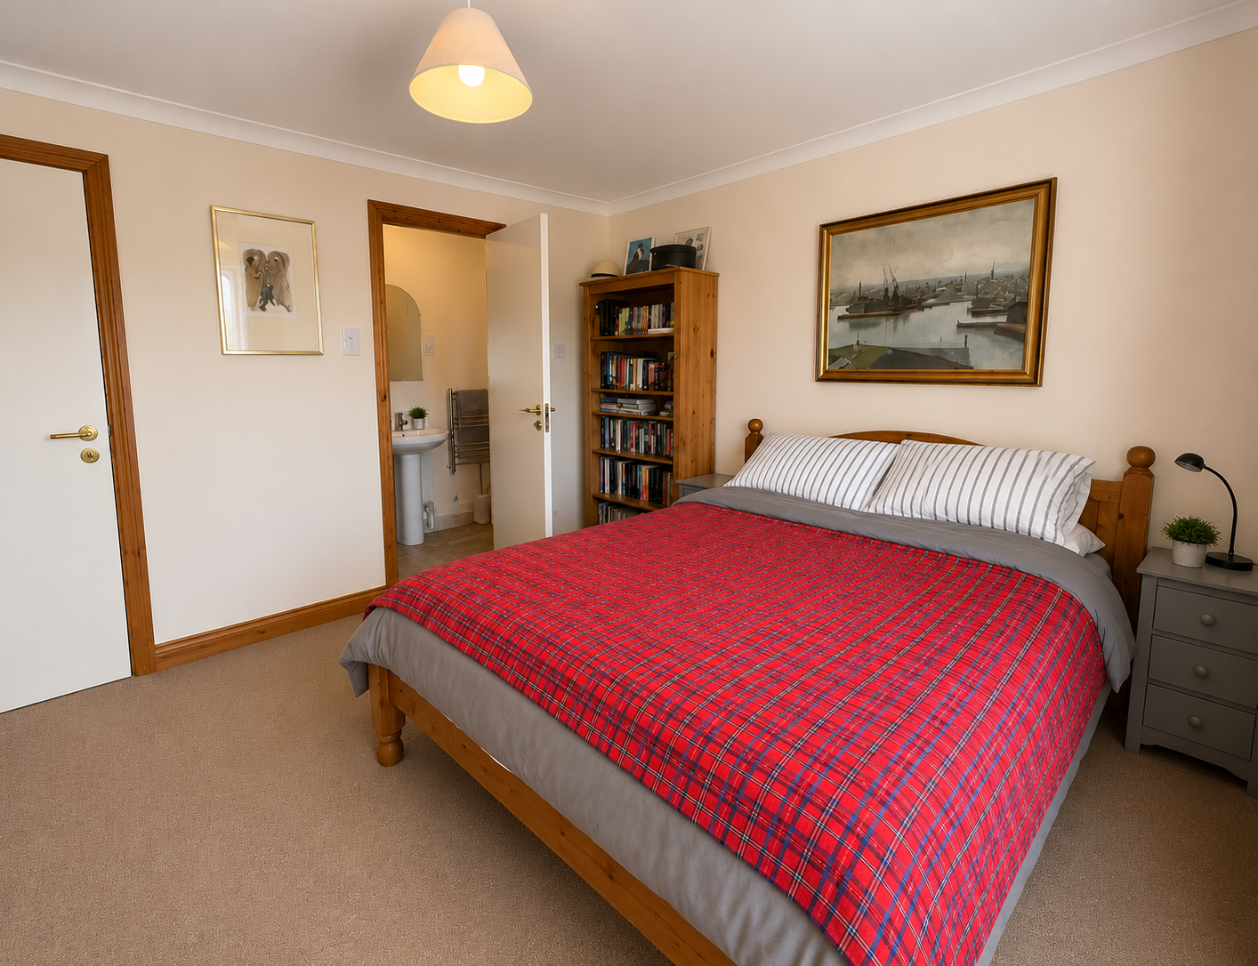
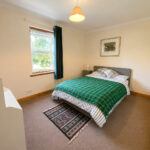
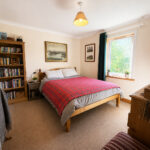
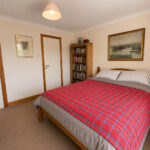
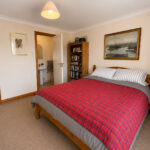
Principal Bedroom 3.5m x 3.3m
With window to front. Built-in cupboard. Door to en-suite shower room.
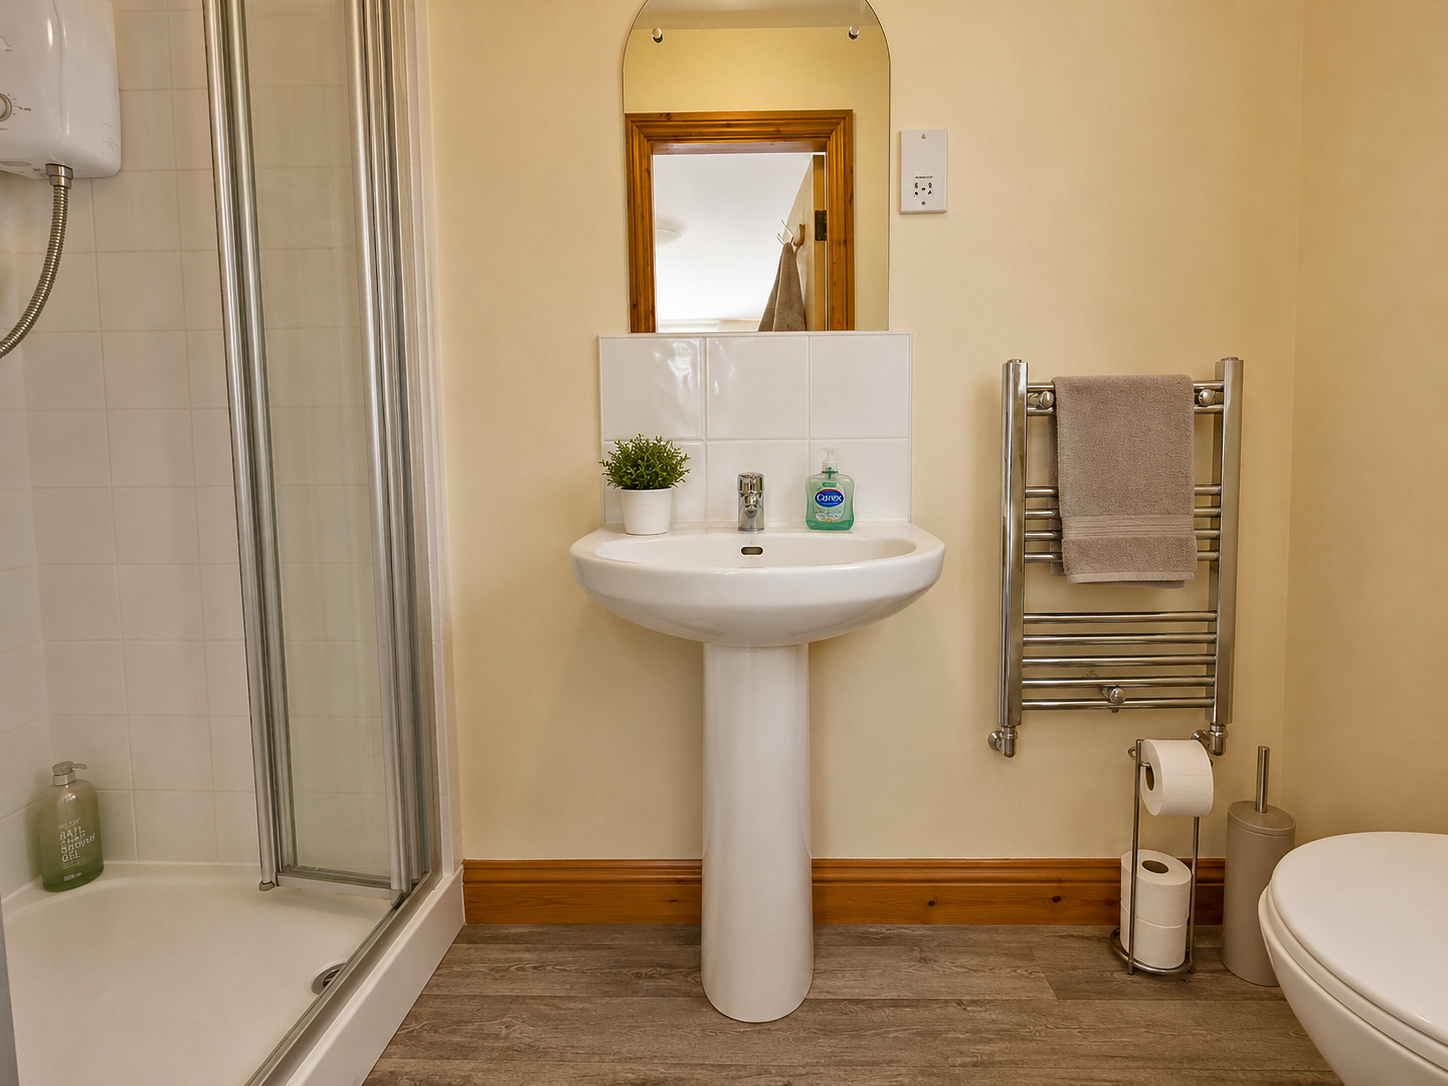
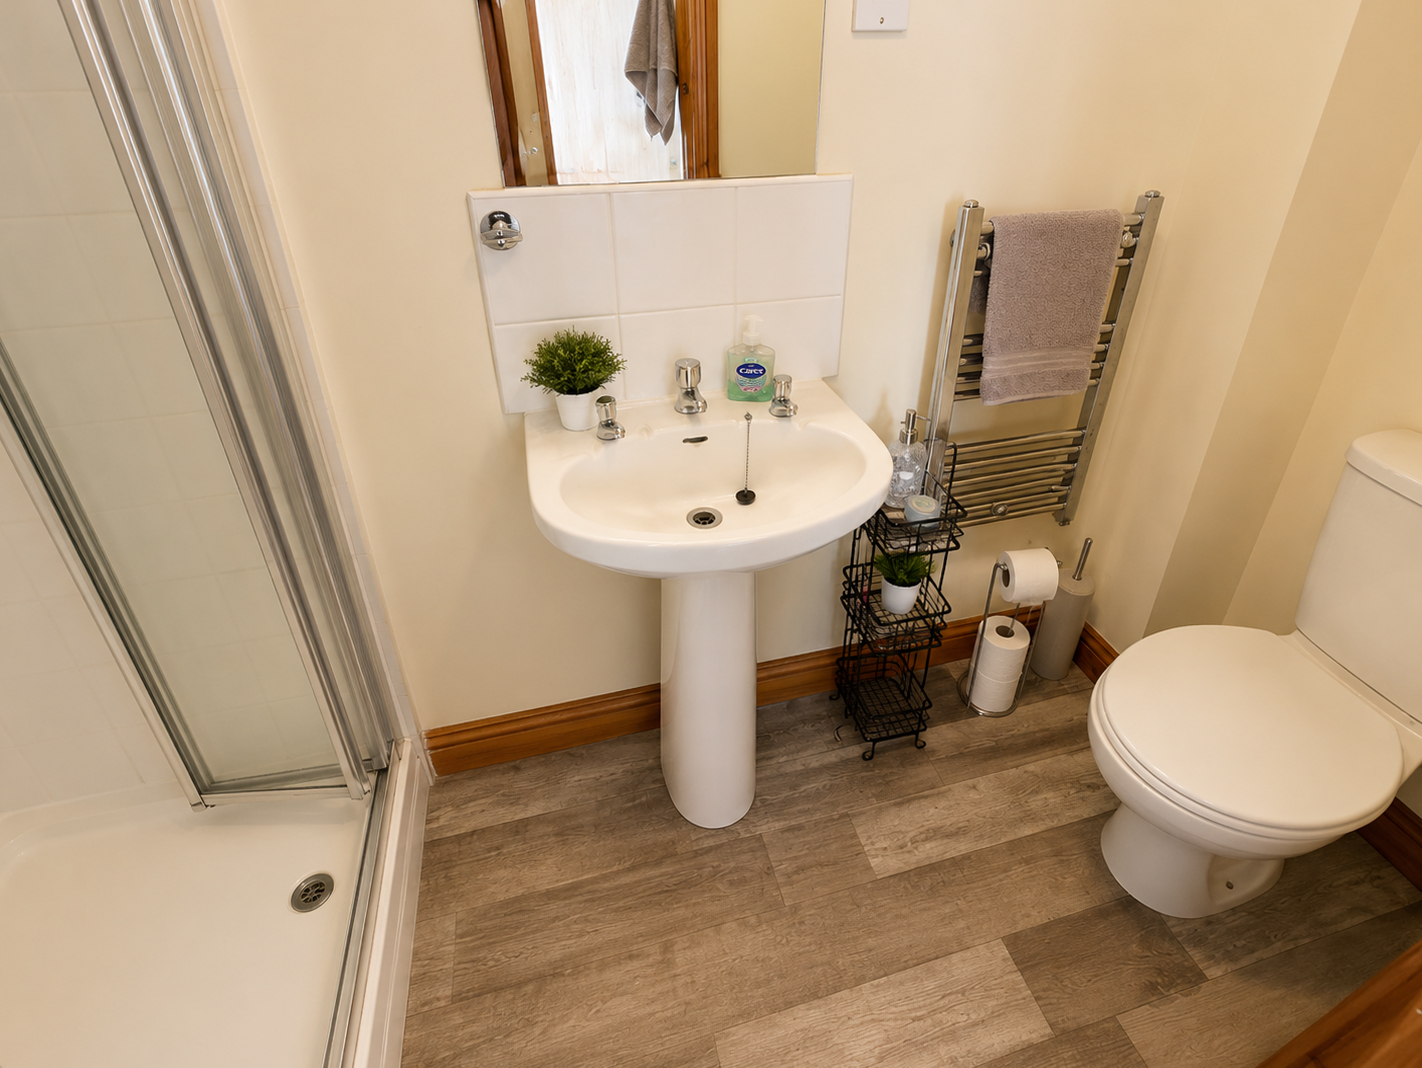
En-Suite Shower Room 2.5m x 1.0m
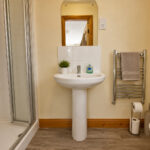
Fitted with white suite of WC, wash hand basin, and tiled shower cubicle with Triton shower. Tiled splashback. Heated towel rail.
Garden
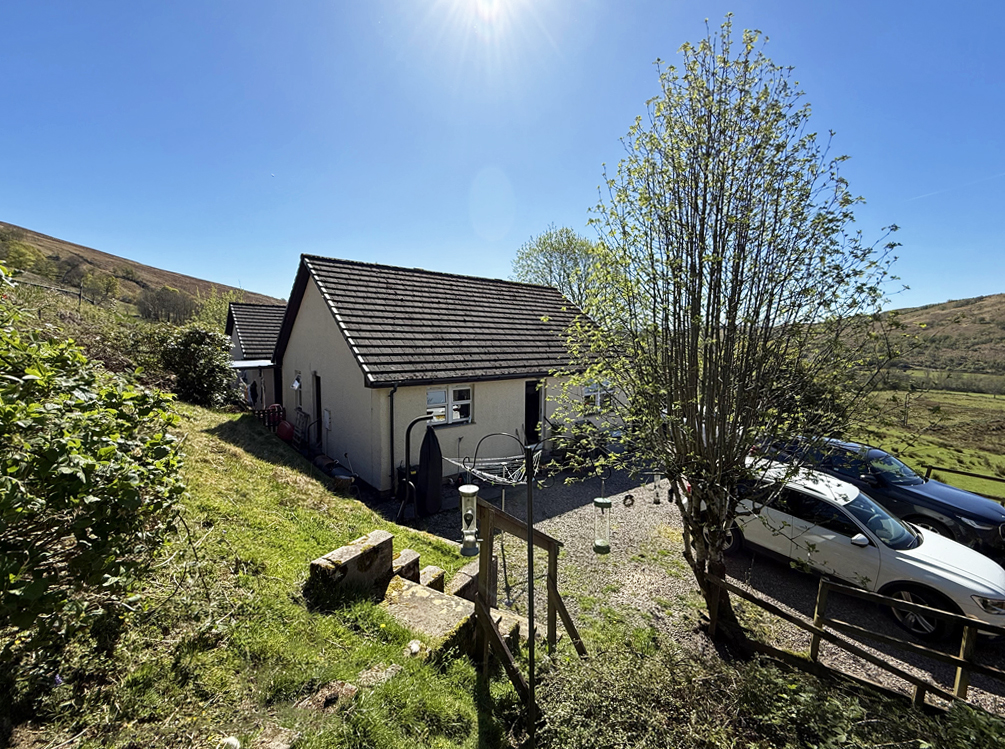
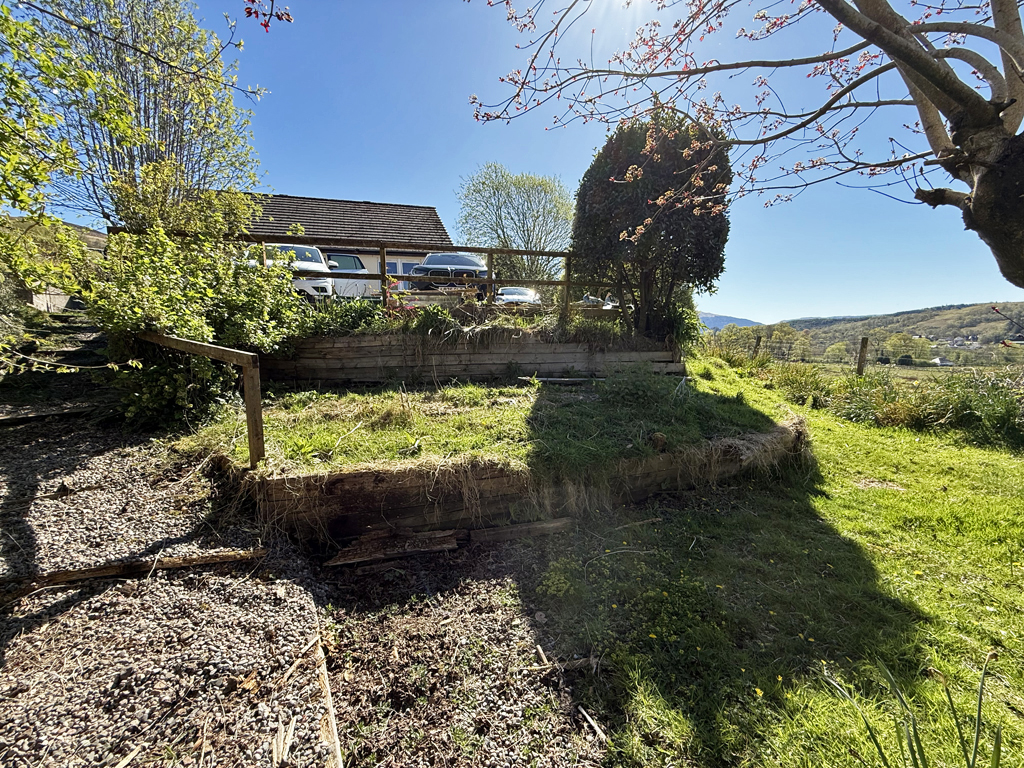
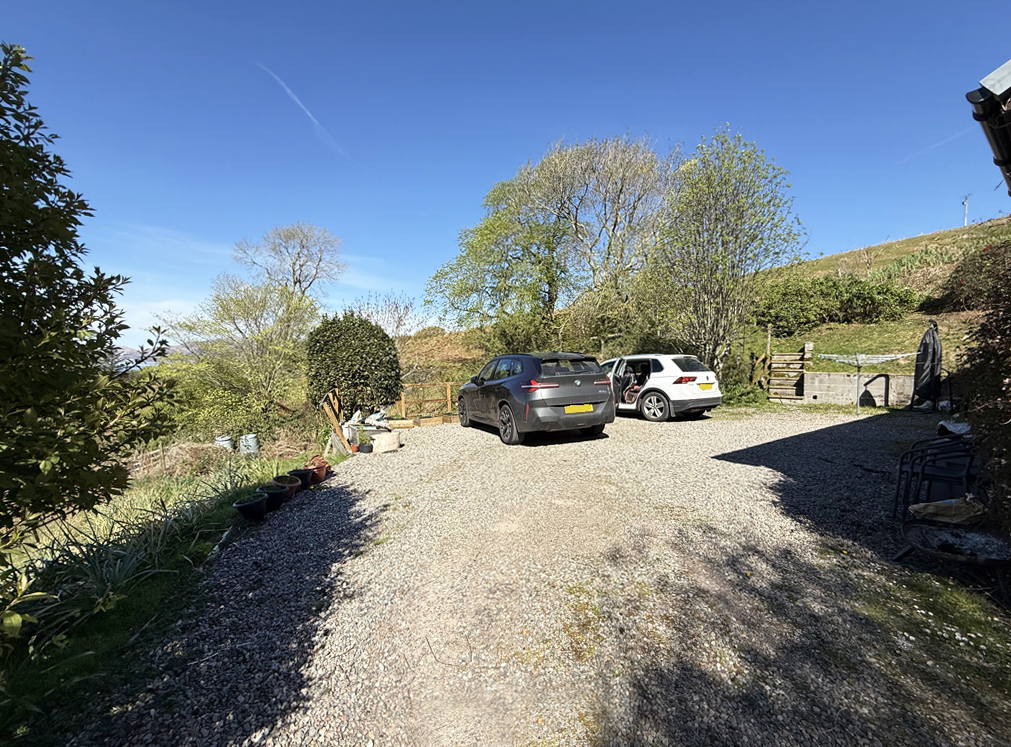
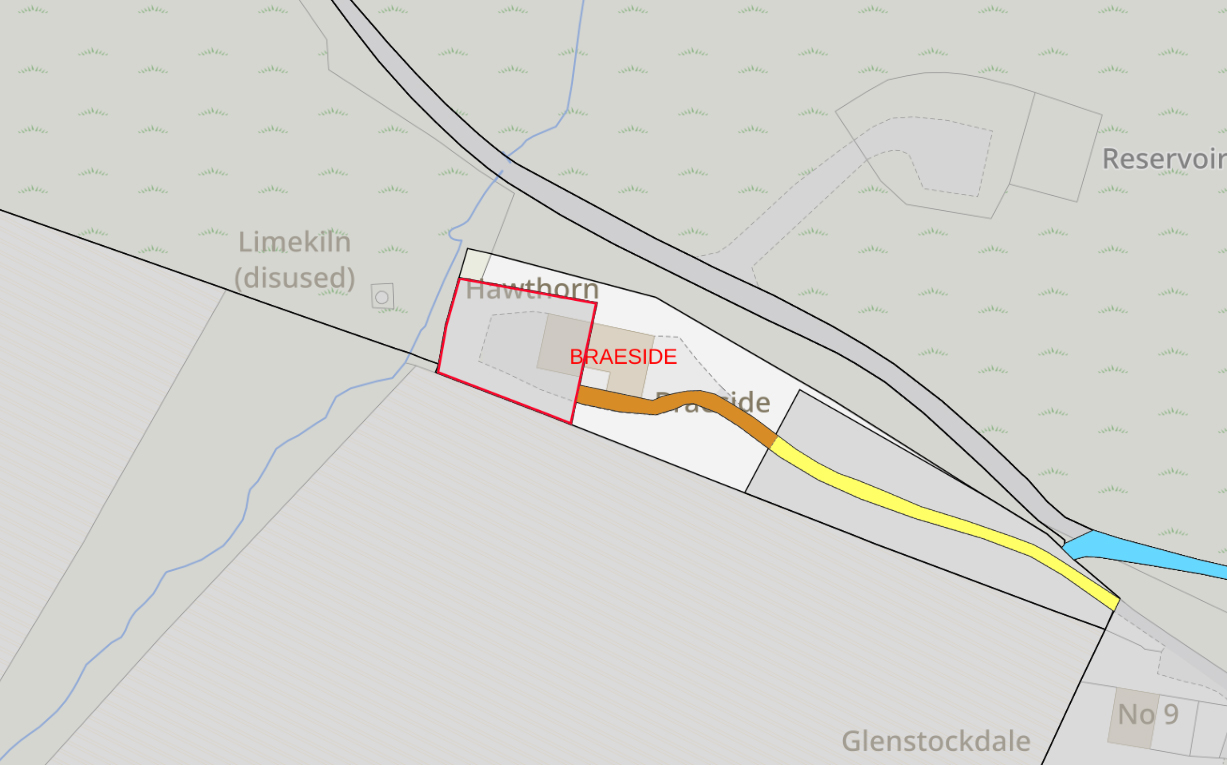
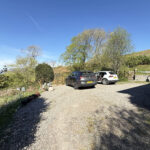
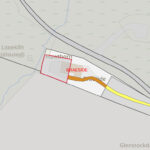
The property is situated in a plot of around 0.1 acres and enjoys garden grounds to three sides. Approached by a gravelled driveway, shared with the only neighbour in the near vicinity, the property enjoys its own generous private gravelled parking area. The remainder of ground is laid in the main to lawn, offset with mature trees, shrubs and bushes. Small garden shed.