










Property Description
Attractive Detached Dwellinghouse
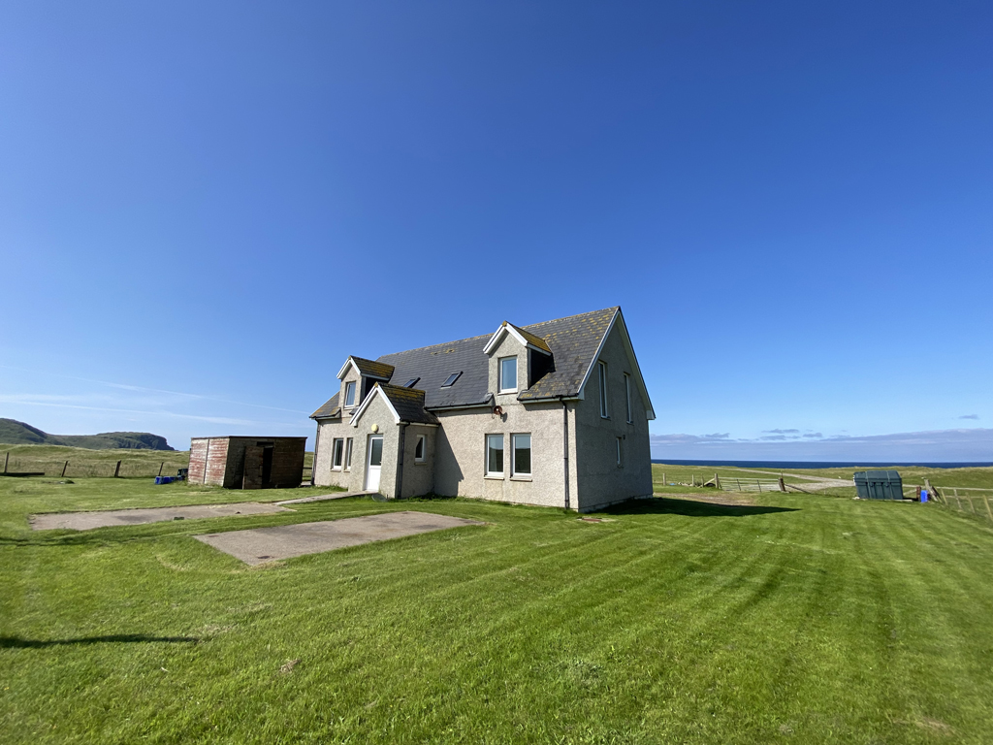
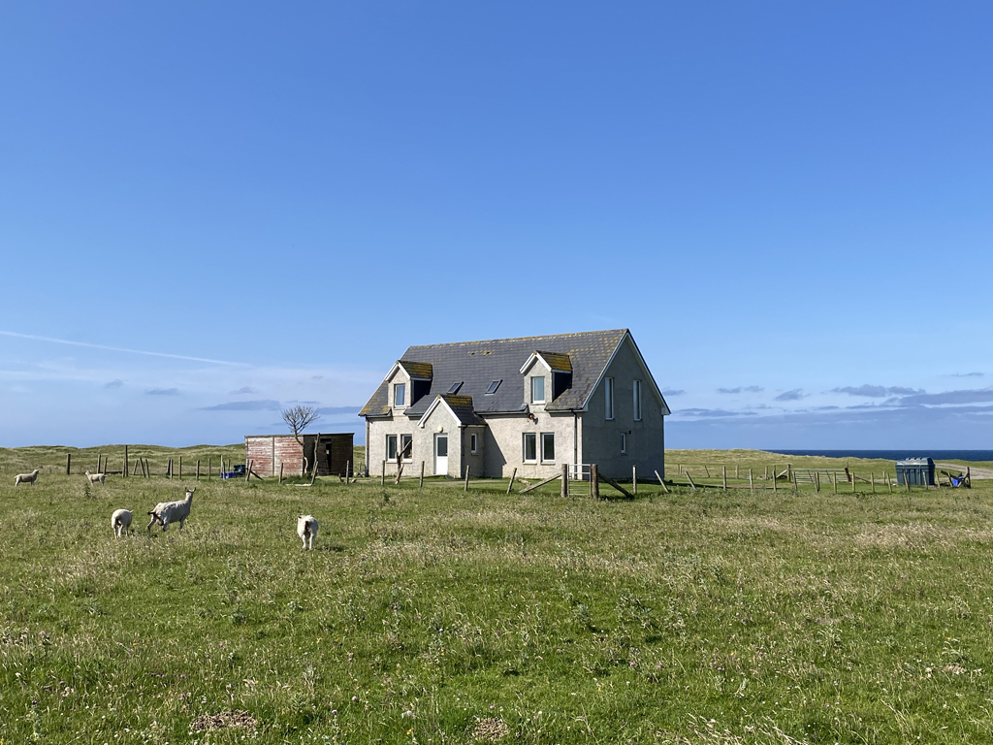
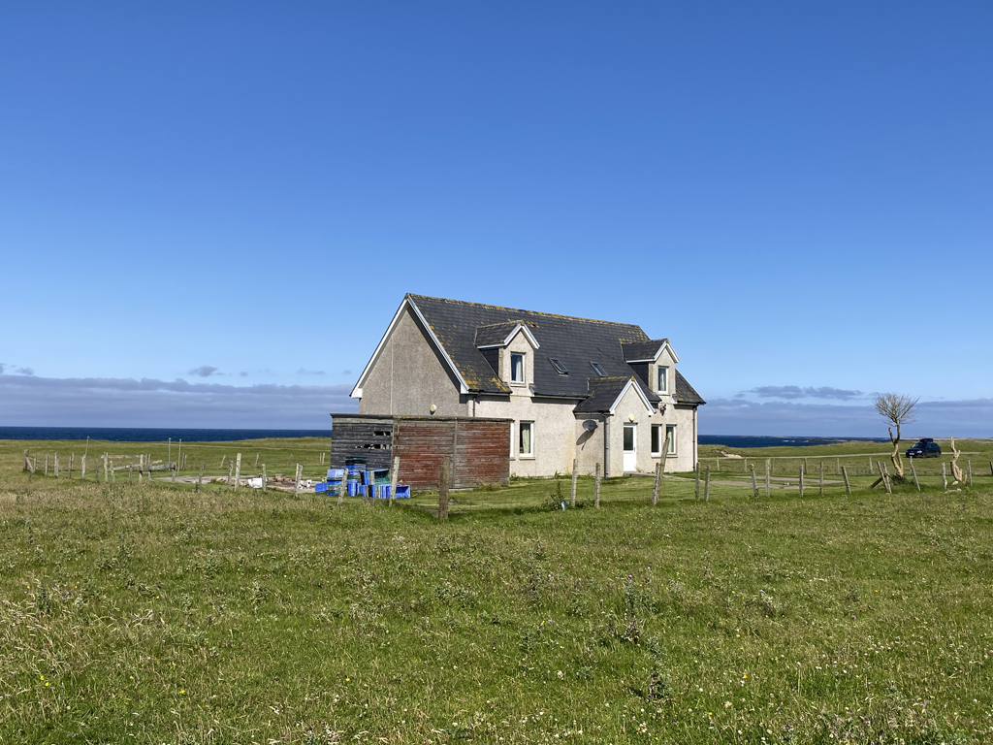
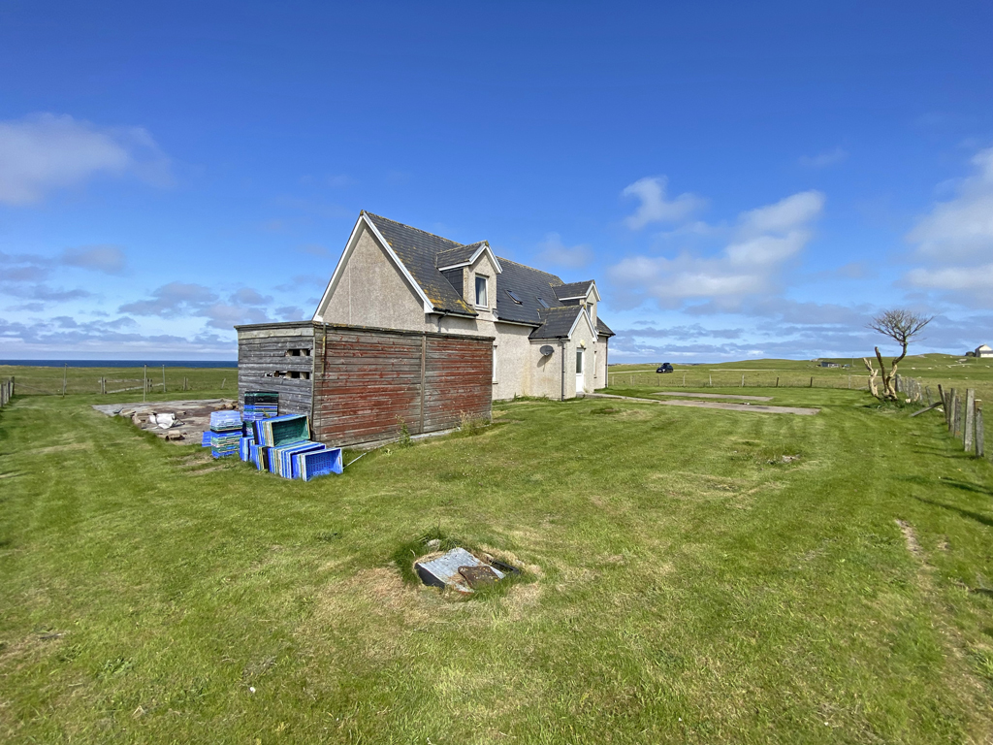
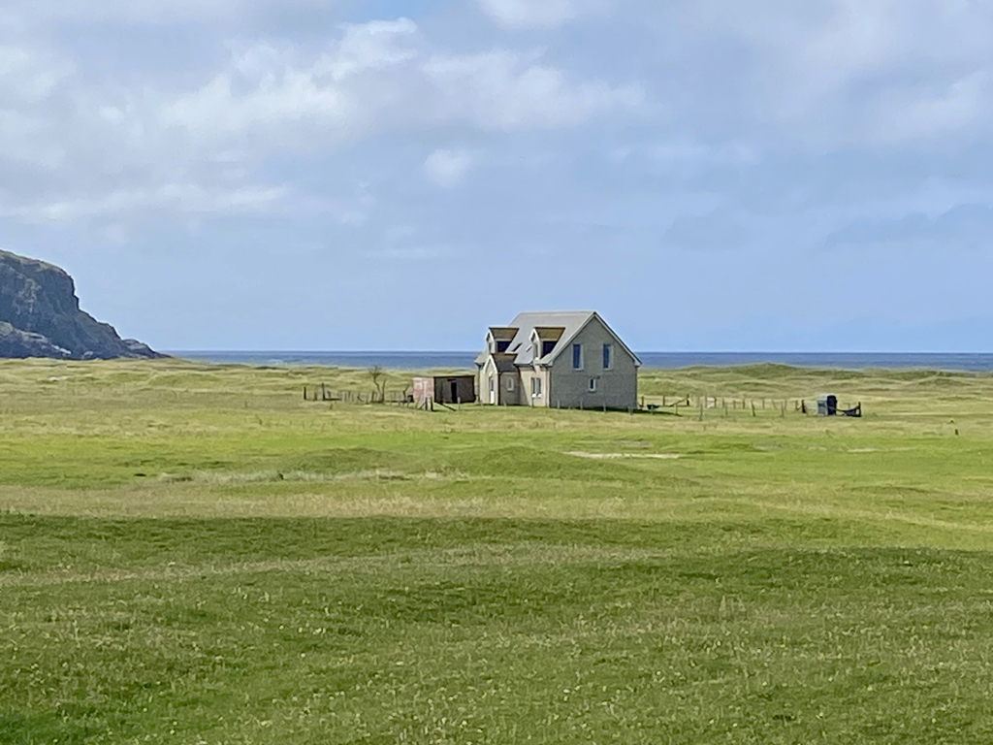
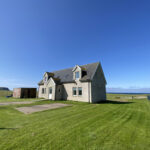
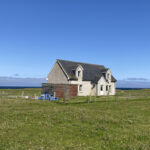
Occupying a prime position with stunning views stretching across the surrounding countryside to the sea, and set just a short walk from the beautiful local beach, Kenavara House is a desirable detached property enjoying uninterrupted panoramic views across one of Scotland’s most breathtaking island landscapes. Benefiting from double glazing and oil-fired central heating, the property offers thoughtfully designed accommodation arranged over two spacious levels, carefully planned to maximise both comfort and versatility. A welcoming entrance hallway leads to a contemporary kitchen, dining and sitting area, while the upper lounge and well-appointed bedrooms, three which are en-suite, are most attractive features, perfectly positioned to make the most of the spectacular outlook. Whether sought as a permanent family home, a peaceful coastal retreat or an investment opportunity within Tiree’s thriving self-catering holiday market, Kenavara House presents a rare combination of generous living space, an exceptional location and an enviable island lifestyle in one of Scotland’s most sought-after destinations.
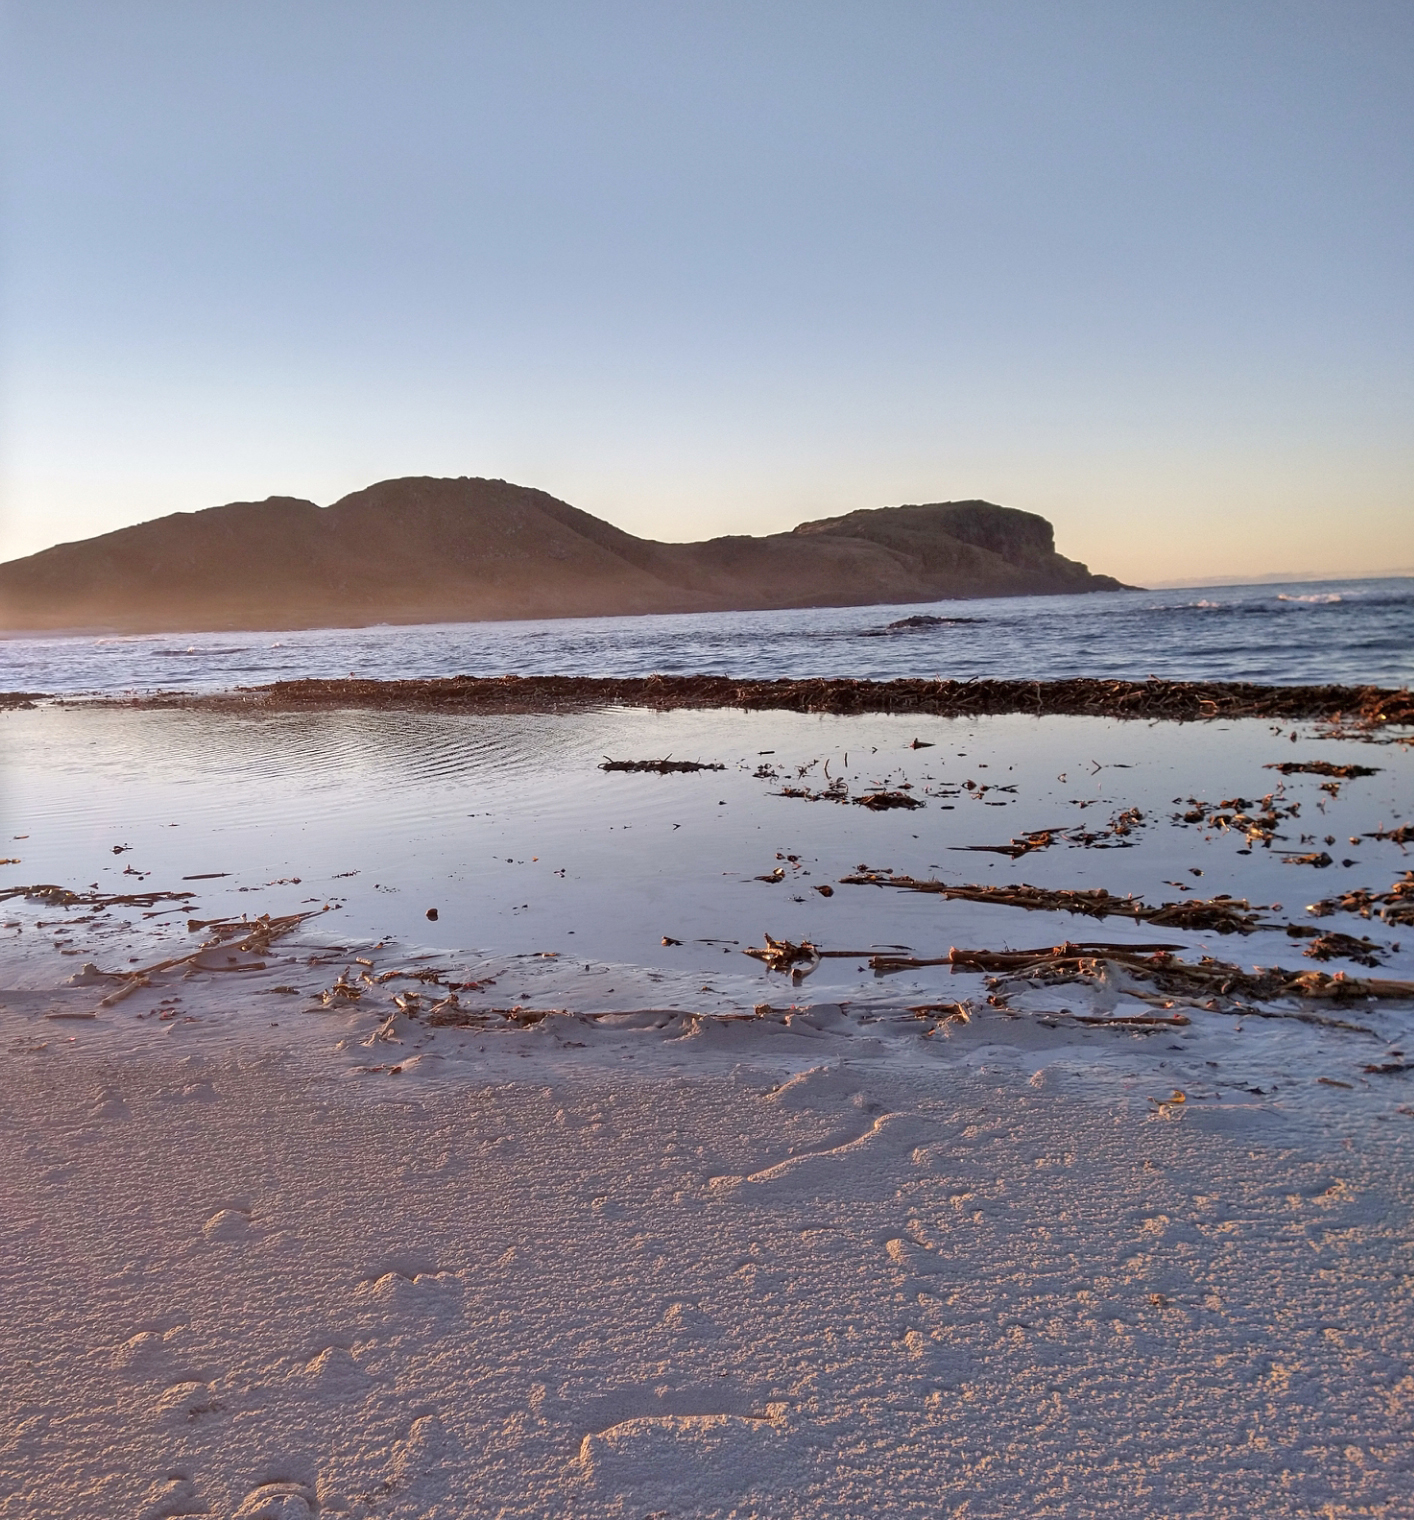
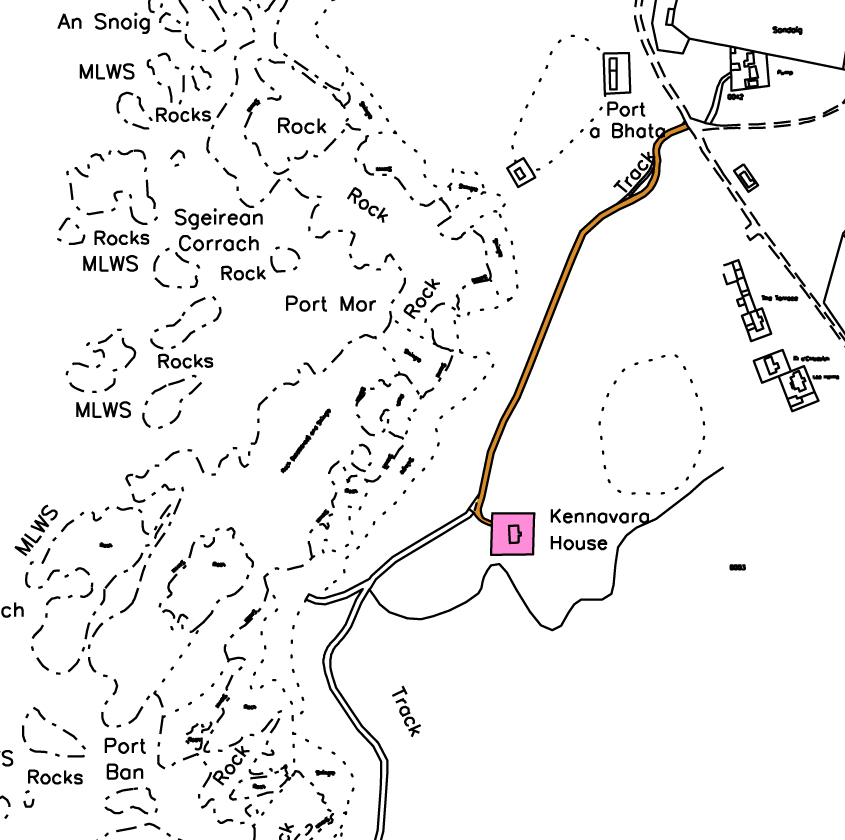
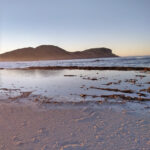
Sandaig is one of Tiree’s thirty plus crofting townships, situated on the edge of the Atlantic Ocean. Whilst Tiree is largely flat, this part of the island is rugged and home to the dramatic Ceann a’Mhara headland, home to the largest colony of seabirds on the island and situated at the end of the secluded Sandaig Beach. Tiree’s Ultramarathon is organised from here at Tiree Fitness whilst the fantastic Ceabhar Restaurant and Microbrewery are only a minutes walk from the cottage. The property is approximately 8 miles from Scarinish which is the main township where Co-op, bank, hotel, ferry port, café are located and 5 miles from Crossapol, where there is a shop and post office. The Isle of Tiree is the most westerly of the Inner Hebrides and is approximately 12 miles long by 3 miles wide. Known as the ‘Sunshine Isle’, Tiree benefits from the warm Gulf Stream and enjoys a mild climate with some of the highest levels of sunshine in the British Isles. Famed for it’s beautiful beaches, the island is host to the annual Tiree Wave Classic and the ever-popular Tiree Music Festival, which attracts tourists in abundance. There is both primary and secondary education on the Island, shops including two grocery stores and a doctors’ surgery, bank, garage and veterinary surgery. The journey from Oban takes around 3.5 hours by boat, with regular flights available from Glasgow and Connel airports taking approximately one hour.
Accommodation
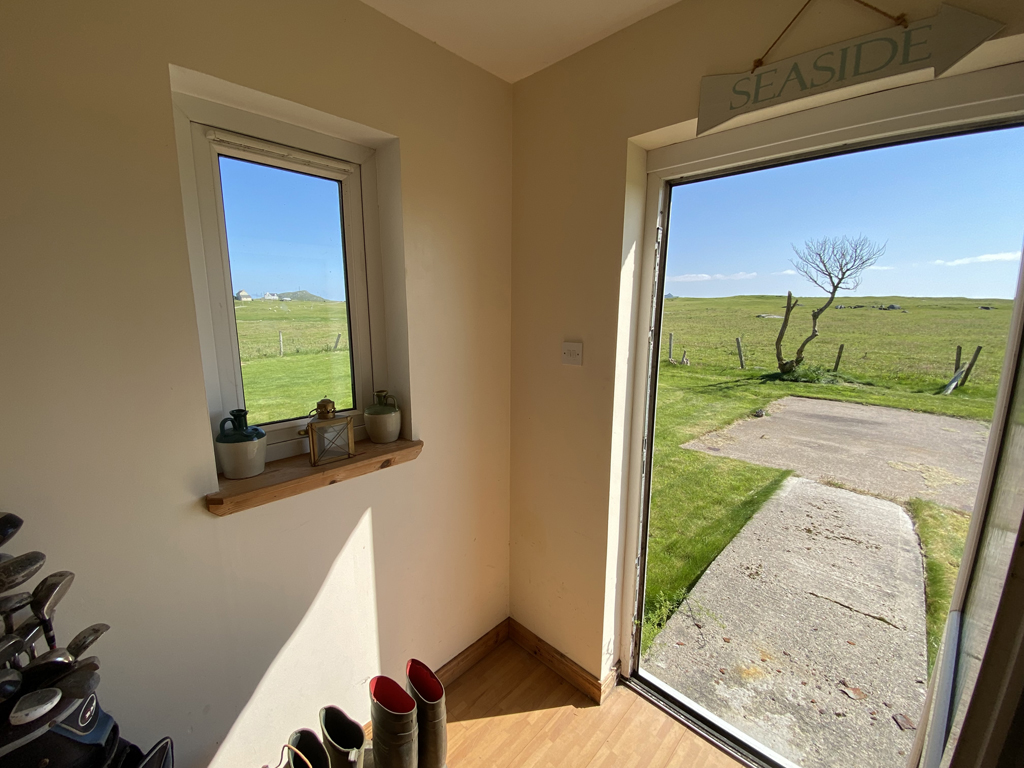
Entrance Porch 2.0m x 1.7m
With frosted glazed UPVC entrance door and window to the side. Laminate flooring. Door to hallway.
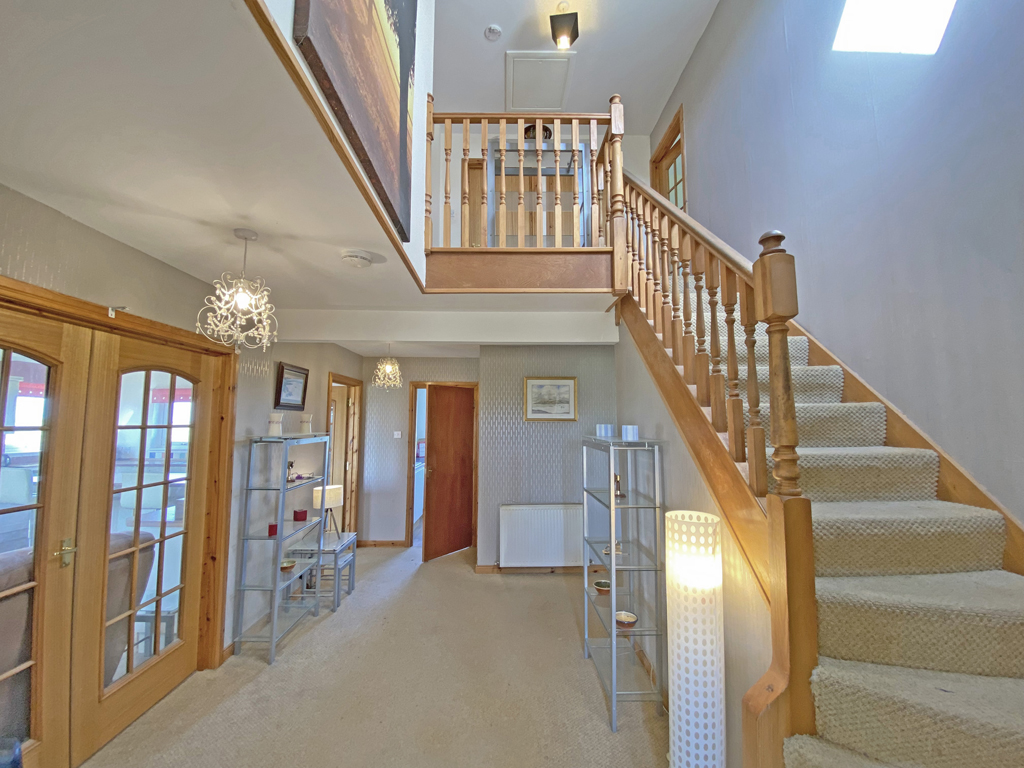
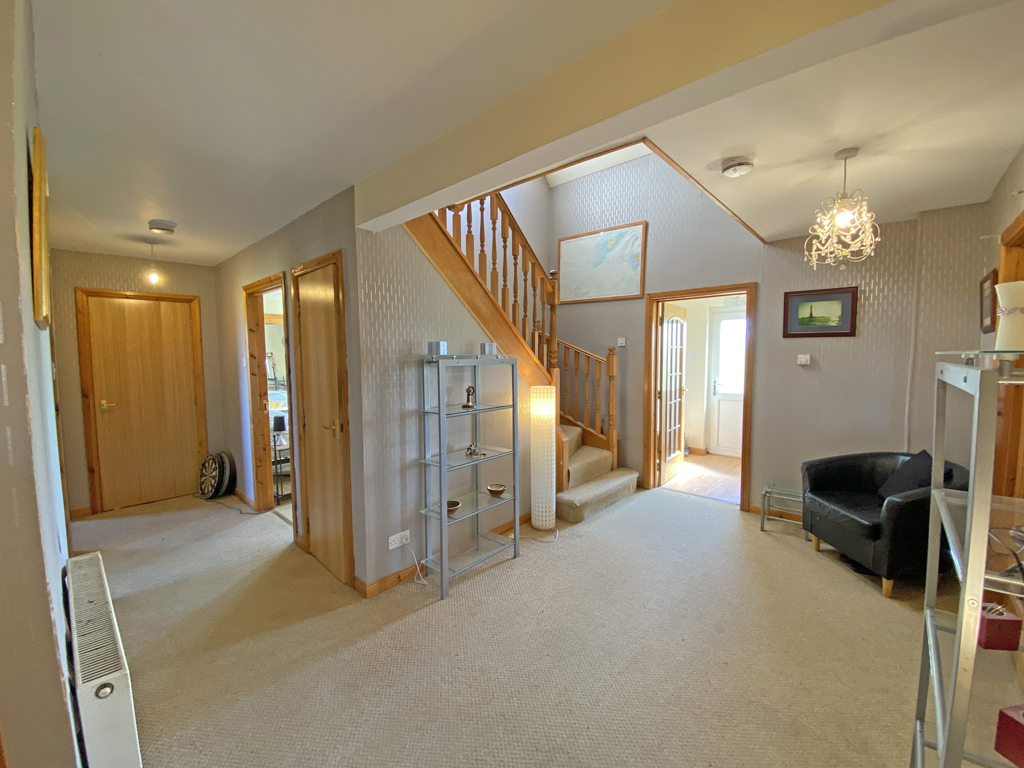
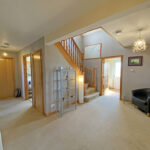
Hallway 5.8m x 2.8m
L-shaped, with stairs to upper level. Two built-in cupboards. Doors to kitchen/dining/sitting room, utility, bathroom, and bedrooms.
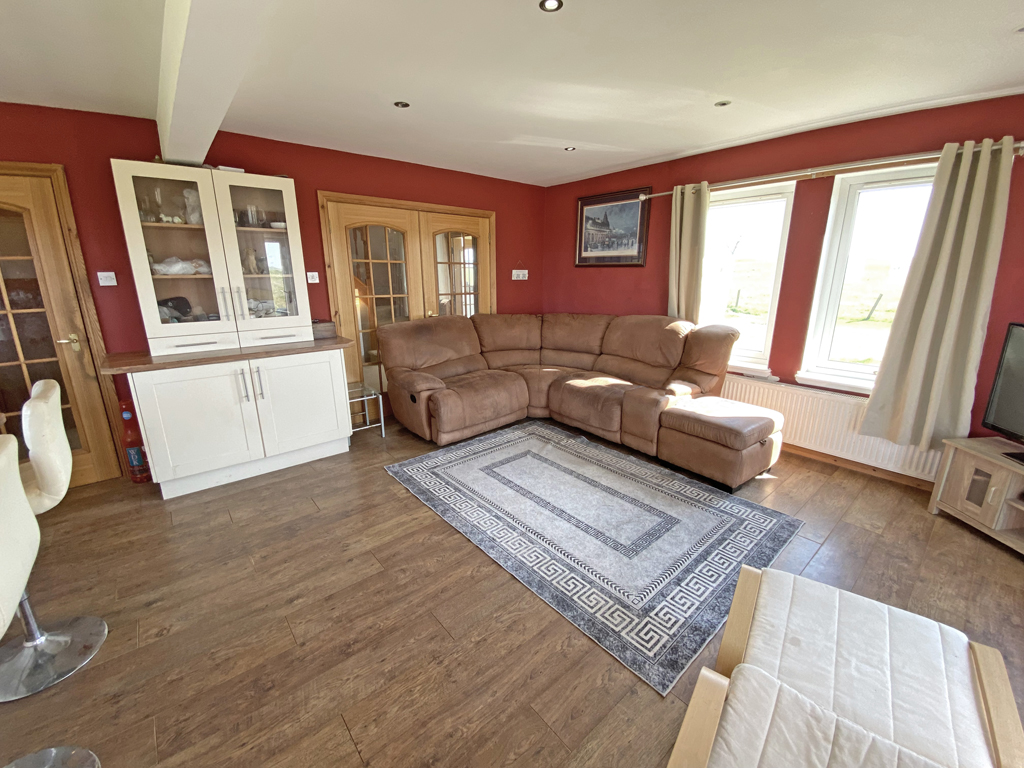
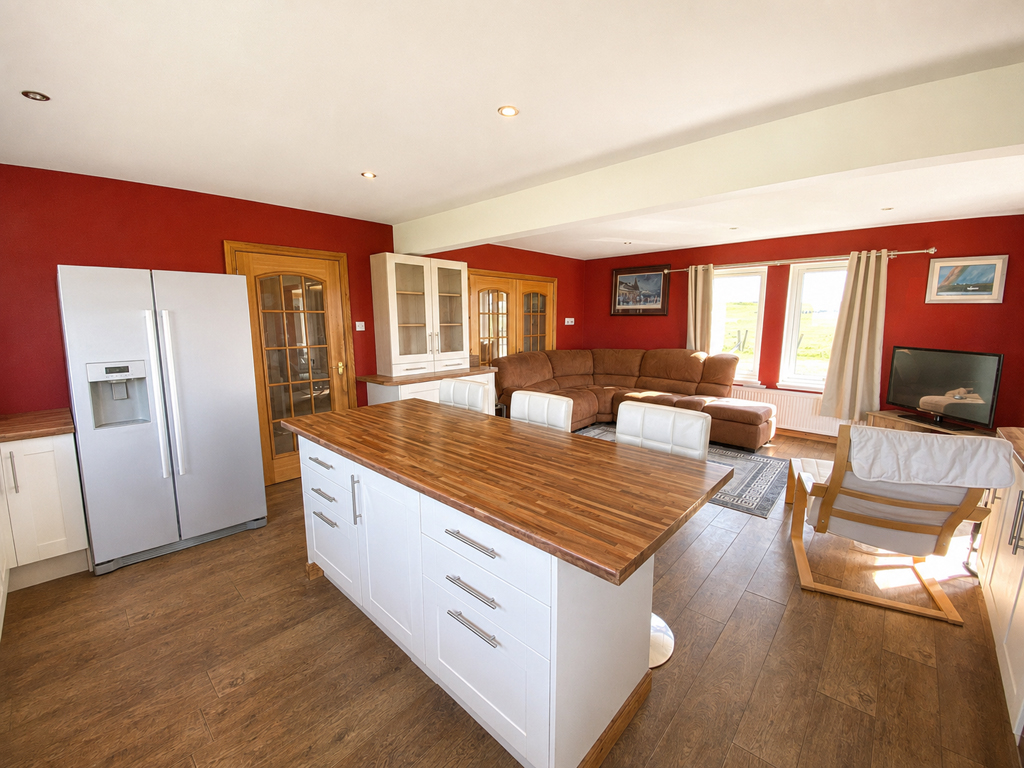
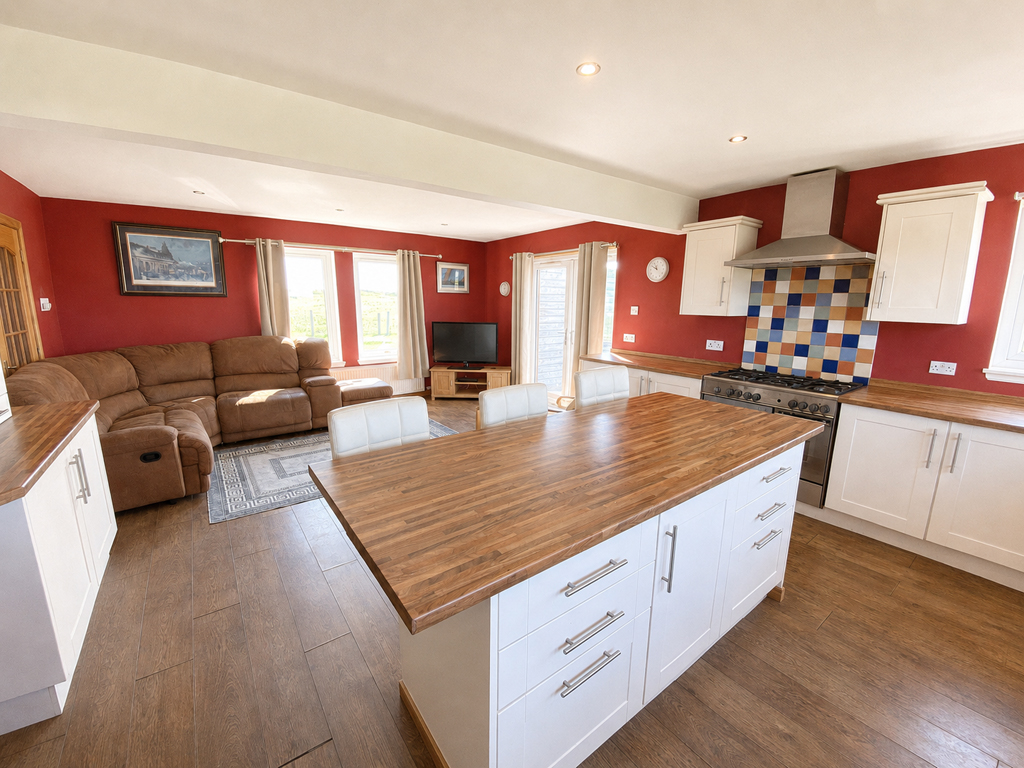
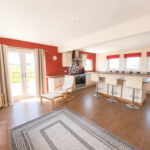
Kitchen/Dining/Sitting Room 7.0m x 5.0m
With patio doors to side and windows to front, side and rear. Fitted with white shaker style kitchen units offset with wood effect work surfaces. Integral electric ovens, with gas hob and extractor chimney over. Stainless steel sink unit with tiled splashback. Integrated dishwasher. Laminate flooring.
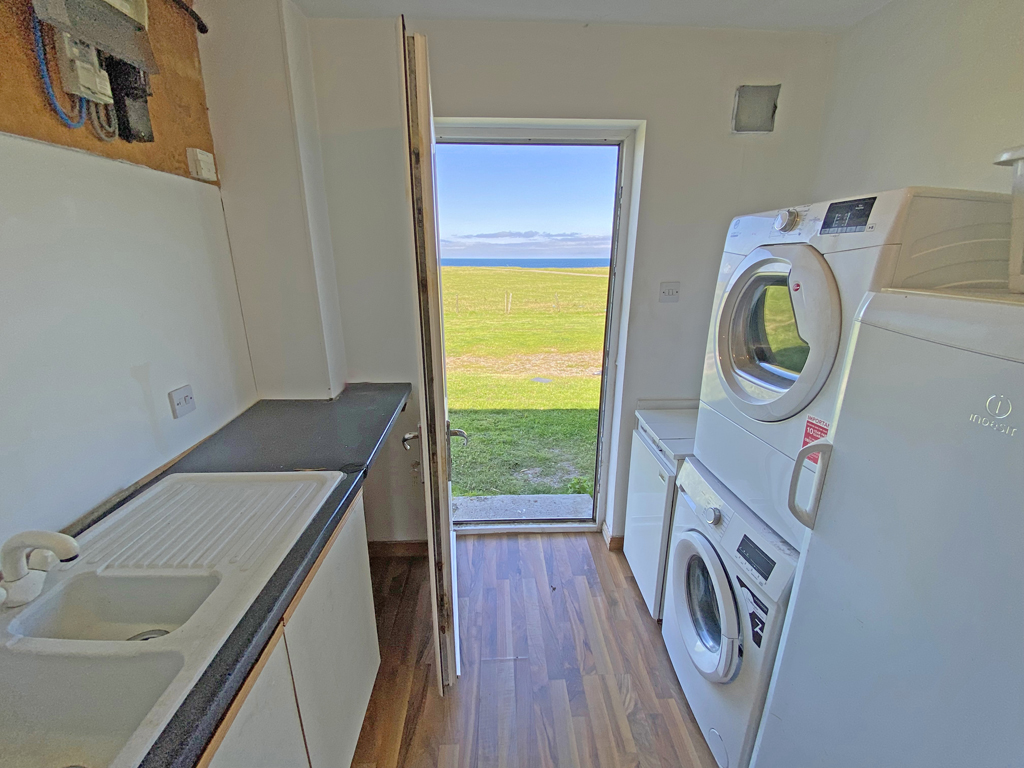
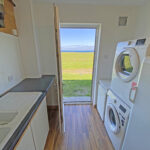
Utility Room 2.4m x 1.7m
With frosted glazed UPVC entrance door. Fitted with off-white coloured kitchen units offset with laminate work surfaces. Steel sink unit with tiled splashback. Plumbing for washing machine. Laminate flooring.
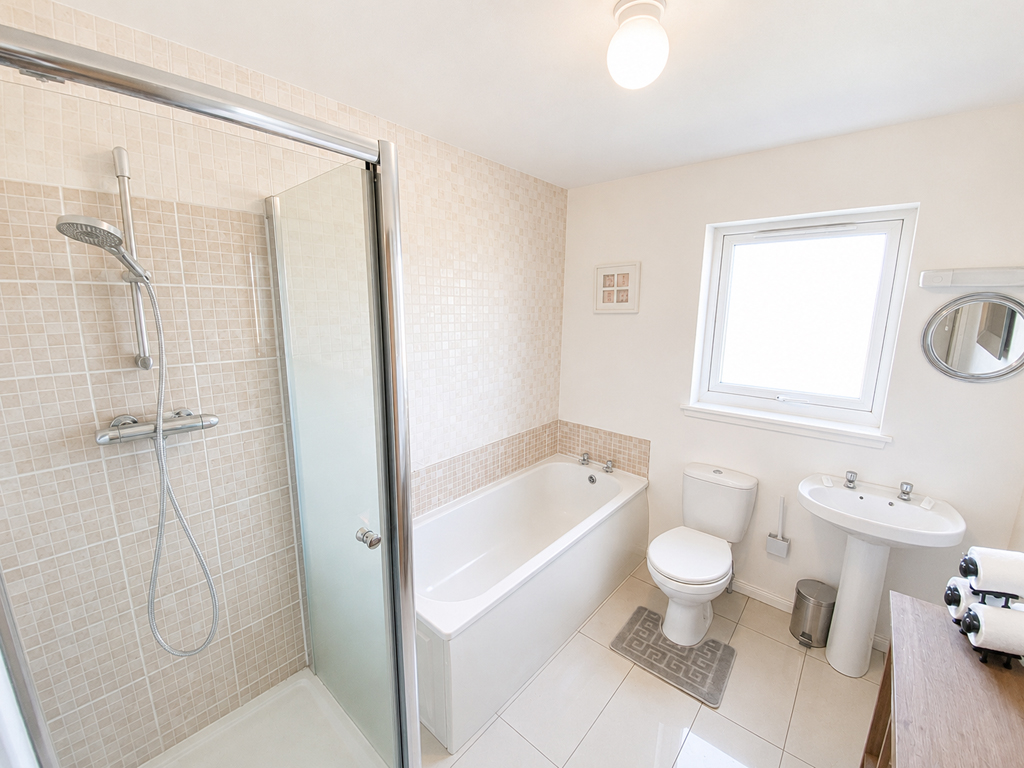
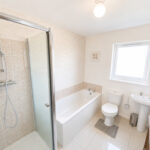
Bathroom 2.6m x 2.2m
With frosted window to rear. Fitted with white suite of WC, wash hand basin, bath and tiled shower cubicle. Tiled flooring.
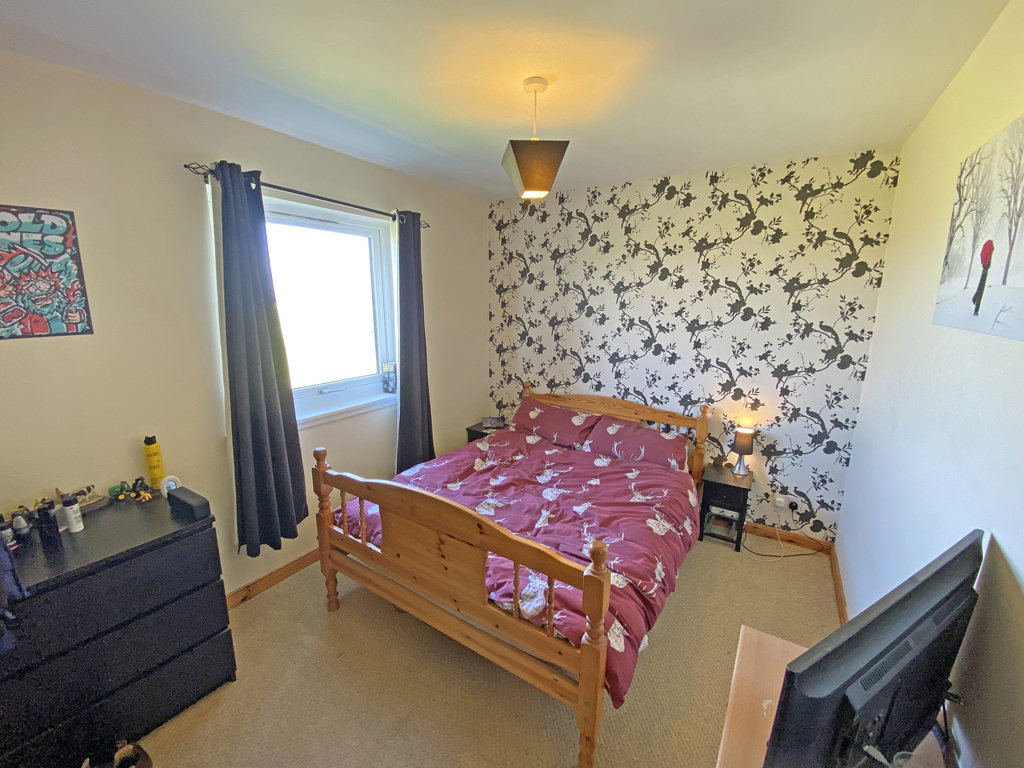
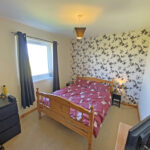
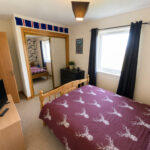
Bedroom 4.0m x 2.6m
With window to rear. Fitted wardrobe with sliding doors.
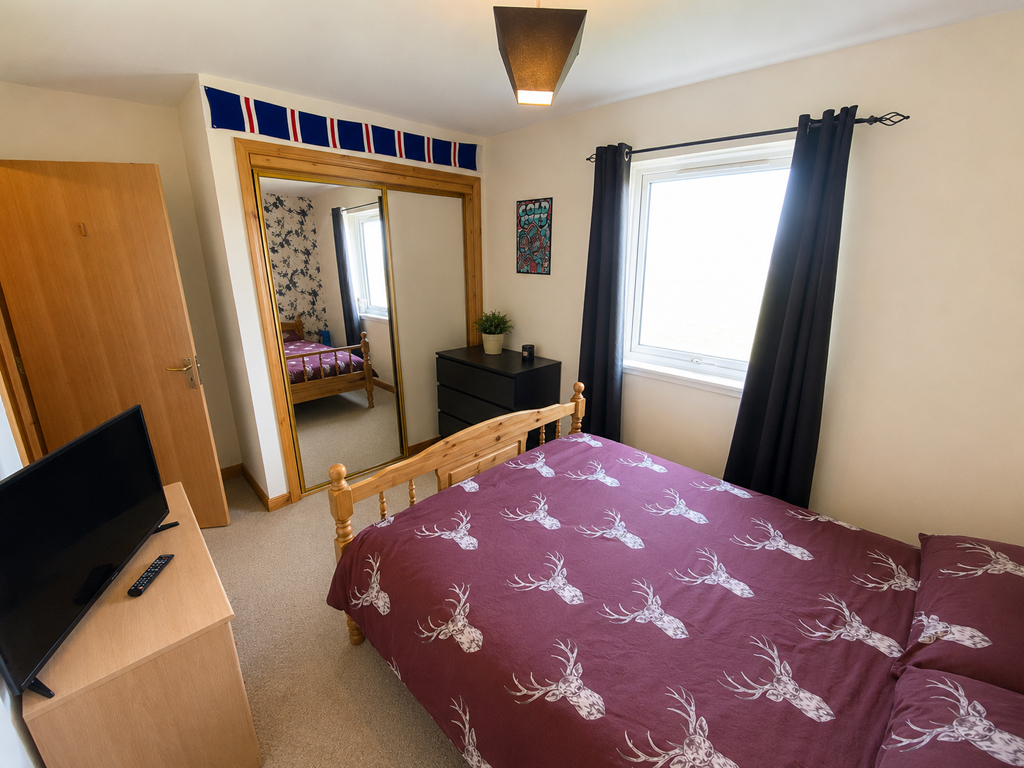
Bedroom 4.4m x 2.8m
With window to front. Fitted wardrobe with sliding doors.
En-Suite Shower Room 2.3m x 1.2m
With frosted window to side. Fitted with white suite of WC, wash hand basin and tiled shower cubicle with electric shower. Laminate flooring.
Upper Level
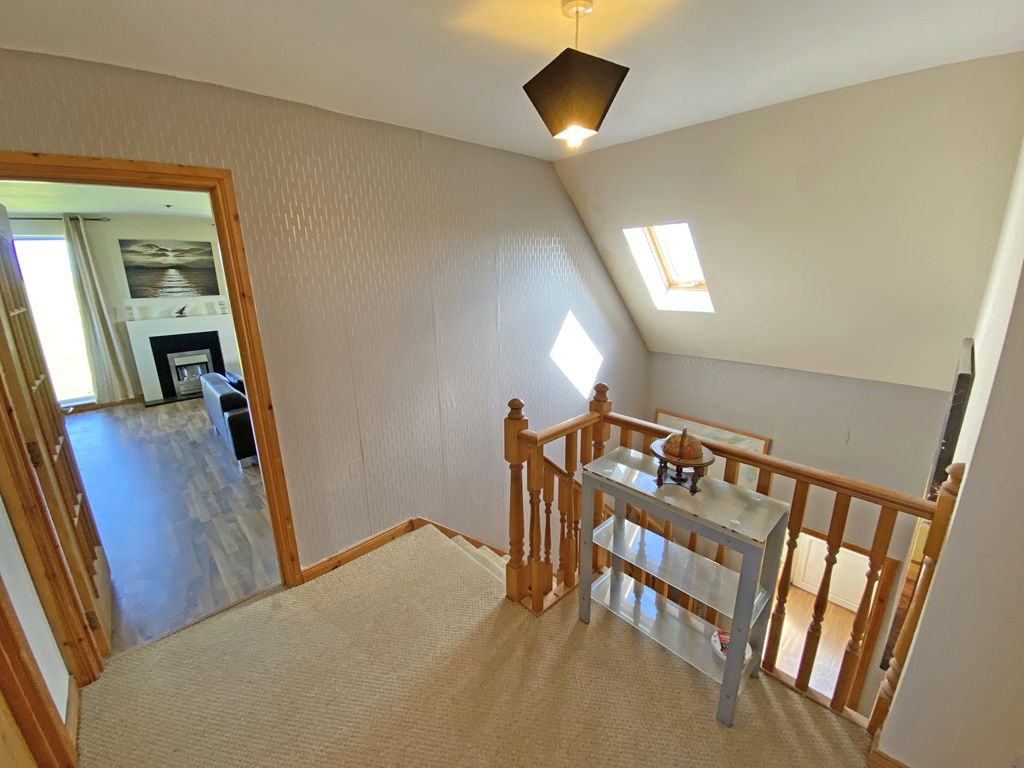
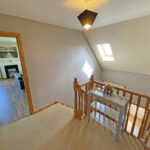
Landing 2.8m x 2.0m
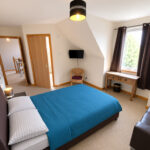
With Velux window to front. Doors to lounge, bedrooms, bathroom and cloakroom. Storage cupboard.
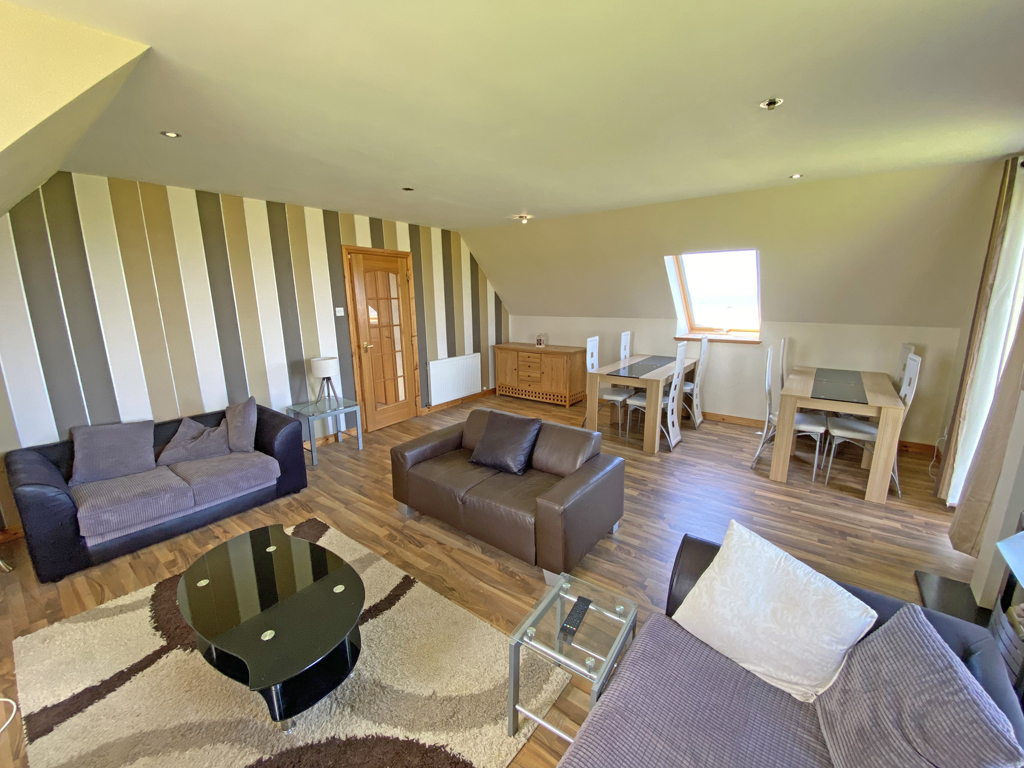
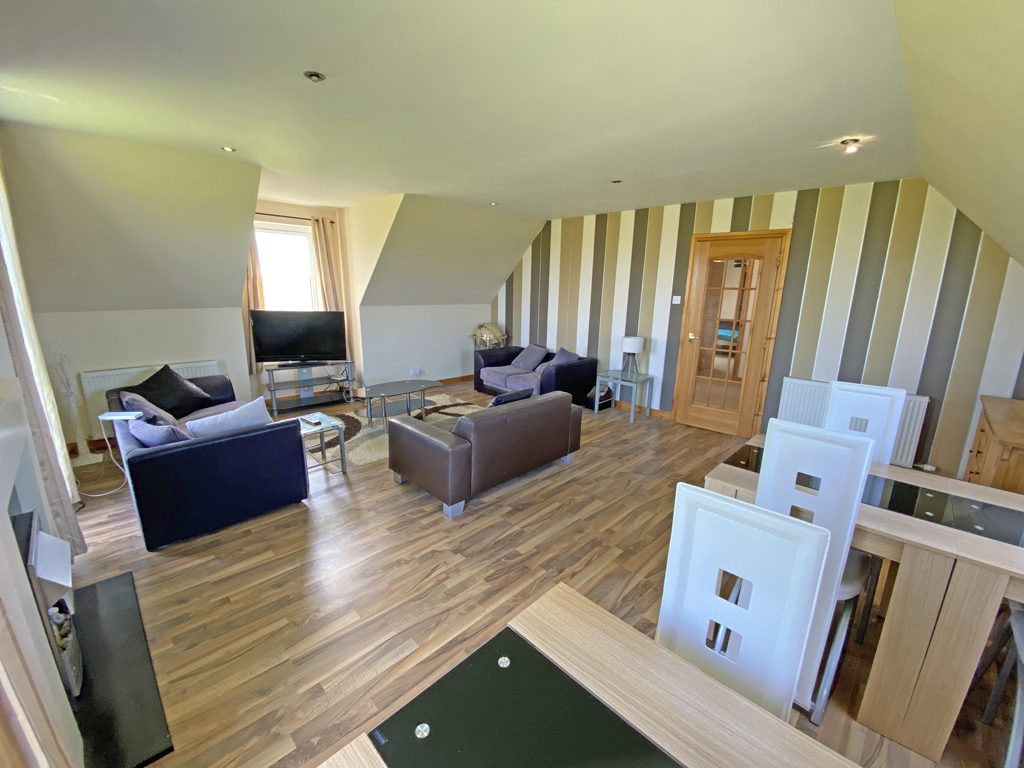
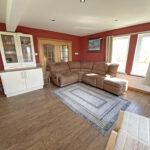
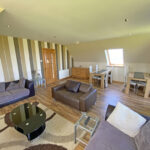
Lounge 6.0m x 5.1m
With Velux window to rear and windows to front and side. Feature electric fire. Laminate flooring.
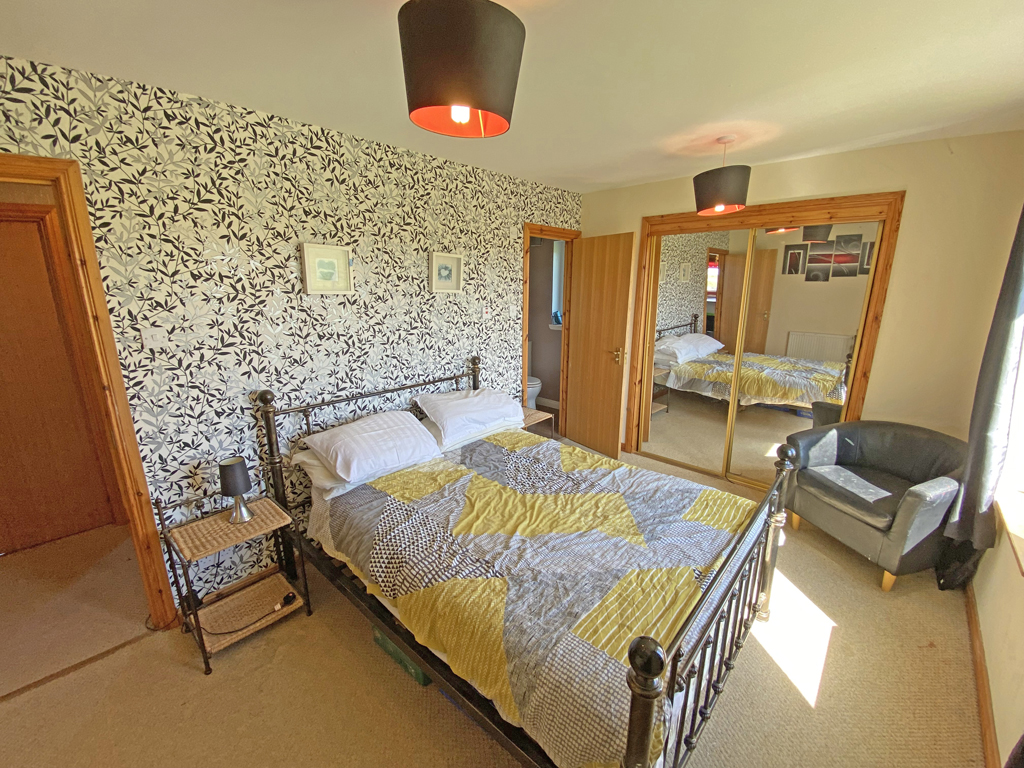
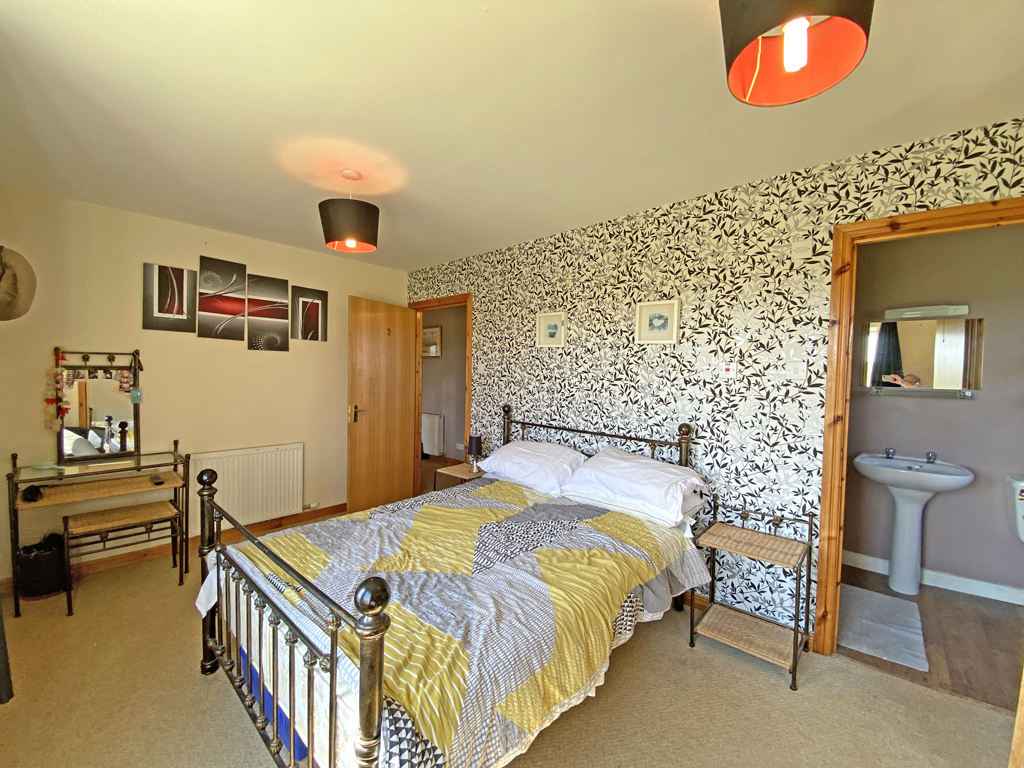
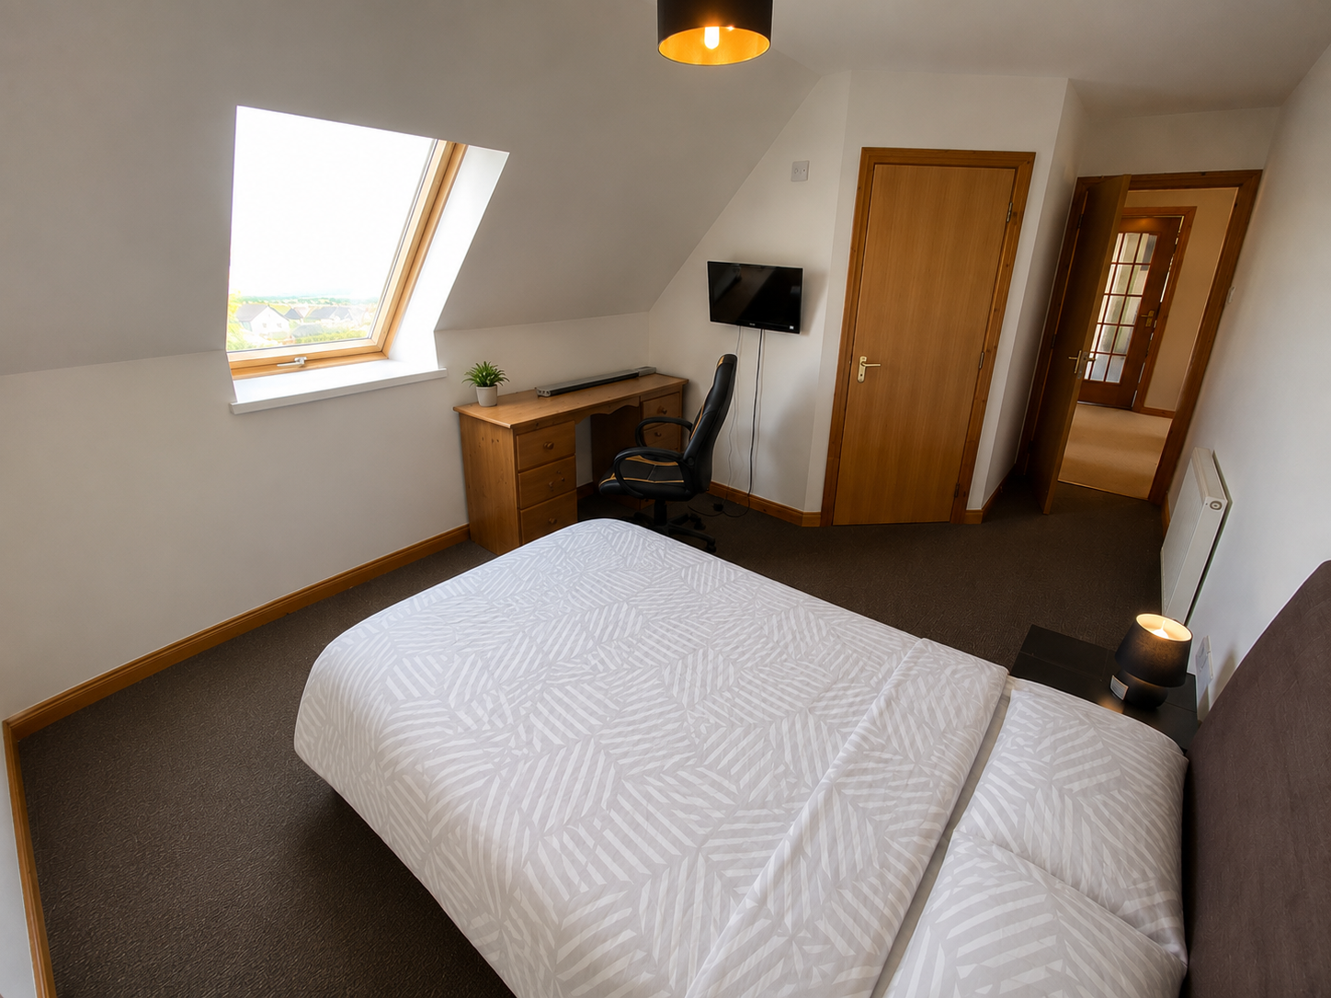
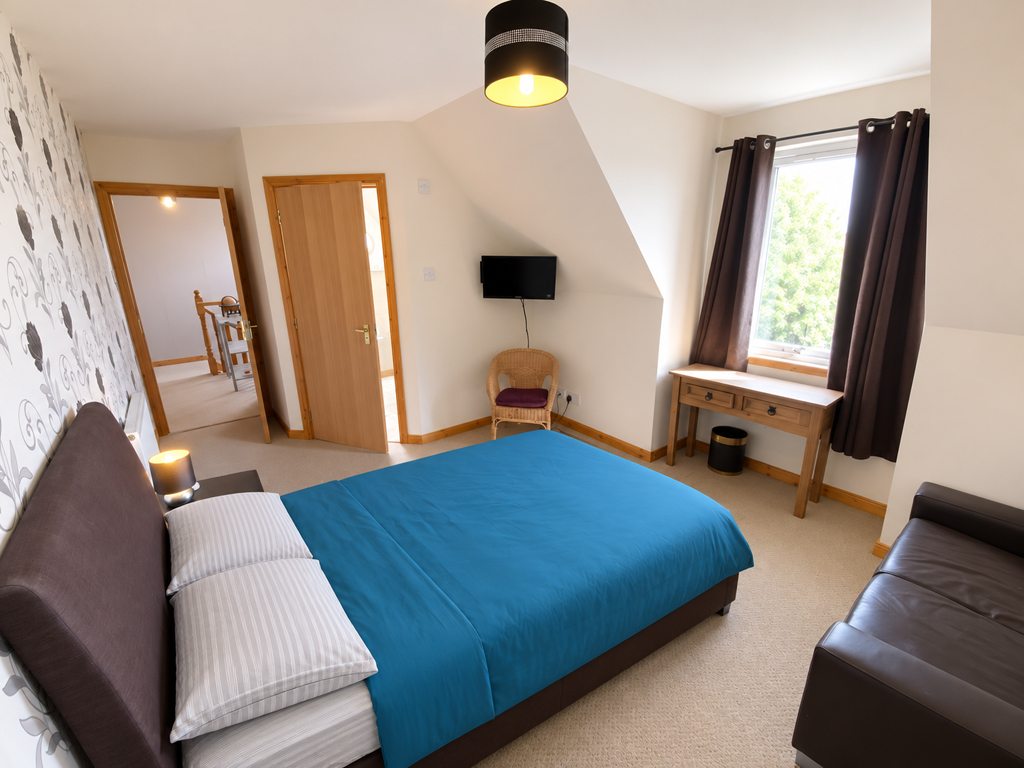
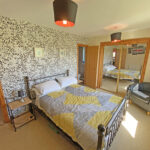
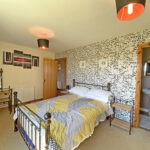
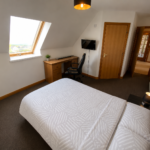
Bedroom 5.1m x 3.0m
With Velux windows to rear. Fitted wardrobe with sliding doors.
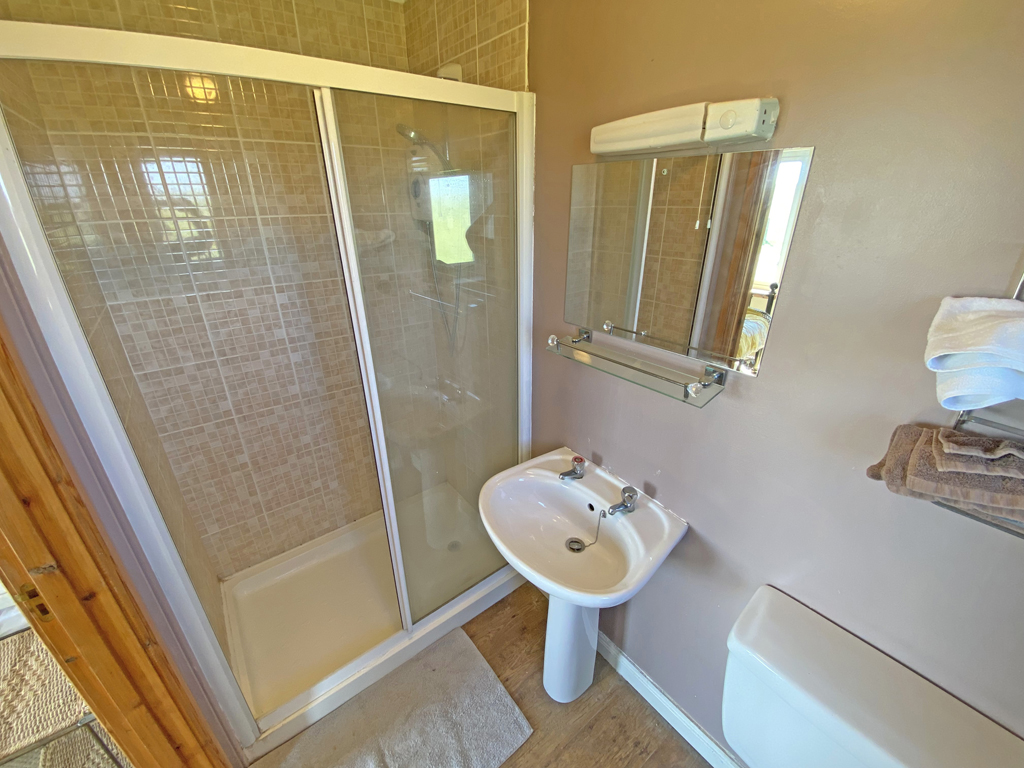
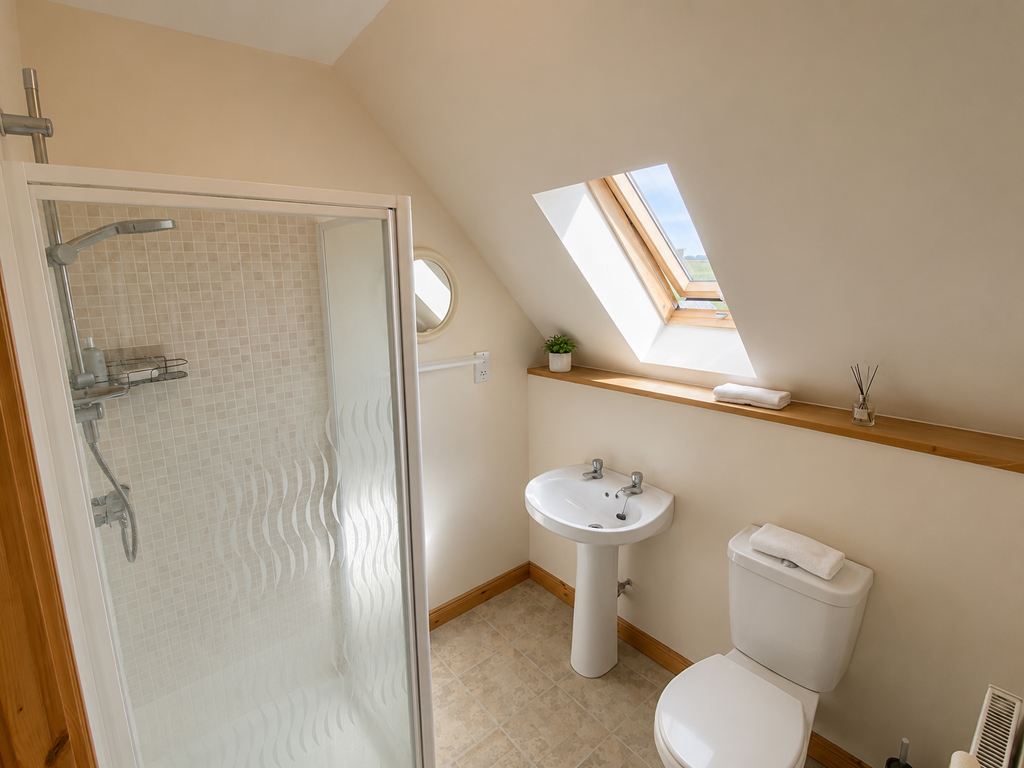
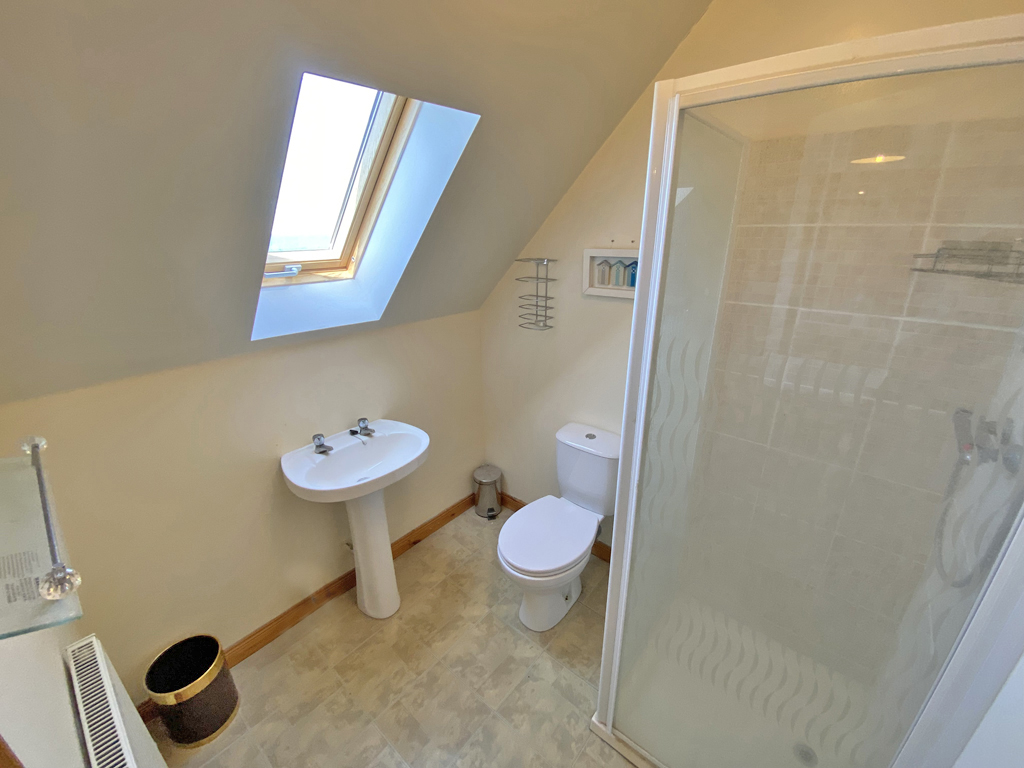
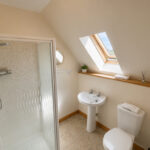
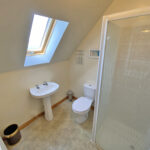
En-Suite 1.9m x 1.8m
With Velux window to rear. Fitted with white suite of WC, wash hand basin and tiled shower cubicle with electric shower. Laminate flooring.
Bedroom 5.2m x 3.0m
With window to front. Fitted wardrobe with sliding doors.
En-Suite Shower 1.9m x 1.7m
With Velux window to front. Fitted with white suite of WC, wash hand basin and tiled shower cubicle with electric shower. Laminate flooring.
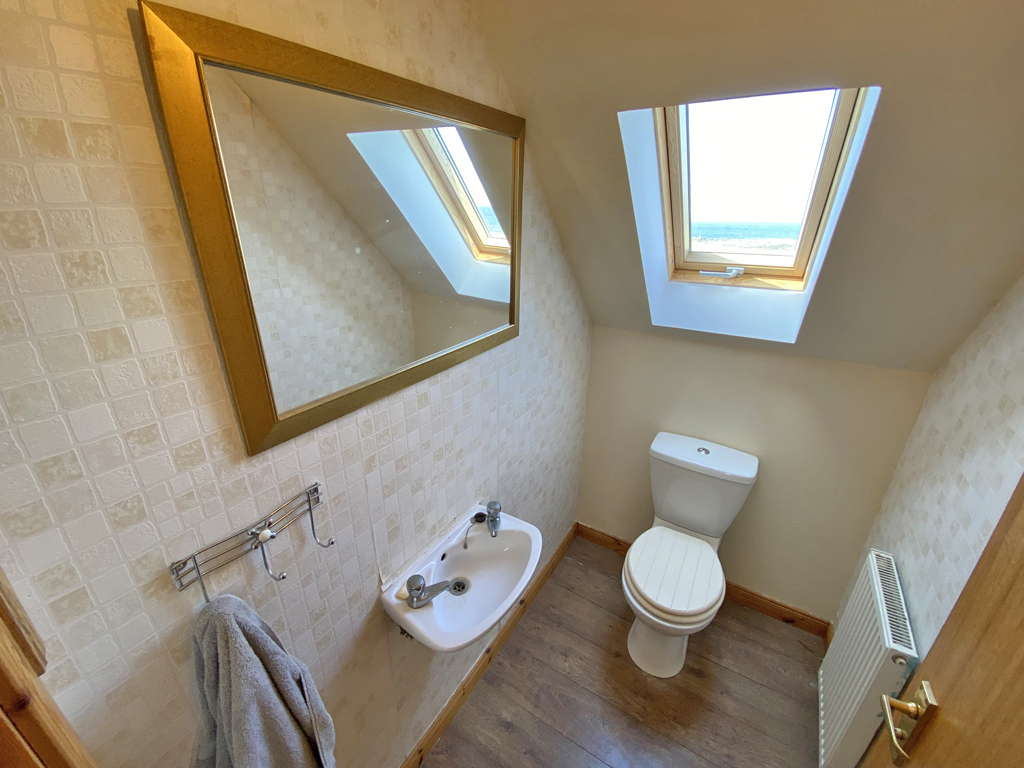
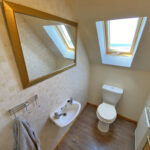
Cloakroom 1.8m x 1.1m
With Velux window to rear. Fitted with white suite of WC and wash hand basin. Laminate flooring.
Garden
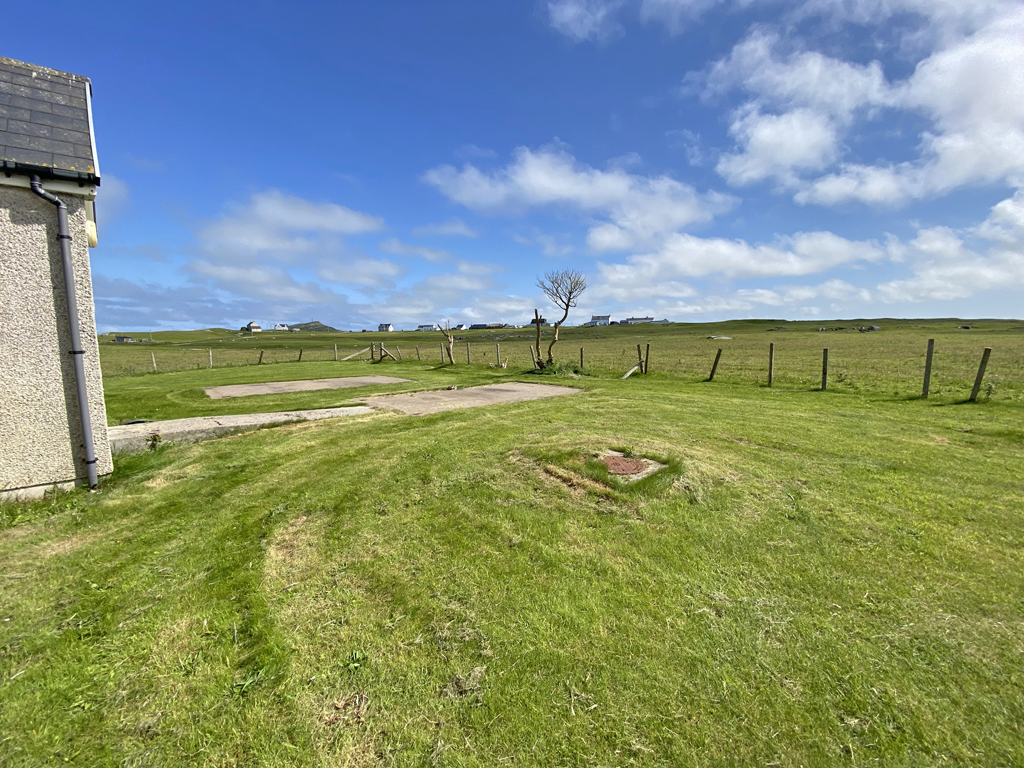
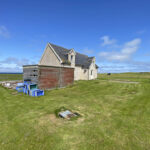
Kenavara House benefits from large garden grounds to front, rear and sides, around 0.31 acres. The garden grounds are laid to lawn with a surrounding wire and wooden fence. There is private parking to the rear of the property.