
Property Description
ATTRACTIVE SEMI-DETACHED DWELLINGHOUSE WITH STUNNING MOUNTAIN VIEWS
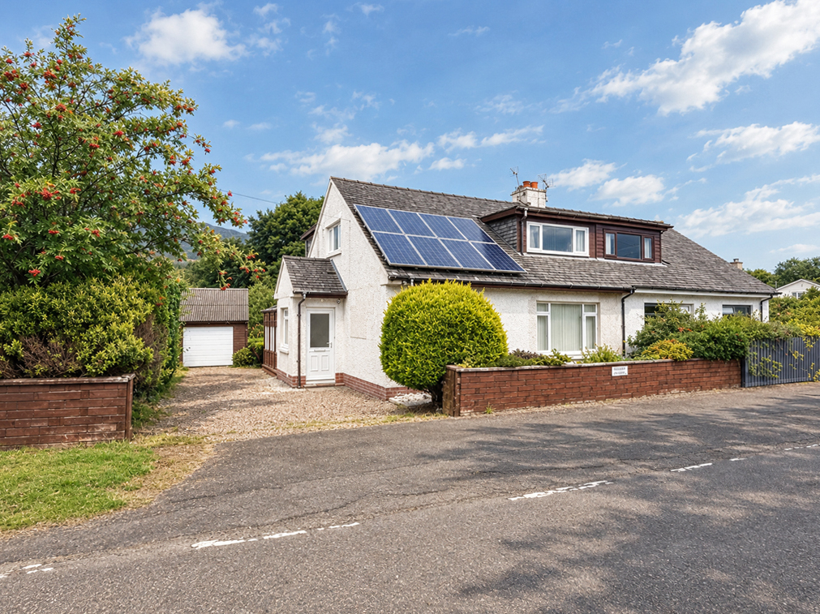
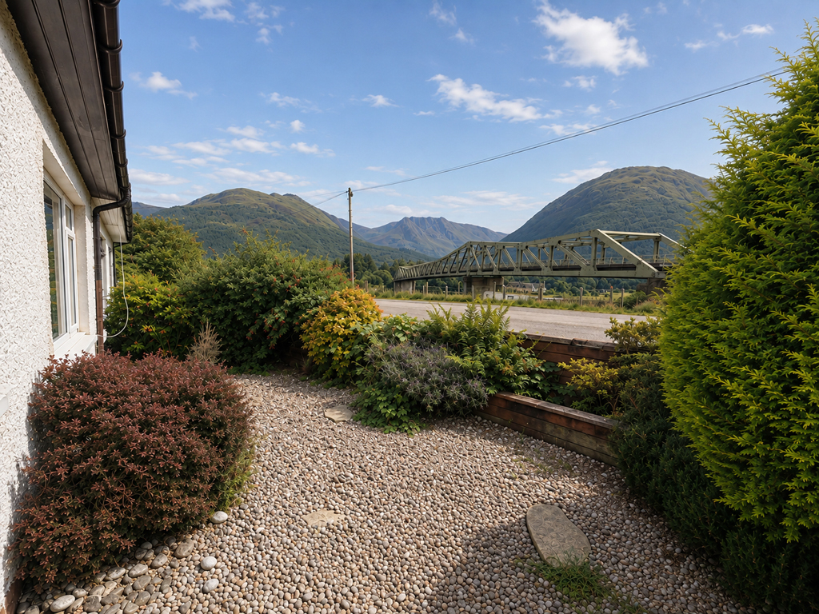
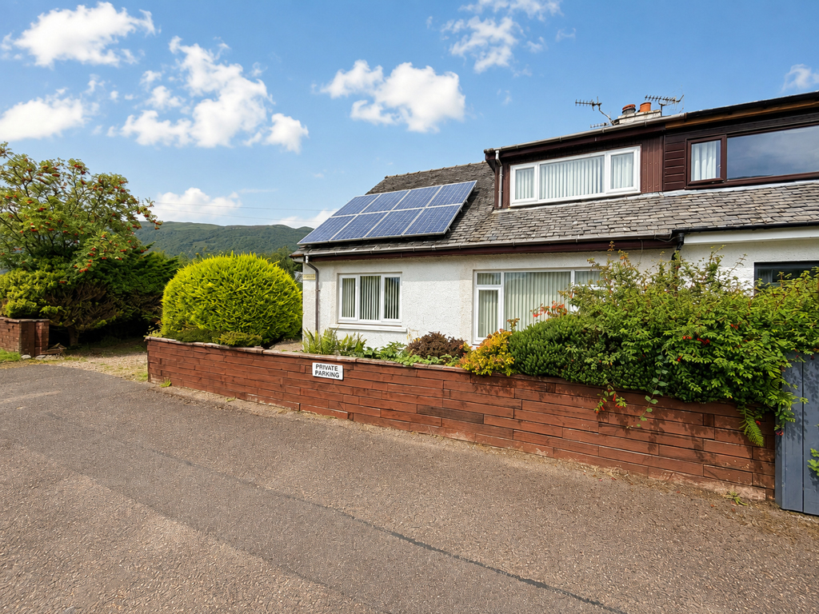
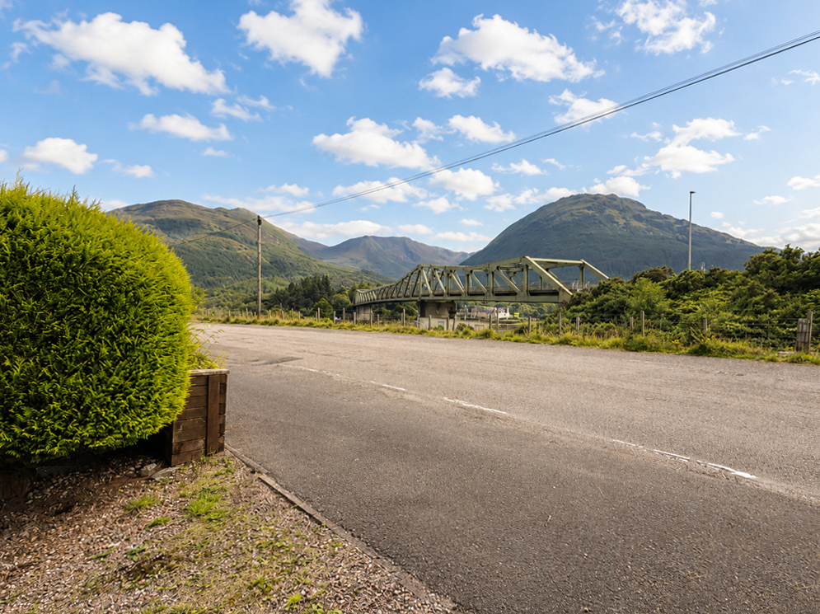
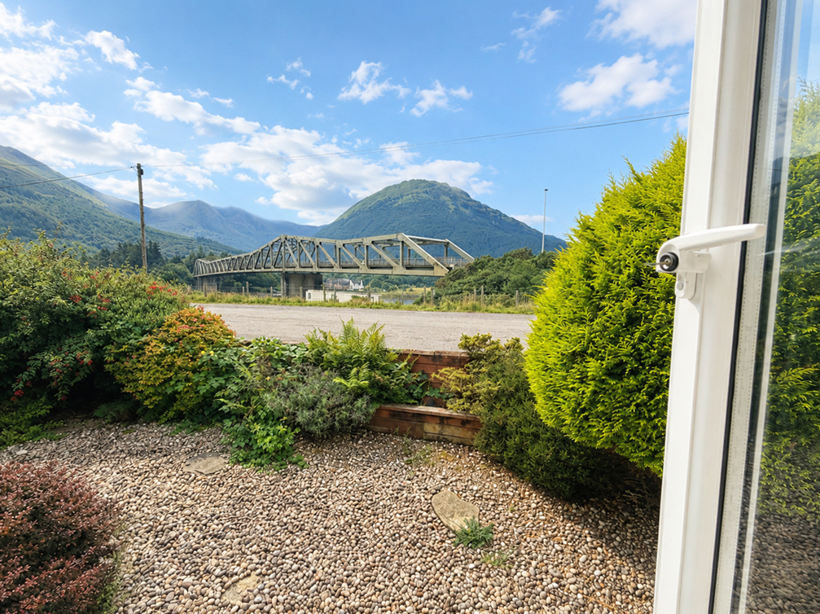
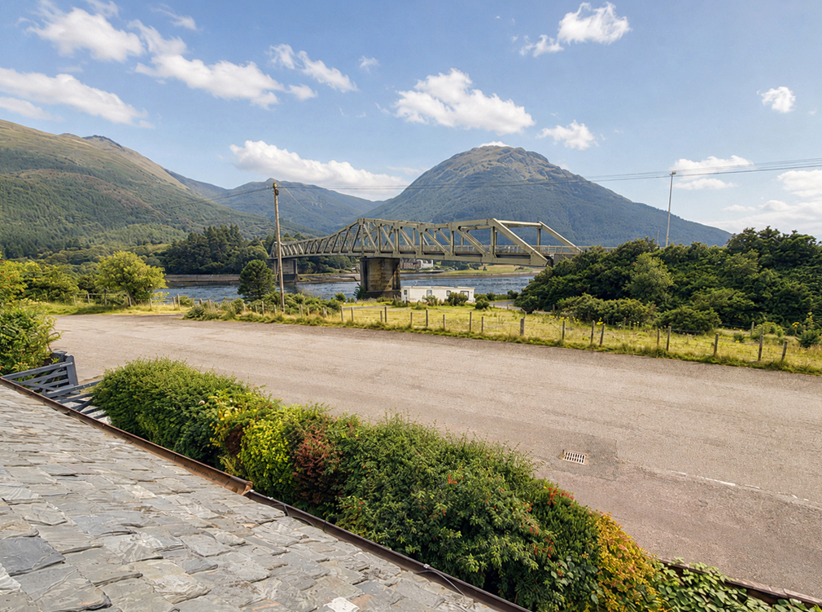
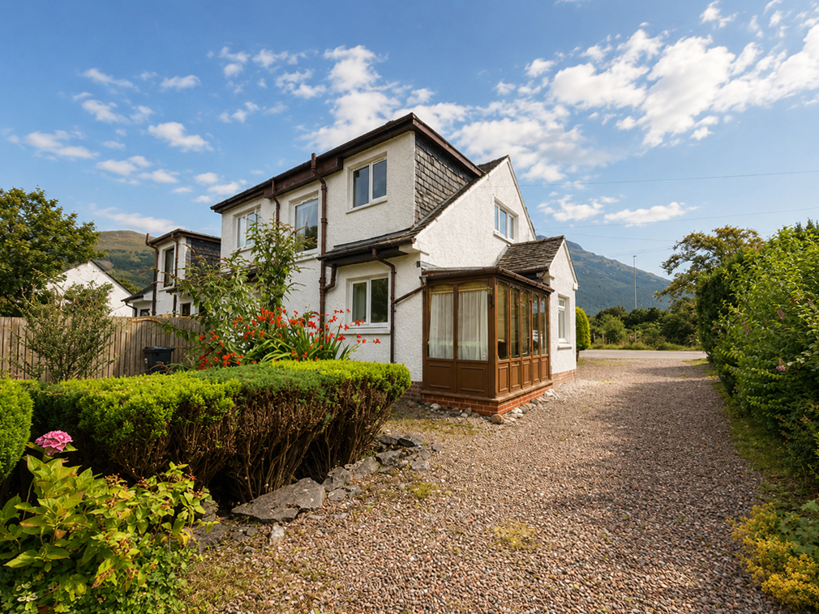
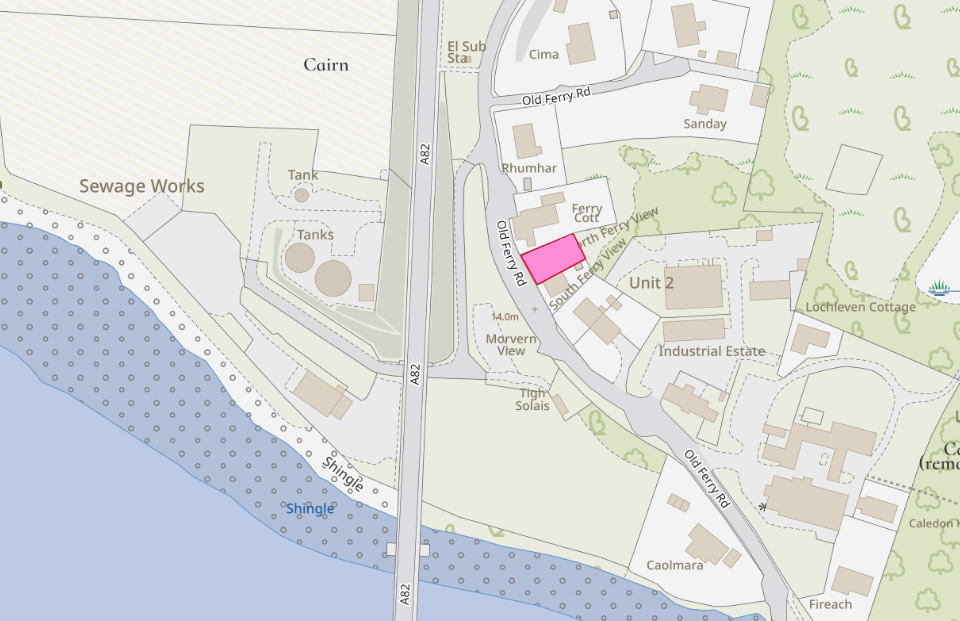
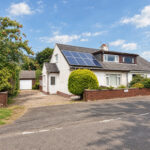
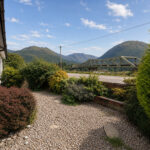
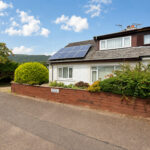
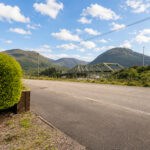
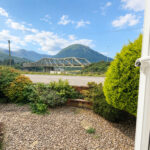
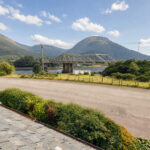
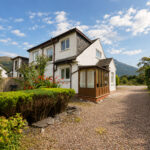
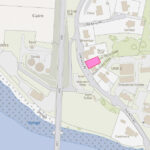
Quietly situated on Old Ferry Road in North Ballachulish, North Ferry View is an attractive semi-detached dwellinghouse set within mature, landscaped garden grounds and benefiting from a detached garage. Enjoying majestic mountain views across Loch Leven, the property offers deceptively spacious and versatile accommodation, conveniently arranged over two levels, making it an excellent permanent family home. The accommodation comprises a generous lounge, separate dining room/fourth bedroom, kitchen/diner, sun room, three further bedrooms – one with an en-suite shower room – and a family bathroom. Presented in very good order throughout, the property also benefits from double glazing, oil-fired central heating and eight photovoltaic solar panels fitted to the front roof. Given its generous proportions and desirable location, North Ferry View would also lend itself particularly well to use as a holiday home or as an investment opportunity within the area’s buoyant rental market.
Situated close to Beinn a’ Bheithir, which offers a spectacular mountain ridge walk taking in two Munros and Sgorr a’ Chaolais, known as ‘The Dragon’s Tooth’, the property is ideally positioned for those wishing to enjoy the outstanding outdoor pursuits for which the area is renowned. Both Glencoe Mountain Resort and Nevis Range near Fort William are readily accessible, while a wealth of other activities – including golf, indoor ice climbing, Segway experiences, water sports and world-class mountain biking – can be enjoyed nearby, reinforcing the area’s reputation as the ‘Outdoor Capital of the UK’. Fort William lies approximately 11 miles to the north, with Glencoe around 3 miles to the south. Together with the neighbouring villages of Onich and Ballachulish, the surrounding area offers a good range of local amenities, including shops, a post office, hotels, pubs and restaurants. The well-regarded St Bride’s Primary School is also nearby, with secondary schooling available in both Fort William and Kinlochleven.
Accommodation
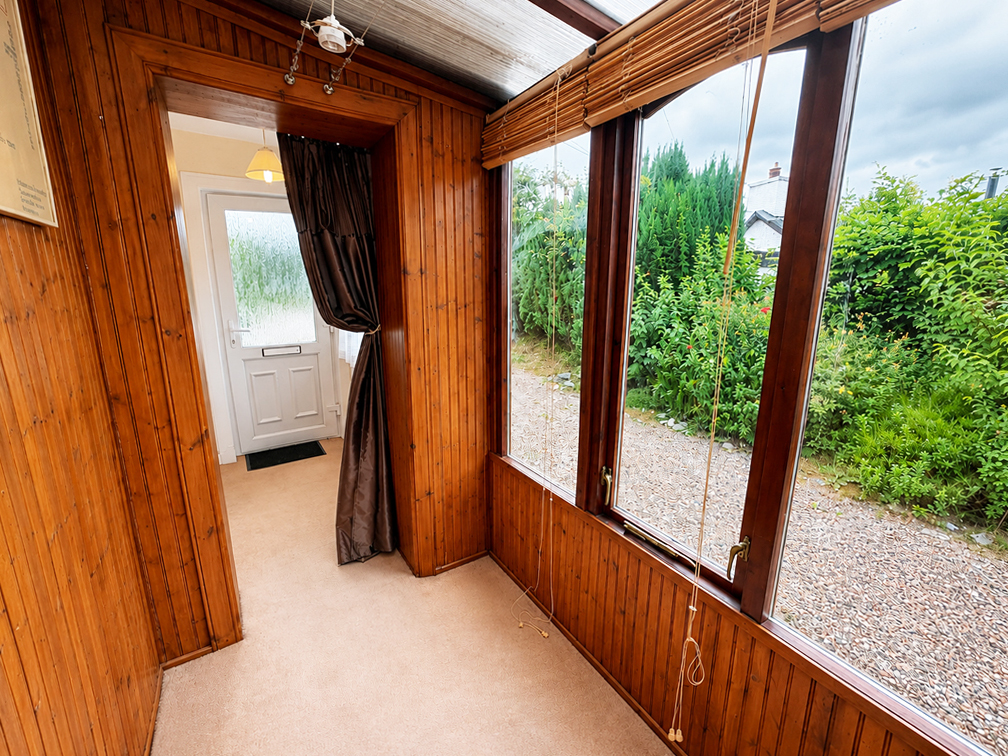
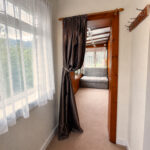
Entrance Porch 1.8m x 1.2m
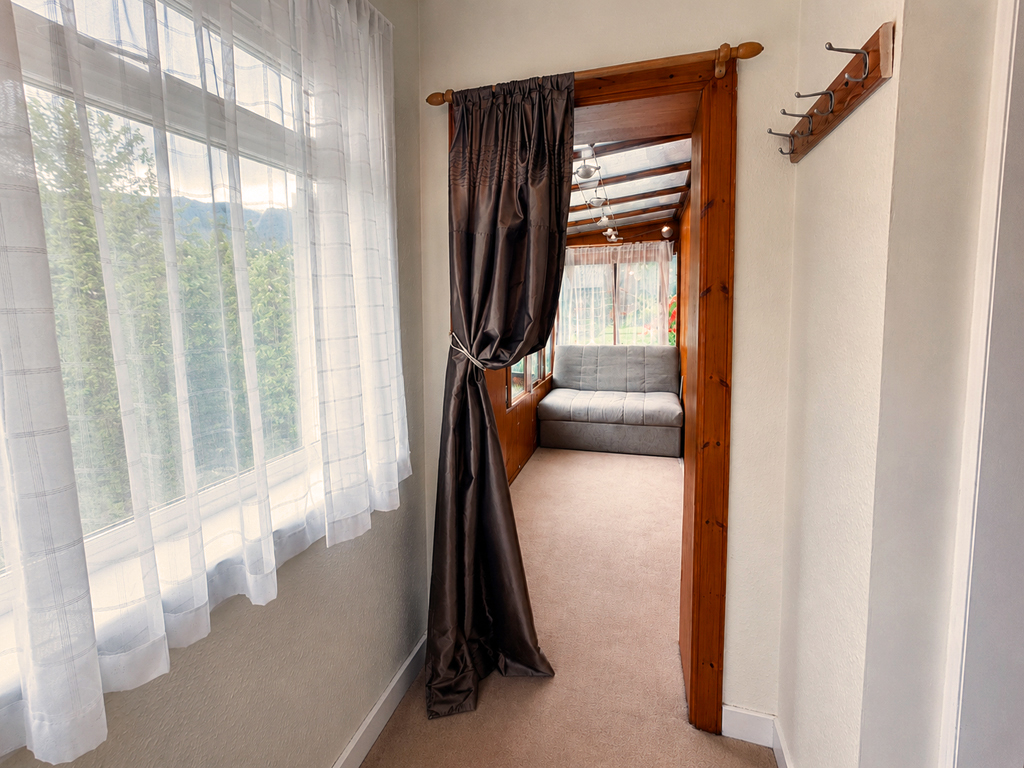
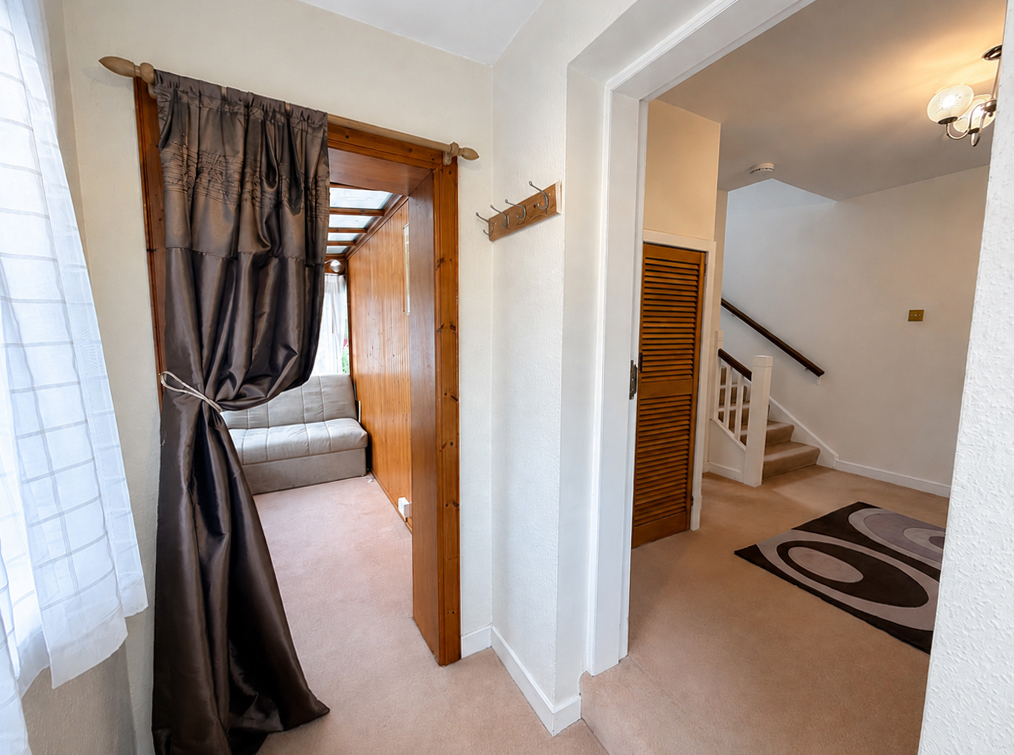
With UPVC, half frosted glazed front door and window to side. Open to sun room and door to entrance hallway.
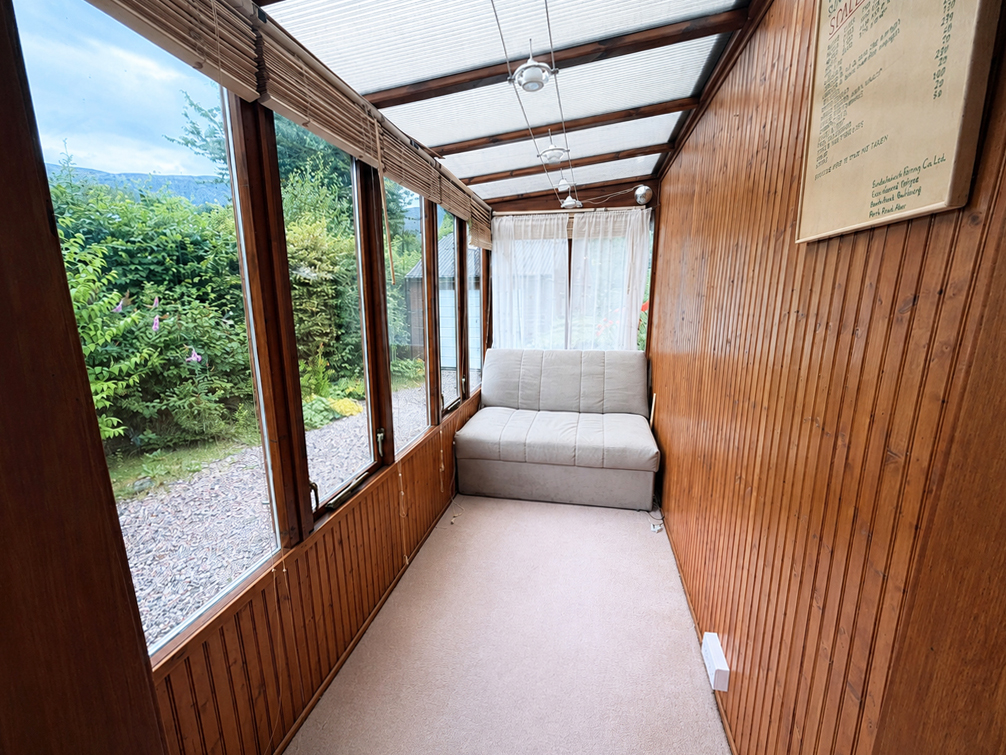
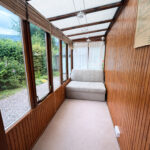
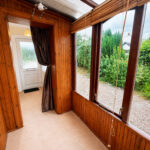
Sun Room 3.1m x 1.4m
With windows to side and rear. Wooden tongue-and-groove wall panelling.
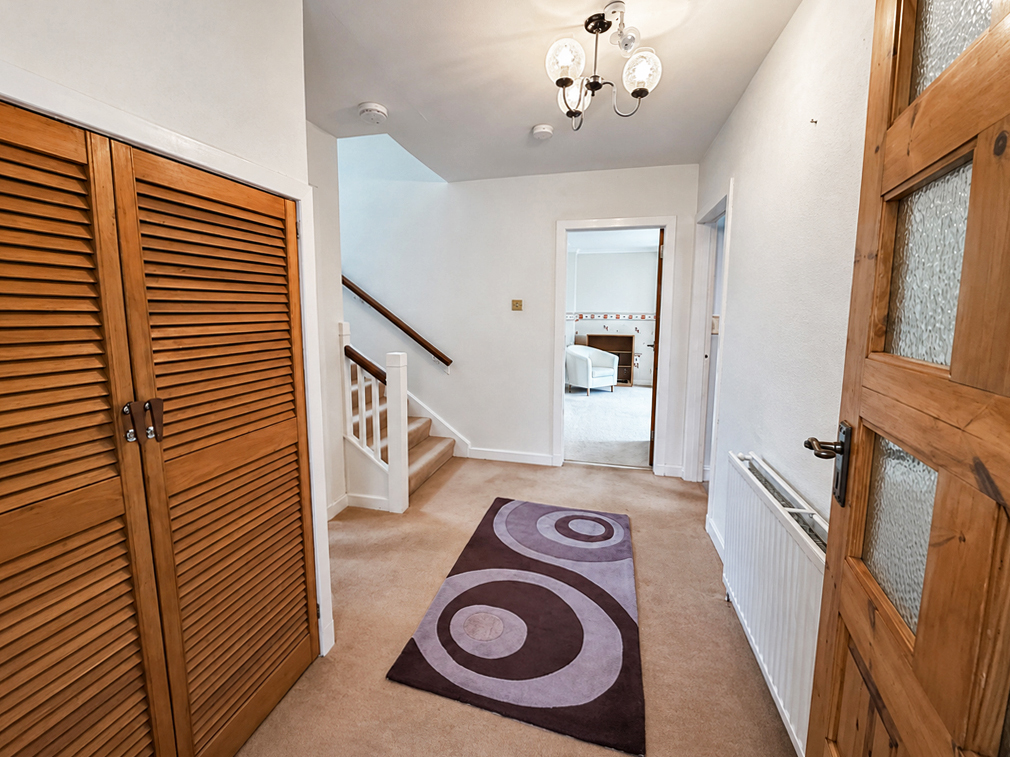
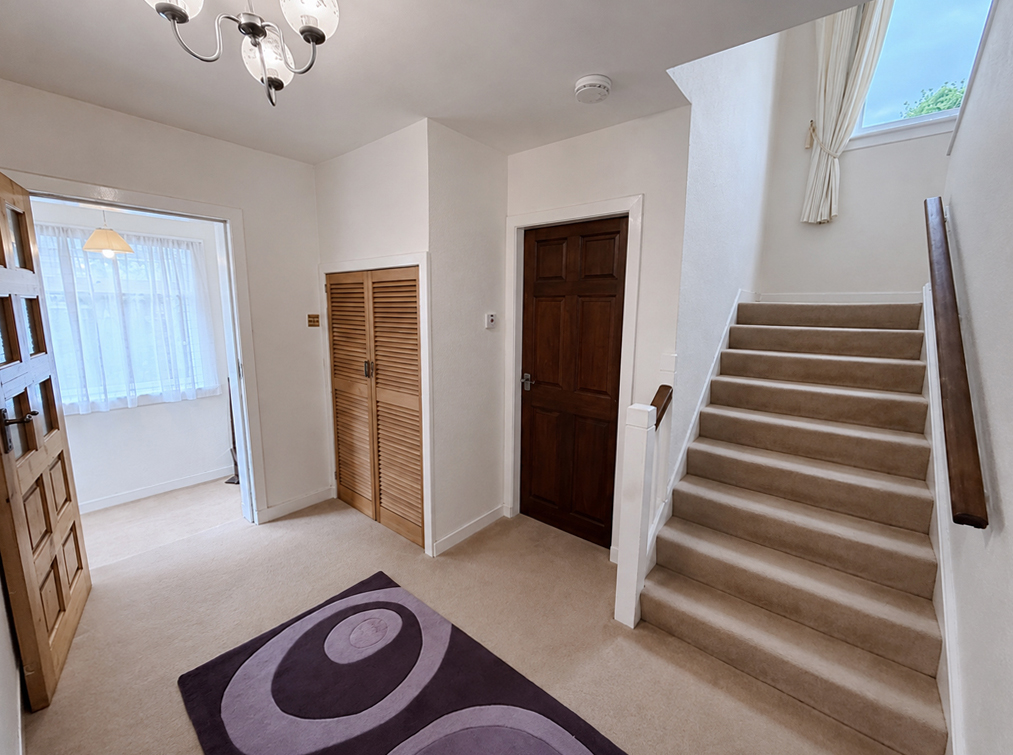
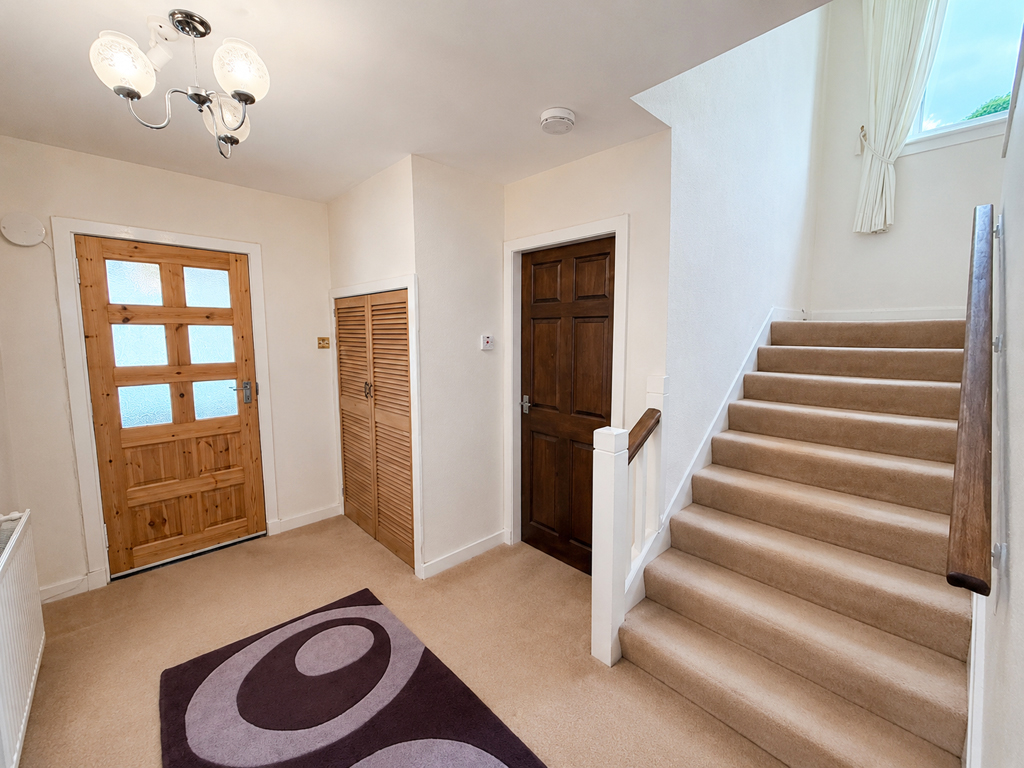
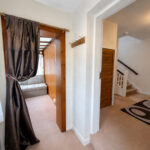
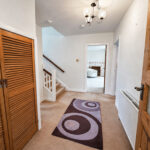
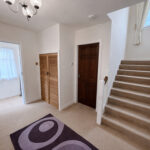
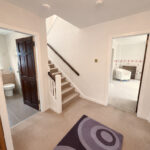
Entrance Hallway 3.3m x 2.3m
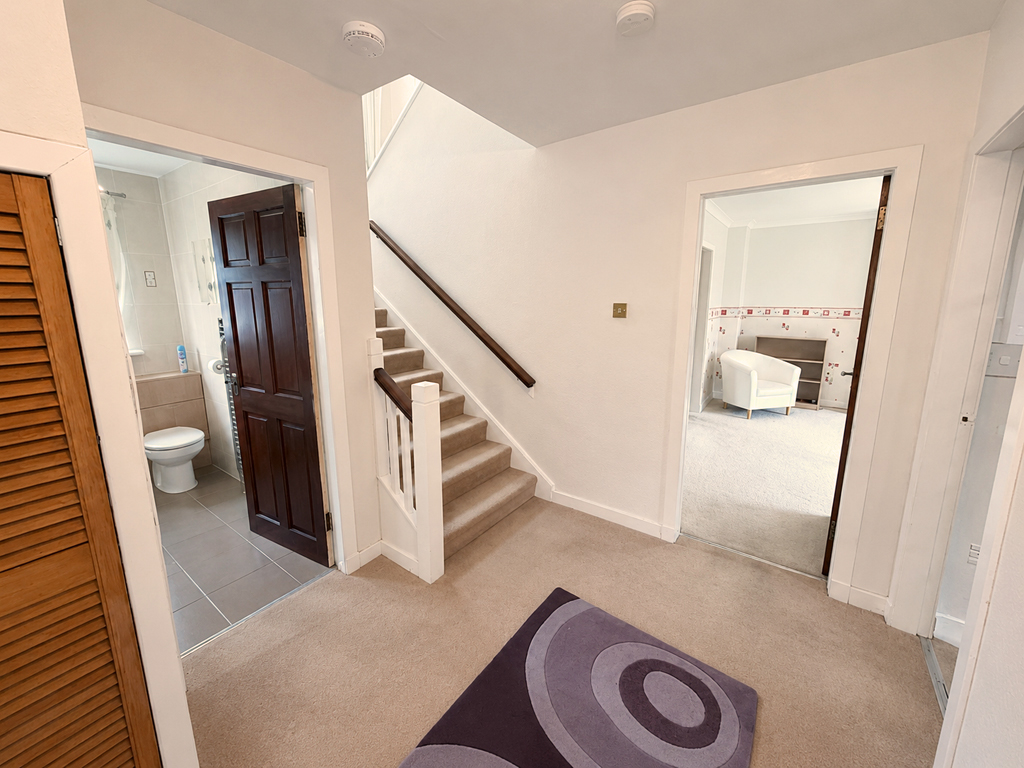
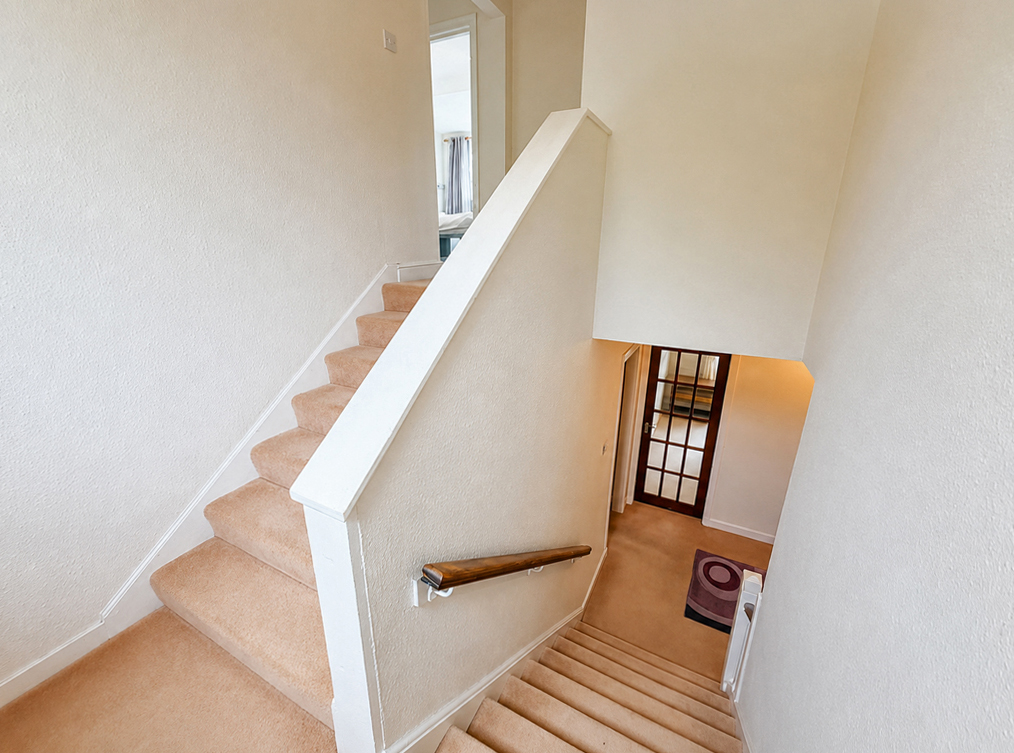
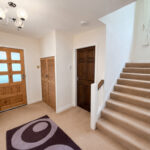
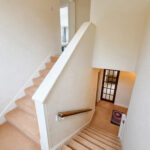
L-shaped, with stairs to upper level. Built-in cupboard with louvre doors. Doors to bathroom, dining room and lounge.
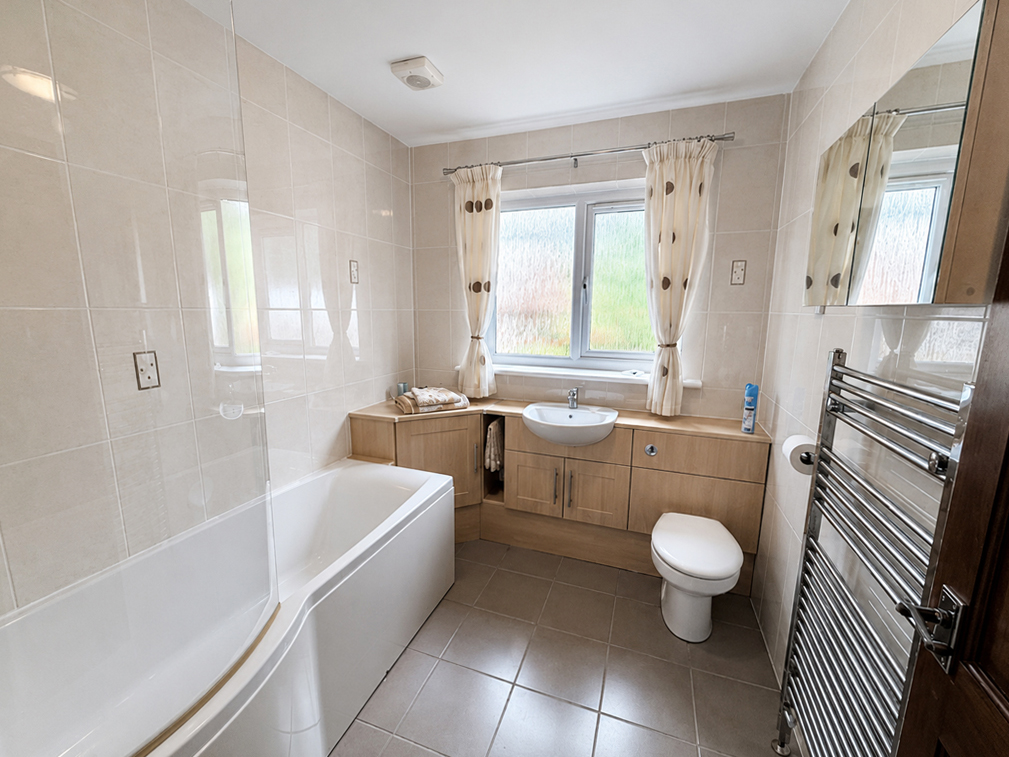
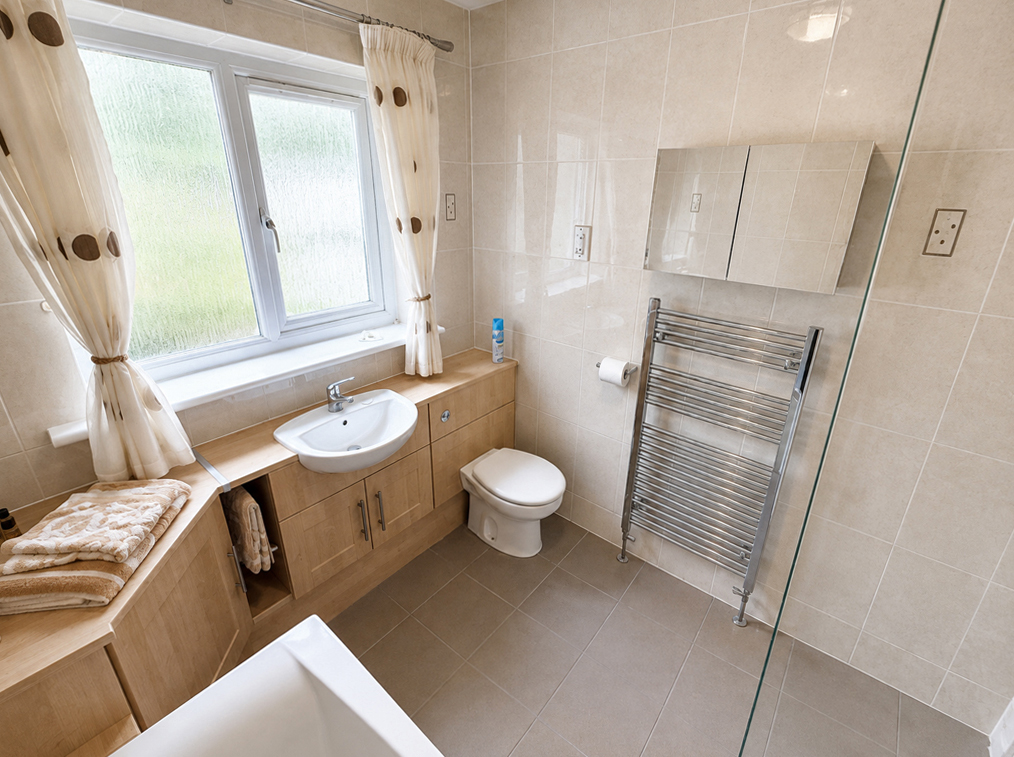
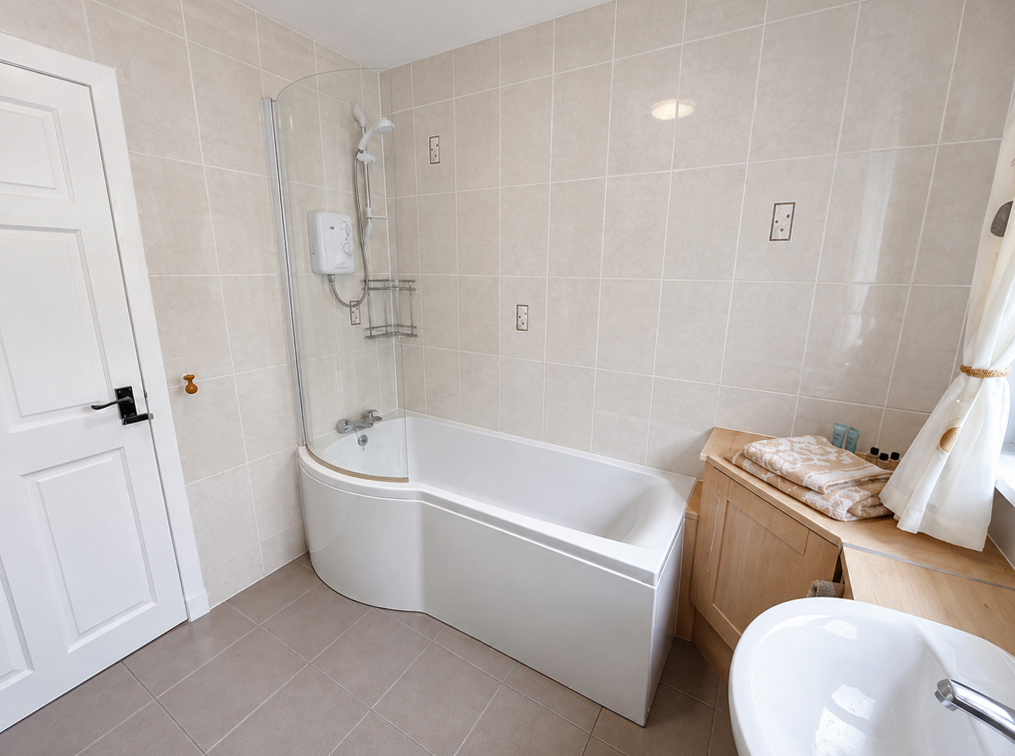
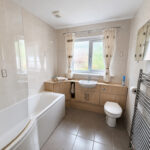
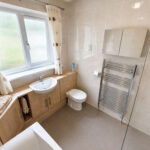
Bathroom 2.4m x 2.1m
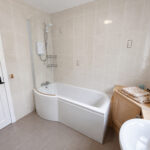
With double frosted windows to rear. Fitted with modern white Roca suite of WC and wash hand basin set in vanity unit, and bath with Triton shower over. Fully tiled walls. Heated towel rail. Tiled flooring.
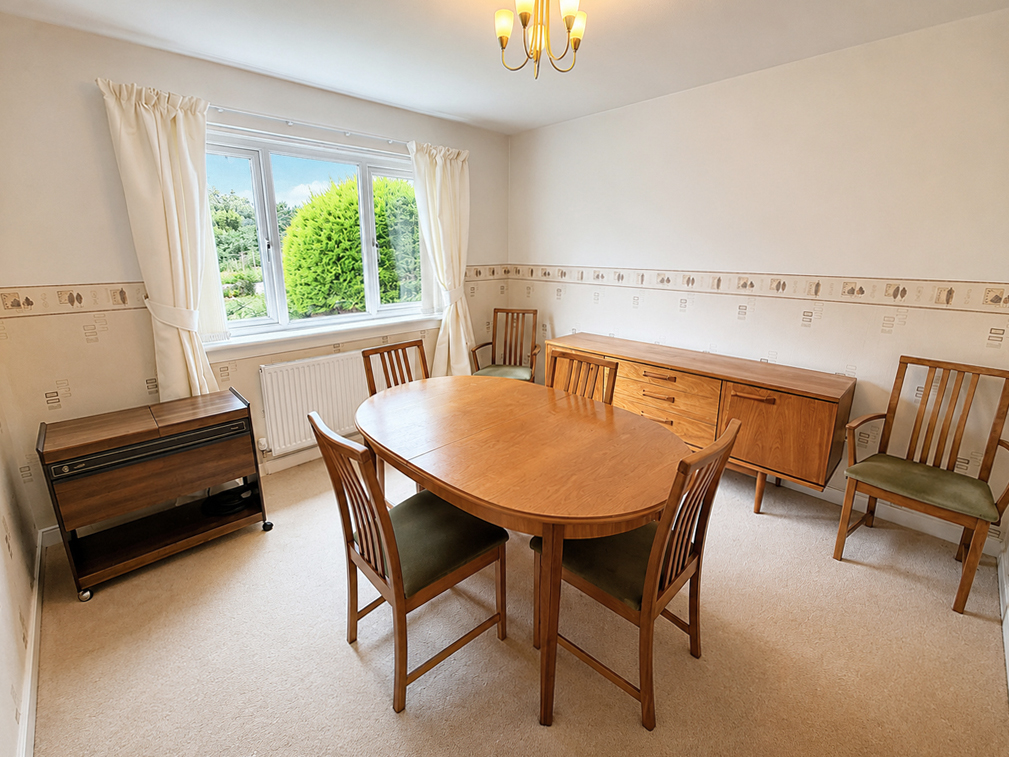
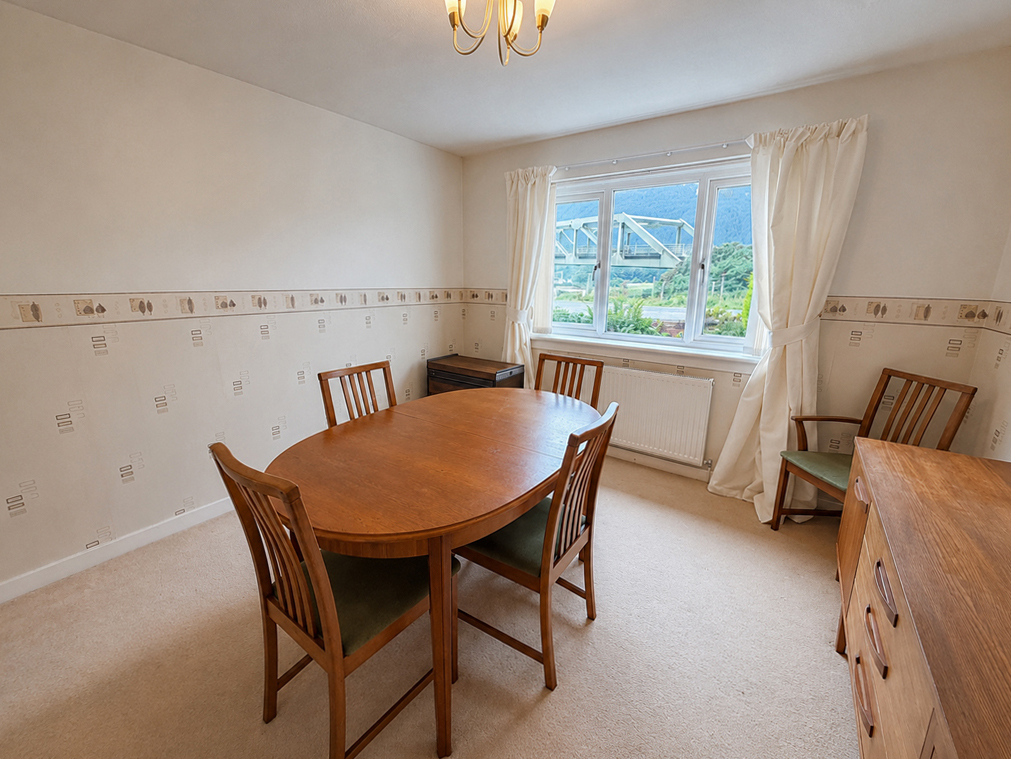
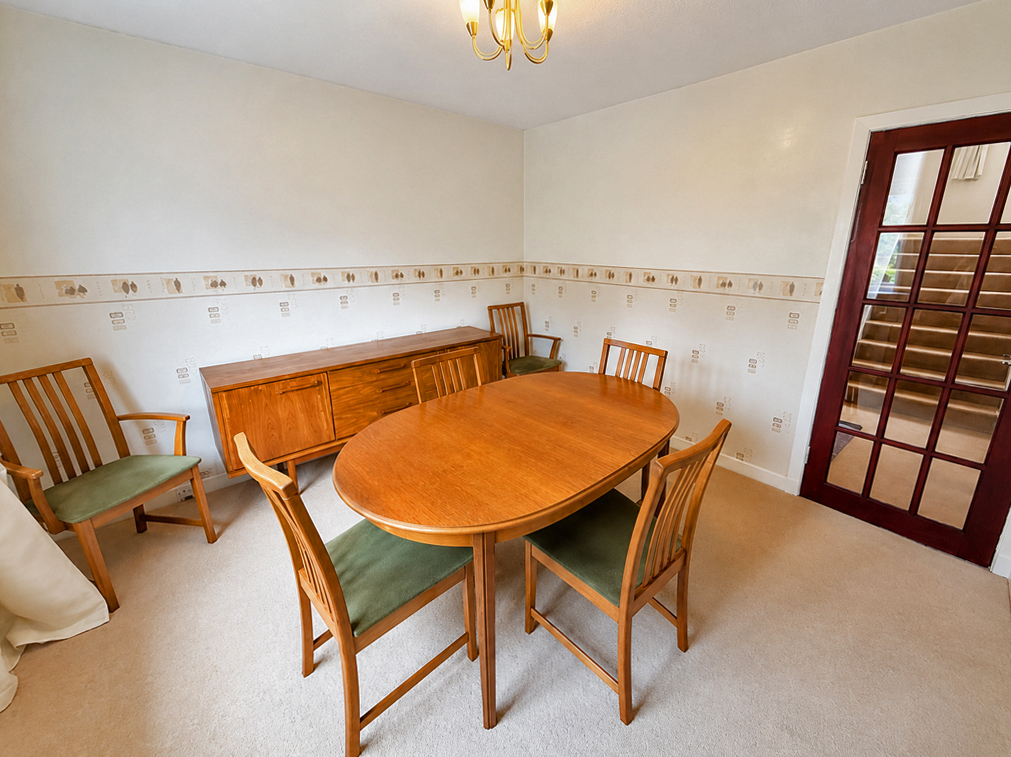
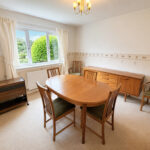
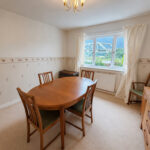
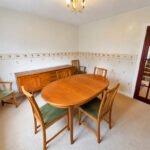
Dining Room 3.3m x 3.3m
With triple window to views.
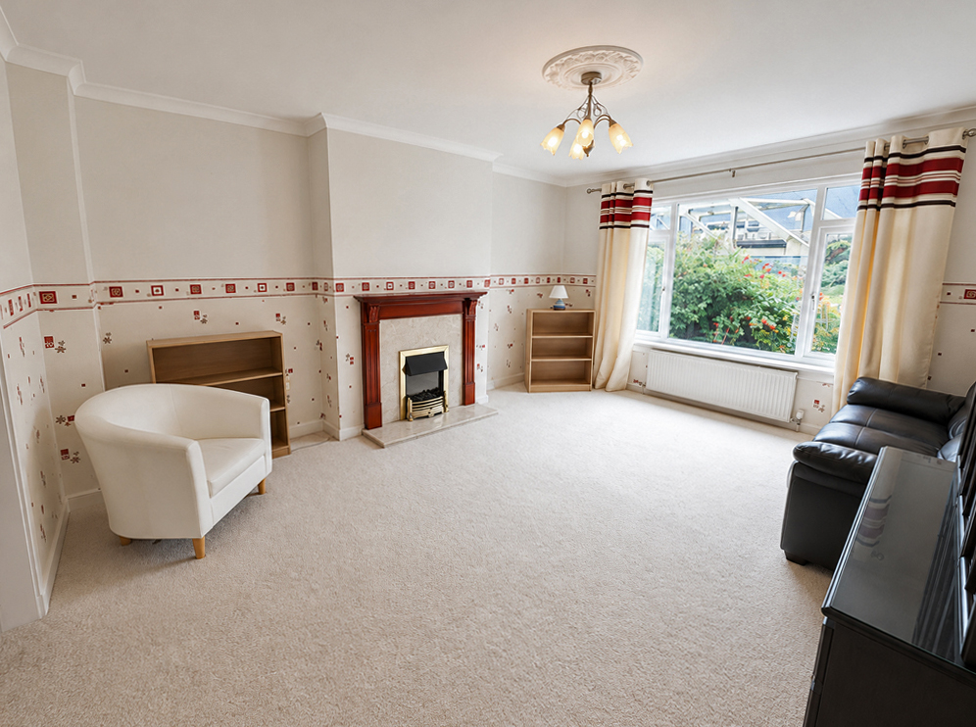
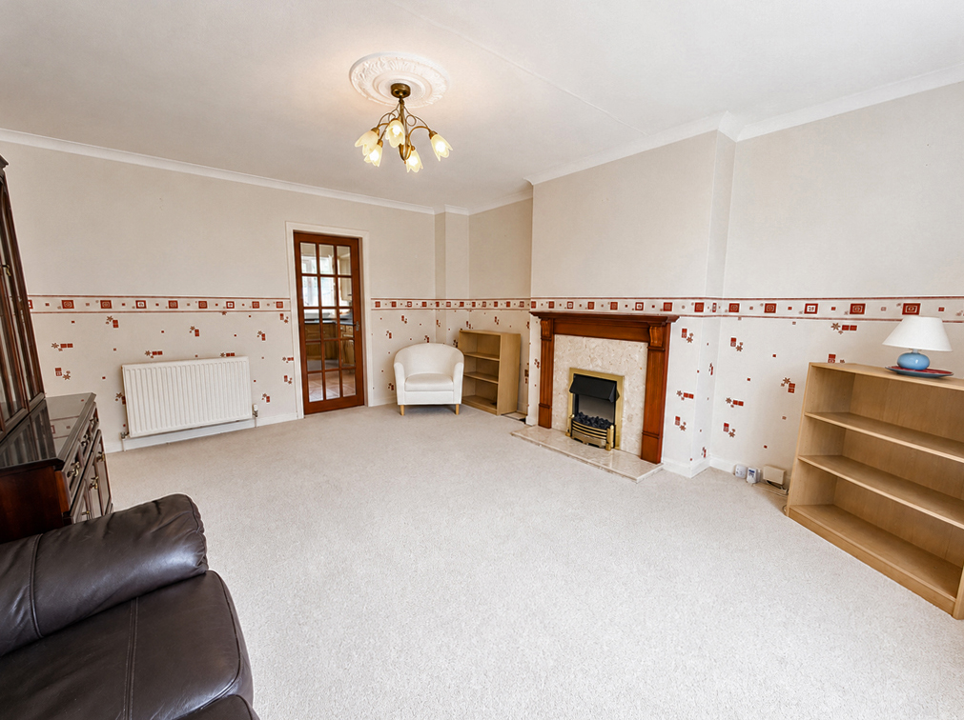
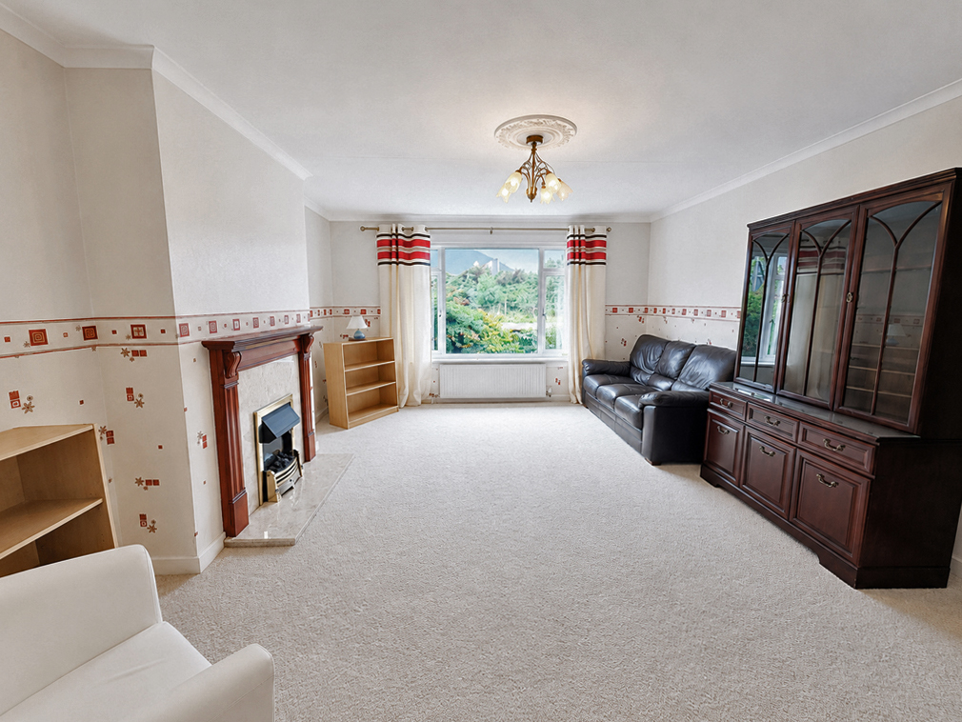
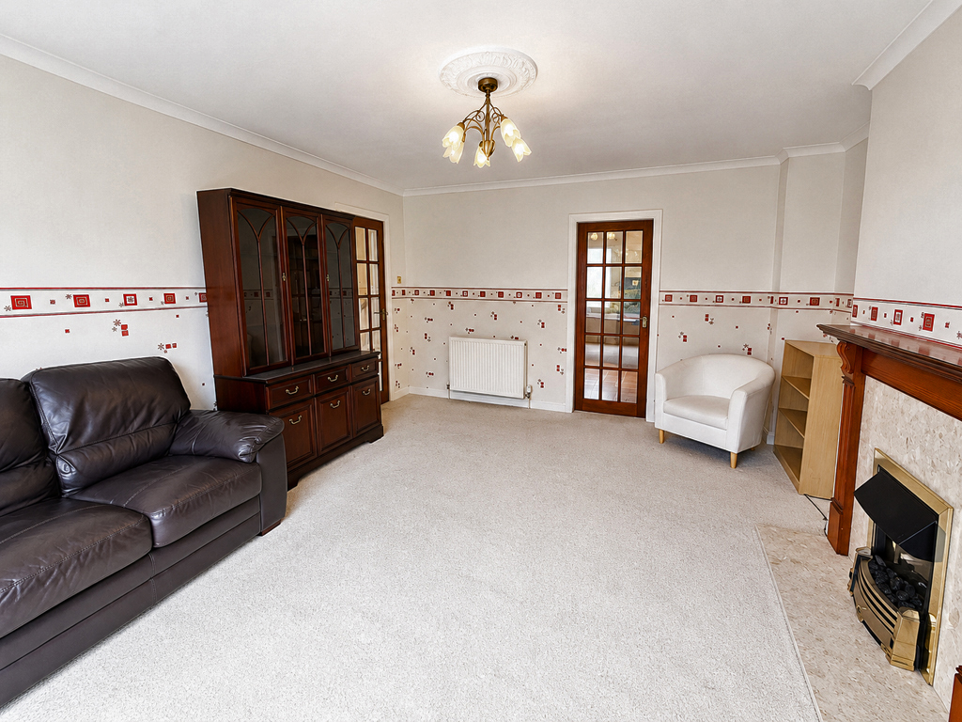
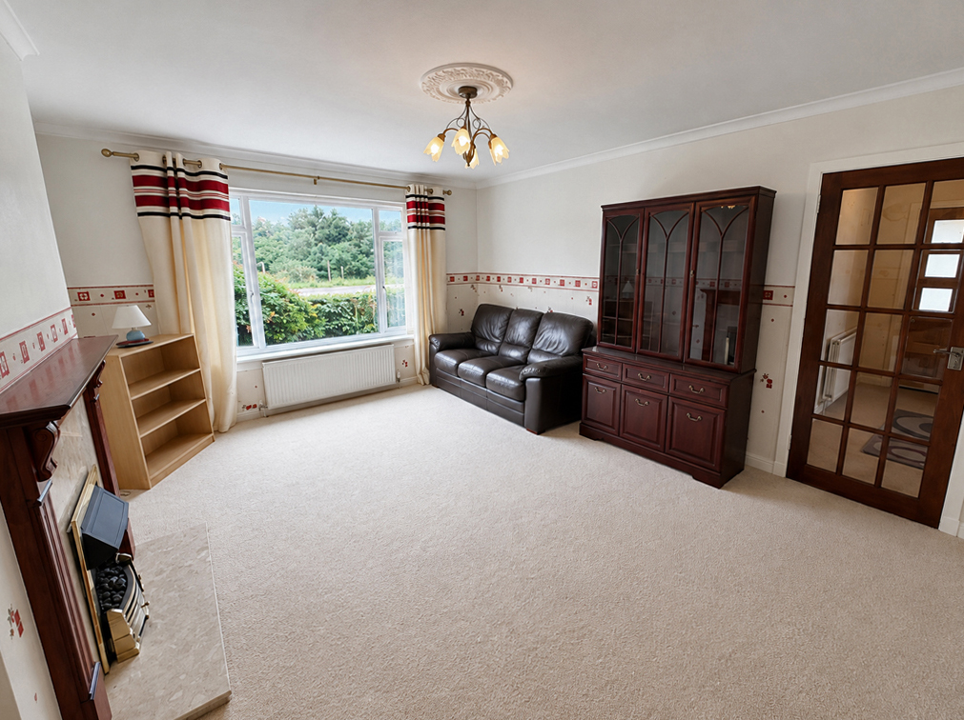
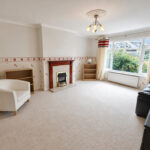
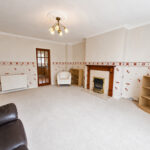
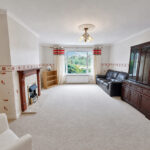
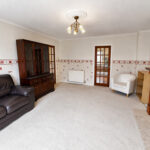
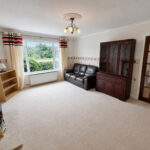
Lounge 4.9m x 4.1m
With triple picture window to views. Feature electric fire set on marble hearth, with marble surround and wooden overmantle. Plaster ceiling rose. Door to kitchen/diner.
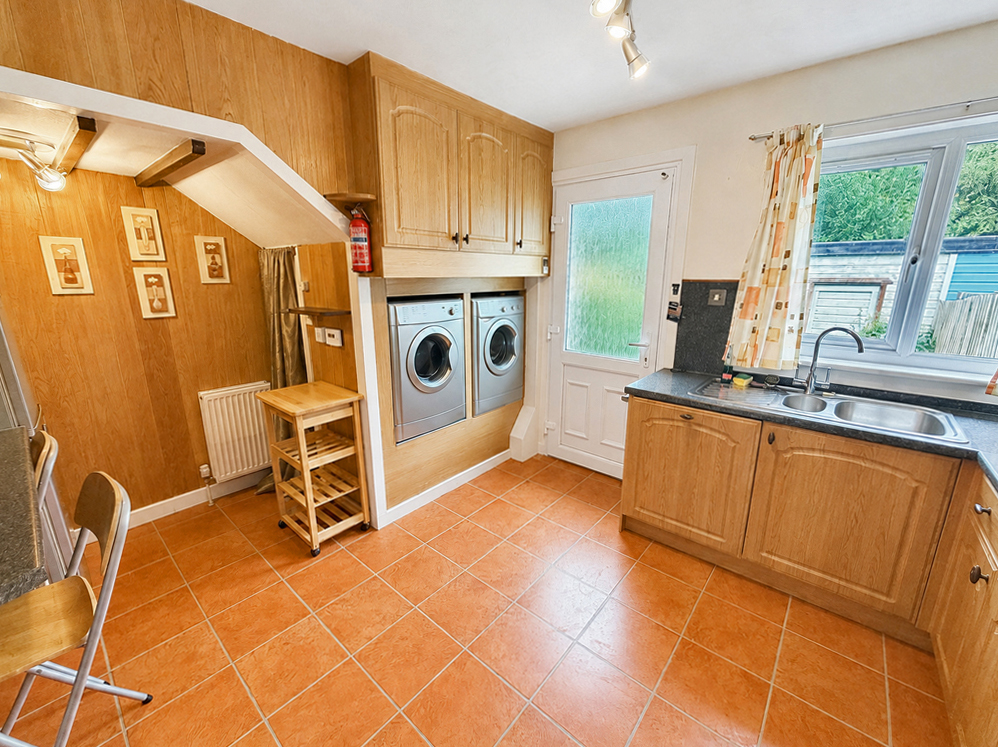
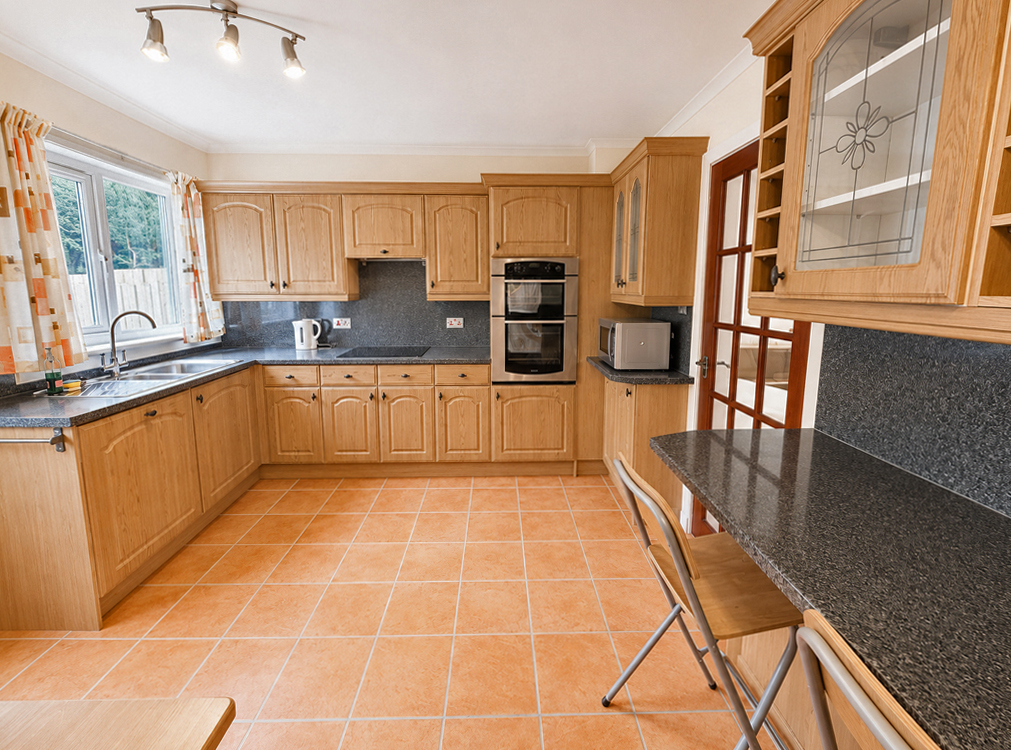
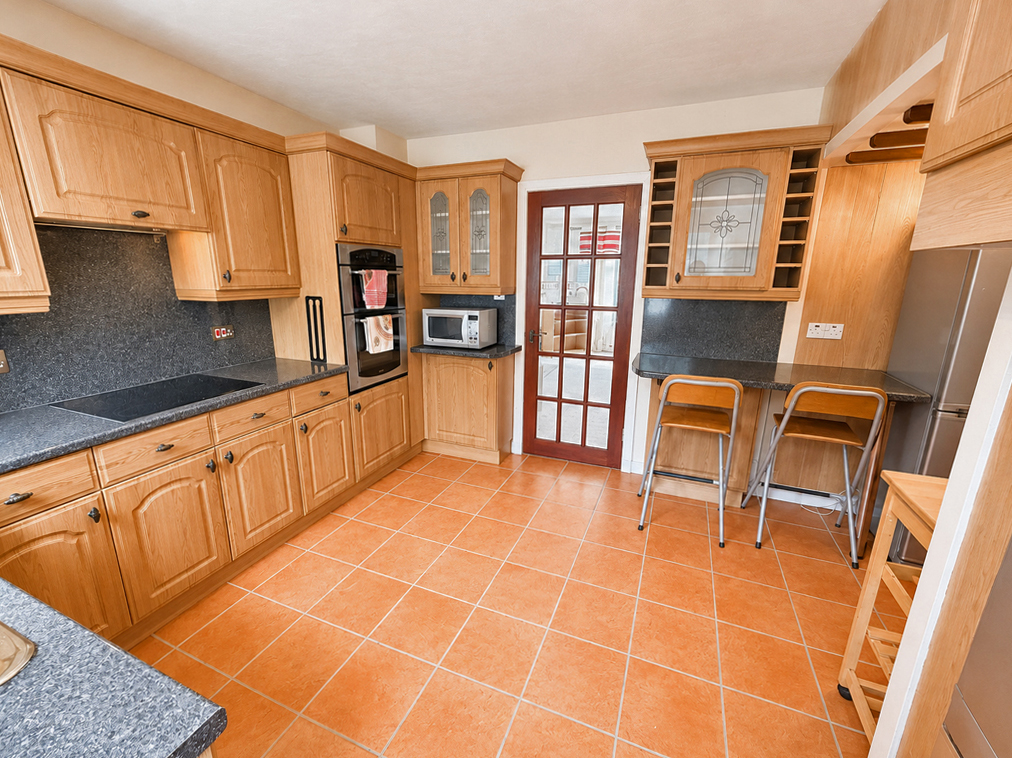
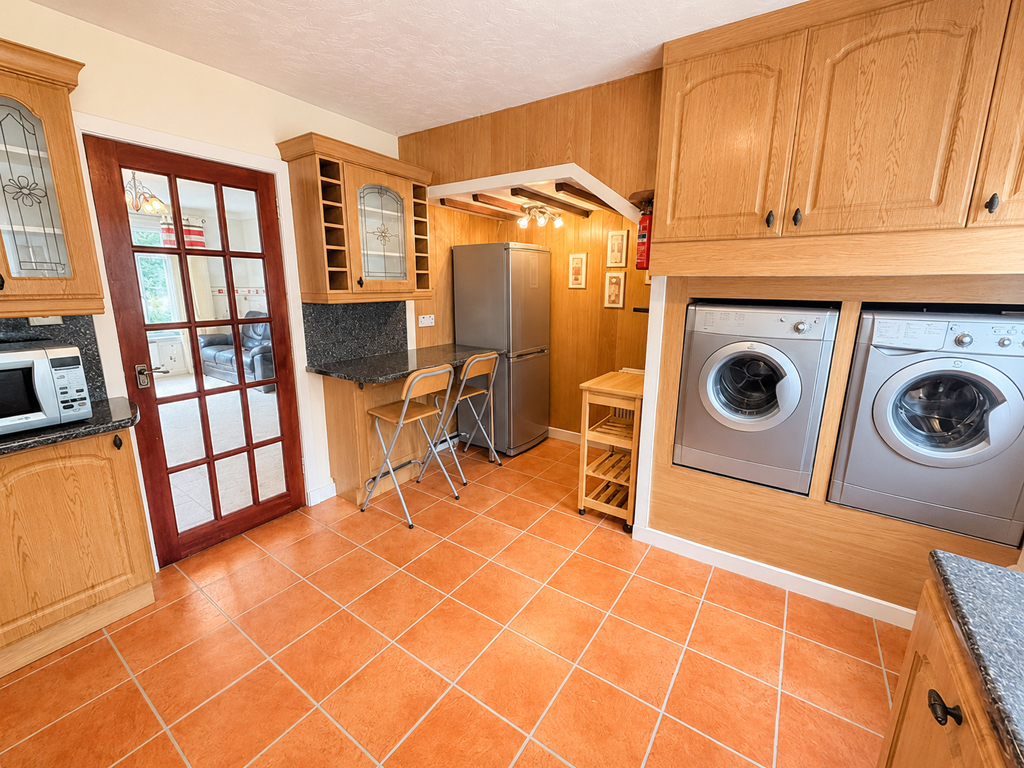
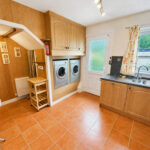
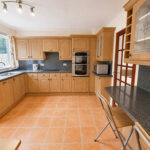
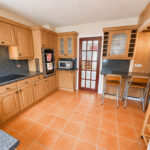
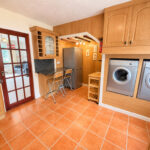
Kitchen/Diner 4.1m x 3.3m
L-shaped, with double window to rear. Fitted with oak effect kitchen units, offset with granite effect work surfaces and splashback. Integral Belling double oven. Belling electric hob with extractor hood over. Integral Indesit dishwasher. Indesit washing machine. Indesit tumble dryer. LG free-standing fridge freezer. One-and-a-half bowl stainless steel sink unit. Tiled laminate flooring. UPVC, half frosted glazed door to rear garden.
Upper Level
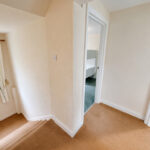
Landing
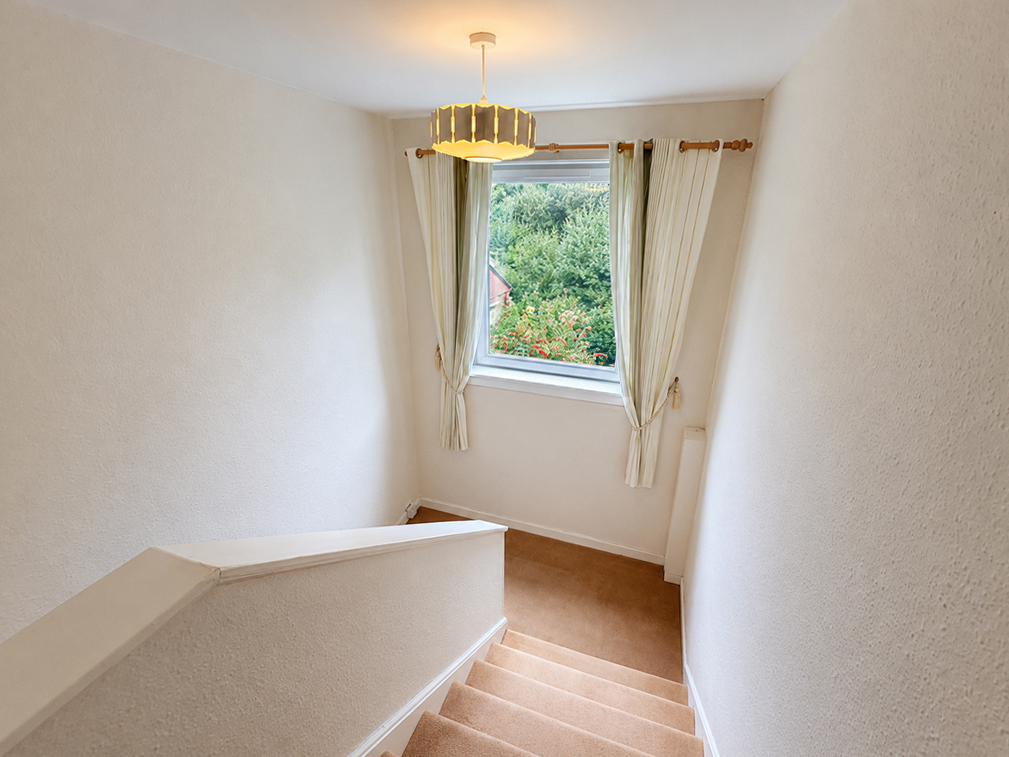
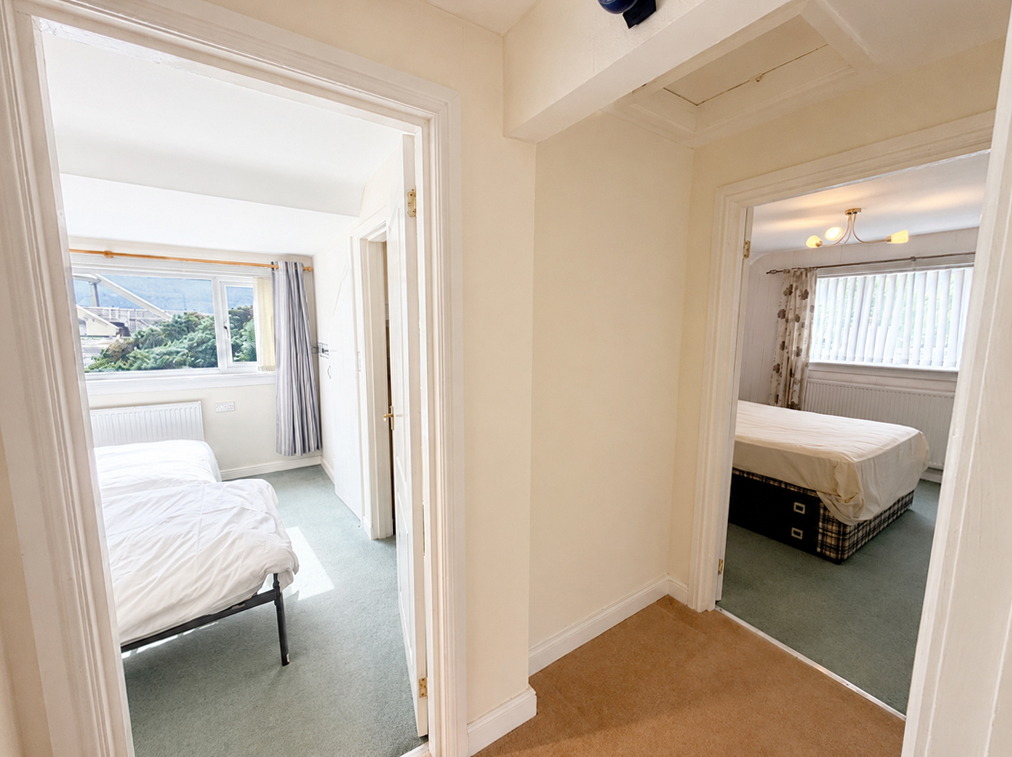
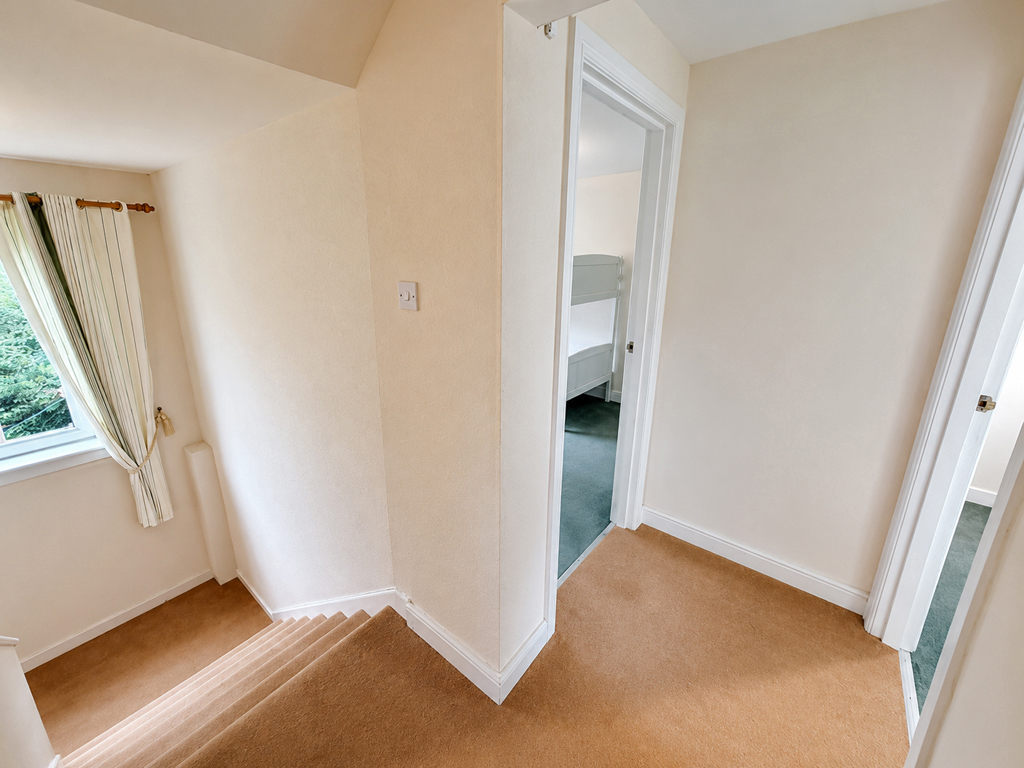
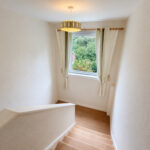
With picture window to rear at half landing. Hatch to loft. Doors to bedrooms.
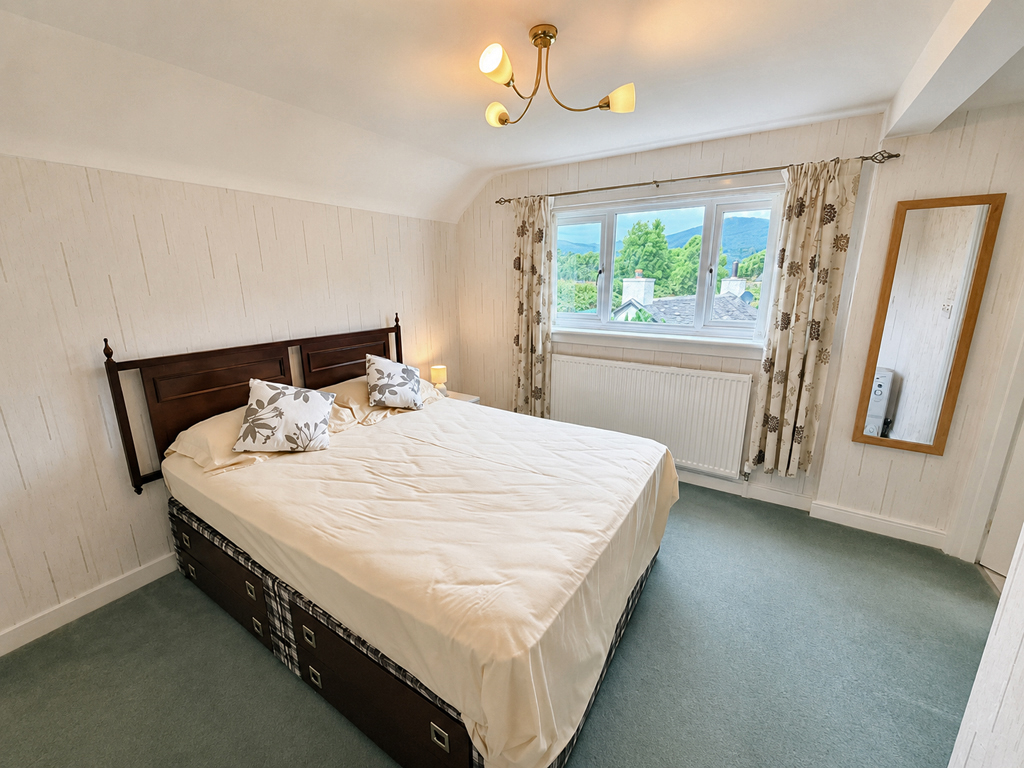
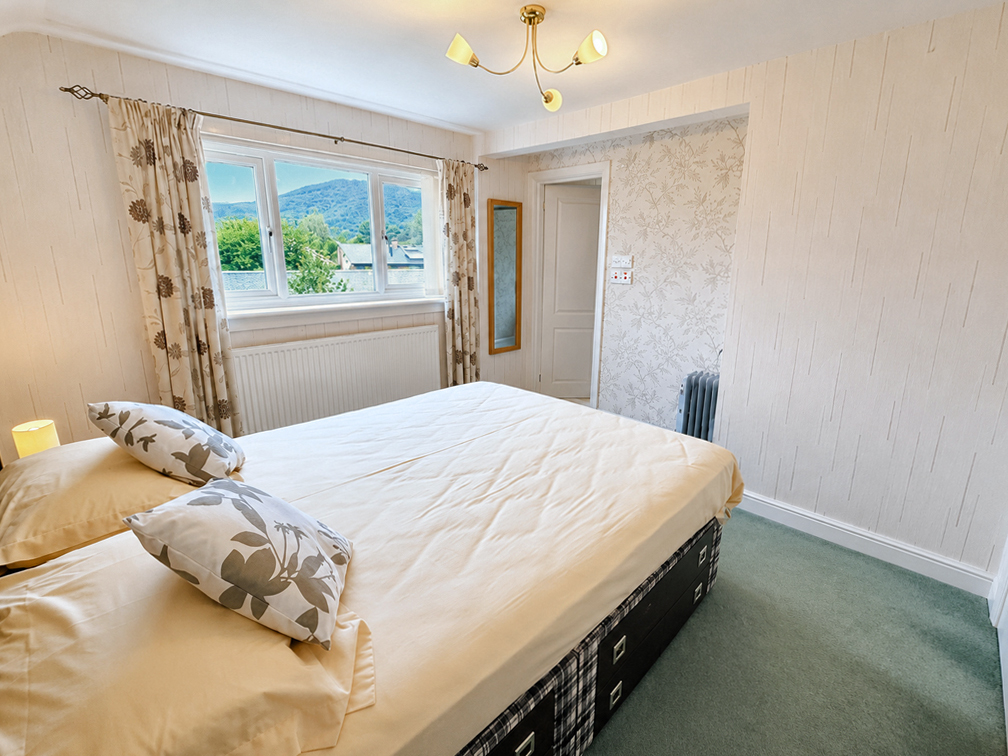
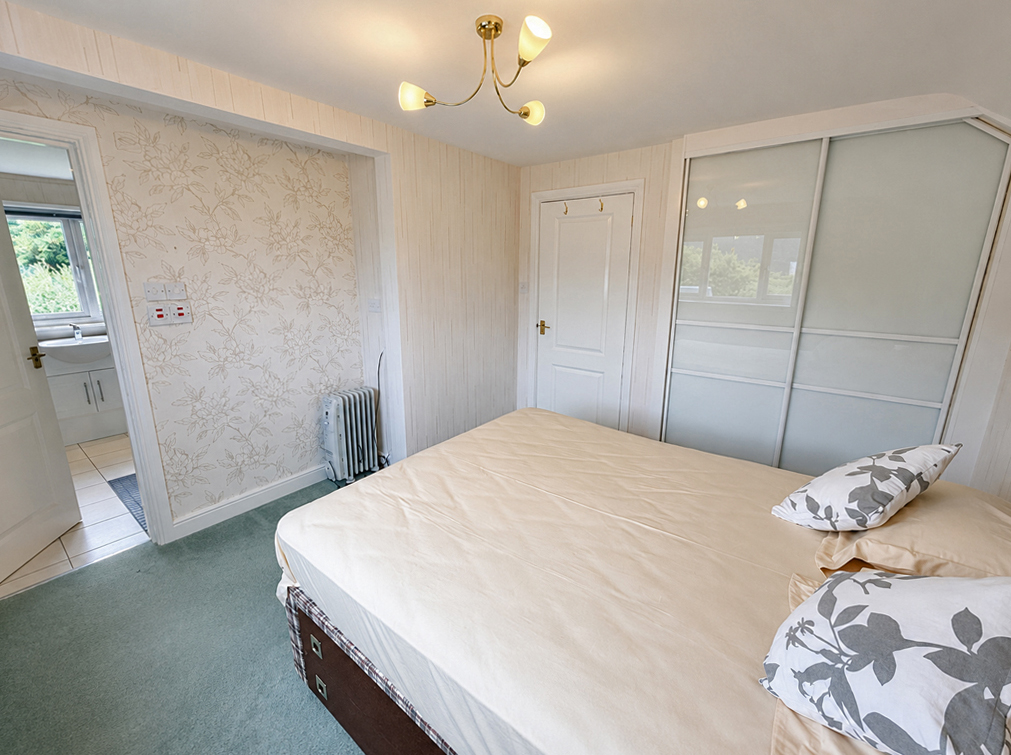
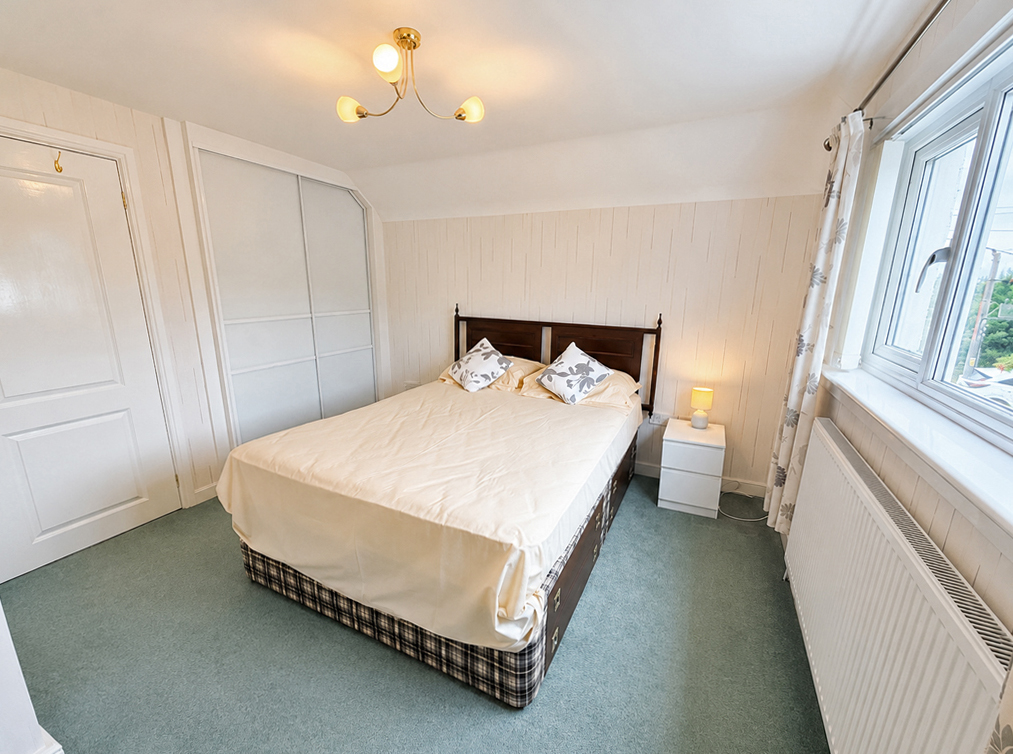
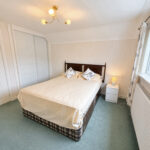
Principal Bedroom 3.4m x 3.4m
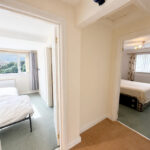
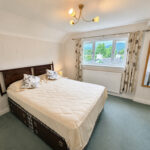
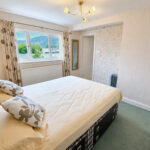
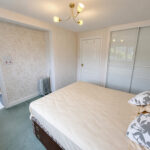
L-shaped, with triple windows to side views. Built-in wardrobe with sliding doors. Door to en-suite shower room.
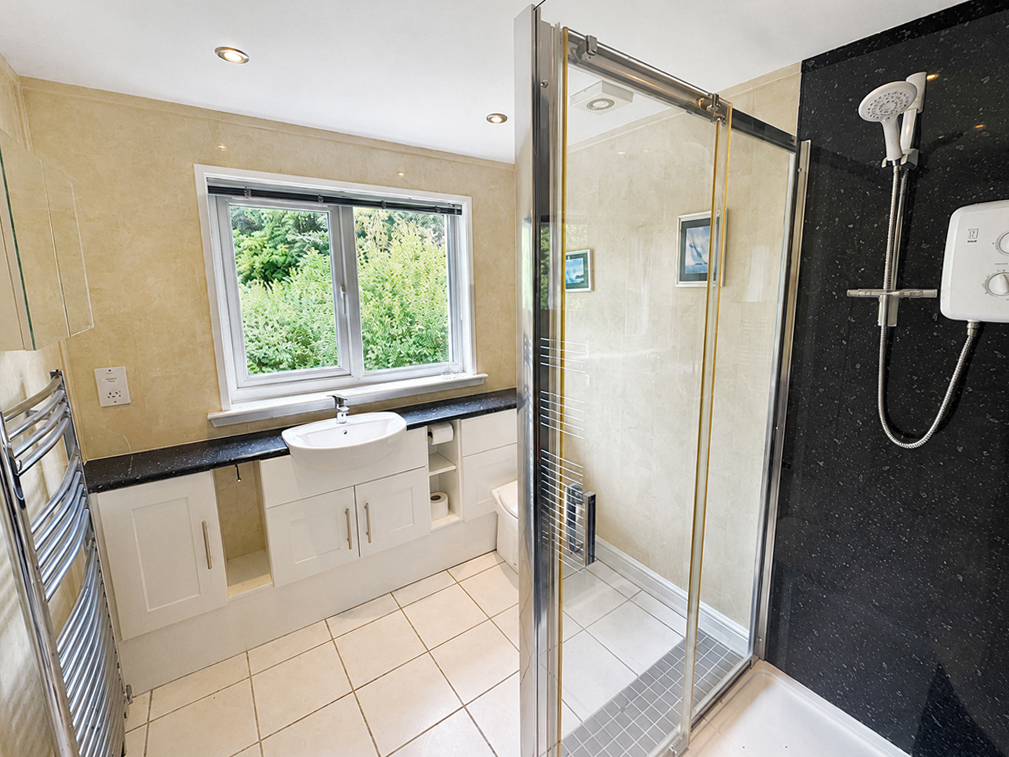
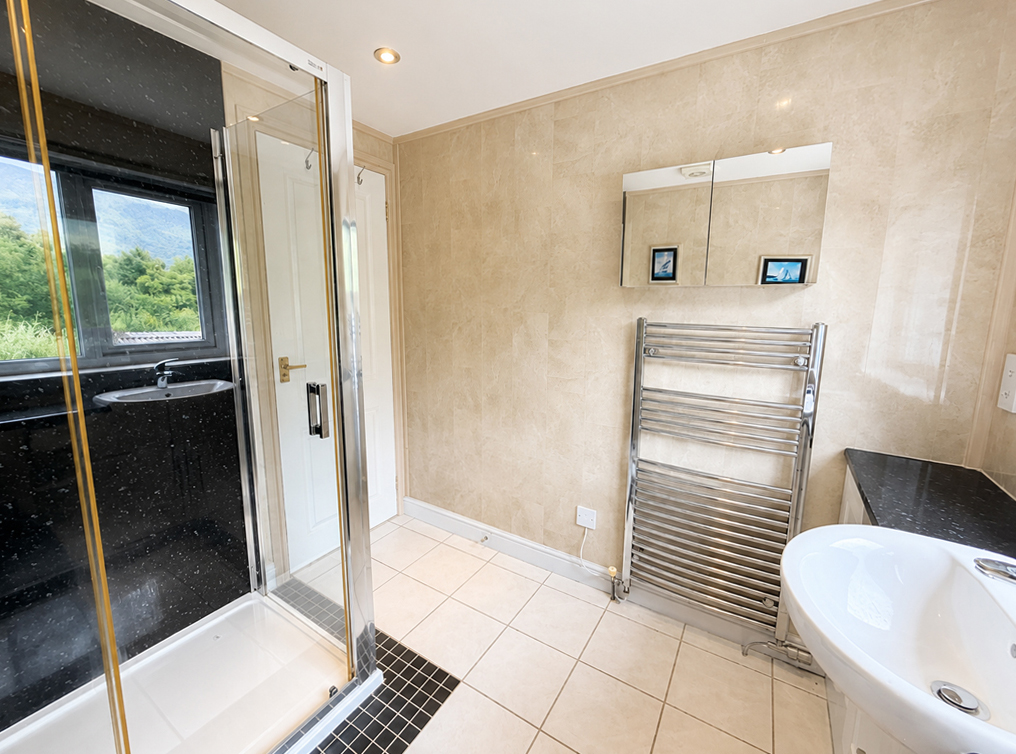
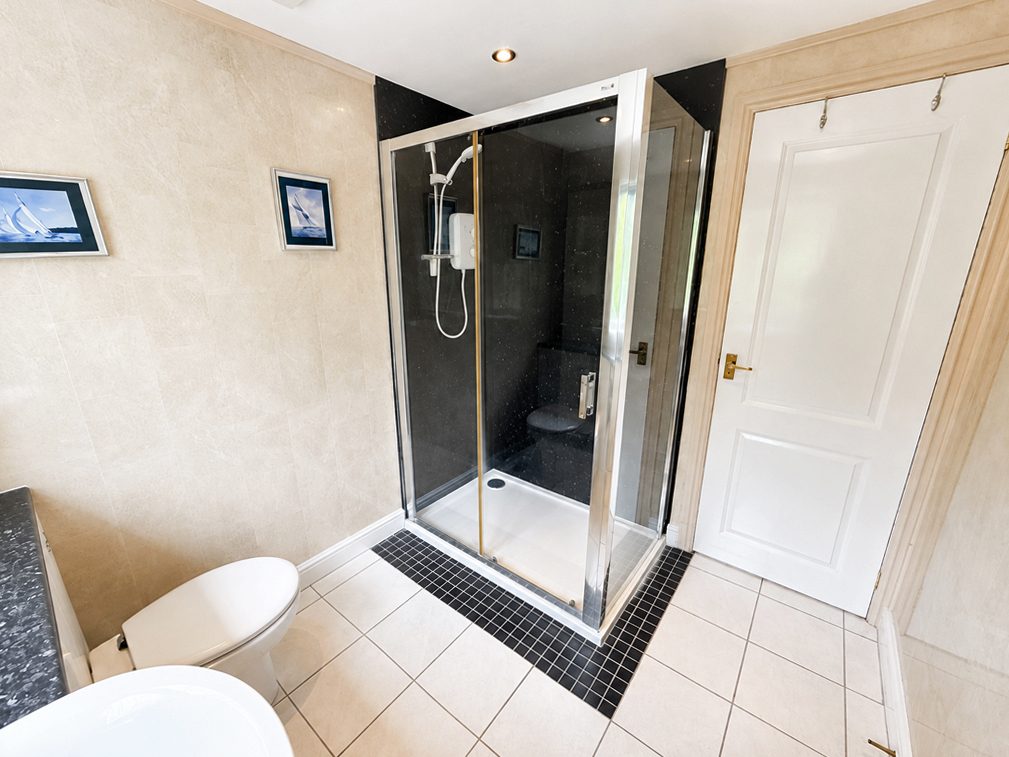
En-Suite Shower Room 2.4m x 2.1m
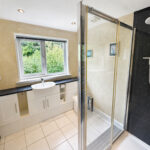
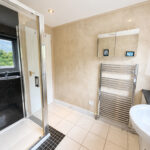
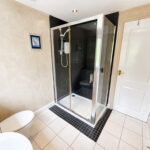
With double window to rear. Fitted with modern Rosa white suite of WC and wash hand basin set in gloss white vanity unit with granite effect surfaces. Large shower cubicle with Triton shower. Fully wet-walled. Heated towel rail. Tiled flooring.
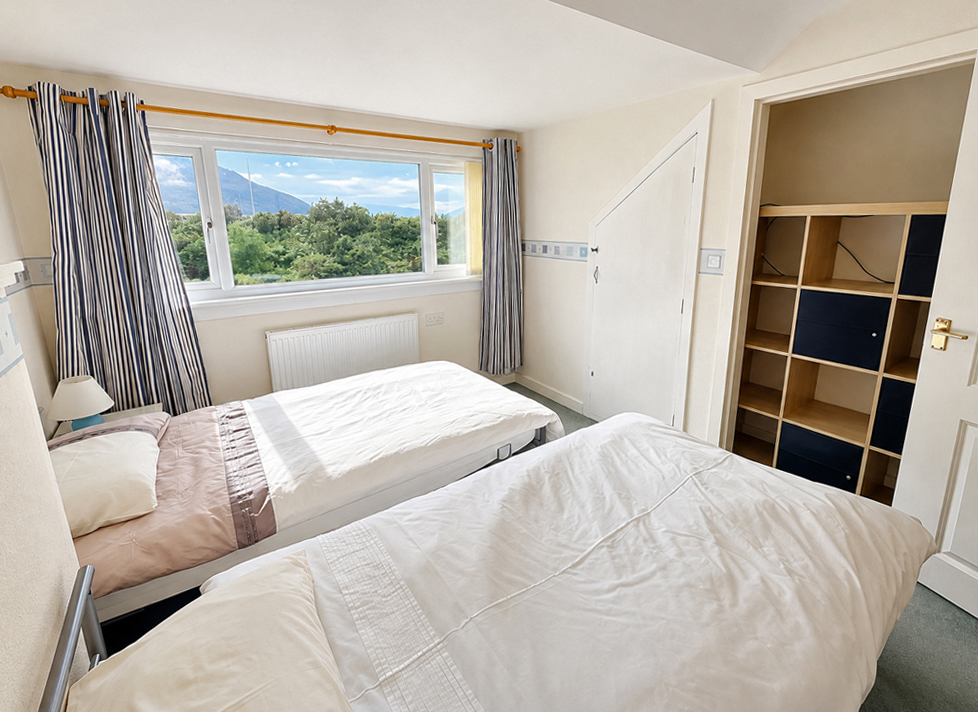
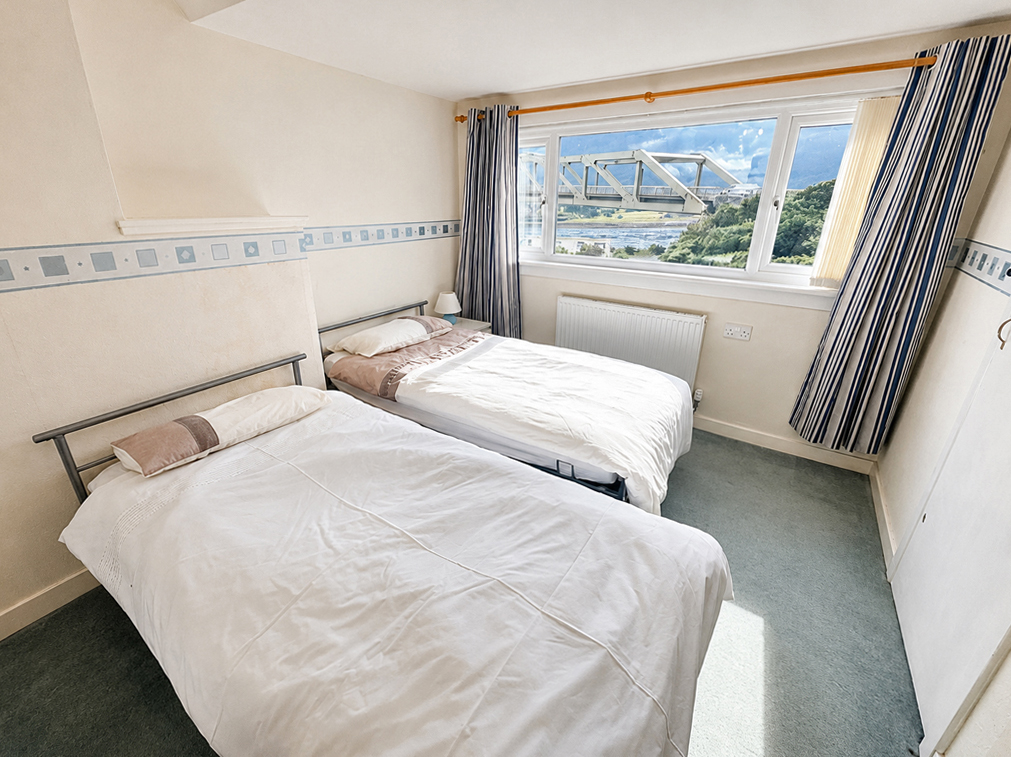
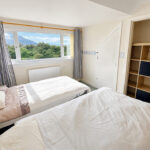
Bedroom 3.3m x 2.9m
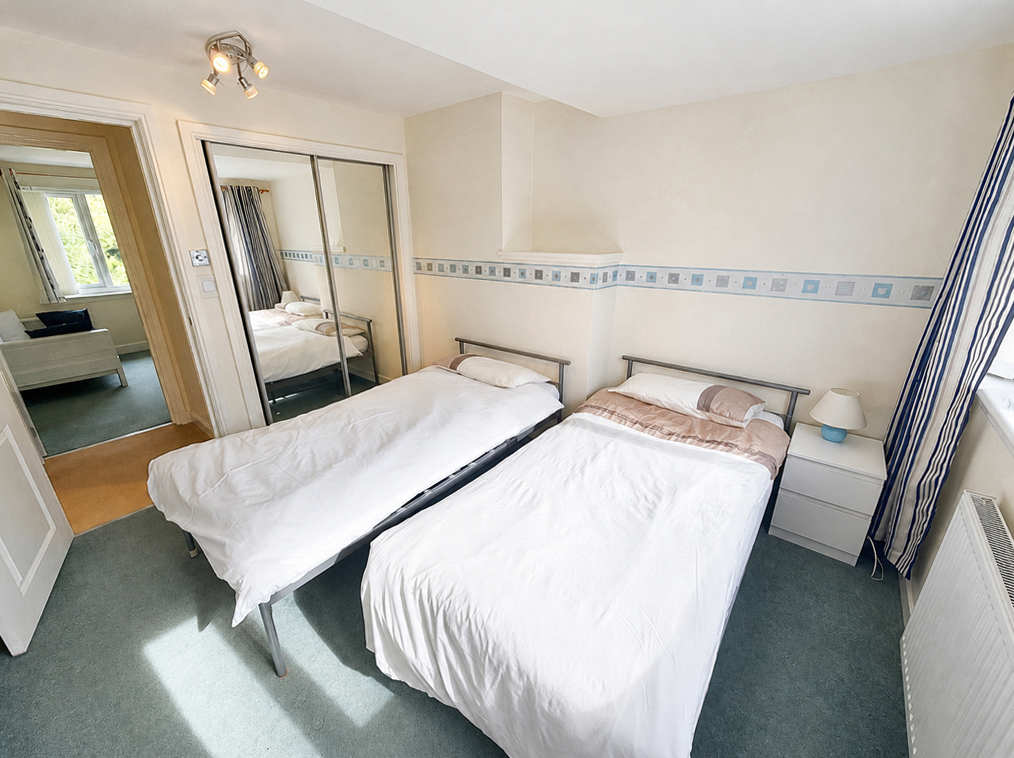
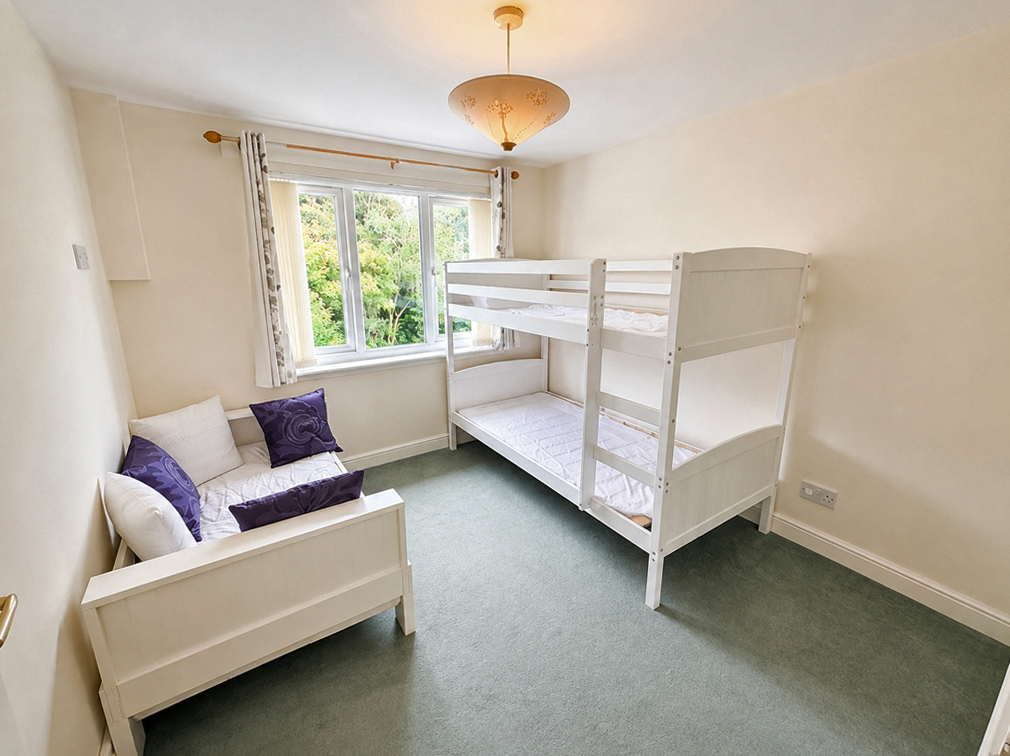
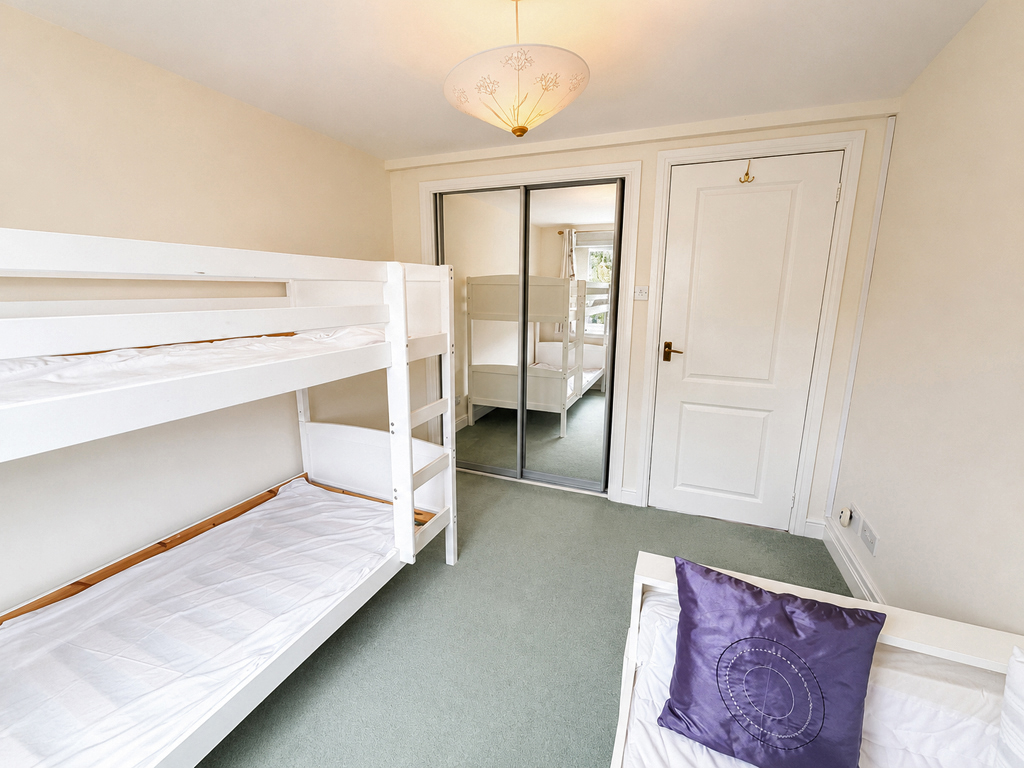
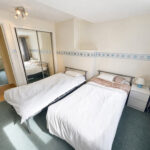
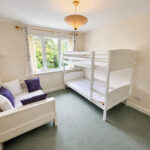
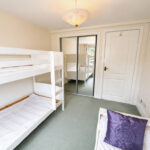
Slightly L-shaped, with triple window to views. Built-in wardrobe with mirrored sliding doors. Access door to eaves storage area (4.6m x 1.8m). Recessed alcove.
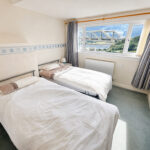
Bedroom 2.9m x 2.8m
With triple window to rear. Built-in wardrobe with mirrored sliding doors. Please note there is no central heating in this room.
Garden
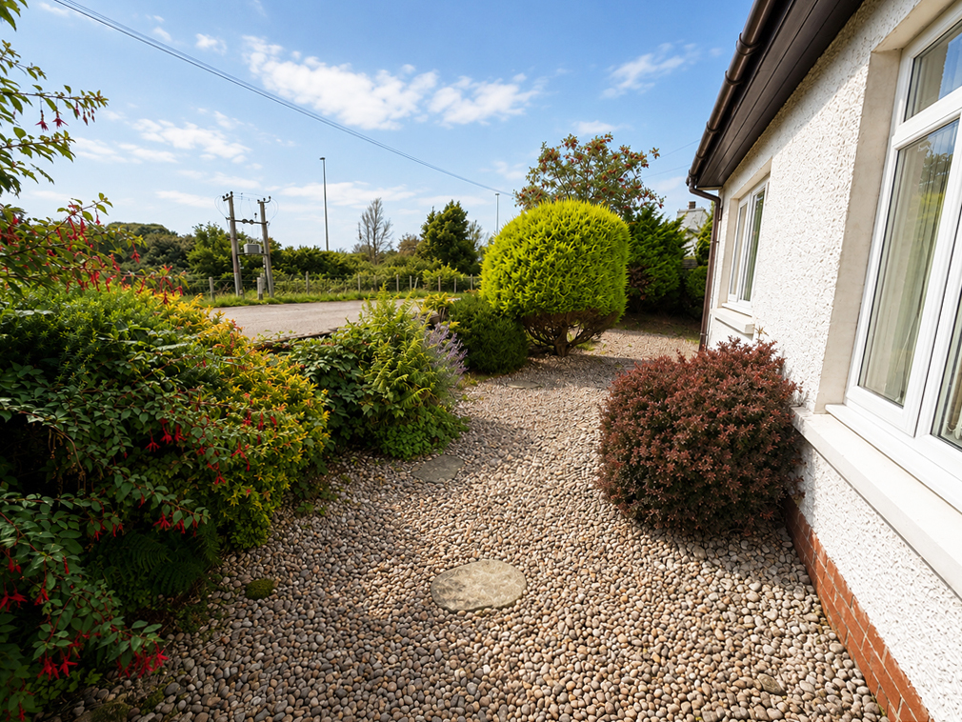
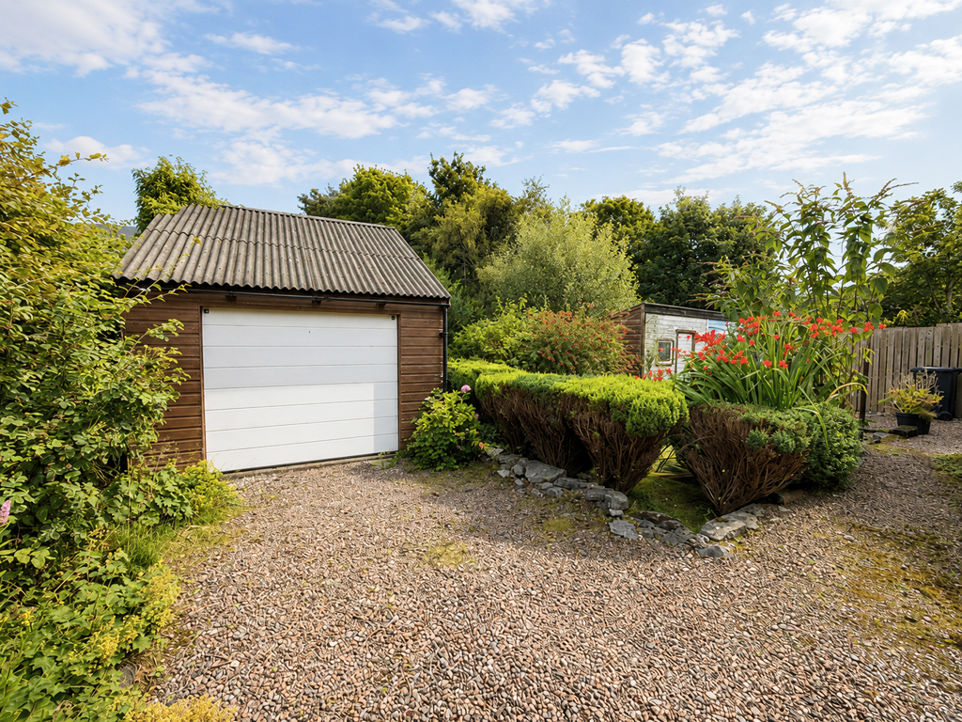
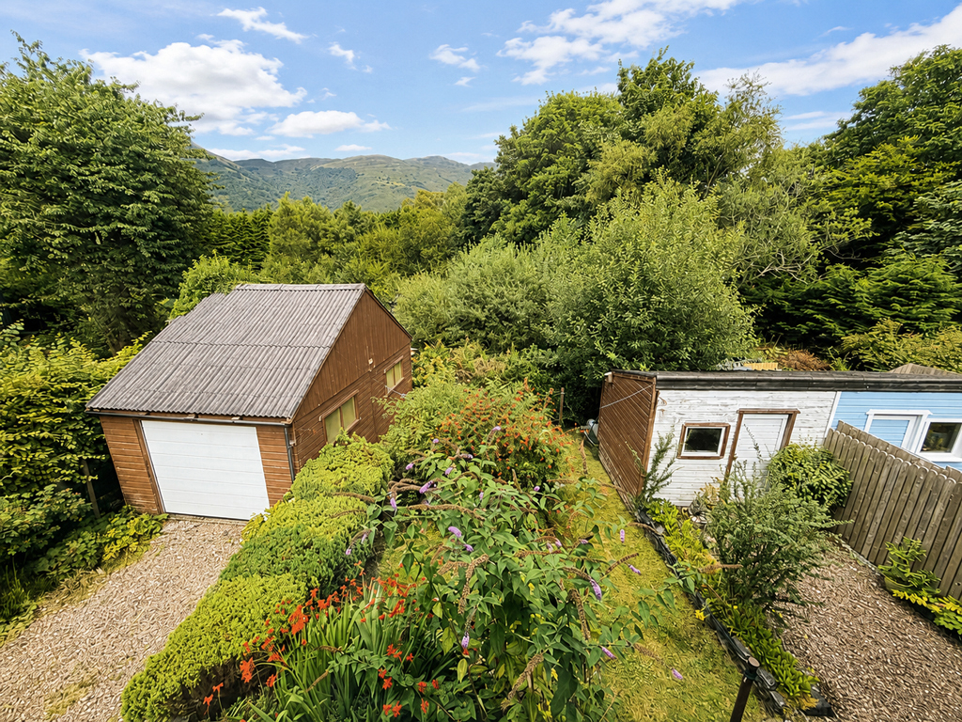
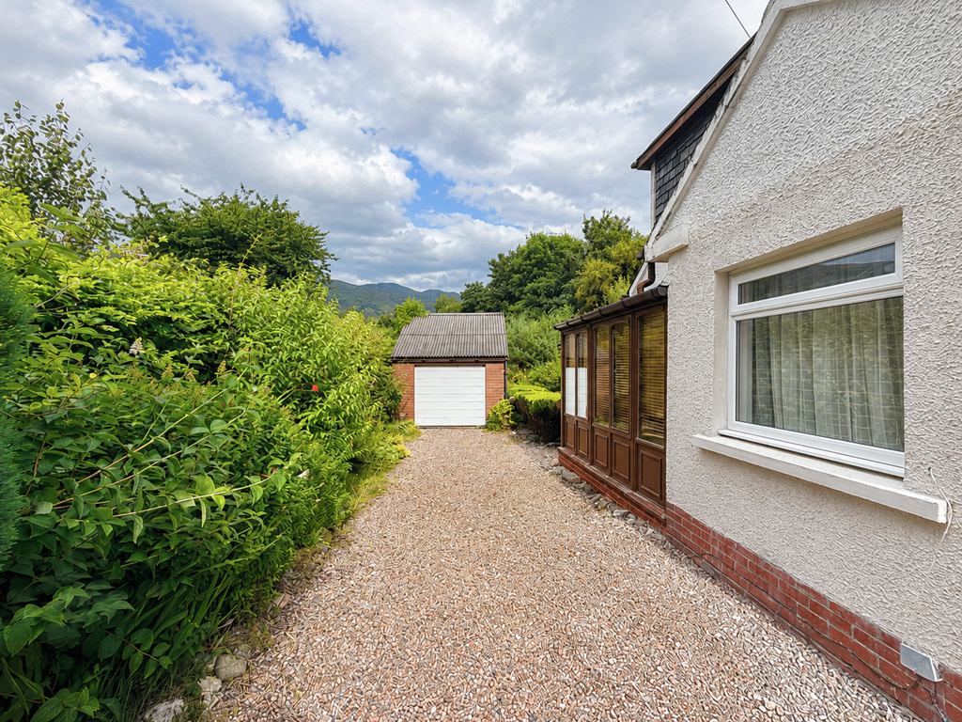
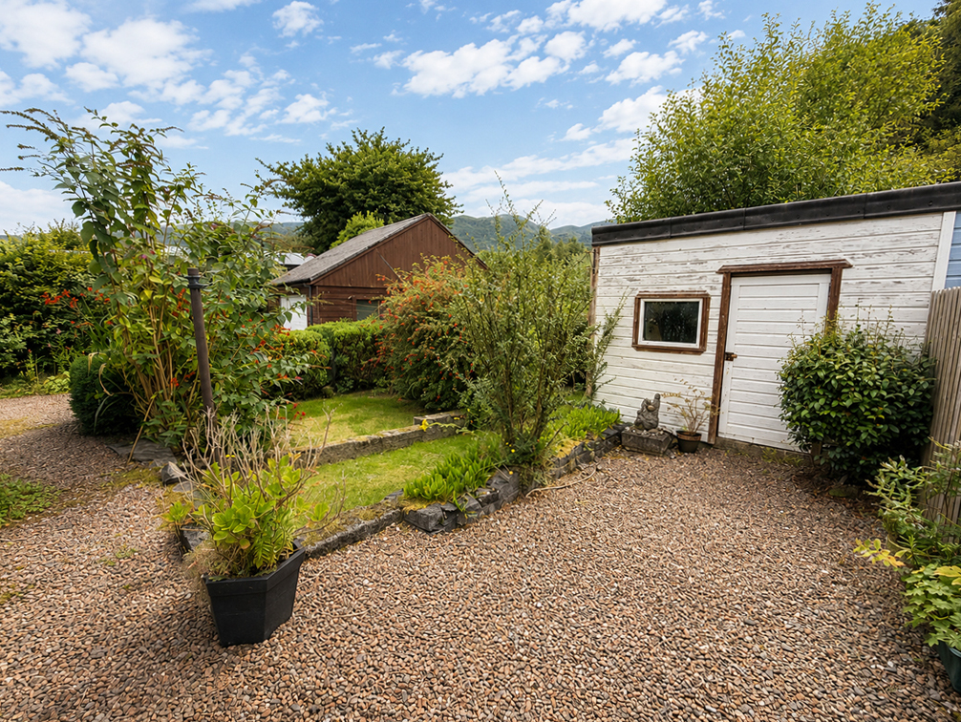
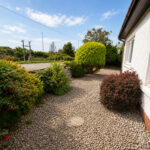
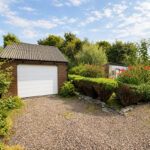
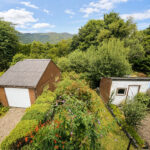
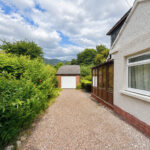
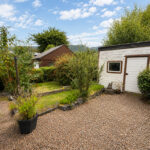
The property benefits from garden grounds to three sides. A private gravelled driveway leads to the side of the property, providing parking and access to the detached garage. The front of the property is laid to pebbles for ease of maintenance, offset with mature trees and shrubs, whilst the rear features lawned and gravelled areas, raised beds with mature planting, hedging and a paved pathway. A semi-detached garden shed (3.1m x 2.6m) with light and power also features to the rear.