








Property Description
CHARMING DETACHED TIMBER CABIN
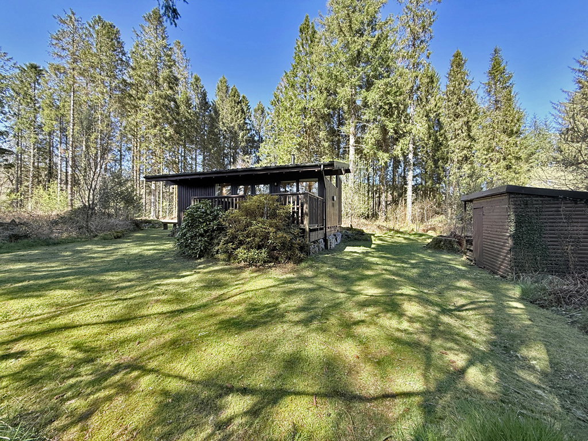
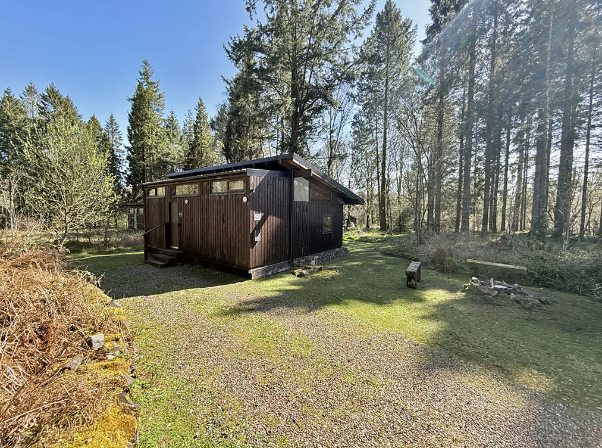
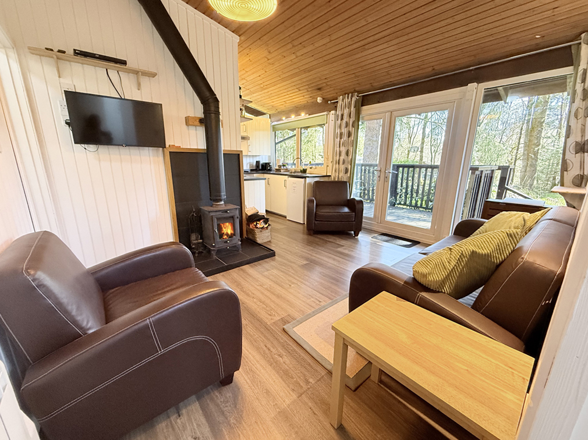
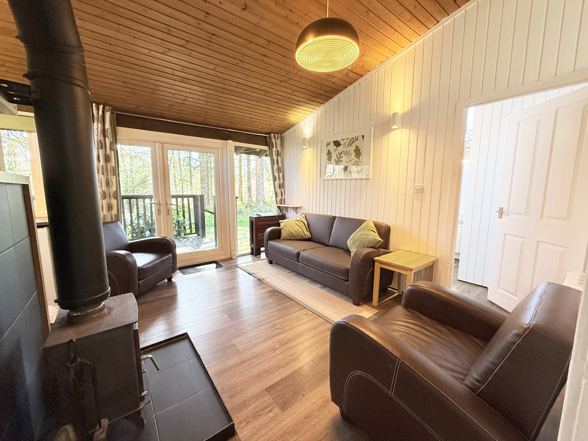
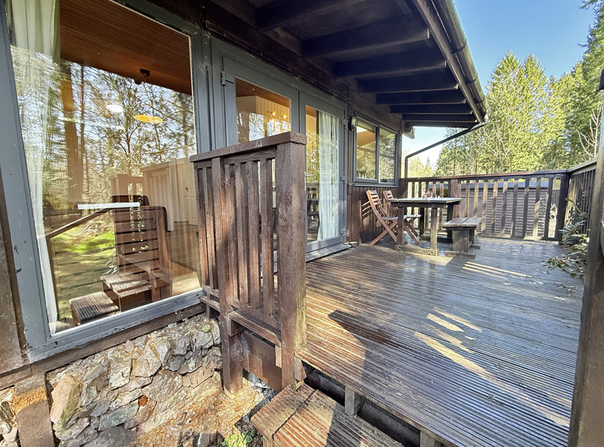
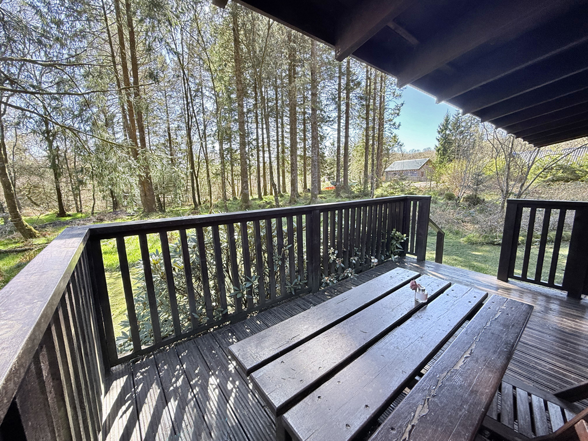
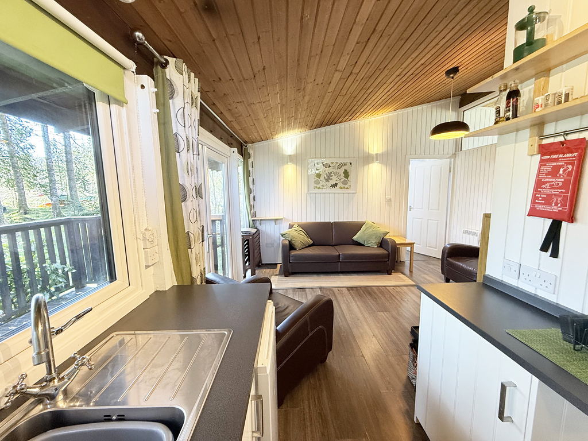
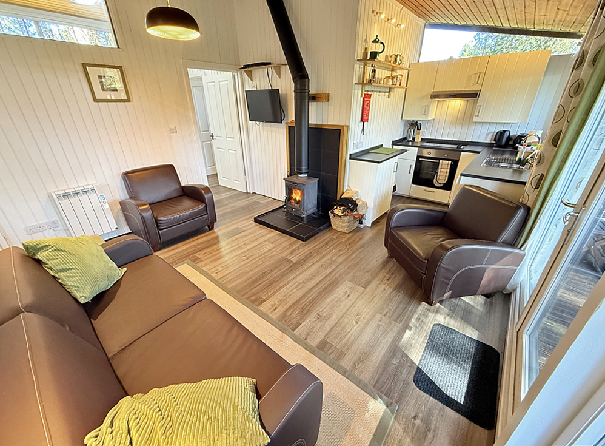
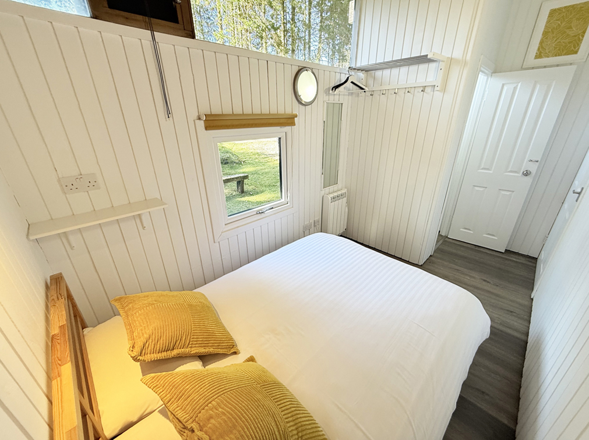
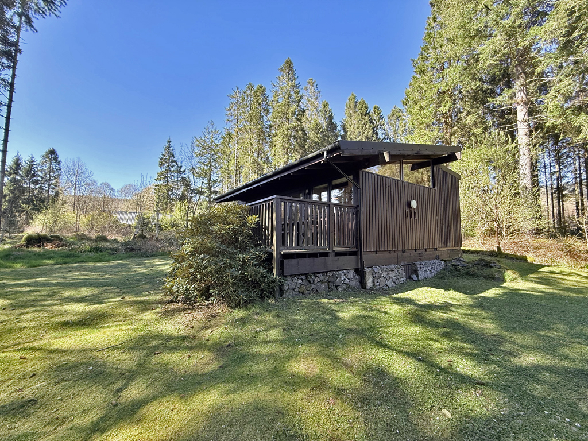
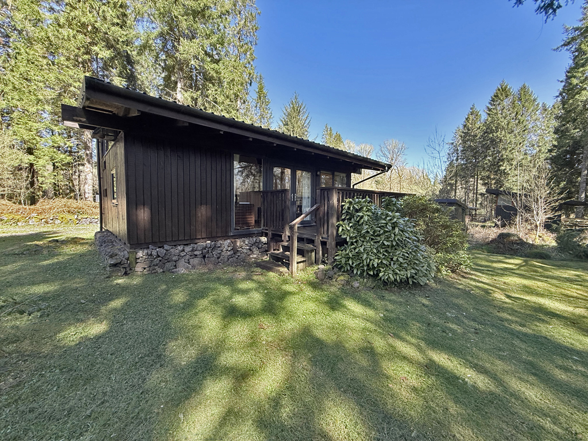
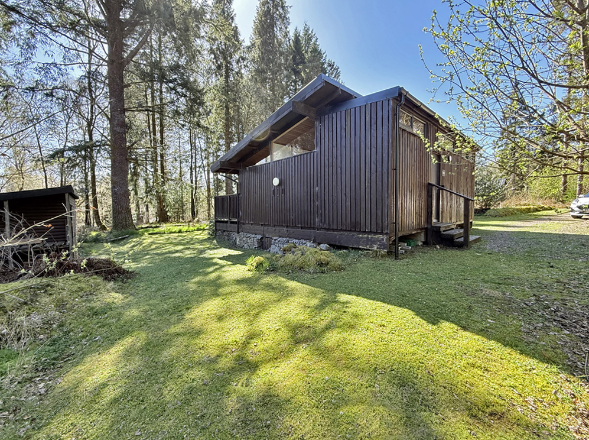
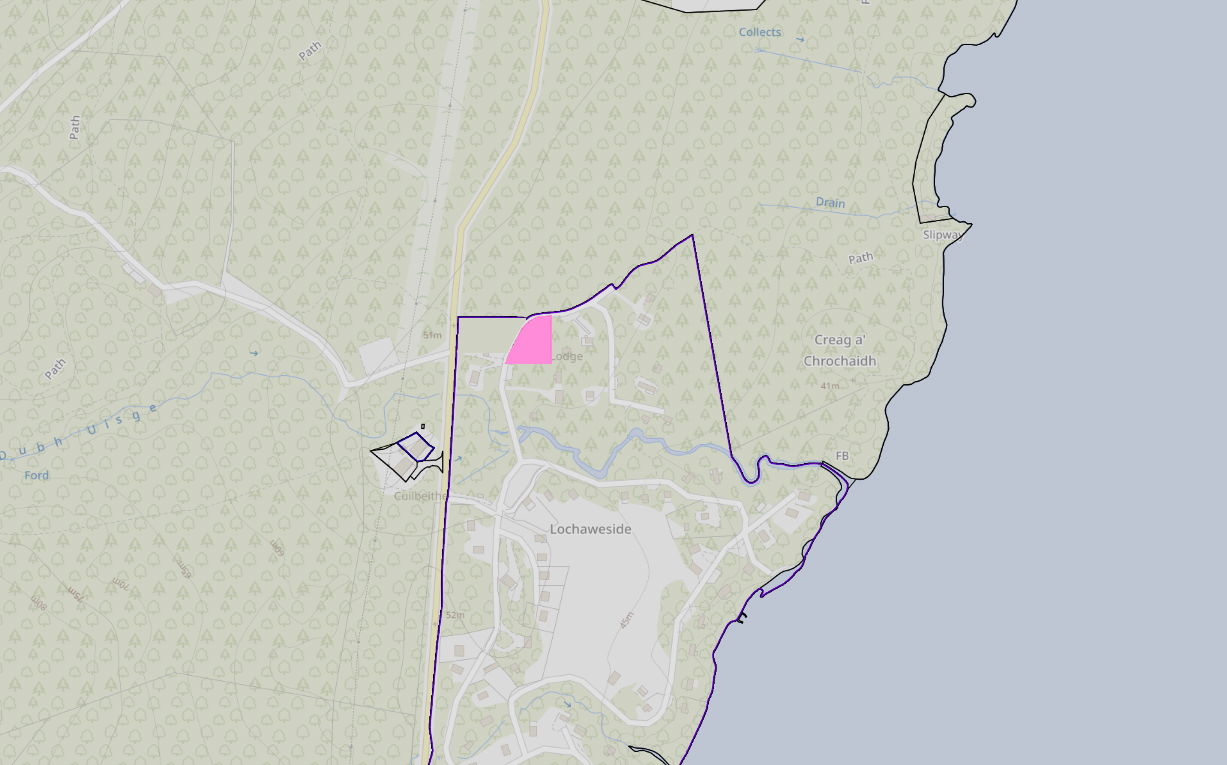
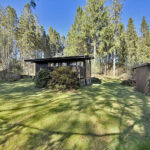
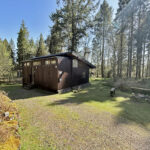
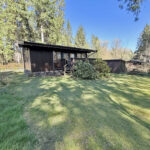
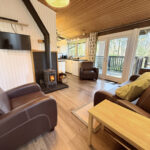
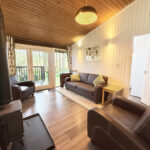
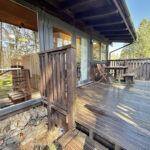
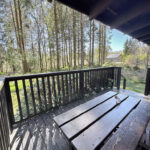
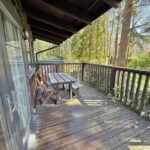
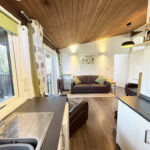
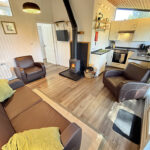
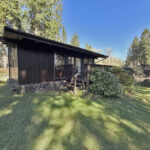
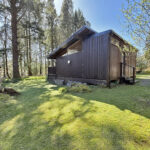
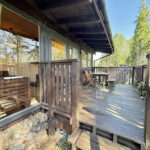
Quietly nestled in a delightful rural setting, with enchanting views across surrounding woodland and countryside, Skerry Cabin presents a charming detached timber holiday chalet within the highly sought-after Loch Aweside Chalet Park at Dalavich. Occupying Site 35 and set within generous garden grounds extending to approximately 0.3 acres, the property further benefits from ample private parking. Beautifully presented and maintained in excellent order throughout, the cabin enjoys double glazing and modern, energy-efficient Rointe electric radiators, complemented by freshly painted white interiors which enhance the bright and welcoming atmosphere. Arranged conveniently over one level, the accommodation centres around a superb open-plan living space flooded with natural light, featuring a striking wood-burning stove and direct access to an impressive decked balcony with elevated views across the grounds and surrounding landscape. A spacious entrance hallway, two well-proportioned double bedrooms, one benefiting from an en-suite cloakroom, together with a contemporary shower room, complete the accommodation. Thanks to its idyllic setting, generous plot and excellent presentation, Skerry Cabin would make a wonderful private holiday retreat or an attractive investment opportunity within the thriving self-catering holiday market.
Dalavich sits on the shores of Loch Awe, one of Scotland’s largest and most picturesque freshwater lochs, renowned for its wooded shoreline, scattered islands and spectacular scenery. The area is a haven for outdoor enthusiasts, offering excellent opportunities for fishing, hill walking, cycling and wildlife exploration. The village itself provides a well-stocked general store with Post Office and café, while the vibrant community-run village hall hosts a popular restaurant and bar, alongside regular events and private functions.
Accommodation
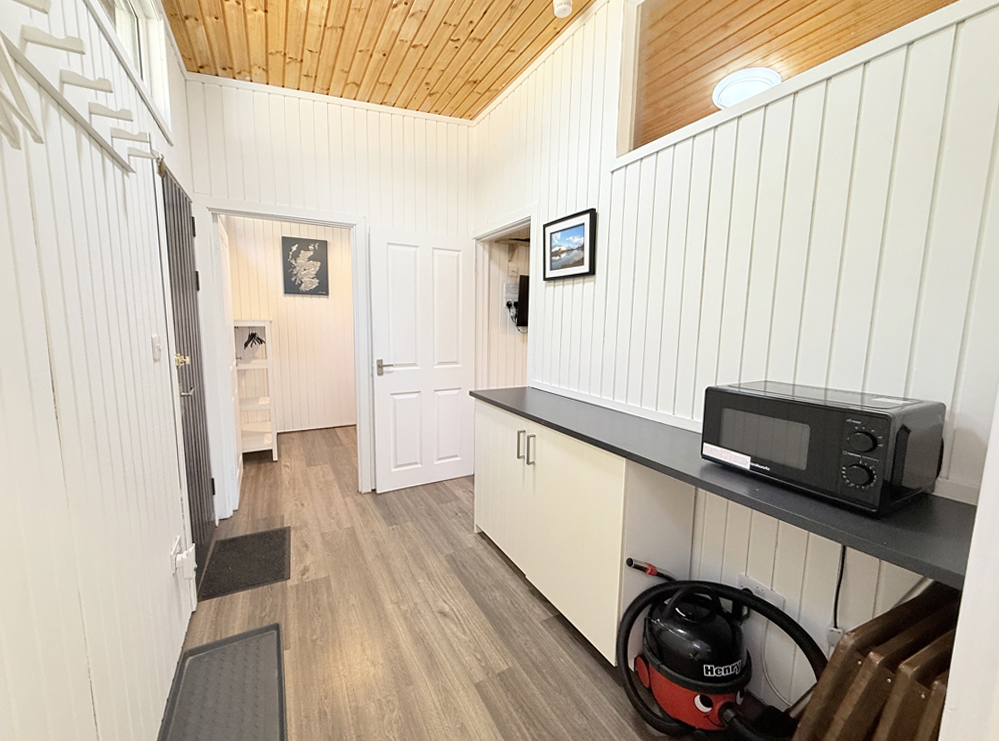
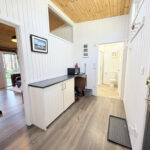
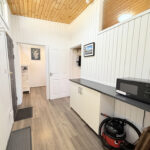
Entrance Hallway 3.0m x 1.8m
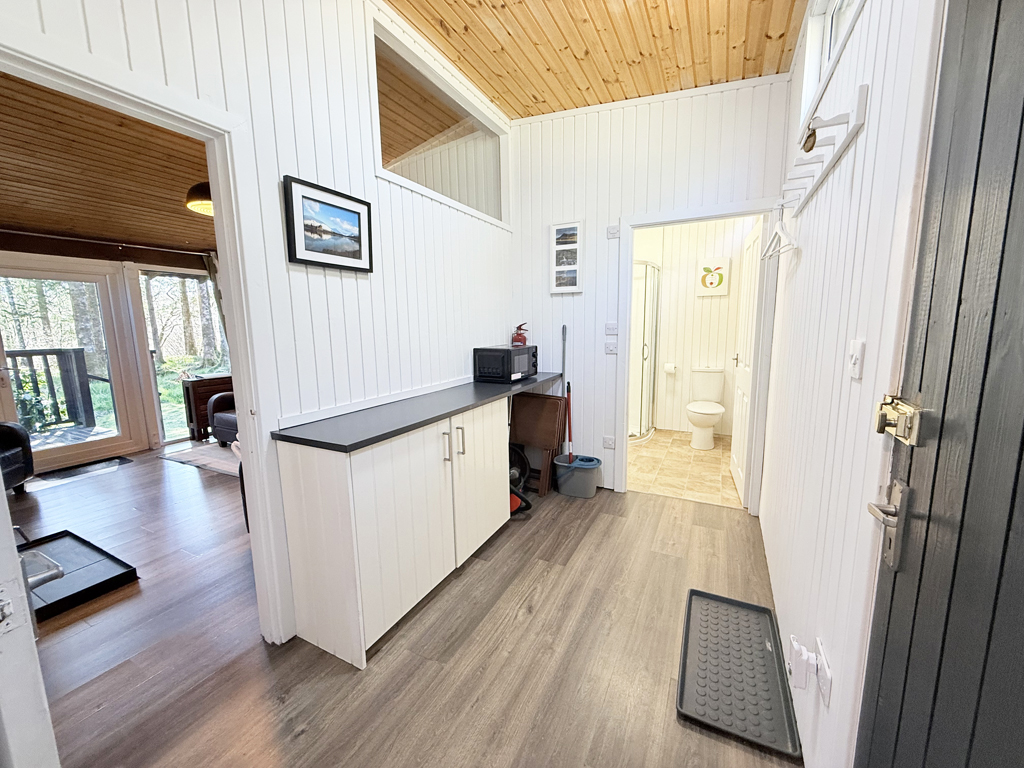
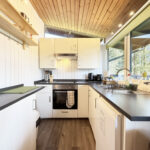
With wooden front door. Fixed window to front. Fitted with cream coloured kitchen units, offset with granite effect work surfaces. Laminate flooring. Doors to shower room, bedroom and open-plan living area.
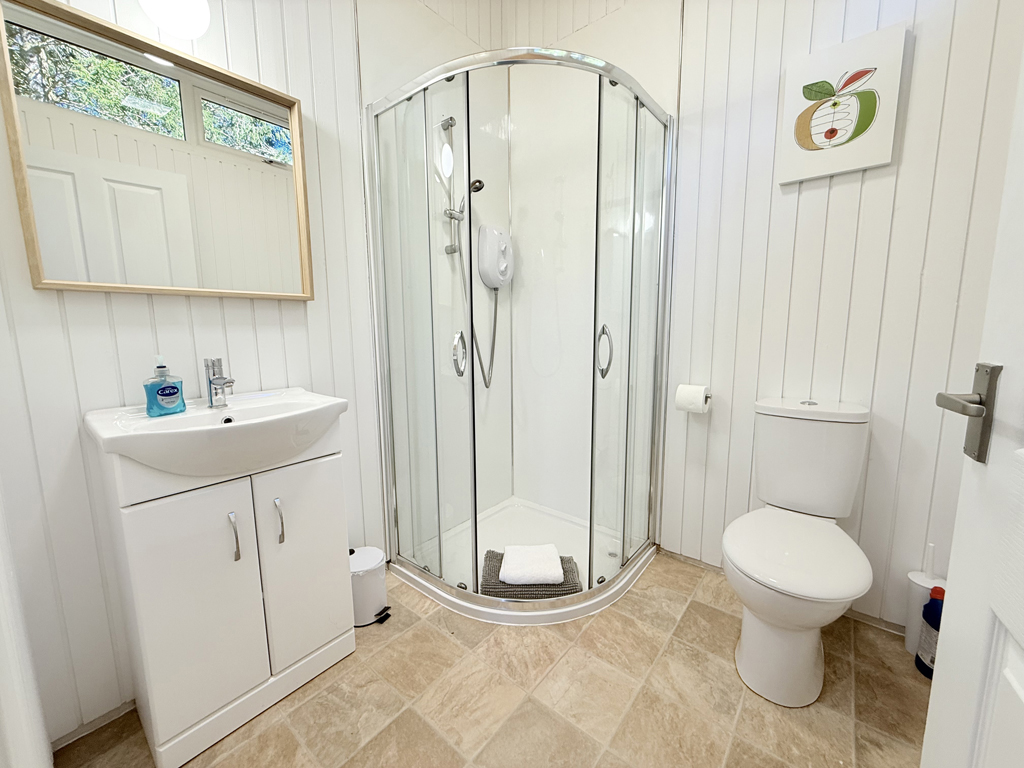
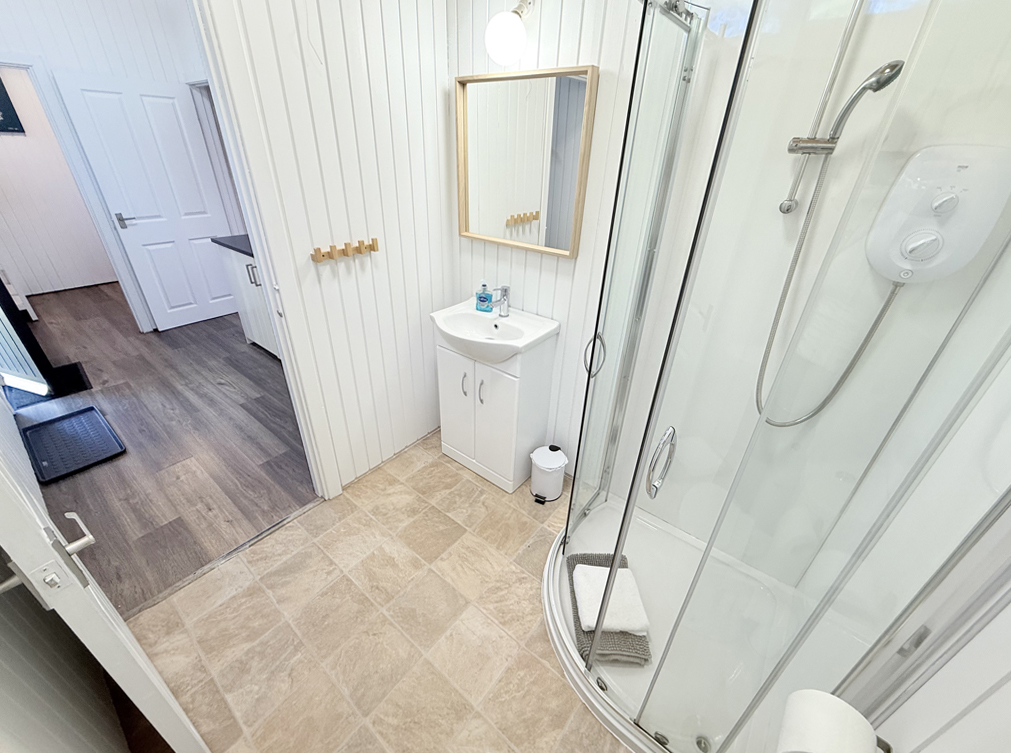
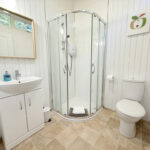
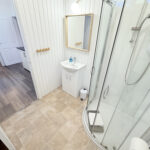
Shower Room 1.9m x 1.8m
With two windows to front. Fitted with modern white suite of WC, wash hand basin set in gloss white vanity unit, and wet-walled shower cubicle with Mira shower.
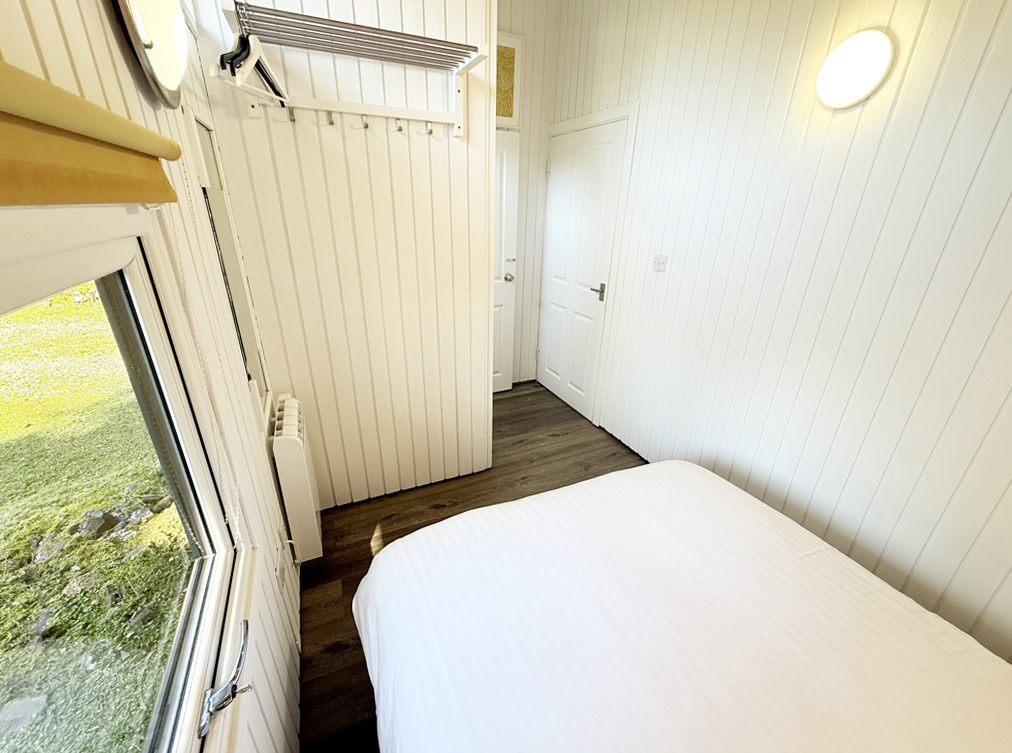
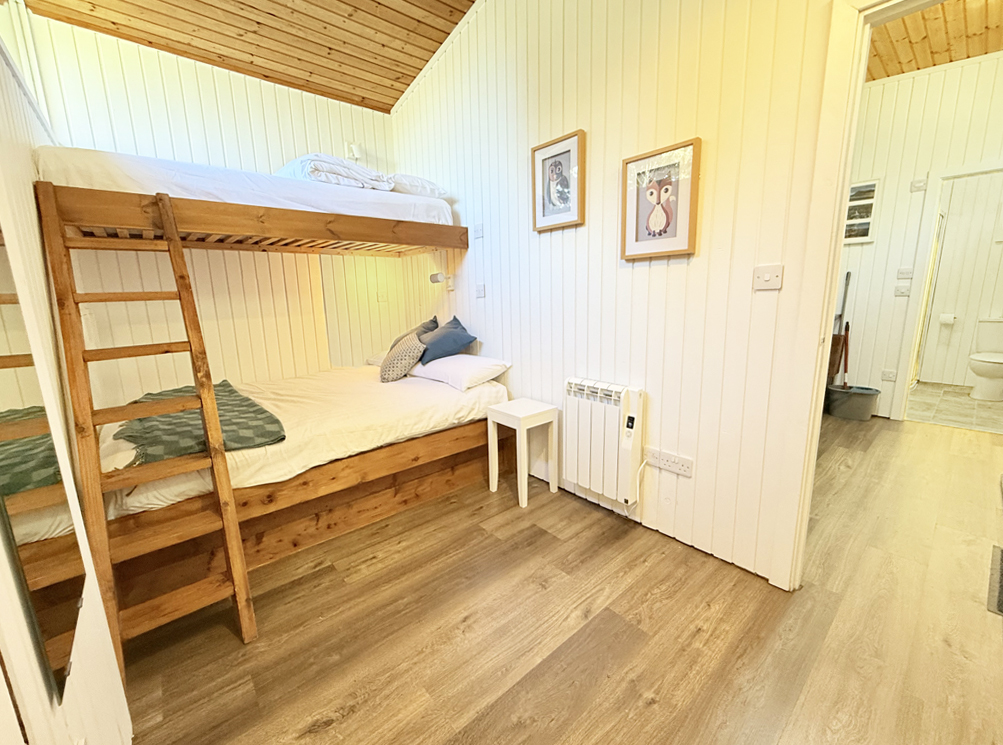
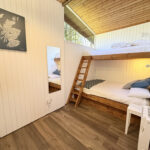
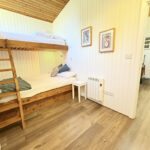
Bedroom 3.9m x 2.0m
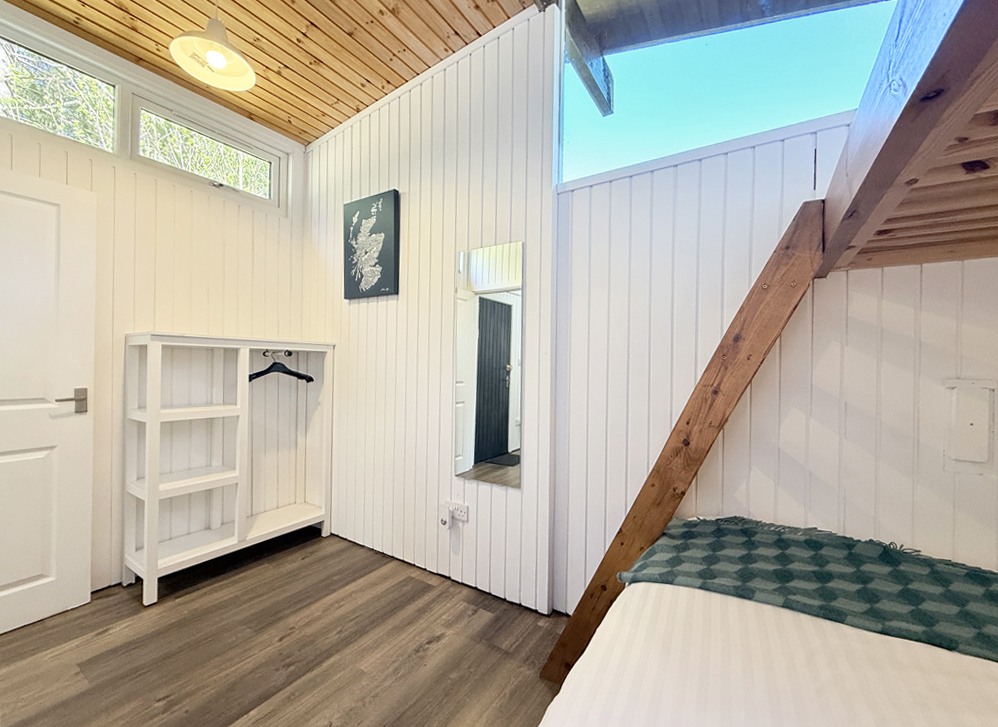
With fixed window to side. Built-in double bed with single bunk bed over. Laminate flooring.
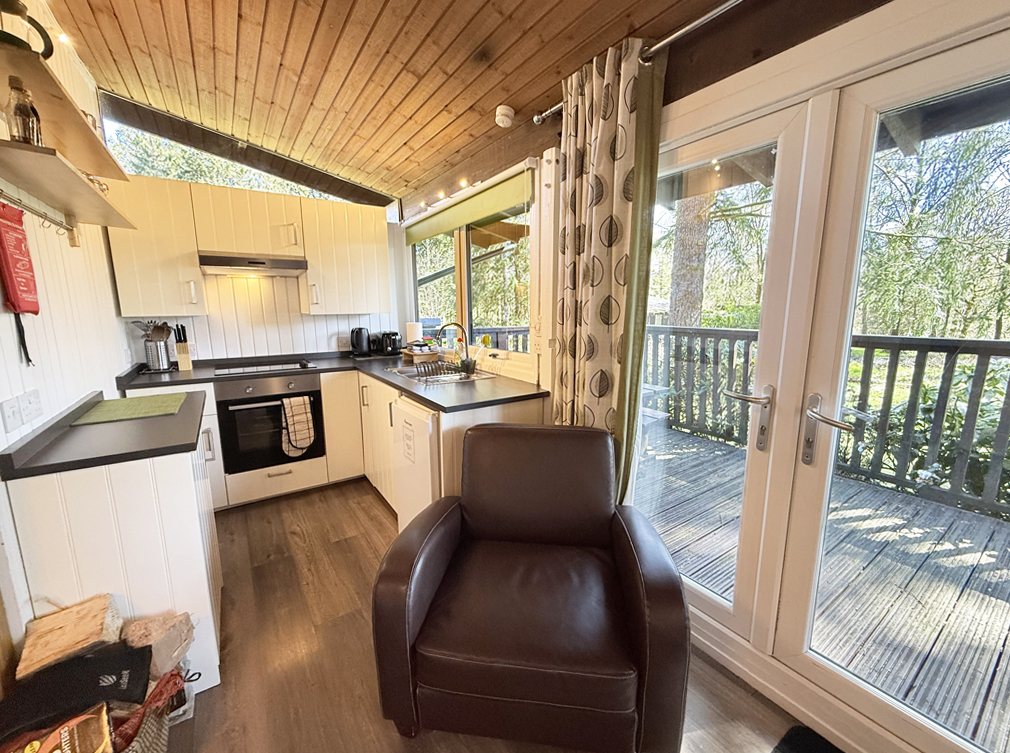
Open-Plan Living Lounge, Kitchen & Dining Area 5.2m x 3.9m
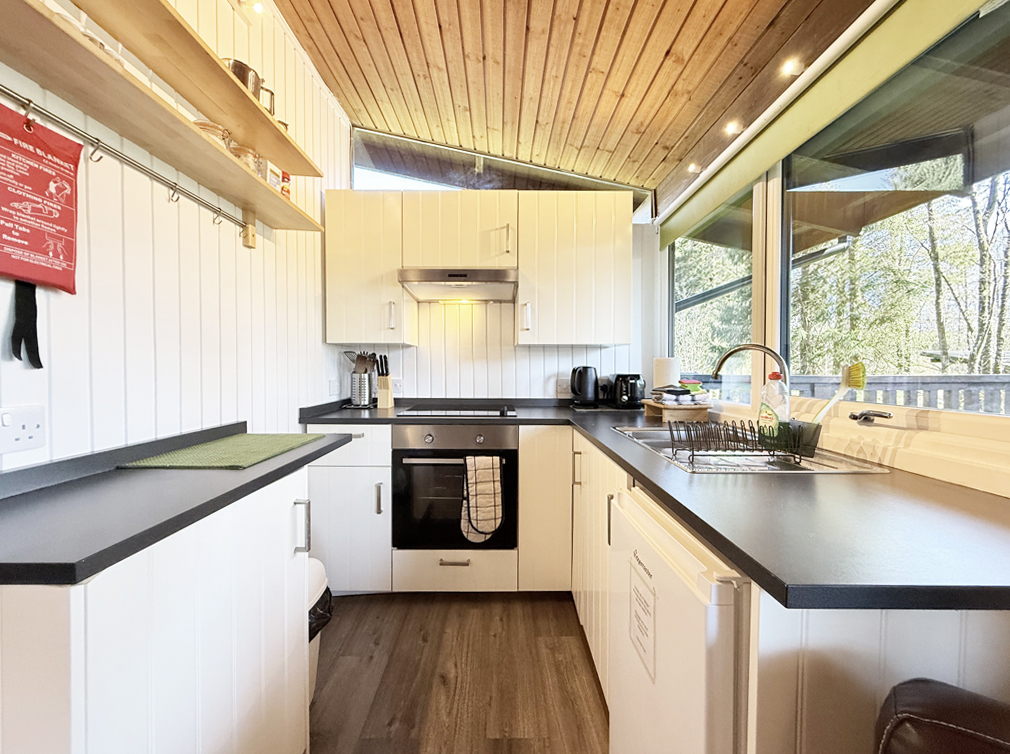
L-shaped, with double window and fully glazed French doors to rear, and fixed window to side. Wood-burning stove with tiled surround, set on tiled hearth. Fitted with white country-style kitchen units, offset with granite effect work surfaces and upstands. Integral oven. Electric hob with stainless steel extractor hood over. Free-standing Fridgemaster fridge. Laminate flooring. Door to principal bedroom.
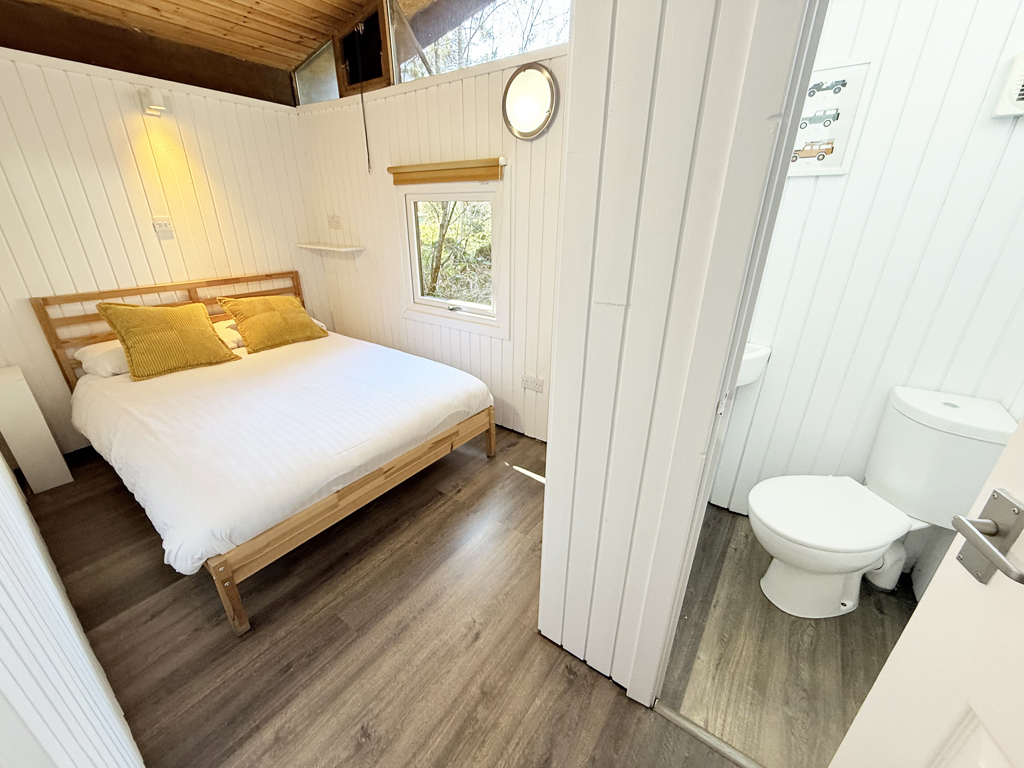
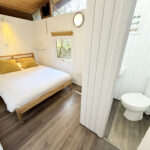
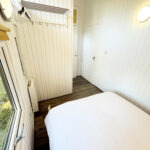
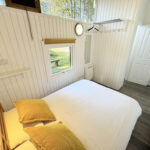
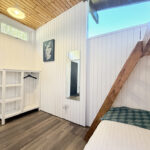
Principal Bedroom 3.9m x 2.0m
L-shaped, with windows to side. Laminate flooring. Door to en-suite cloakroom.
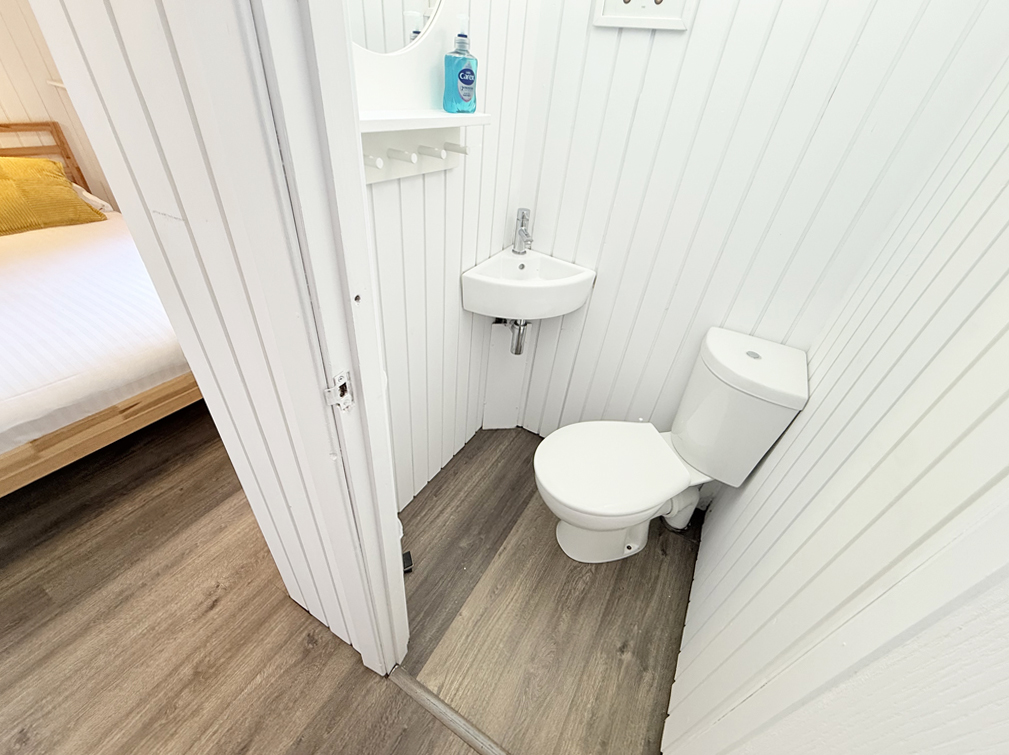
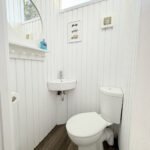
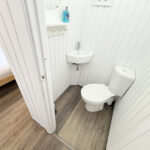
En-Suite Cloakroom 1.0m x 1.0m
With fixed window to side. Fitted with white corner suite of WC and wash hand basin. Laminate flooring.
Garden
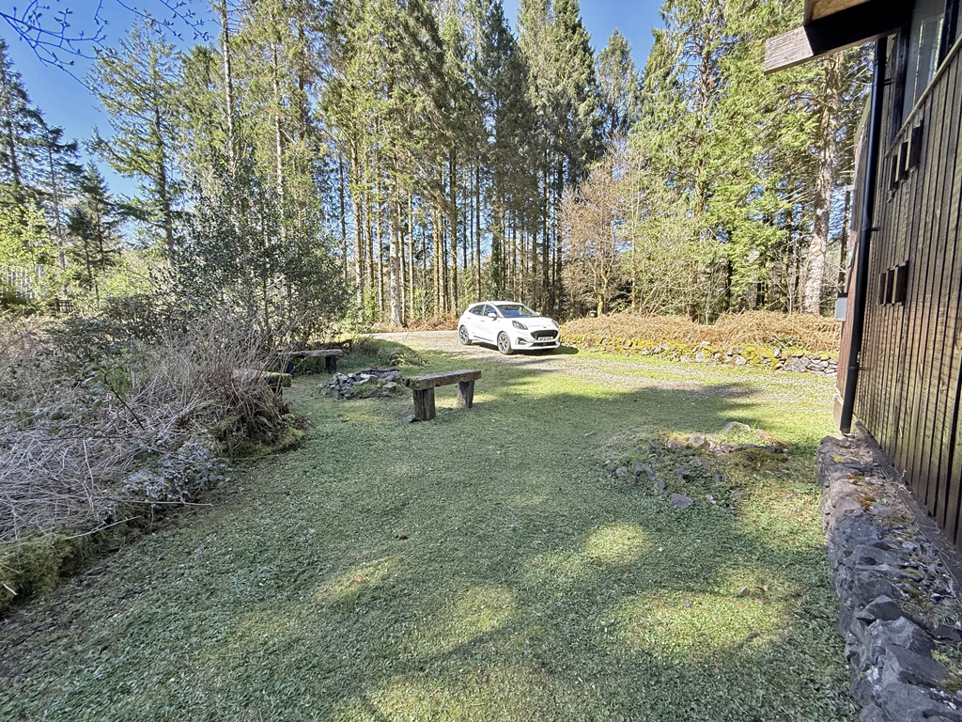
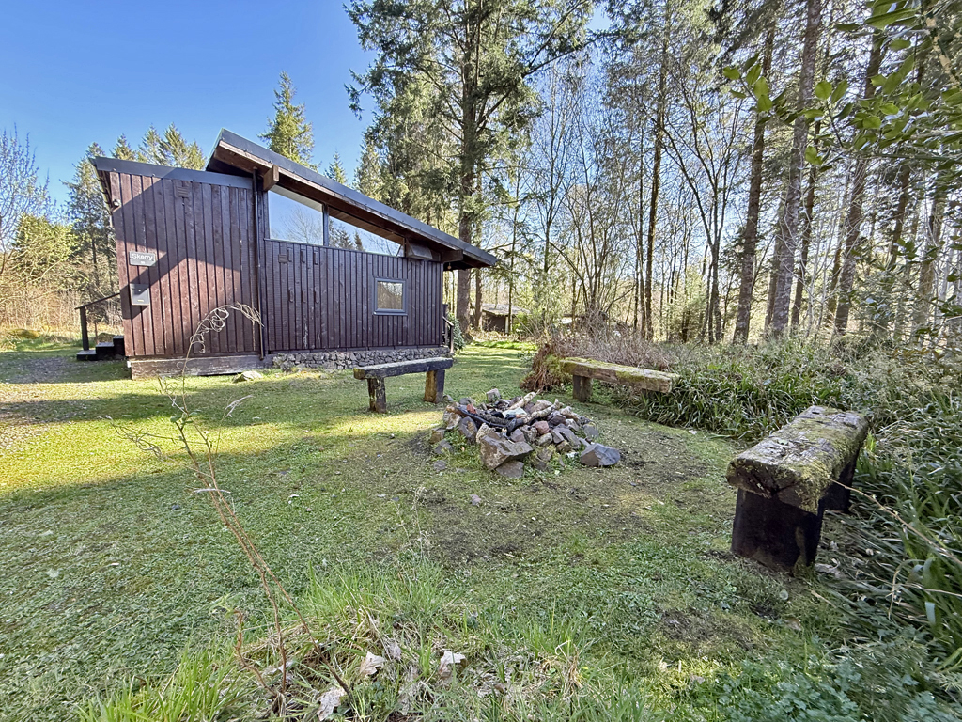
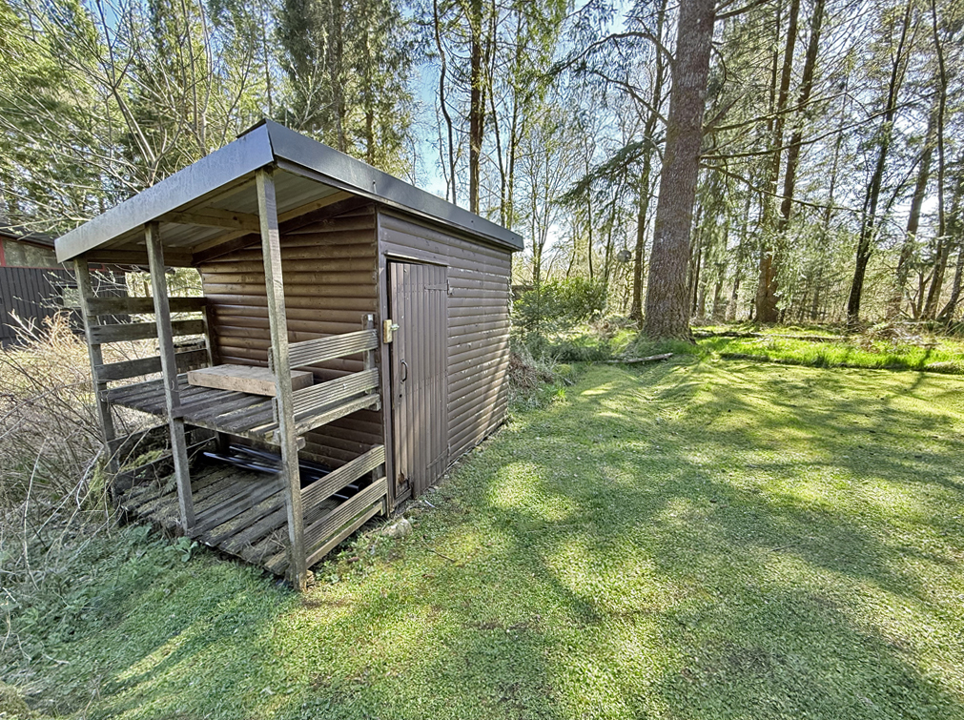
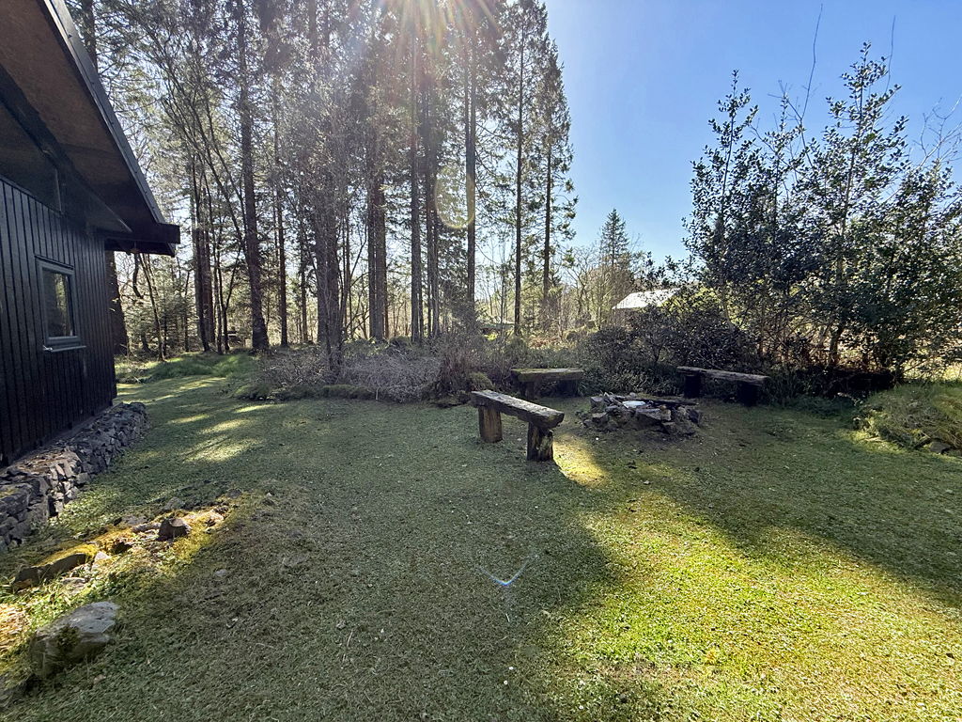
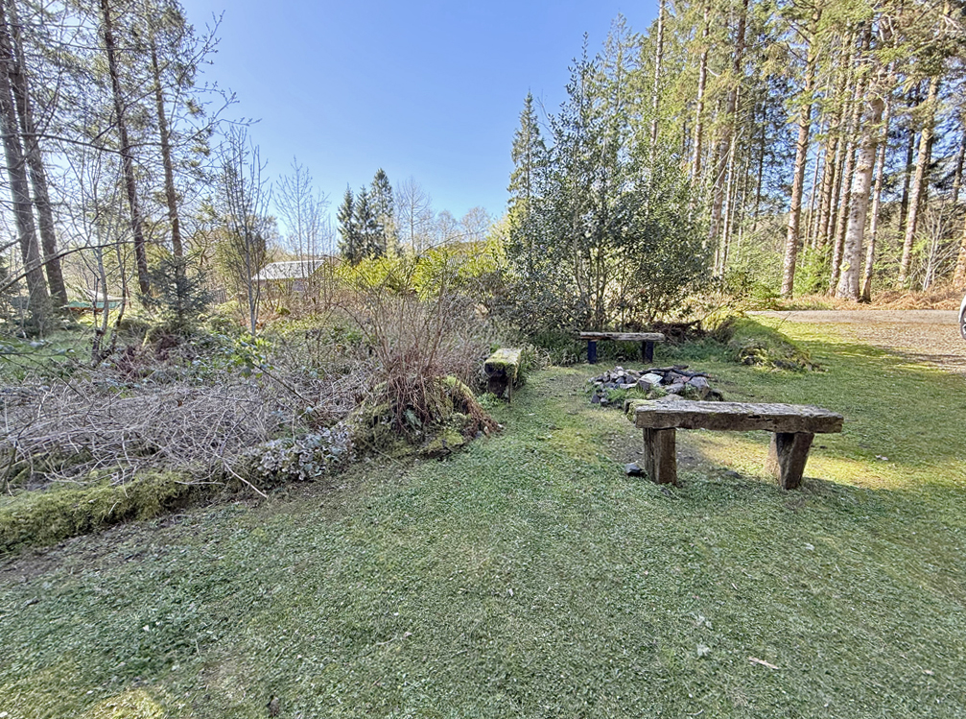
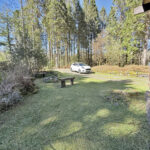
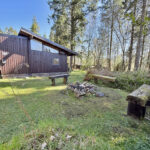
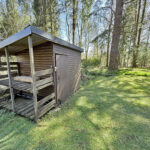
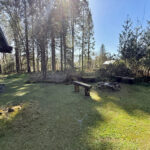
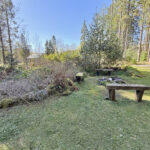
The property is approached by a private gravelled driveway leading to the front door and providing ample parking, offset with a lawned area and firepit area with benches. The side of the property is also laid to lawn and features a garden shed with wood store, whilst the rear lawned garden is offset with mature bushes and the decked balcony, accessible from the open-plan living area.
Further Information
A monthly charge of around £75 is paid to Hacking and Paterson factors and covers grass cutting and general maintenance of the common areas, strimming of the roads verge, emptying of the site waste bins (dotted around the site, not the main bins), upkeep of the roads (pothole filling etc), and daily water checks at the treatment plant.