







Property Description
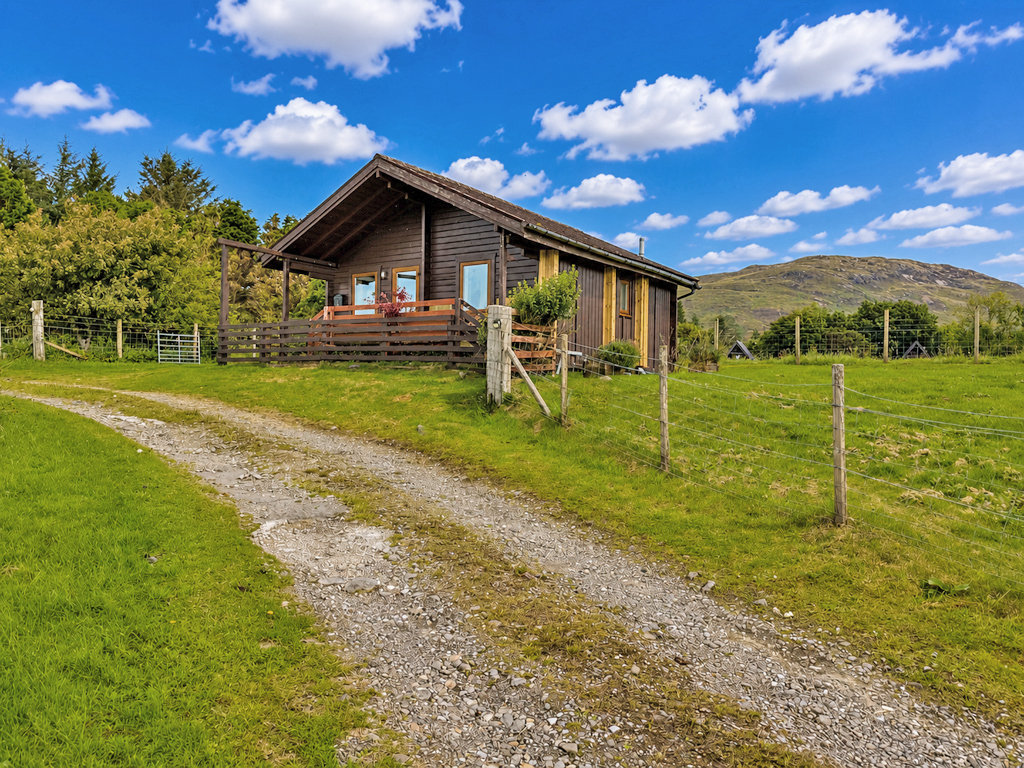
Detached Finlog Chalet
A charming detached Finlog chalet enjoying a stunning coastal setting in Kilchoan, on the picturesque Ardnamurchan Peninsula. The property boasts outstanding panoramic views across the Sound of Mull towards Loch Sunart, providing an impressive backdrop from this peaceful location. The property benefits from full residential occupancy, double glazing and electric heating. While the property would now benefit from some upgrading and modernisation, it offers comfortable accommodation with excellent potential for a purchaser to update and personalise to their own taste. Despite its tranquil setting, the property is conveniently positioned within walking distance of the village shop, hotel, community centre and other local amenities, making it well suited as either a permanent home, holiday home or self-catering opportunity.
Kilchoan is a picturesque and welcoming crofting village situated on the unspoilt Ardnamurchan Peninsula, renowned for its dramatic scenery, abundant wildlife, and exceptional natural beauty. Located approximately 53 miles west of Fort William, the village enjoys a strong sense of community and offers a range of local amenities, including a new shop with fuel station and charging points, primary school, community centre, hotel, public house and café. The nearby ferry service provides regular crossings to the colourful harbour town of Tobermory, on the Isle of Mull, providing a wide range of shops. Surrounded by magnificent coastline, secluded beaches, ancient woodlands and rolling hills, the area is a haven for outdoor enthusiasts, with opportunities for walking, sailing, kayaking, fishing, wildlife watching and hill climbing all on the doorstep. This idyllic Highland setting offers an enviable lifestyle where tranquillity, spectacular scenery and community spirit combine to create an exceptional place to call home.
Accommodation
Open-Plan Lounge, Kitchen and Dining Area 6.0m x 3.0m
With glazed UPVC entrance door. Triple aspect windows. Feature vaulted ceiling. Wooden flooring. Doors to bedrooms and bathroom. Fitted with wooden trim kitchen units offset with marble effect work surfaces. Oven. Hob with extractor fan over. Stainless steel sink unit. Wooden breakfast bar area.
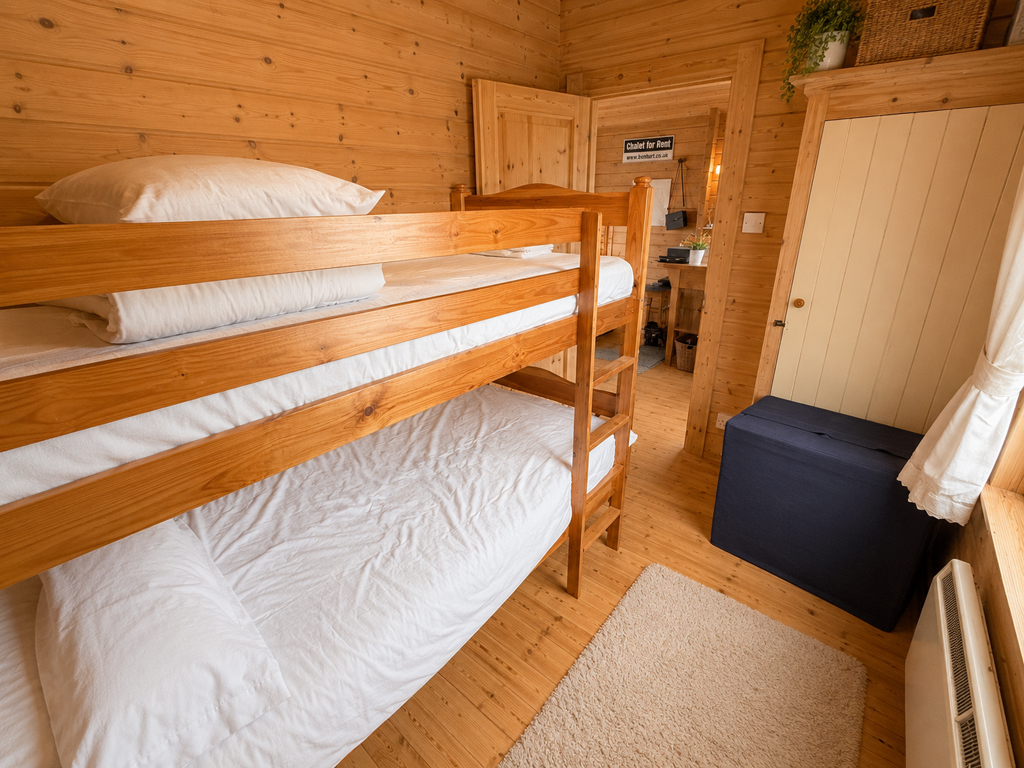
Bedroom 3.0m x 2.1m
With window to rear. Fitted wardrobe. Feature vaulted ceiling. Wooden flooring.
Bathroom 3.0m x 1.m
With window to side. Fitted with white suite of WC, wash hand basin and bath with NewLec shower over. Wet wall splashback. Heated towel rail. Fitted cupboard.
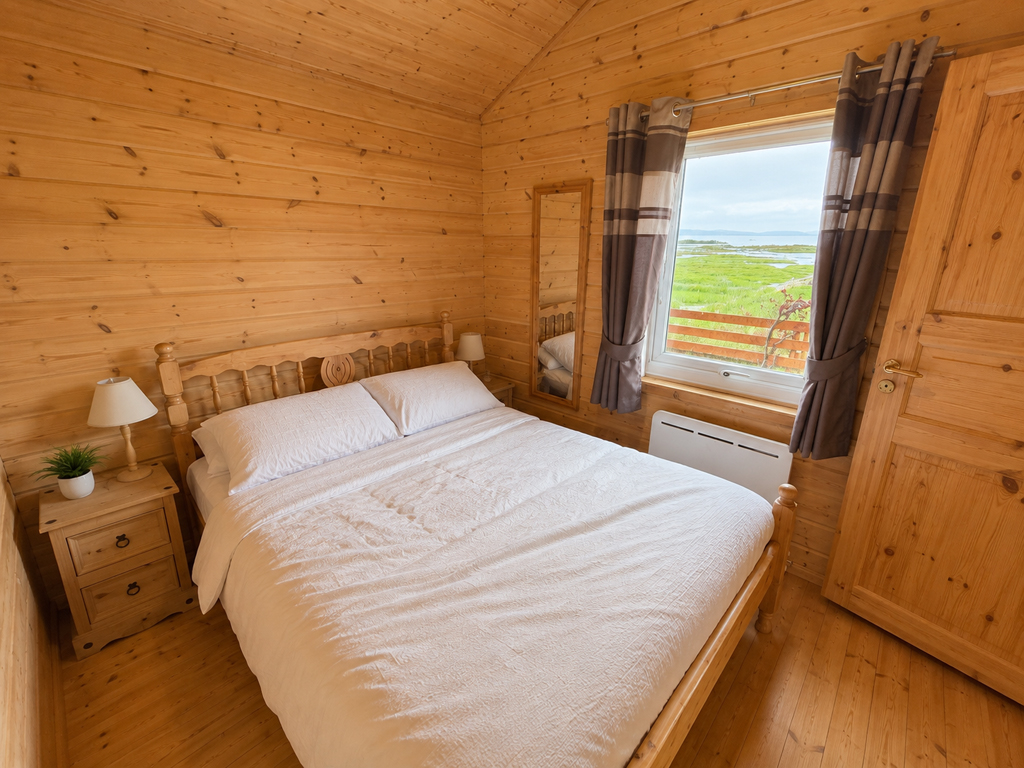
Bedroom 3.0m x 2.5m
With window to view. Fitted wardrobe. Feature vaulted ceiling. Wooden flooring.
Garden
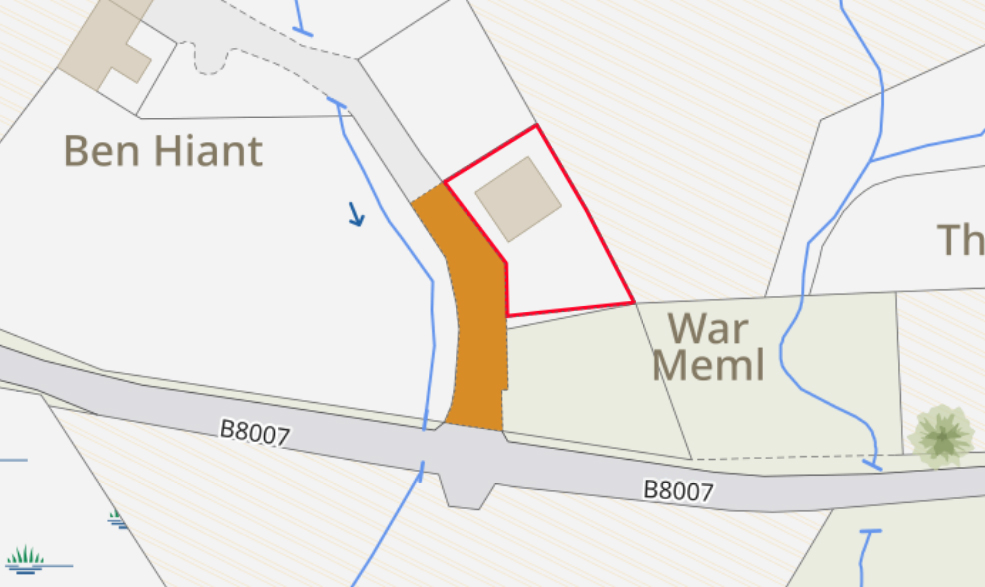
The Chalet at Ben Hiant which occupies an elevated site is approached via a private, shared, driveway leading to a parking area. To the front of the property is an enclosed veranda seating area which allows full advantage to be taken of the outstanding views over the Loch and fascinating water way. The remaining garden grounds are laid to lawn with attractive mature trees and shrubs. Lean-to garden store.