


























Property Description
Desirable Detached dwellinghouse with Garage and 0.8acres of land
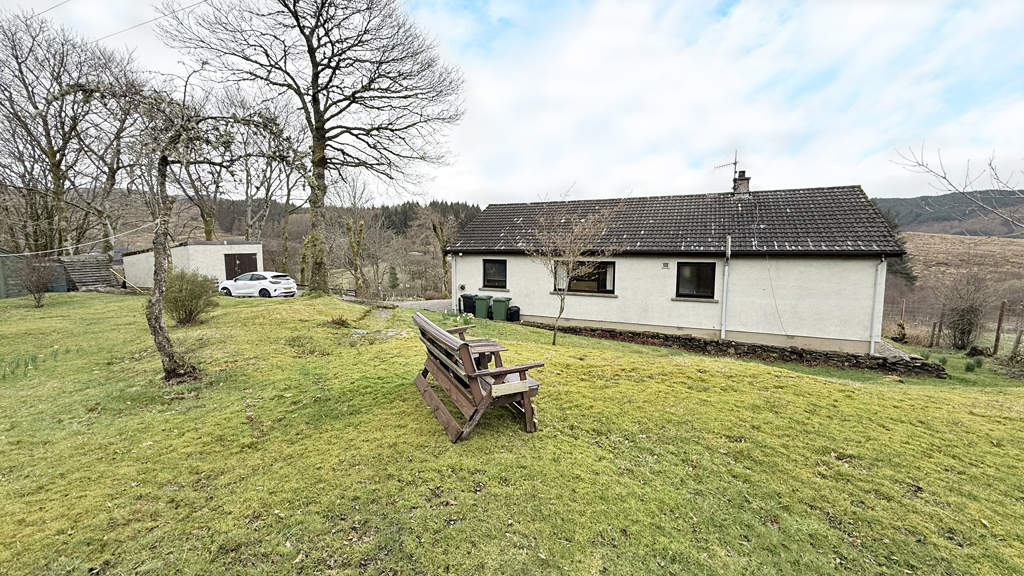
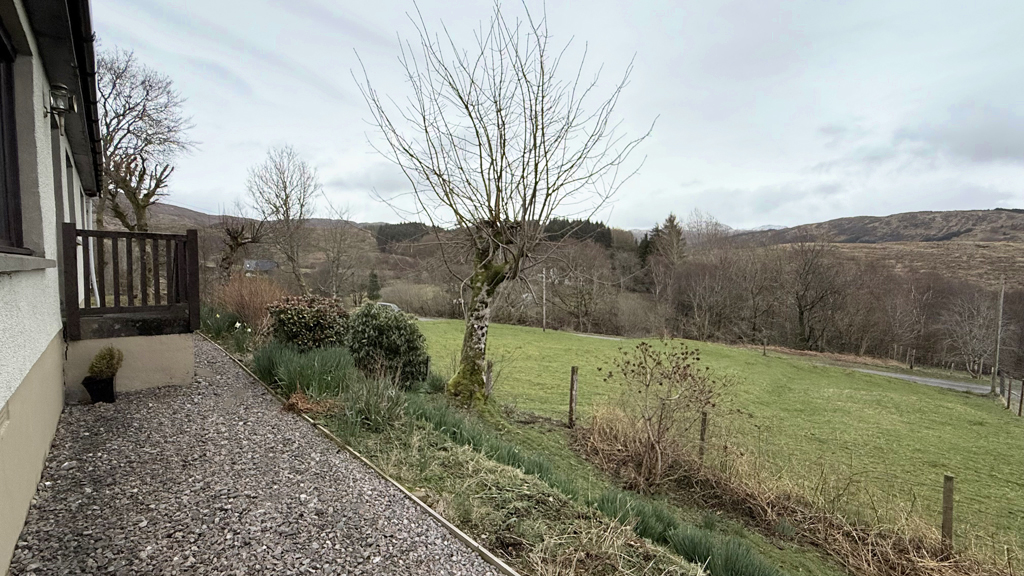
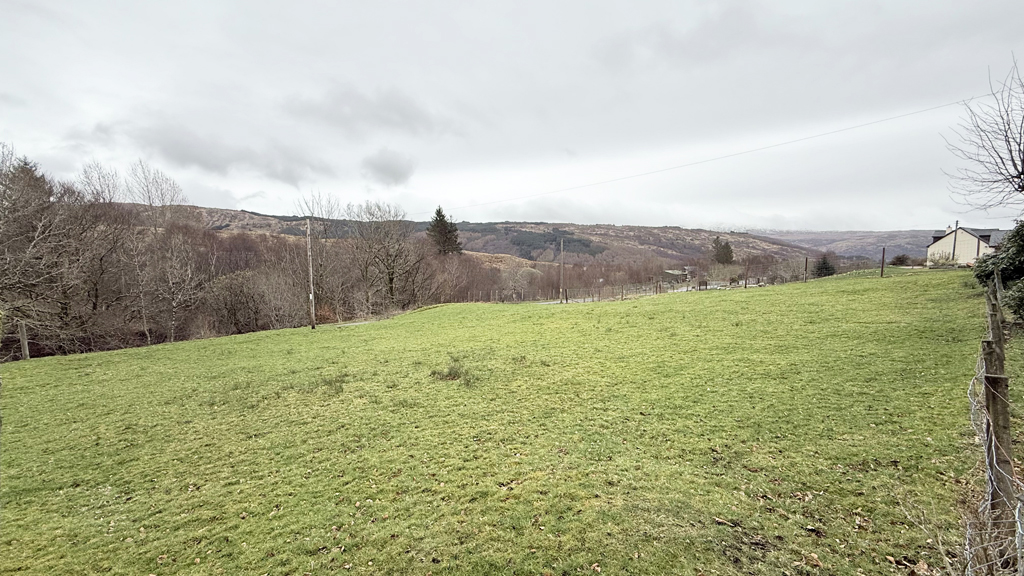
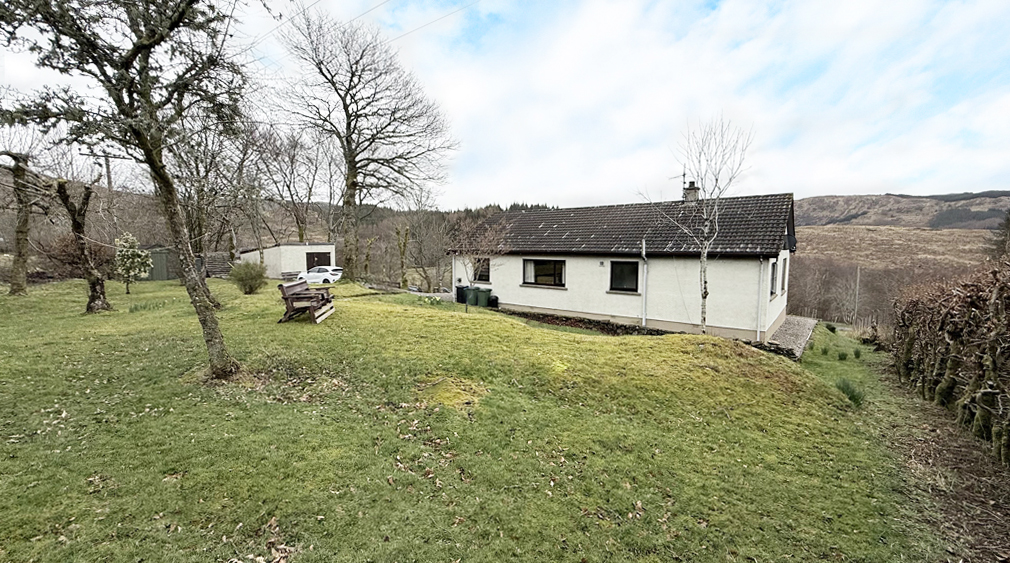
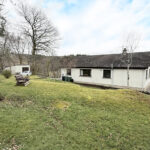
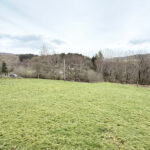
Quietly situated in the charming hamlet of Upper Scotstown in Strontian, the sale of The Rowans forms a charming detached property, situated on a prime, elevated site, with stunning uninterrupted views towards Sgurr Dhomgnuill, the highest mountain in the area. Located close to the popular residential coastal village of Strontian, on the rugged Ardnamurchan Peninsula, this deceptively spacious bungalow is further enhanced by the surrounding grounds, equating to around 0.8 acres. Offering good sized accommodation, conveniently arranged over one floor, the property comprises a lounge with dual aspect windows and multi-fuel stove, a generous dining kitchen with separate utility, three bedrooms and family bathroom. Furthermore, a detached garage is also included in the sale, plus a garden shed, making this property ideally suited as a permanent home, an idyllic holiday retreat, or an investment opportunity in the buoyant rental market.
The property is situated on the outskirts of the popular village of Strontian, which is located at the head of Loch Sunart, amidst spectacular Highland scenery. The village has a range of amenities, with shops, hotels, post office, doctor’s surgery, primary school and secondary school. Further facilities and amenities are available at Fort William – an easy 45 minute commute away. The area provides an ideal base to take advantage of all the West Highlands have to offer, including skiing, sailing, walking and fishing, to name but a few.
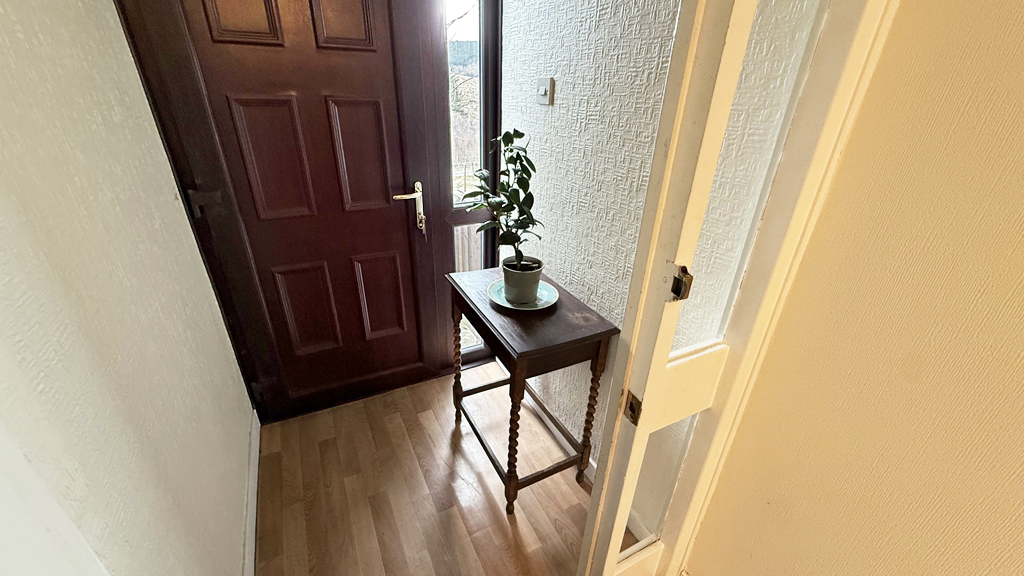
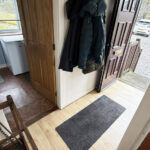
Entrance Vestibule 1.2m x 1.2m
UPVC door with glazed side panel. Glazed door and side panel to entrance hallway.
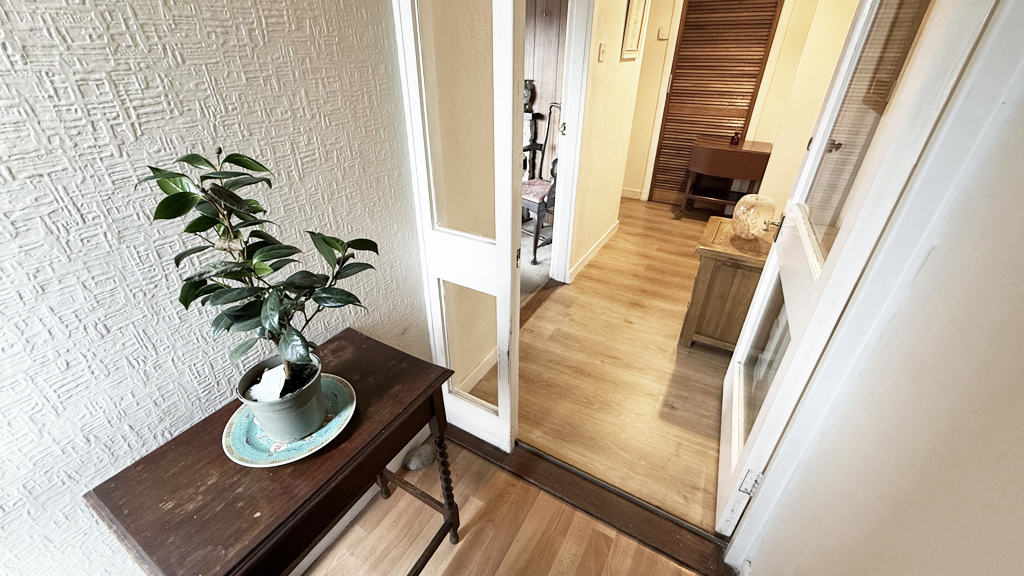
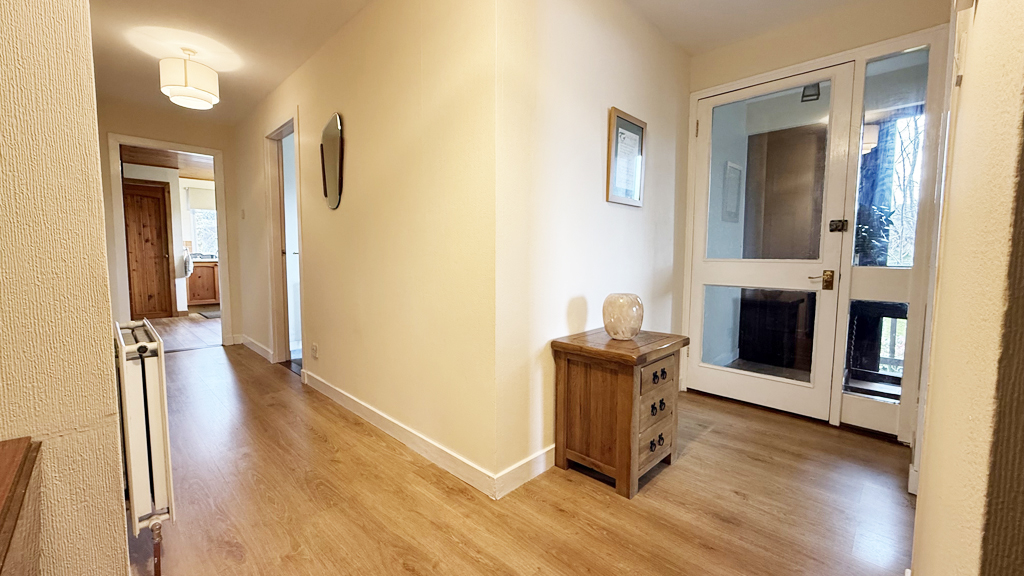
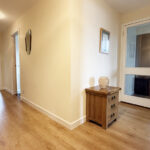
Entrance Hallway
L-shaped, with built-in cupboard. Doors to lounge, bedrooms, bathroom and dining kitchen.
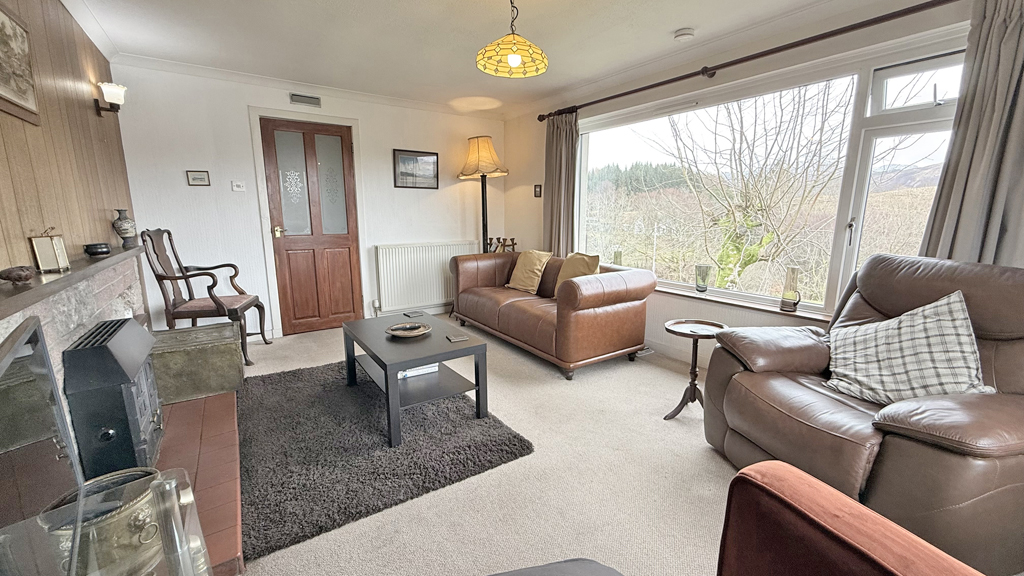
Lounge 4.9m x 3.5m
With picture window to front and window to side. Multi-fuel stove set on tiled hearth, with stone surround and wooden overmantle.
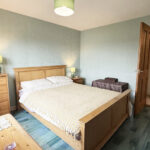
Bedroom 3.6m x 3.6m
Slightly L-shaped, with window to side. Built-in cupboard housing hot water tank.
Bathroom 2.4m x 1.9m
With frosted window to rear. Fitted with white suite of WC, wash hand basin, and bath with Mira shower over. Tiled splashback.
Bedroom 5.3m x 3.3m
Slightly L-shaped, with window to rear.
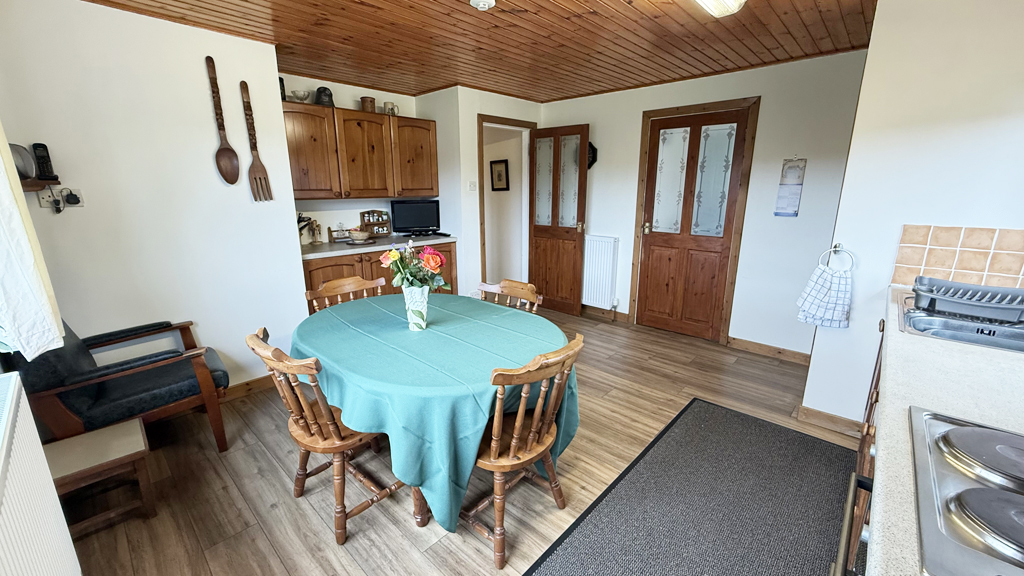
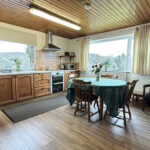
Dining Kitchen 4.4m x 4.1m
With windows to front and side. Fitted with wooden kitchen units, offset with granite effect work surfaces. Integral Bosch double oven. Electric hob with stainless steel Electrolux chimney extractor over. Built-in cupboard housing plumbing for dishwasher. Stainless steel sink unit. Tiled splashback. Laminate flooring. Door to rear vestibule.
Rear Vestibule 2.5m x 1.0m
With UPVC door to side. Laminate flooring. Door to utility.
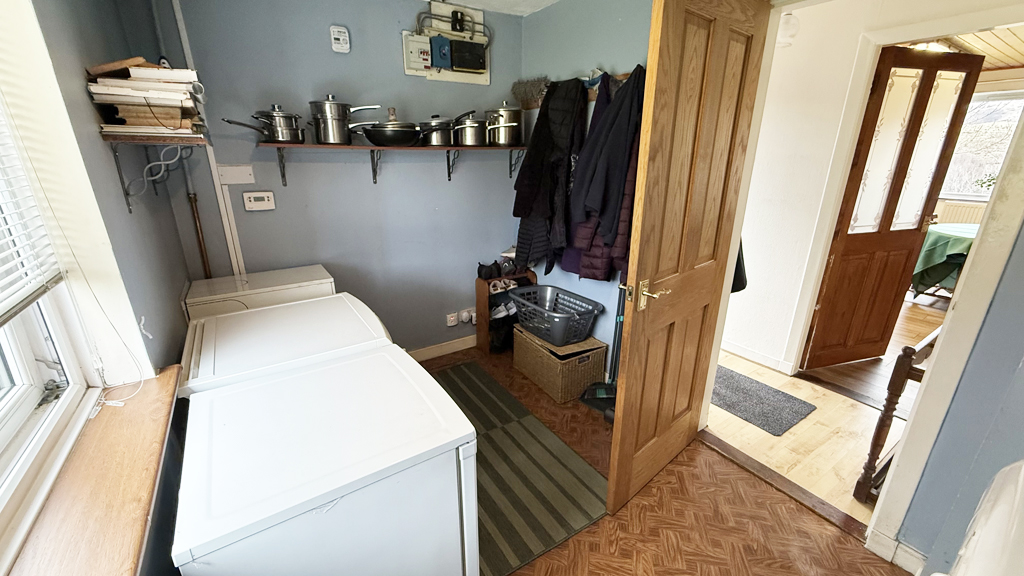
Utility 3.2m x 2.1m
With window to rear. Plumbing for washing machine. Boiler. Hatch to loft.
Bedroom 3.9m x 3.0m
Slightly L-shaped, with window to front.
Garden
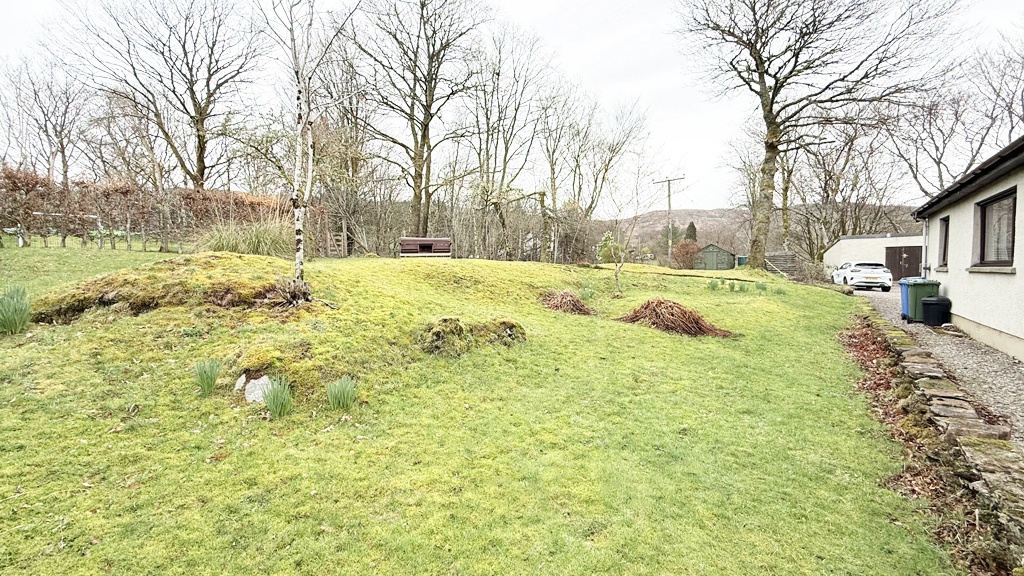
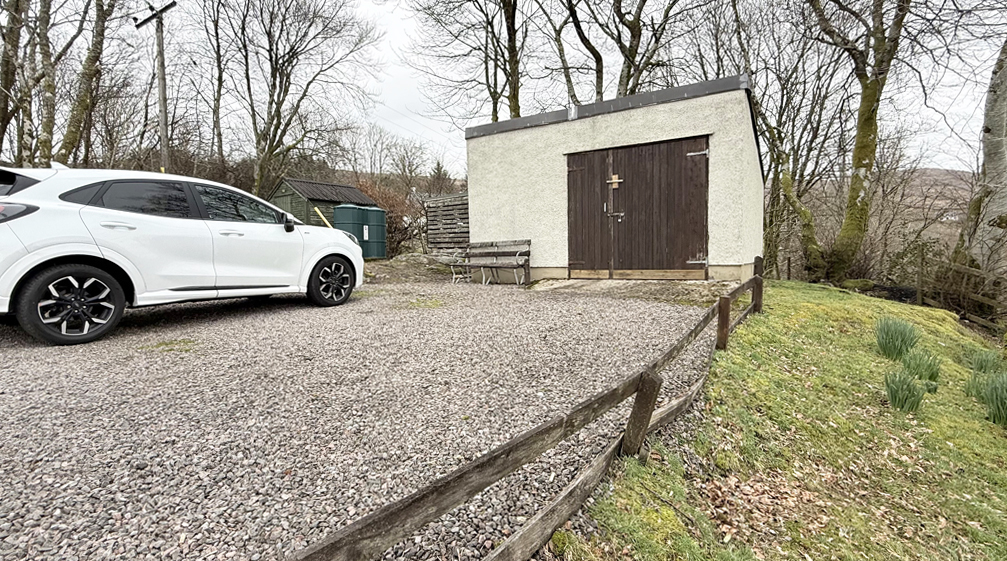
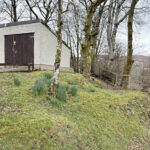
The property is approached by a sweeping gravelled driveway up through the grounds, providing ample parking and access to the detached garage. Equating to around 0.8 acres, the grounds are laid in the main to natural lawn, offset with mature trees, shrubs bushes, and a garden shed, providing essentially a blank canvas for the successful purchaser. The top area of grounds immediately surrounding the property are fully enclosed.
Garage 5.5m x 4.8m
With wooden doors. Light and power. Workbench.