



































Property Description
A Rare Opportunity to Acquire a Beautifully Designed Home in an Outstanding Coastal Location.
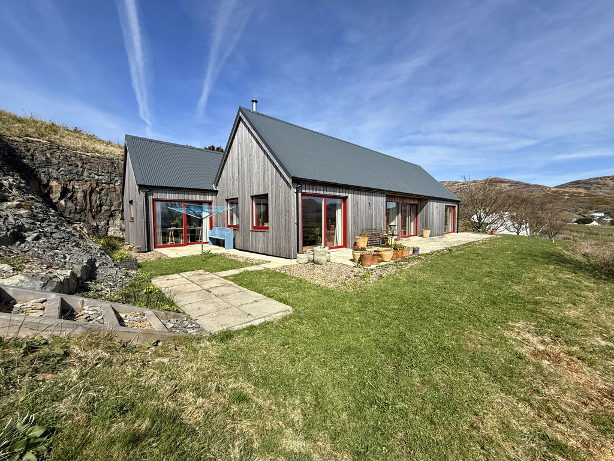
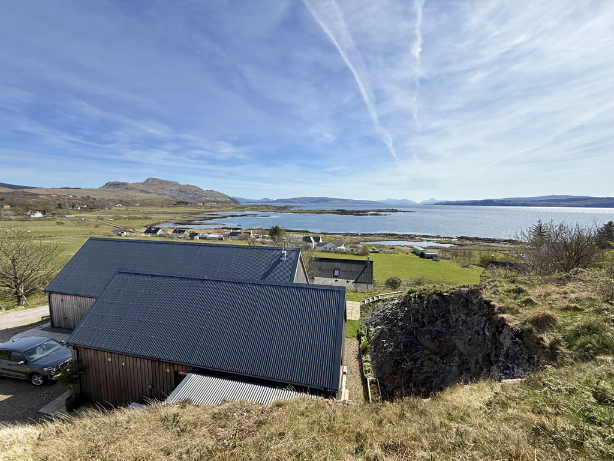
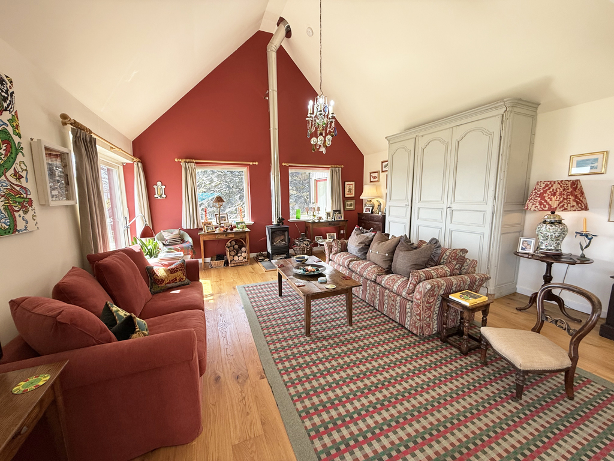
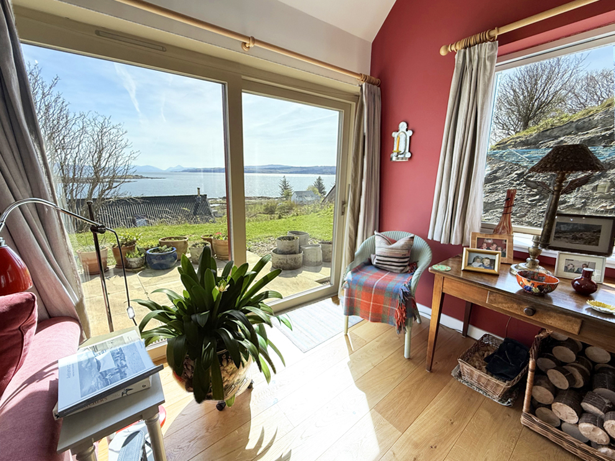
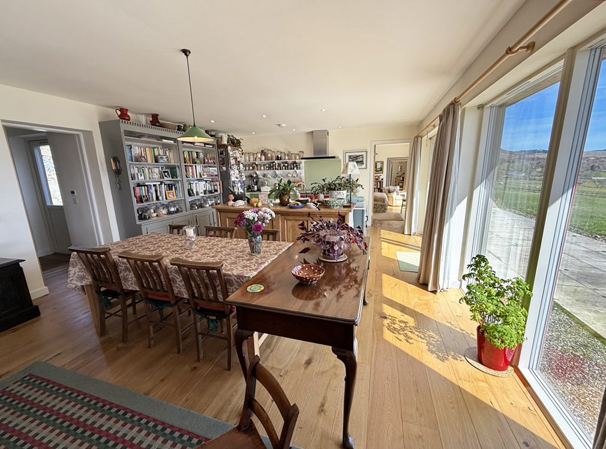
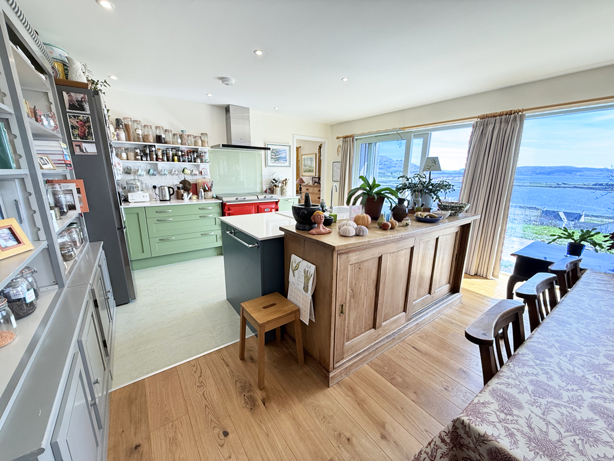
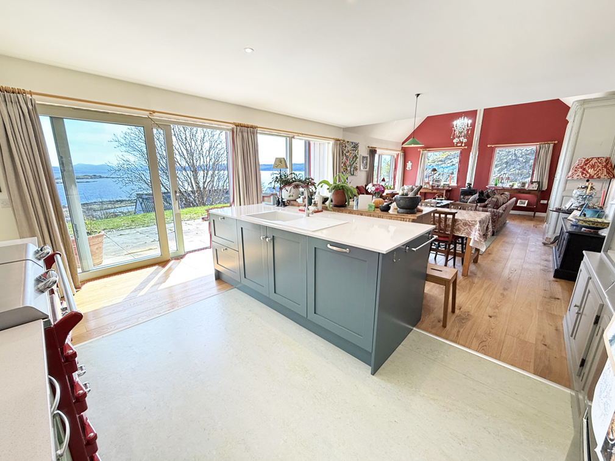
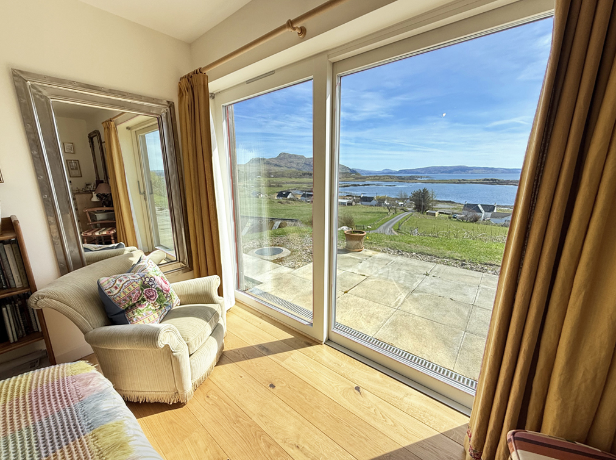
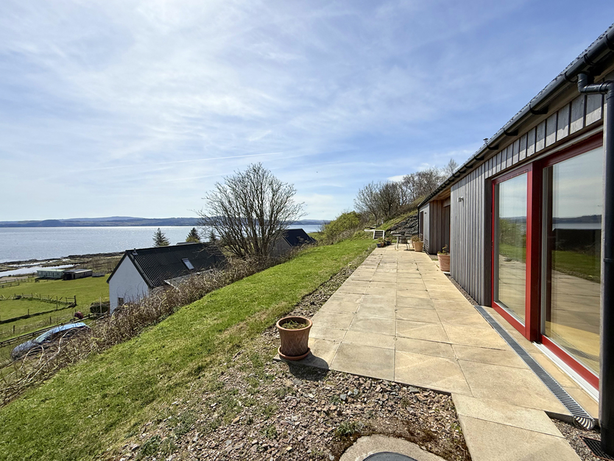
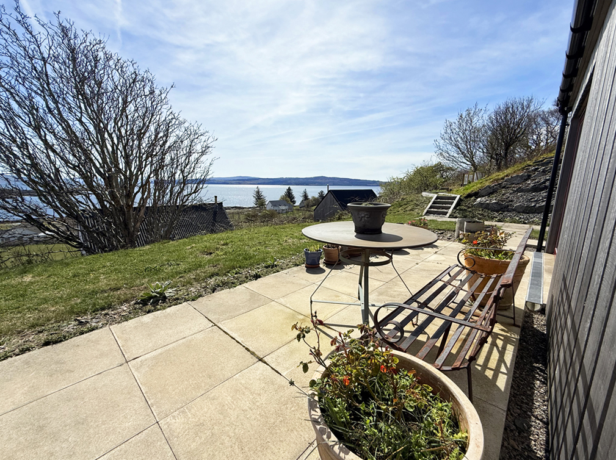
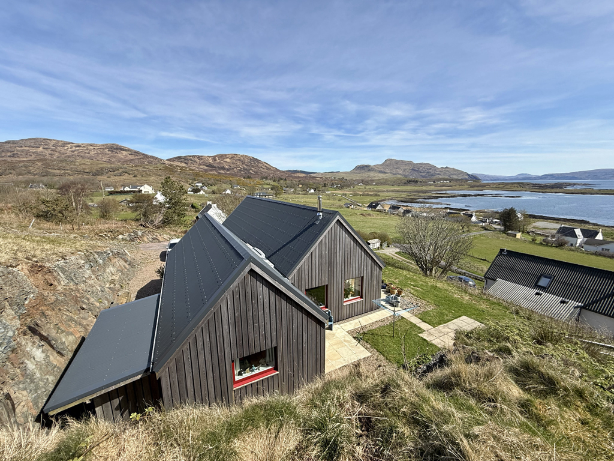
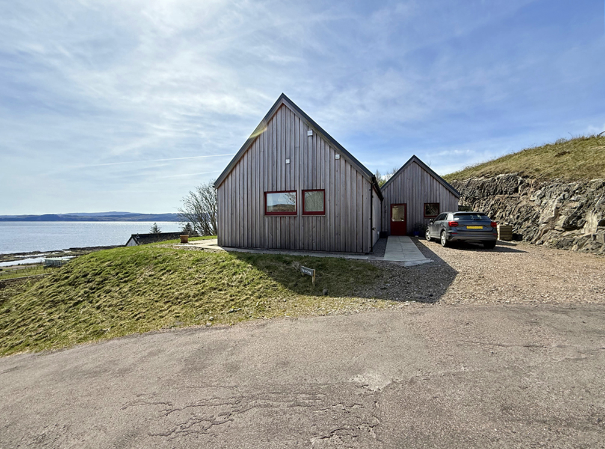
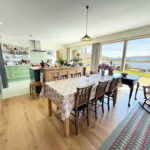
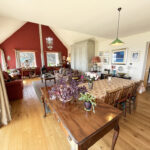
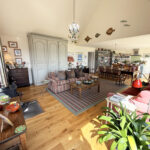
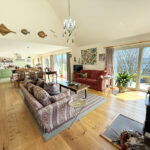
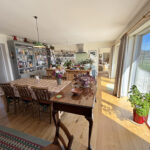
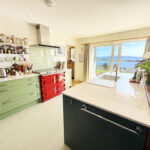
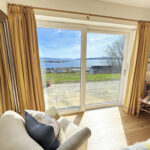
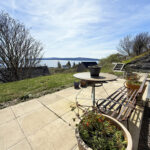
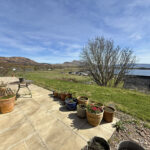
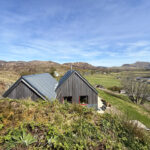
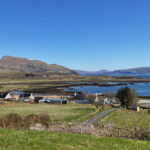
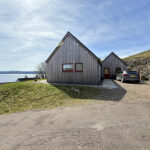
An exceptional architect-designed detached residence, Tigh Na Creag enjoys a commanding elevated position in Kilchoan, with uninterrupted panoramic views across the Sound of Mull. Designed to maximise light, space and its stunning coastal setting, the property offers deceptively spacious and immaculately presented accommodation. The heart of the home is a striking open-plan lounge, kitchen and dining area, featuring a dramatic vaulted ceiling and wood-burning stove, creating a bright yet cosy living space ideal for modern living. The principal bedroom benefits from a stylish en-suite bathroom, with a further well-proportioned bedroom offering flexible accommodation. High-quality finishes are evident throughout, including engineered oak flooring, bespoke solid wood cabinetry with quartz worktops, and premium Duravit sanitaryware. The main living area opens directly onto a front-facing patio, perfectly positioned to enjoy the breathtaking views. Further benefits include triple glazing and underfloor heating, powered by an air source heat pump, ensuring excellent energy efficiency and year-round comfort.
Kilchoan is a picturesque village on the Ardnamurchan peninsula, located approximately 60 miles west of Fort William. Local amenities include hotels, a primary school and a popular café, Fika Coffee Shop. A ferry service also provides access to Tobermory on the Isle of Mull.
Accommodation
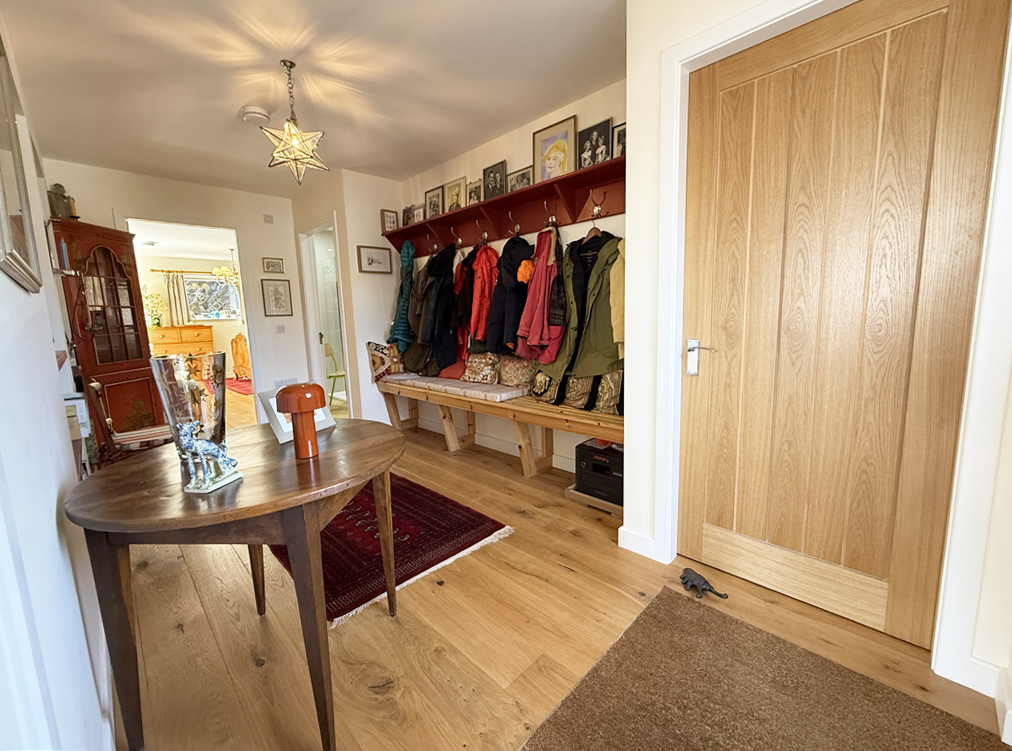
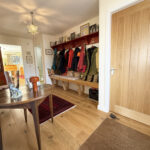
Entrance Hallway 5.3m x 2.4m
With ASSA ABLOY entrance door. Bespoke, fitted seating area and shelving. Pocket door to open-plan living area, doors to bedroom, shower room and utility room. Engineered oak flooring.
Open-Plan Lounge, Kitchen & Dining Room 11.3m x 5.3m
With double aspect windows to stunning views. Patio doors at lounge and kitchen, leading to front patio area. Vaulted ceiling at lounge area. Feature wood burning stove set on stone hearth. Fitted with solid wooden kitchen units and island, offset with quartz work surfaces. NEFF chimney hood. Integral AEG dishwasher. Franke sink unit at kitchen island. Marmoleum flooring at kitchen. Engineered oak flooring at lounge and dining area. Door to principal bedroom.
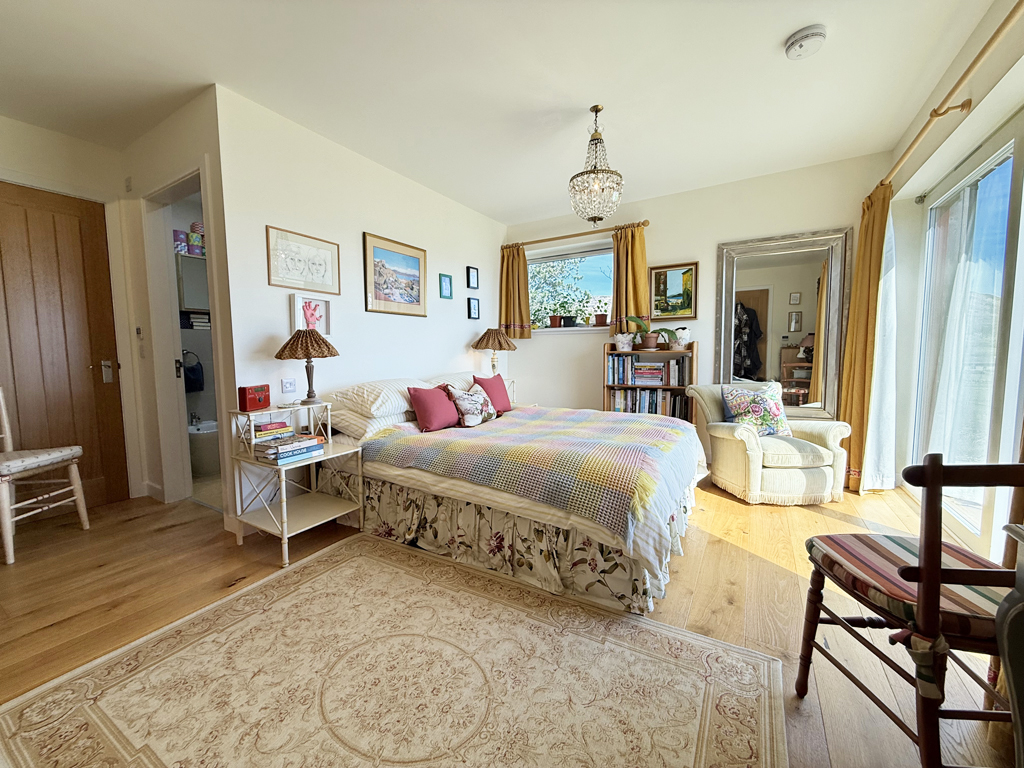
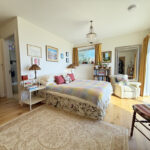
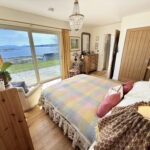
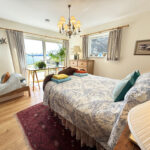
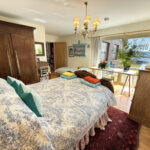
Principal Bedroom 4.7m x 4.6m
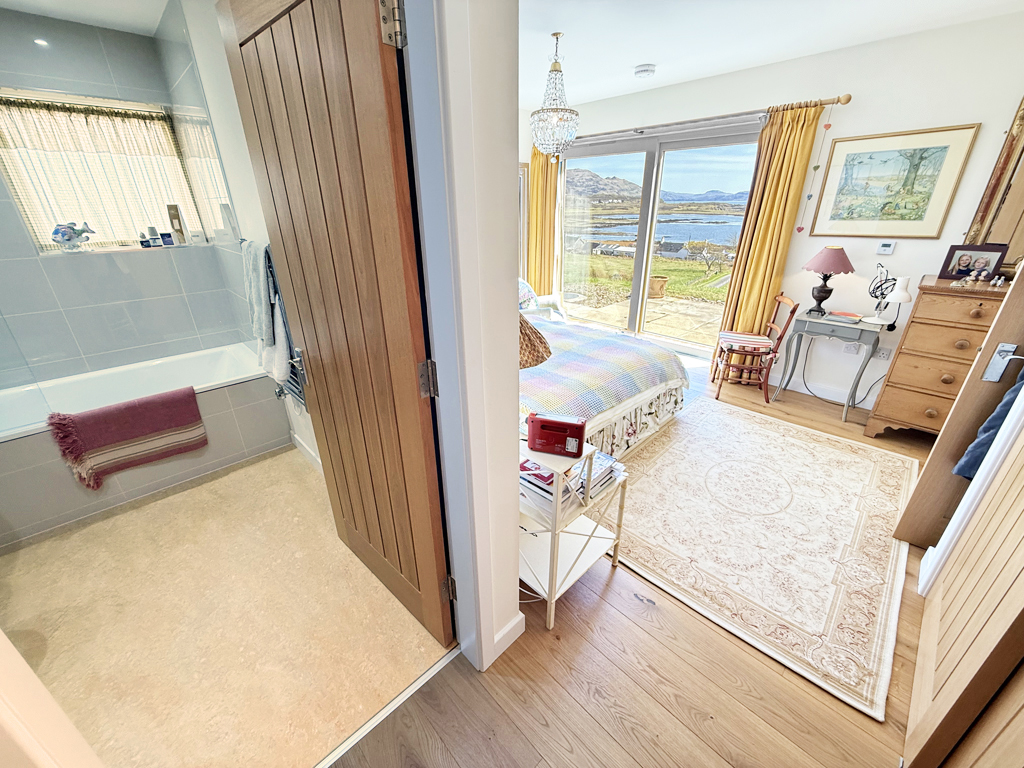
L-shaped, with window to side. Patio doors to front patio area. Fitted wardrobes and cupboard. Door to en-suite bathroom. Engineered oak flooring.
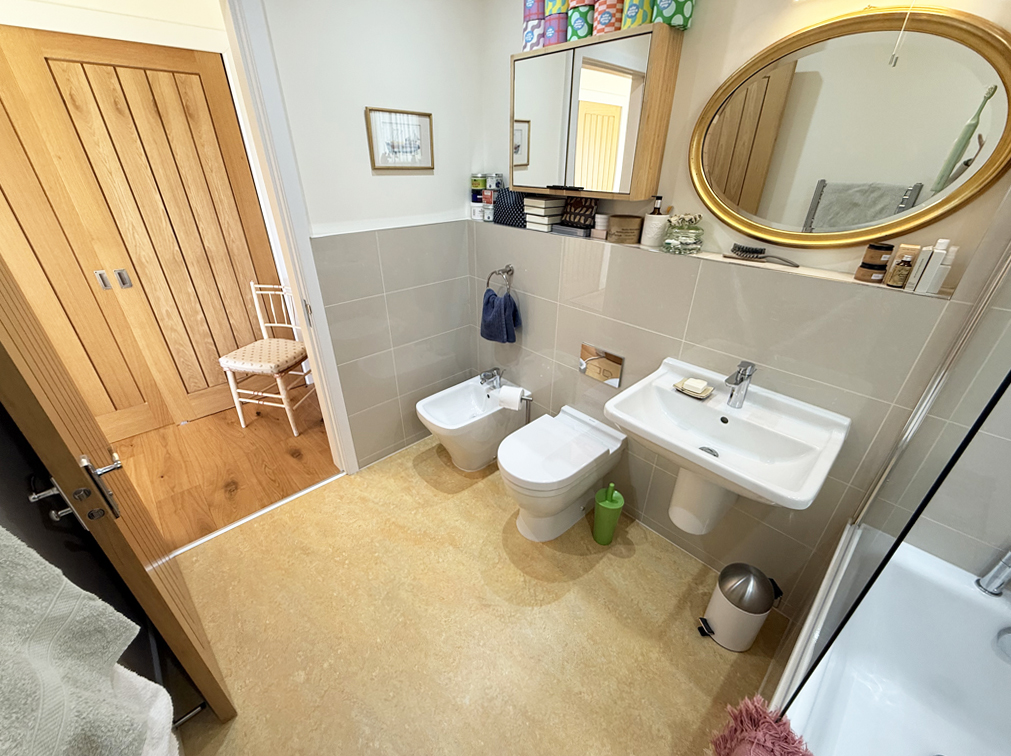
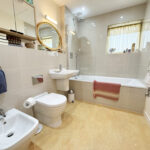
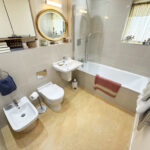
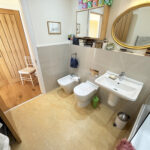
En-Suite Bathroom 2.7m x 1.9m
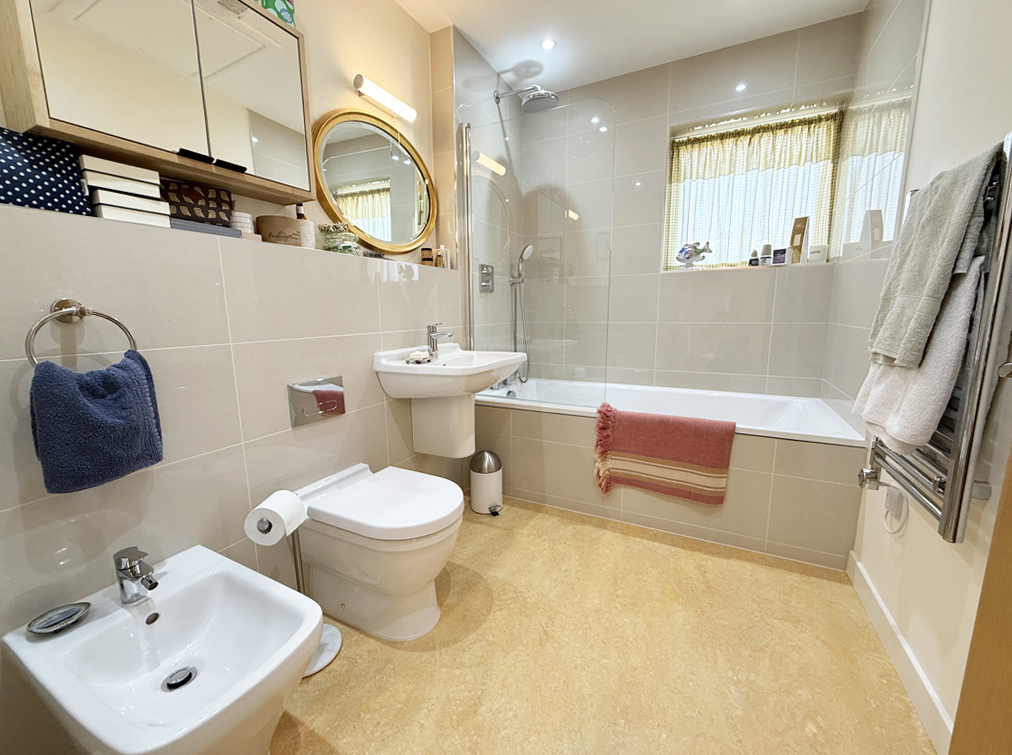
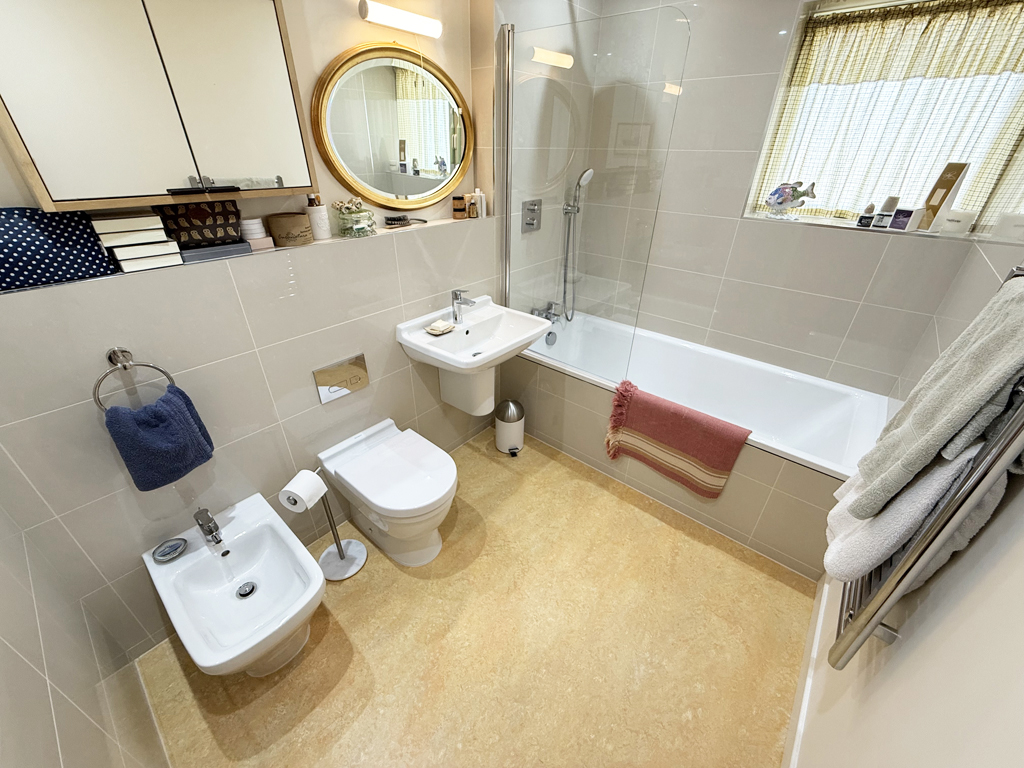
With frosted window to side. Fitted with modern Duravit suite of WC, bidet, wash hand basin, and bath with mains dual-head shower over. Tiled splashback. Heated towel rail. Hatch to loft. Marmoleum flooring.
Bedroom 5.3m x 4.1m
L-shaped, with window to side. Patio doors to front patio area. Engineered oak flooring.
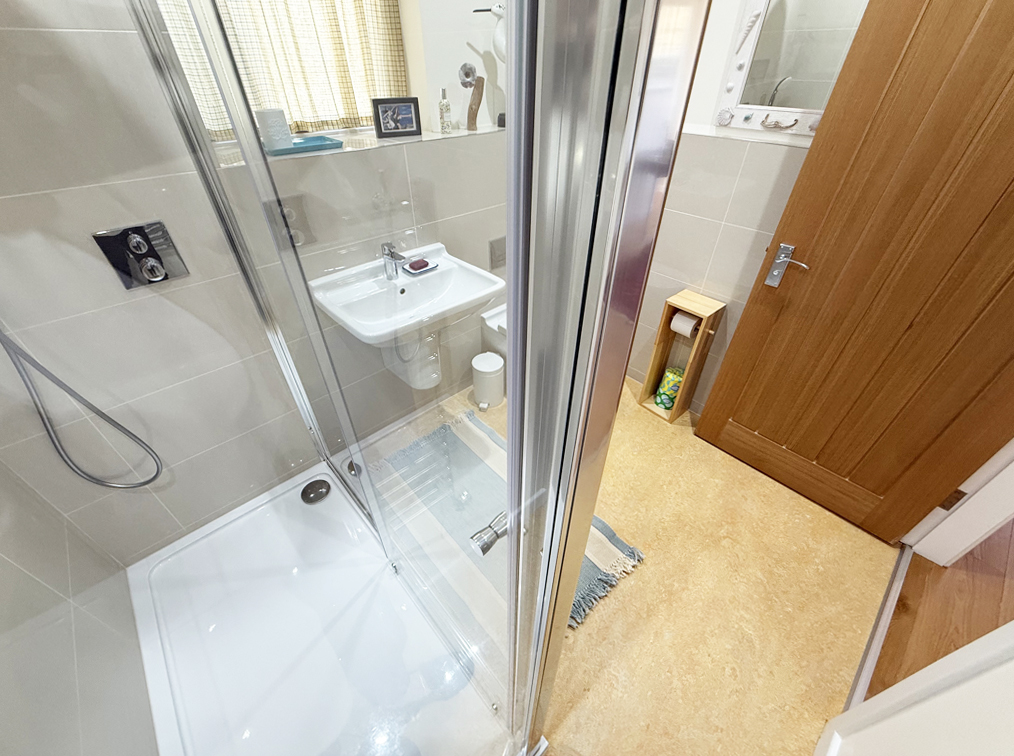
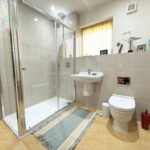
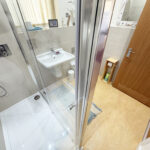
Shower Room 2.4m x 1.9m
With window to rear. Fitted with modern Duravit suite of WC, wash hand basin and tiled shower cubicle with mains dual head showers. Tiled splashback. Heated towel rail. Marmoleum flooring.
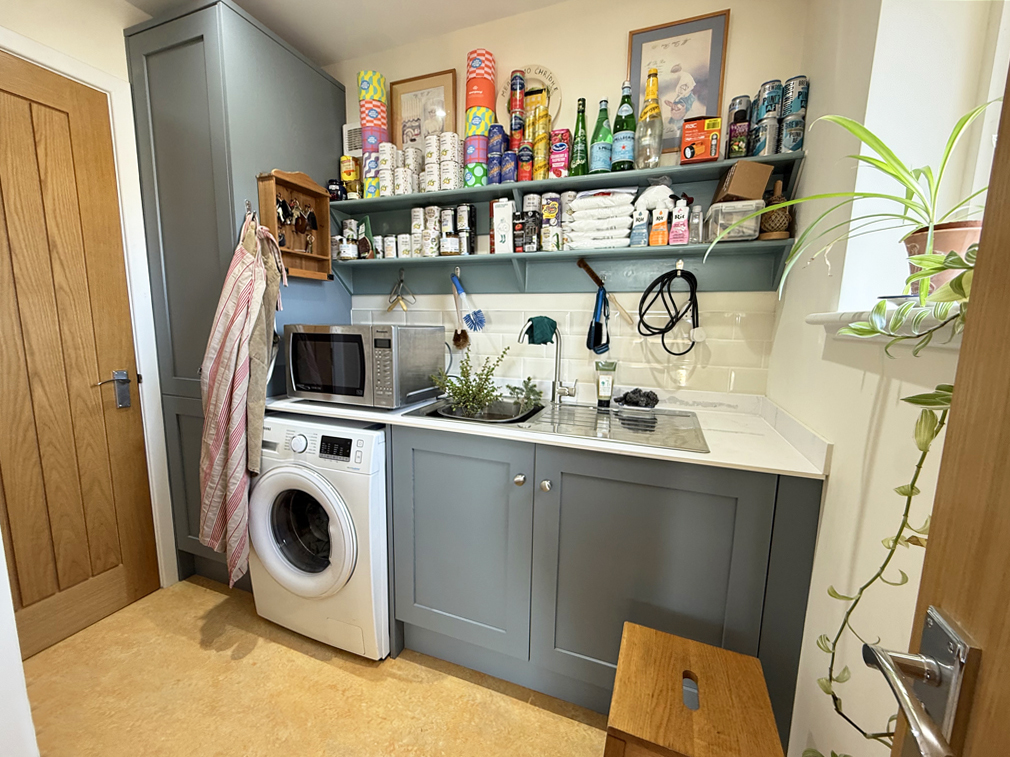
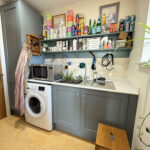
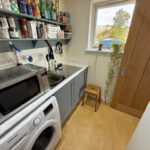
Utility Room 2.4m x 1.5m
With window to side. Fitted with wooden kitchen unit, offset with marble effect work surfaces. Stainless steel sink unit. Tiled splashback. Plumb for washing machine. Pulley. Door to plant room. Marmoleum flooring.
Garden
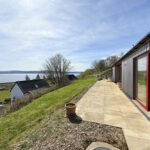
Set on an elevated site, this unique garden offers a rare opportunity to create something truly special. Retaining much of its original character, the grounds combine rugged natural beauty with practical outdoor space. A patio area is perfectly positioned to take in the breathtaking, uninterrupted views across the Sound of Mull, where the ever-changing waterway provides a captivating backdrop. The garden remains largely in its natural state, with sections of grass adding flexibility for outdoor use, along with a useful lean-to garden shed. Overall, the garden presents a blank canvas, ready for a new owner to shape and design to their own taste while making the most of its exceptional setting.