





Property Description
CHARMING TRADITIONAL DETACHED COTTAGE IN RURAL SETTING WITH MOUNTAIN & COUNTRYSIDE VIEWS
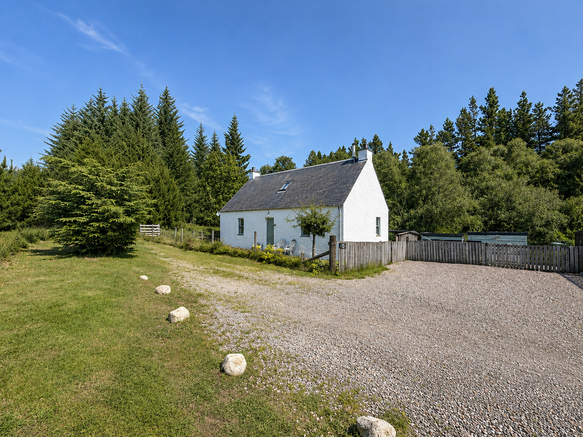
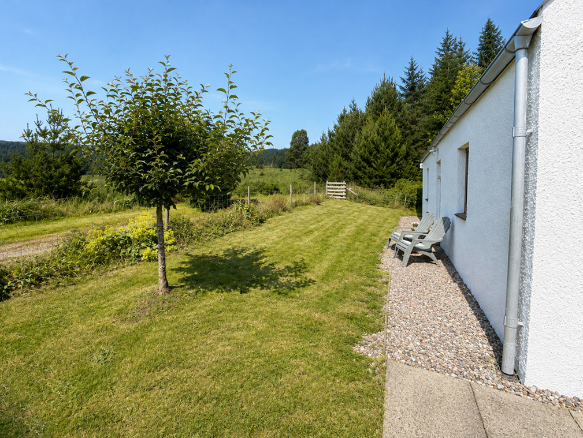
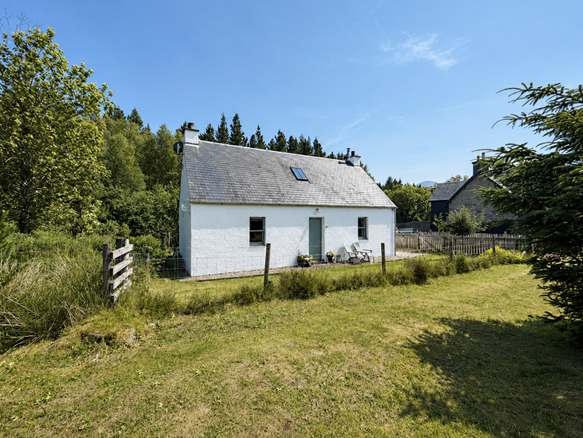
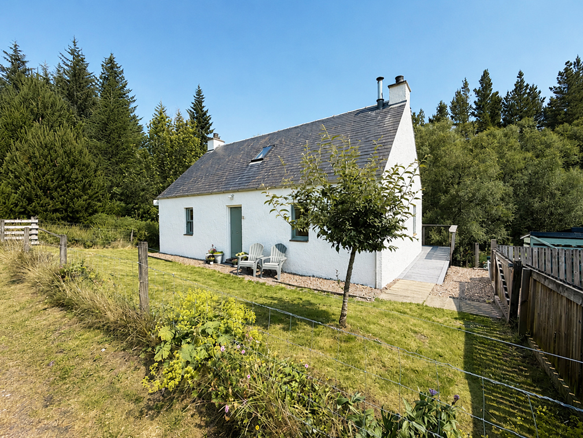
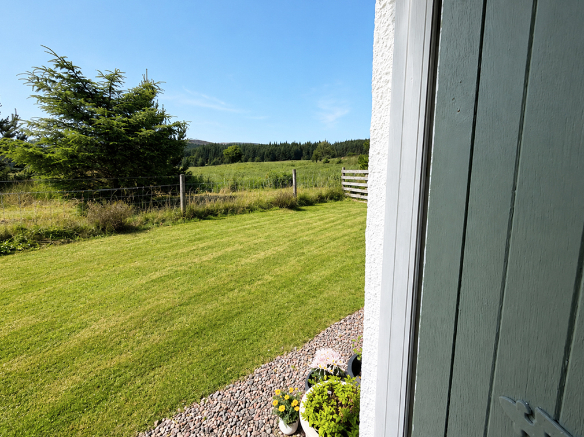
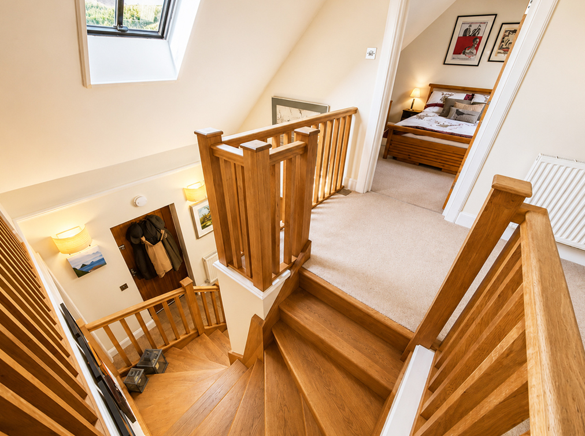
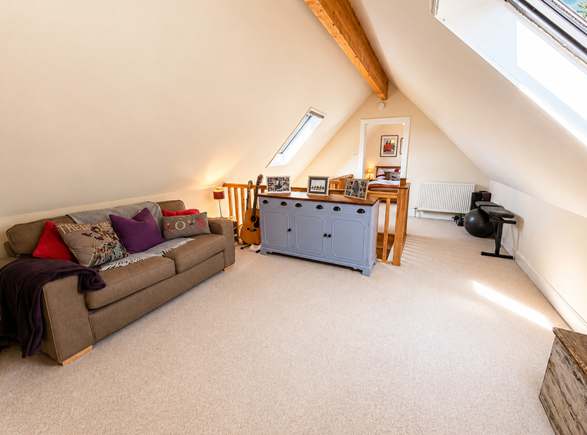
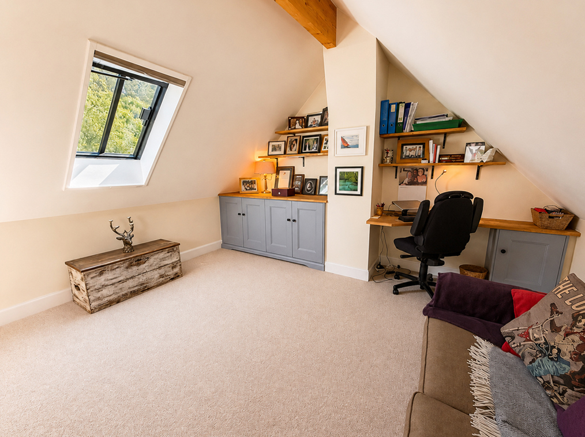
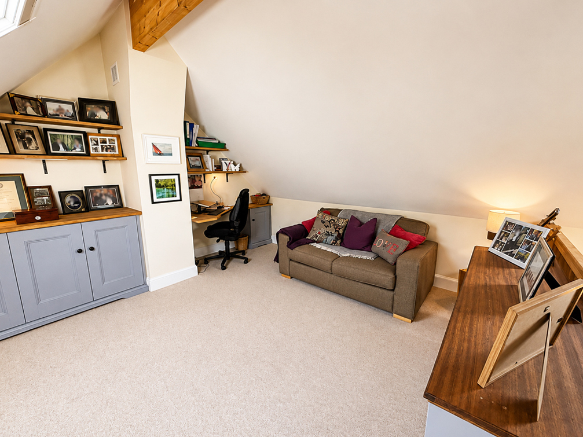
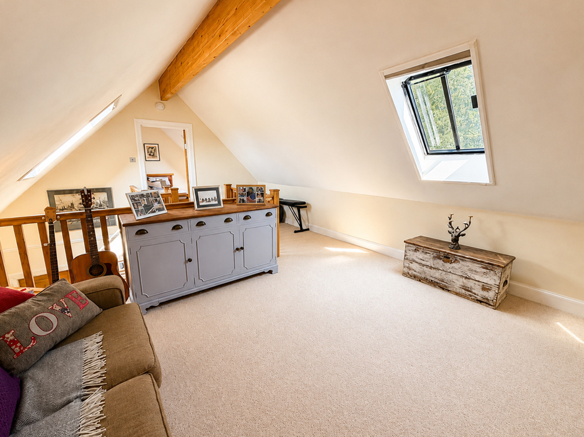
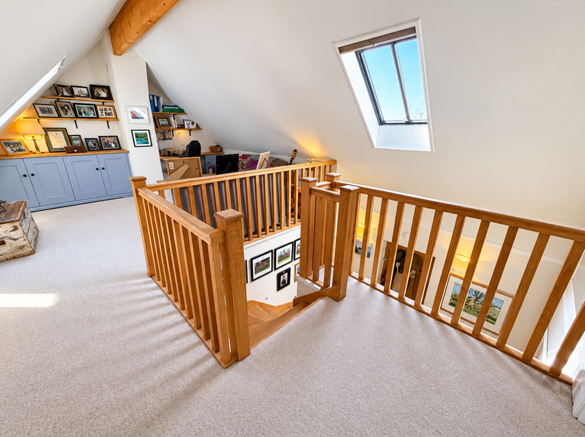
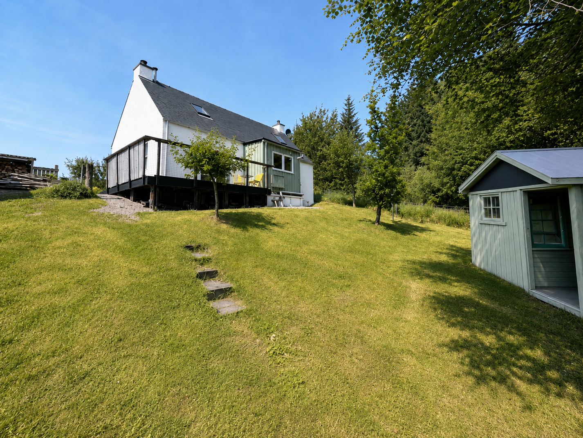
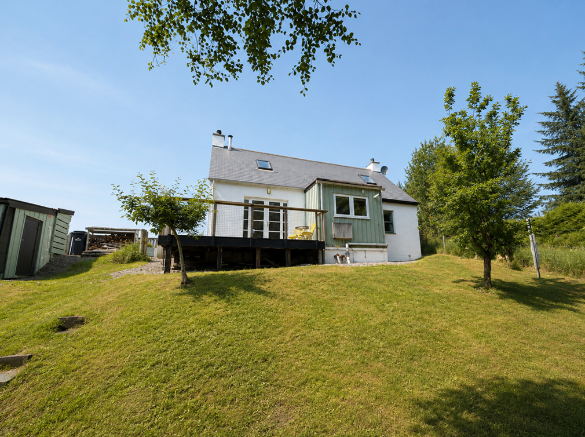
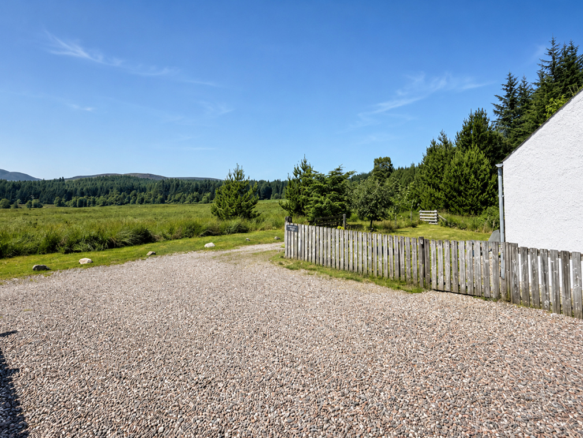
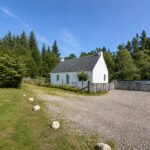
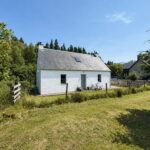
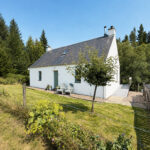
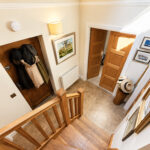
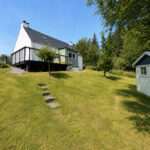
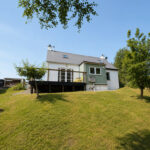
Peacefully positioned amidst some of Scotland’s most spectacular Highland scenery, Torr an Daimh Cottage is an outstanding detached cottage offering the perfect blend of traditional character and modern comfort. Set within generous, beautifully maintained gardens with ample private parking, this charming home enjoys a wonderfully secluded setting with breath-taking views towards Stob Coire Easain and Stob a’ Choire Mheadhoin. Constructed in 2006 in a traditional Highland style using modern building techniques, the property has been meticulously maintained and is presented in excellent, move-in condition throughout. Flooded with natural light, the accommodation is both spacious and versatile, thoughtfully designed over two floors to suit modern family living, holiday use, or remote working. Quality finishes are evident throughout and include elegant oak flooring and interior doors, traditional sash and case windows, an impressive solid oak staircase with feature balustrade, underfloor heating in the shower room, and a beautifully appointed contemporary kitchen complete with granite worktops. The principal bedroom benefits from a dedicated dressing room, creating a luxurious private retreat. A particularly attractive feature is the generous open-plan first-floor living space. Currently arranged as an additional sitting area and office space, the room incorporates a bespoke-built workspace and excellent built-in storage. Highly adaptable, it could equally serve as a home office or creative studio taking full advantage of the property’s Ultrafast Broadband connectivity, or a children’s playroom, guest accommodation or further bedroom. Whether sought as a permanent residence, an idyllic Highland escape, or a high-quality investment within the thriving self-catering holiday market, Torr an Daimh Cottage represents a rare opportunity to acquire a home that combines lifestyle, comfort and exceptional natural surroundings.
Torr an Daimh Cottage enjoys an enviable position within the peaceful hamlet of Tulloch, just off the A86 between Fort William and Kingussie. Surrounded by magnificent mountain scenery, the property sits in an area renowned for its outstanding natural beauty and abundant wildlife. Red squirrels are frequent visitors to the gardens, while deer, pine martens, and birds of prey are regularly seen in the surrounding landscape, with the occasional sighting of otters in the stream. The nearby village of Roy Bridge, approximately four miles away, provides The Glen Roy Café, a friendly village café, recently under new ownership serving coffee, tea, baking, sandwiches and useful local staples, while Spean Bridge, around six miles distant, offers a wider range of facilities including hotels, cafés, restaurants, a Spar convenience store and a highly regarded primary school and nursery. Fort William, the Outdoor Capital of the UK, lies approximately 25 minutes away by car, providing extensive shopping, leisure and healthcare facilities, together with access to Ben Nevis, Nevis Range Mountain Resort and world-class outdoor pursuits. Excellent transport links further enhance the property’s appeal. The A86 and nearby A9 provide straightforward access to Scotland’s major cities, while Tulloch Railway Station, located just moments from the property, lies on the iconic West Highland Line, offering one of the world’s most scenic rail journeys, including the renowned Caledonian Sleeper service connecting directly with London.
Accommodation
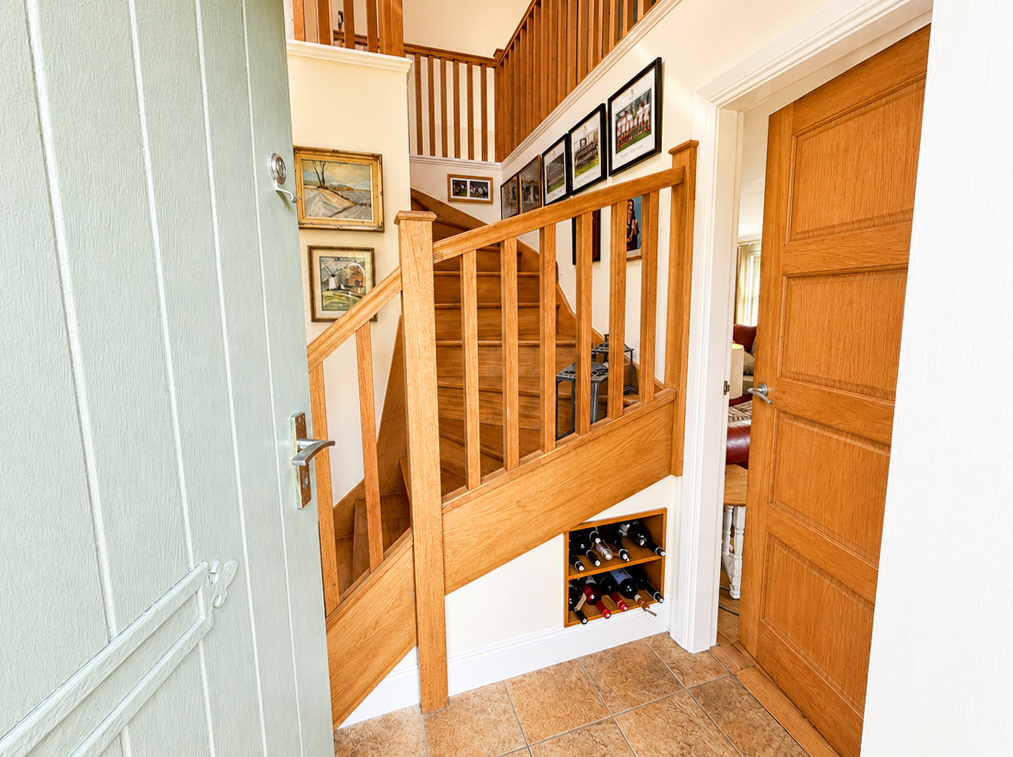
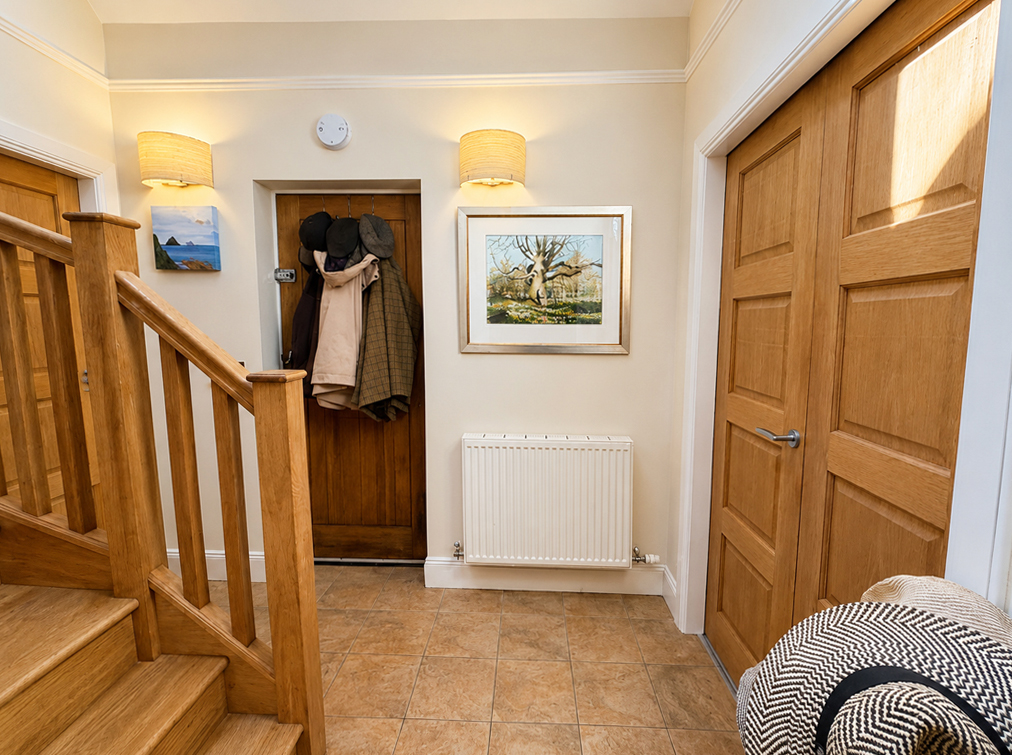
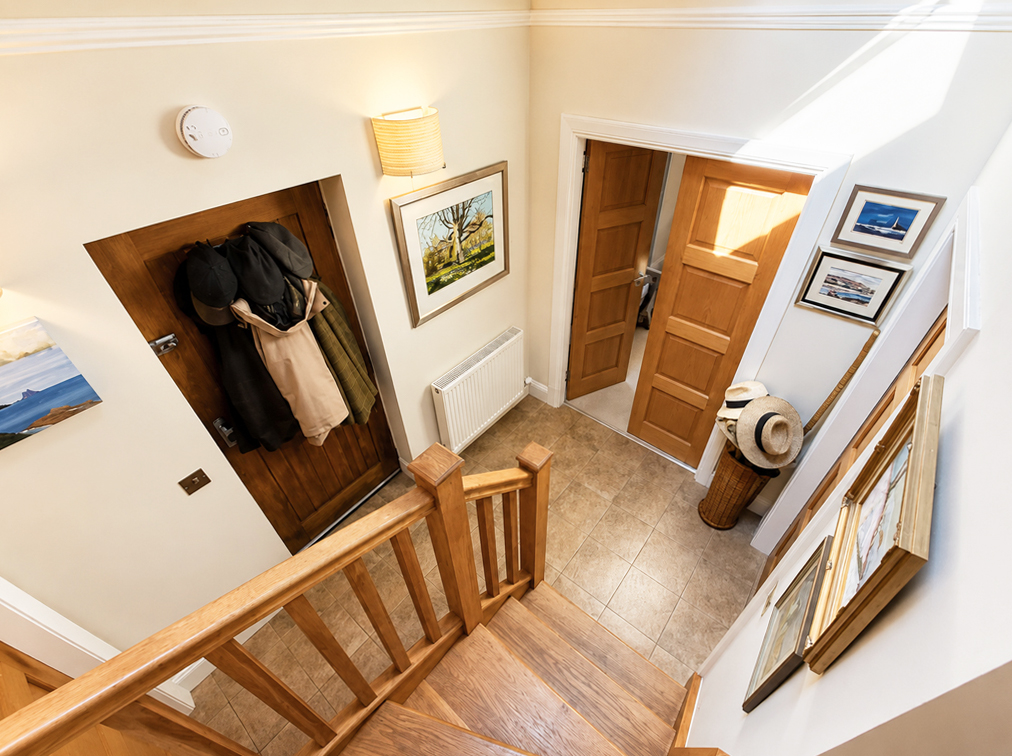
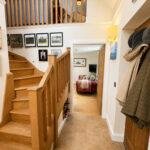
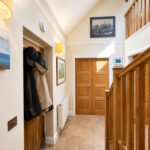
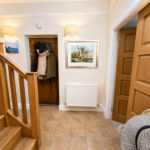
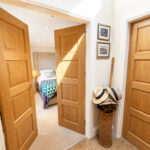
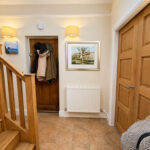
Entrance Hallway 2.7m x 1.9m
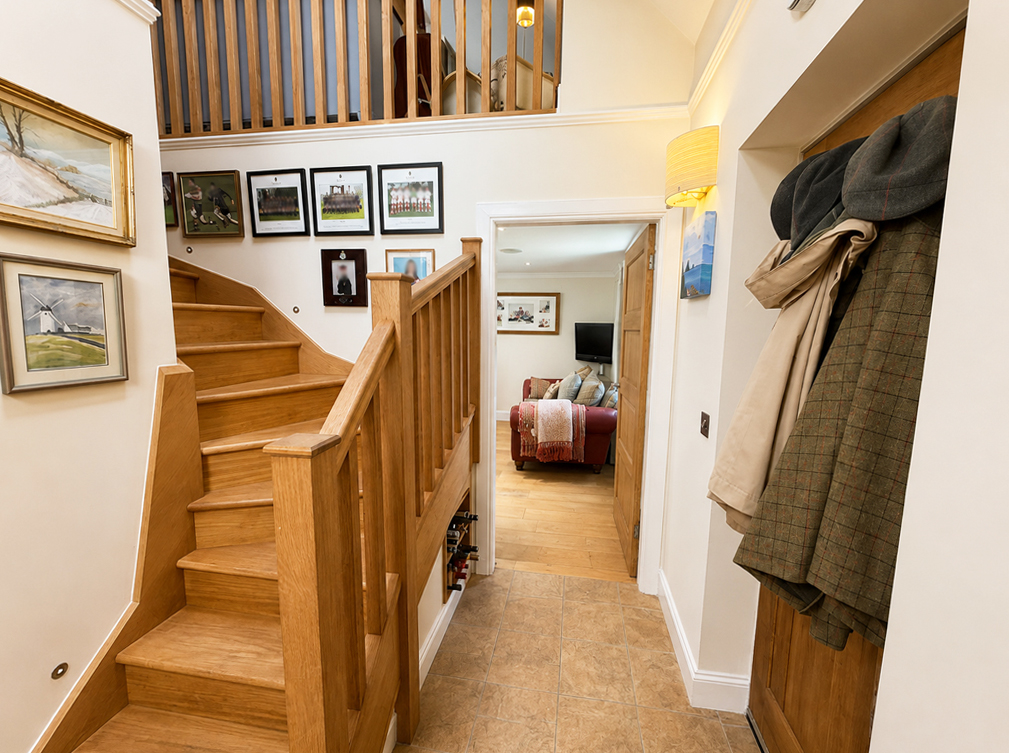
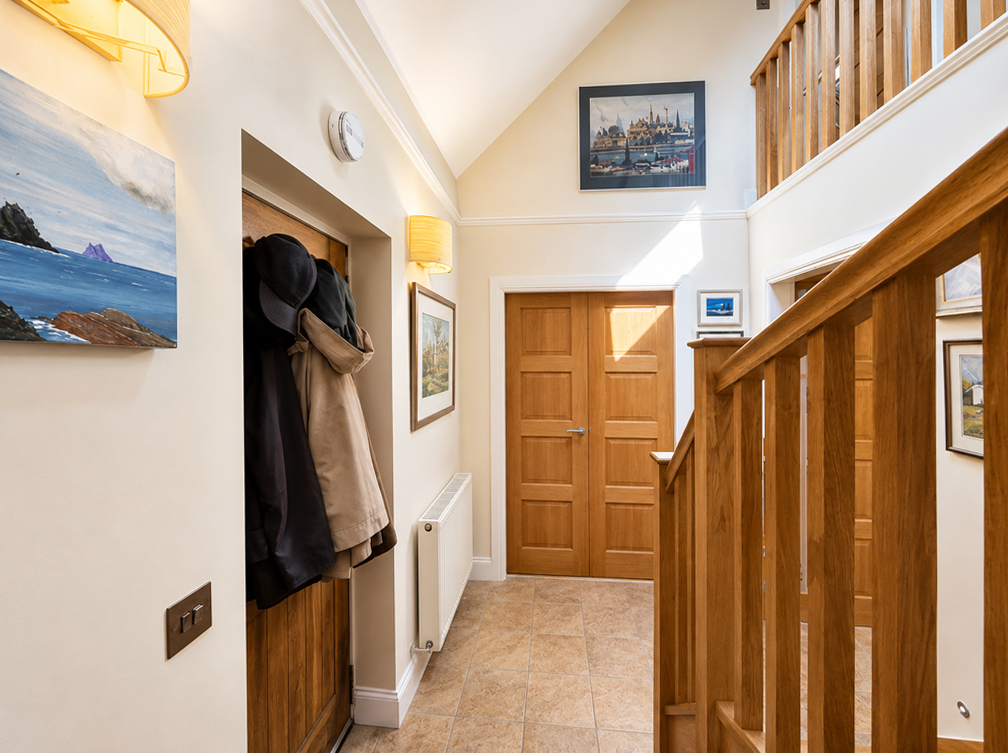
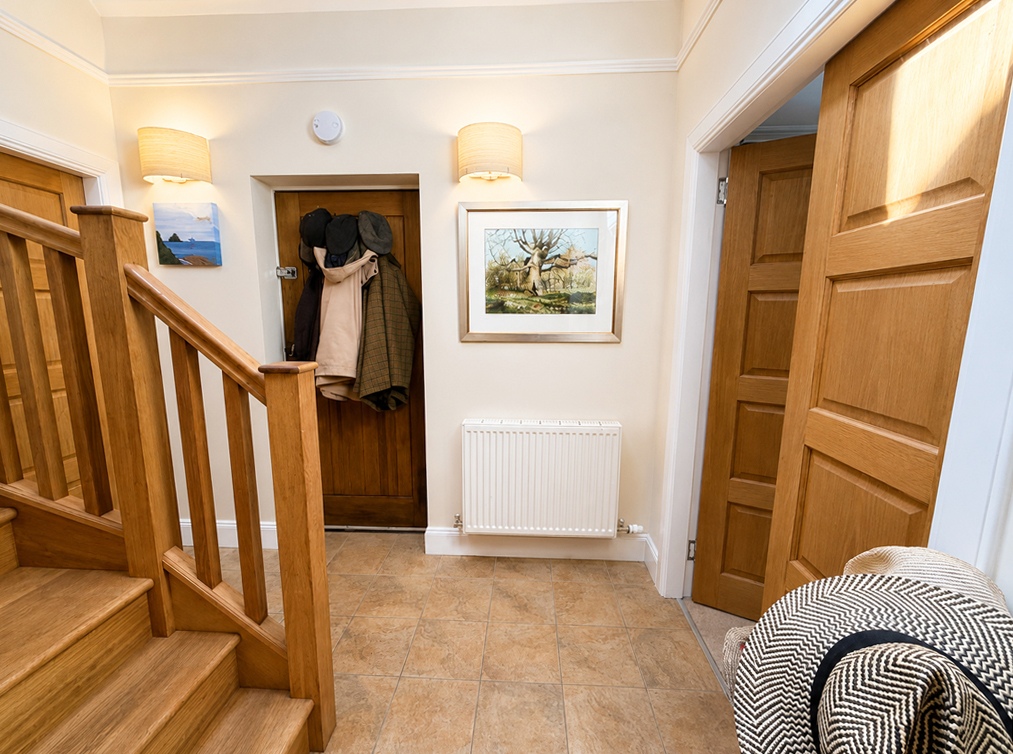
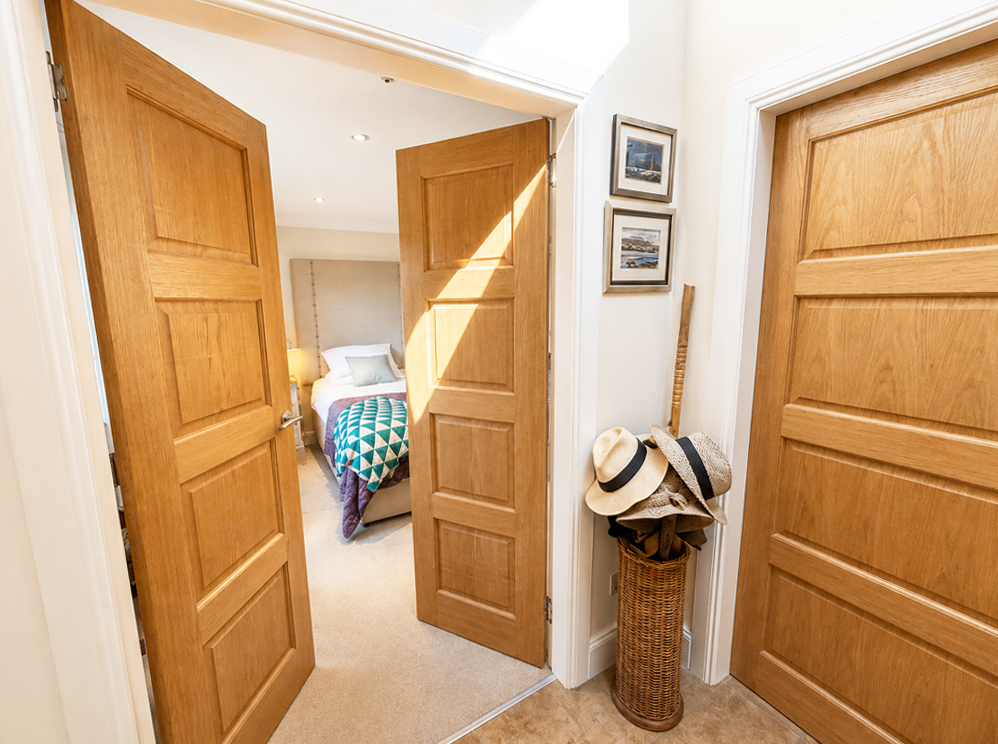
L-shaped, with wooden front door. Oak stairs to upper level. Tiled flooring. Doors to dining lounge, principal bedroom and shower room.
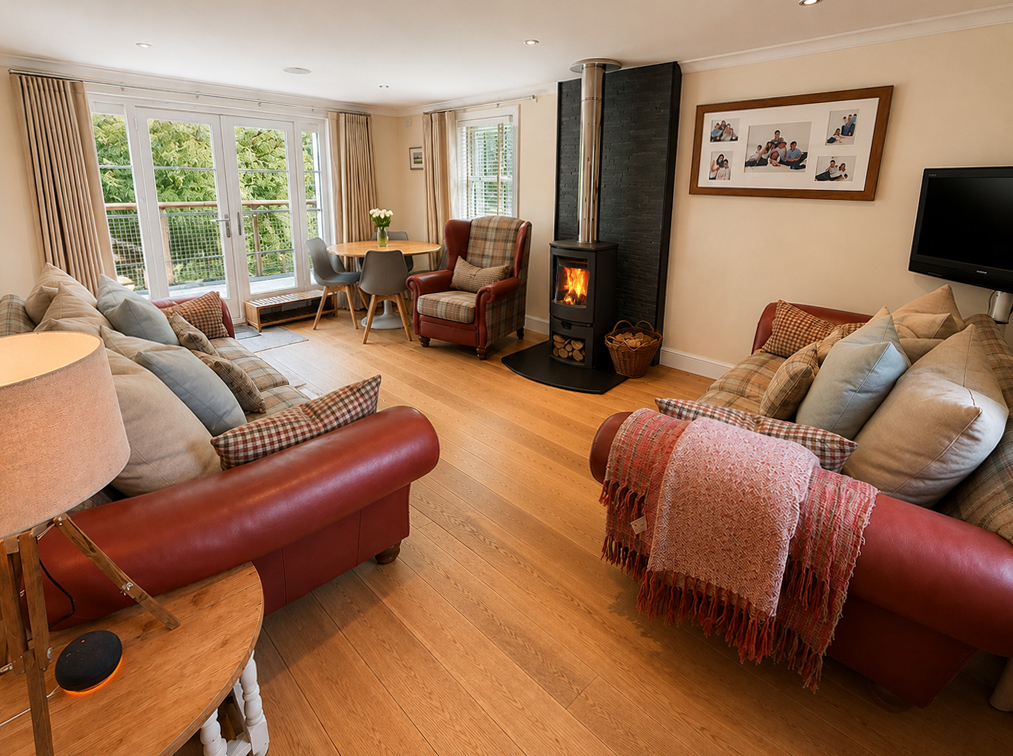
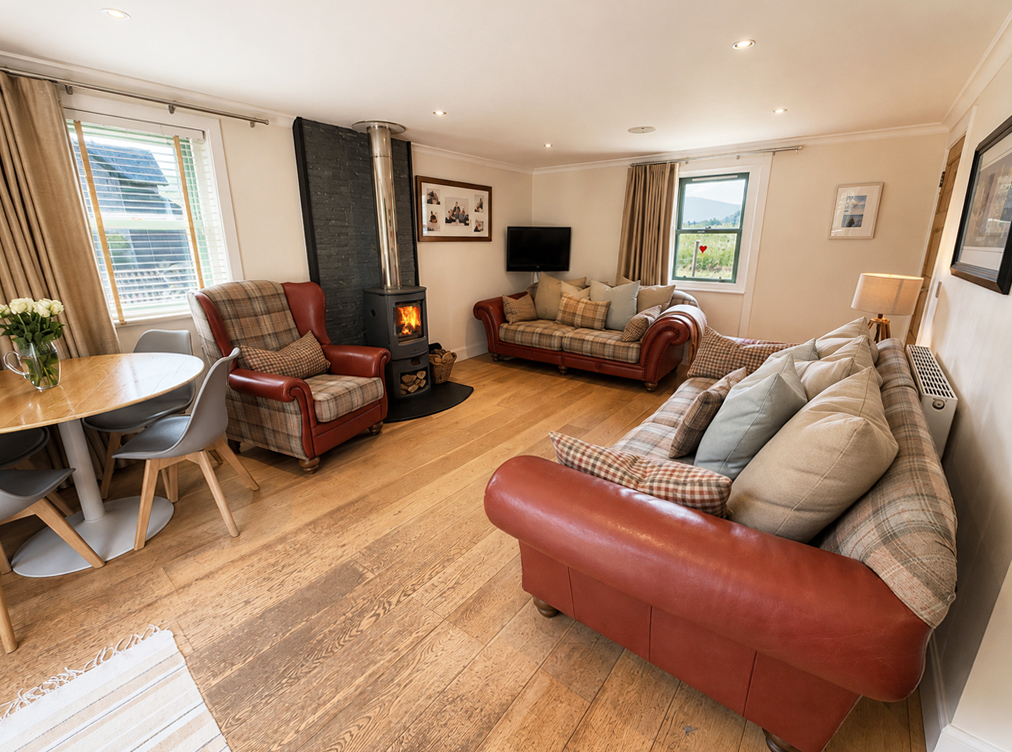
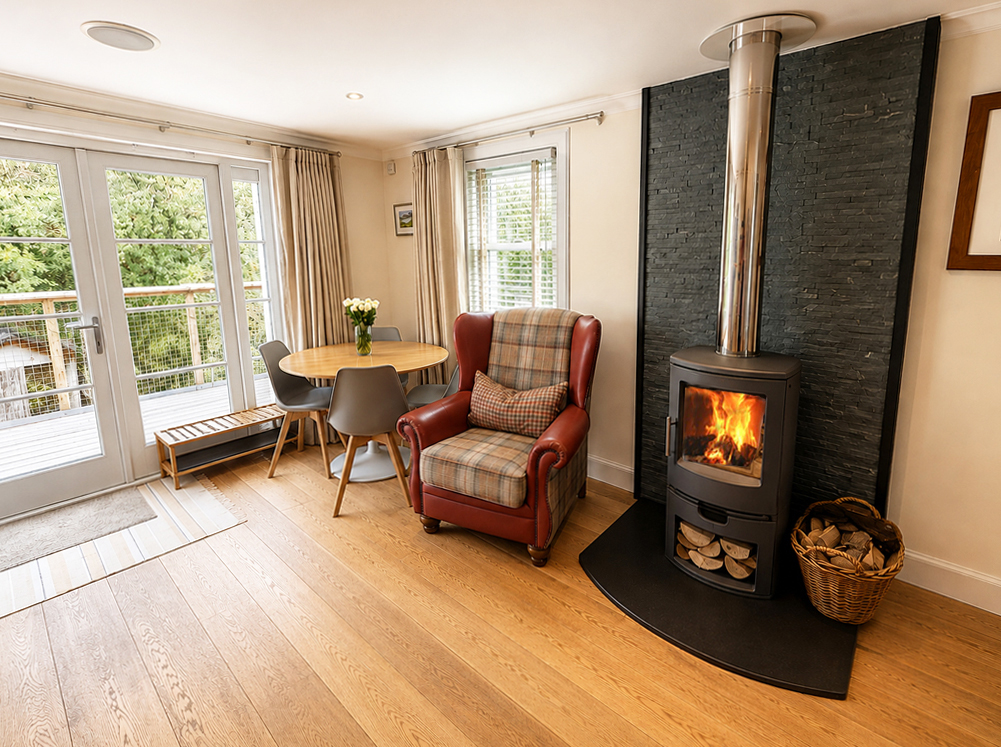
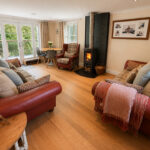
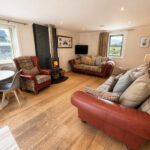
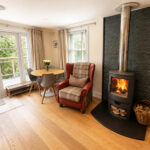
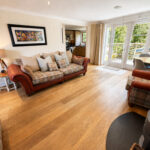
Dining Lounge 5.7m x 3.9m
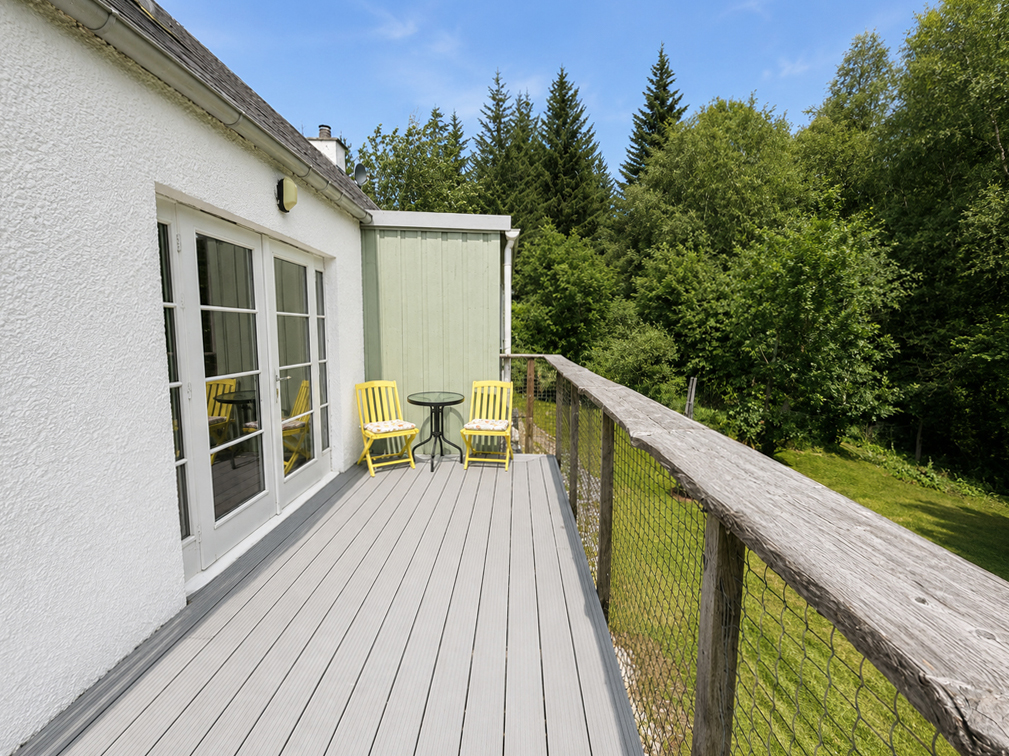
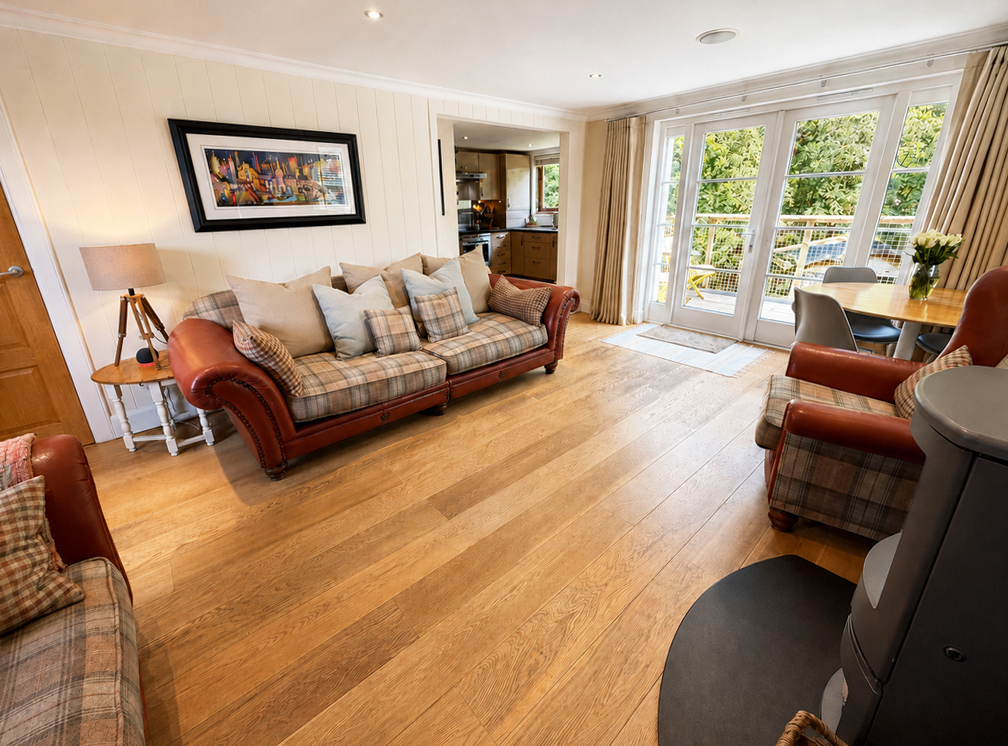
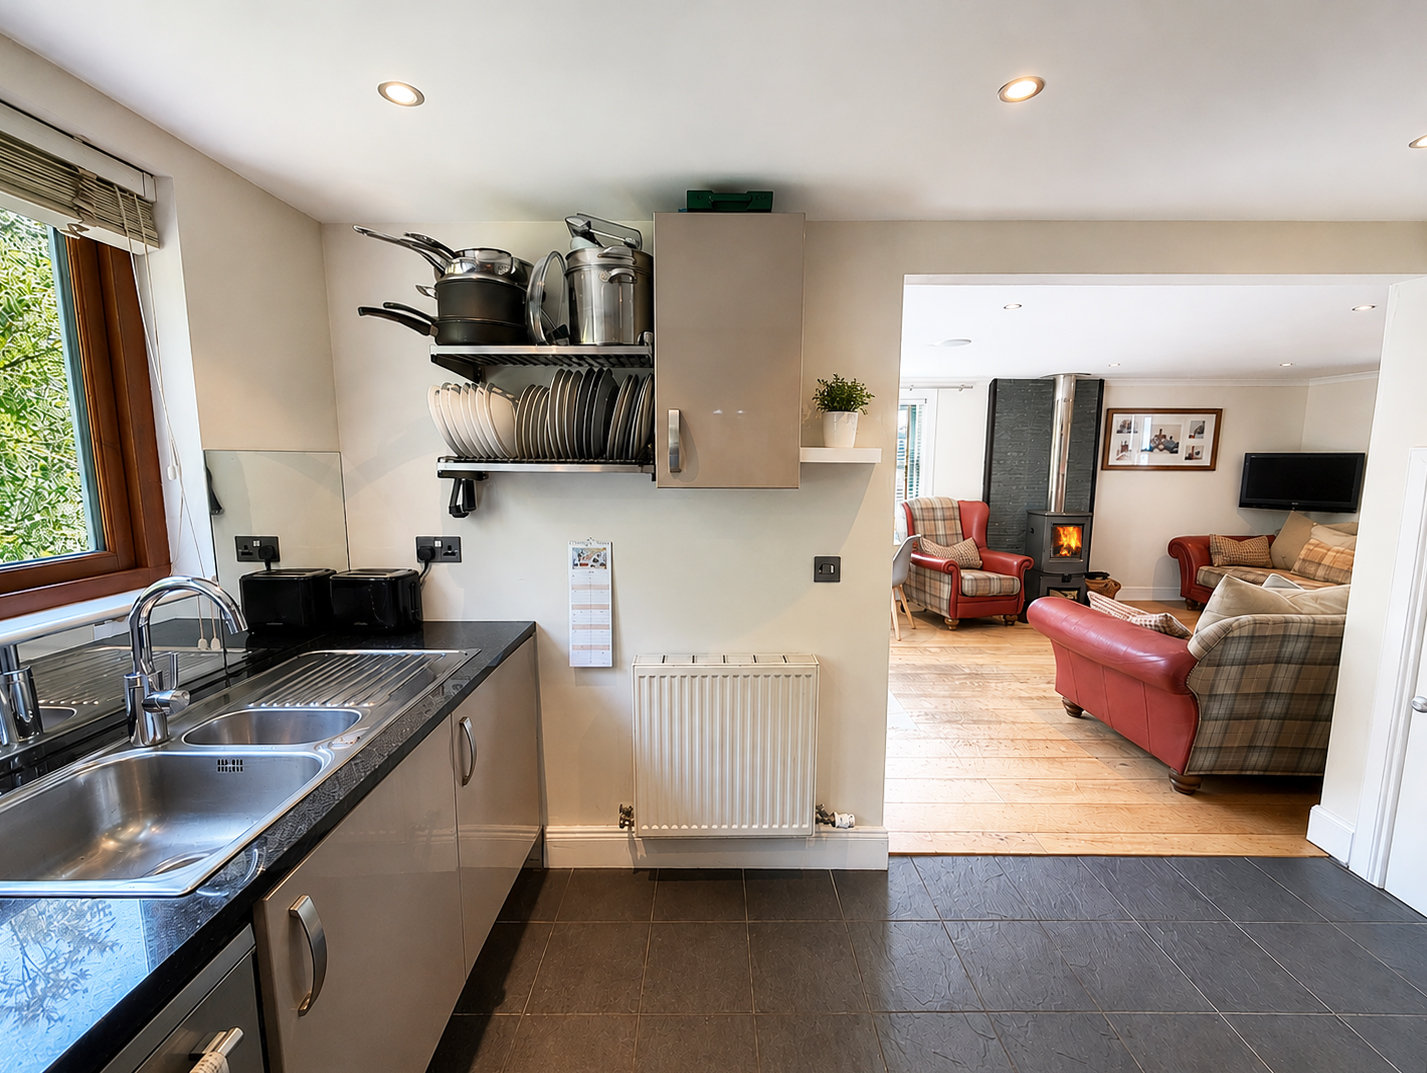
With sash and case windows to front and side, and French doors with glazed side panels to rear, raised timber balcony area. Charnwood feature multi-fuel stove set on slate hearth with tiled surround. Oak flooring. Open to kitchen.
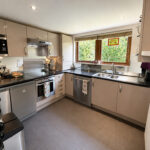
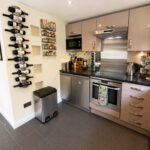
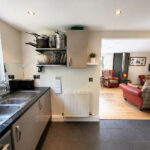
Kitchen 3.5m x 2.8m
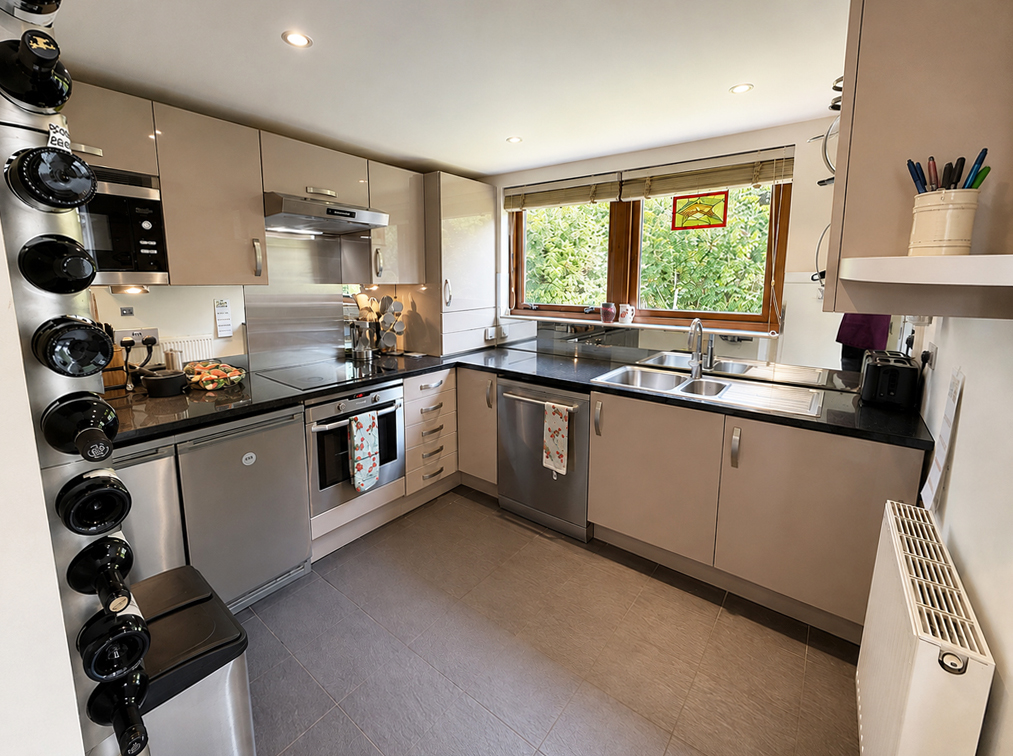
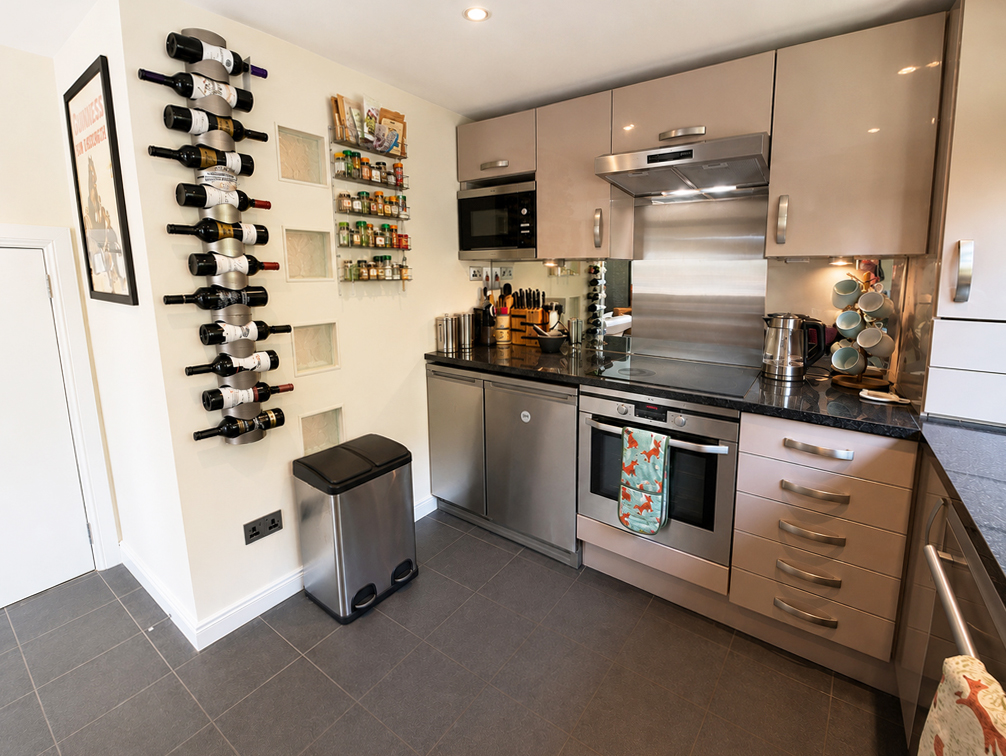
L-shaped, with double window to rear. Fitted with modern, latte coloured, gloss kitchen units, offset with granite work surfaces. Integral AEG Electrolux appliances, comprising oven, induction hob with stainless steel splashback, microwave and stainless steel chimney extractor. Integral Indesit washing machine/dryer. Kenwood dishwasher. Vokera Unica HE boiler. Stainless steel, one-and-a-half bowl sink unit. Mirrored splashback. Frosted, glass blocks feature. Tiled, slate flooring.

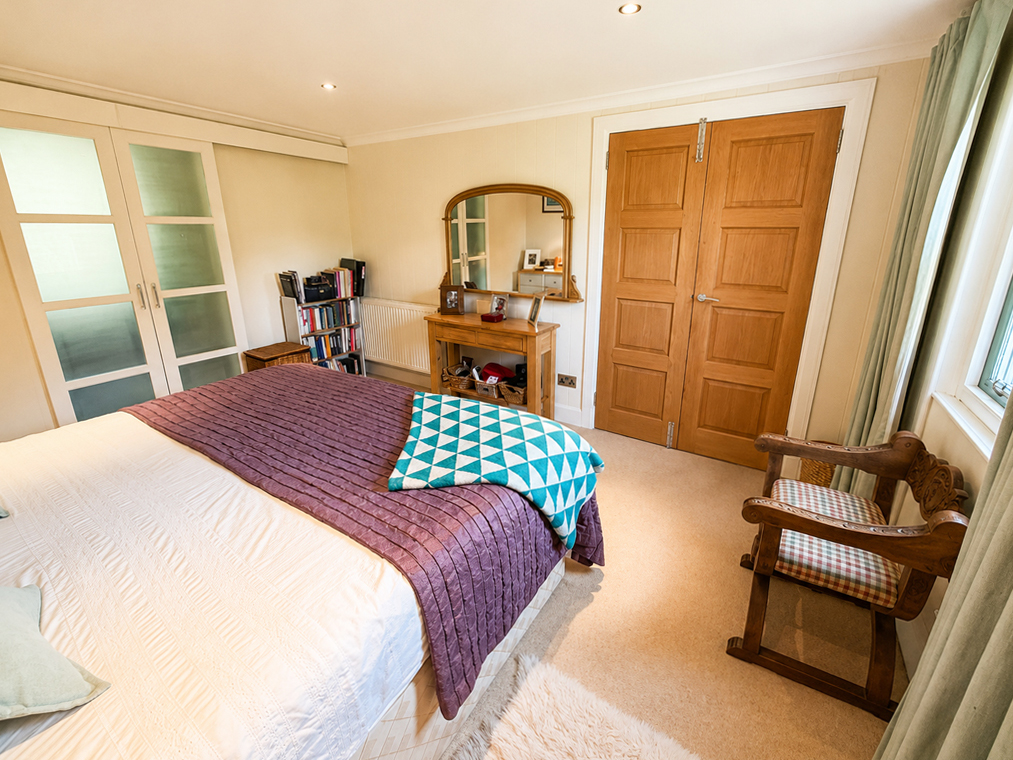
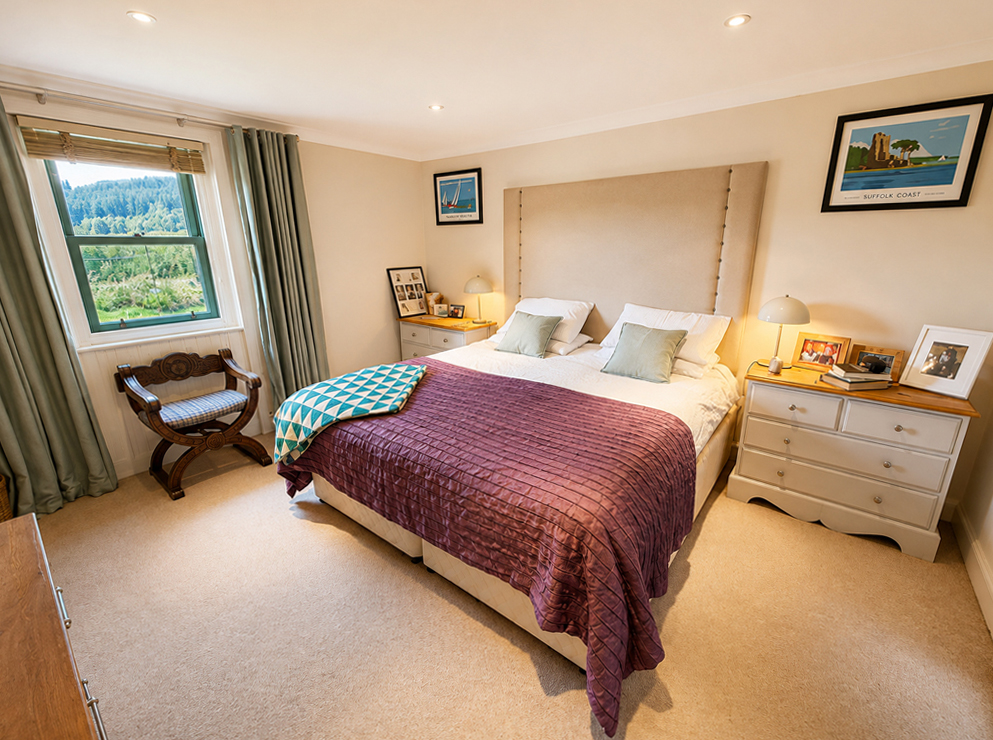
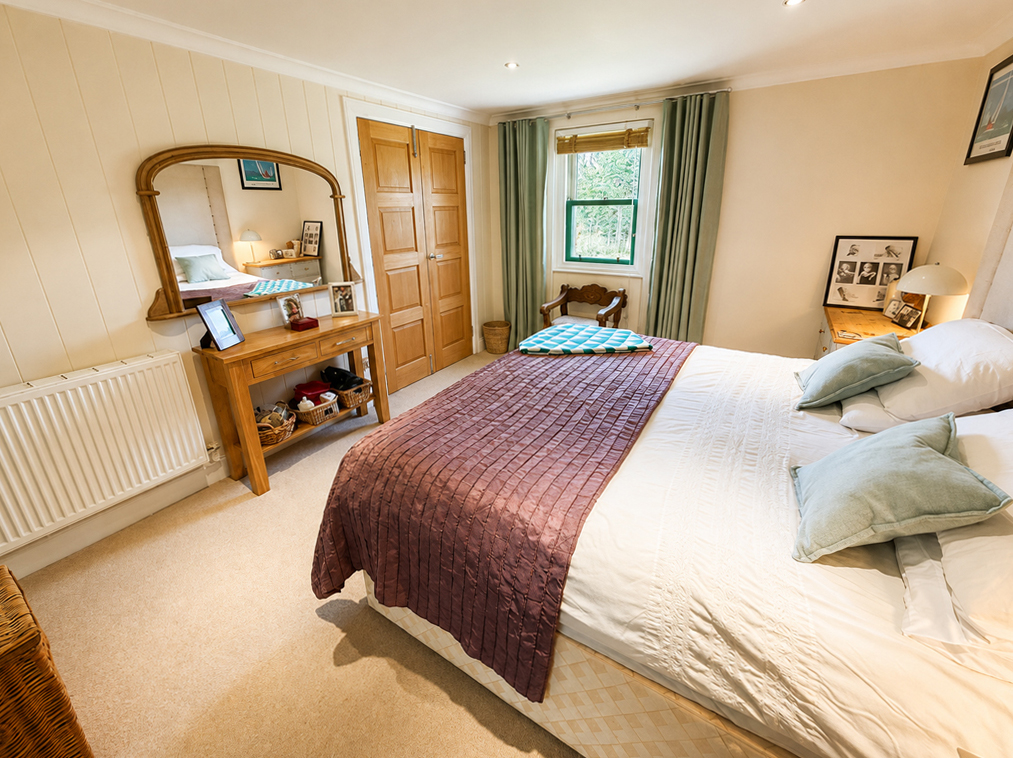
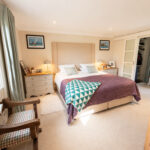
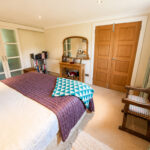
Principal Bedroom 4.0m x 3.3m
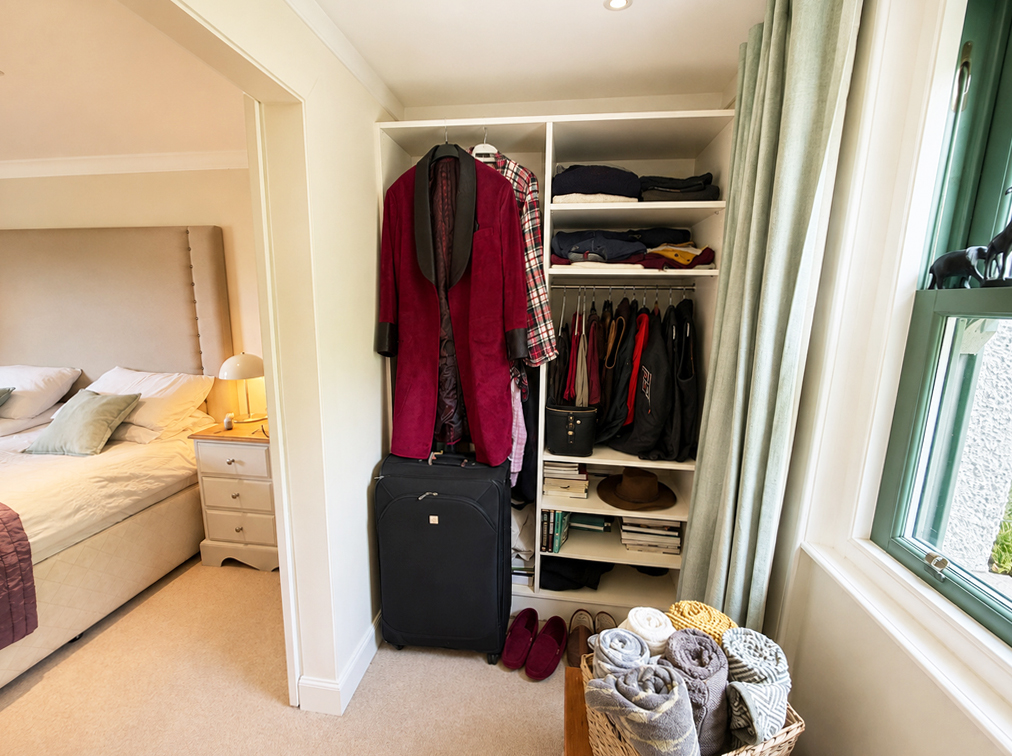
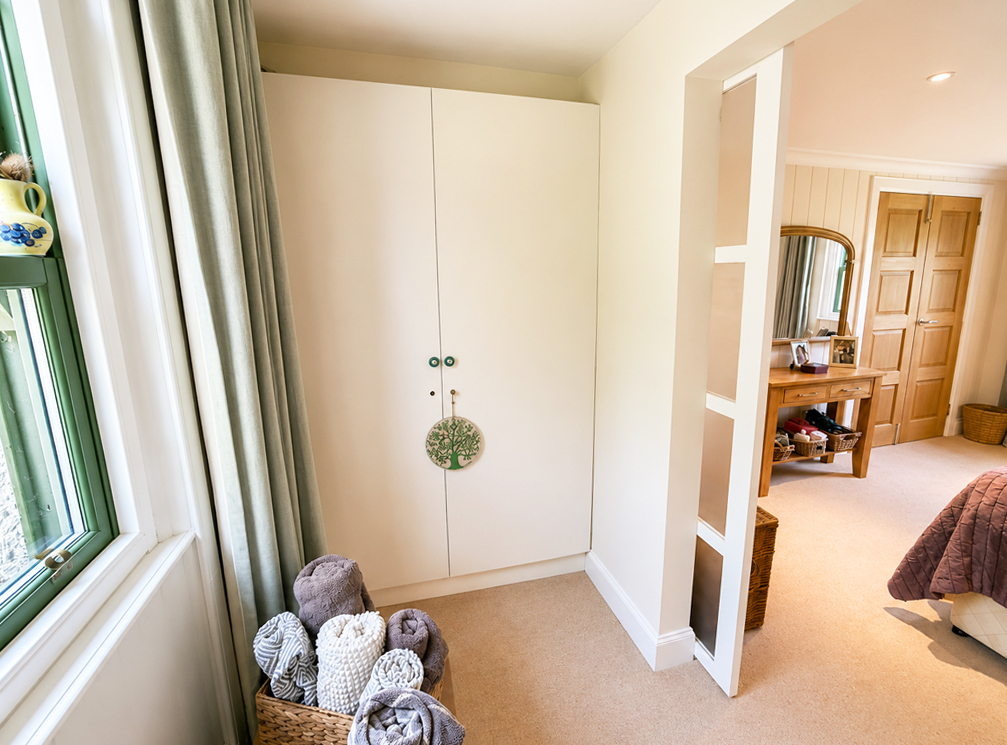
With oak French doors, and sash and case window to front. Sliding doors to dressing room.
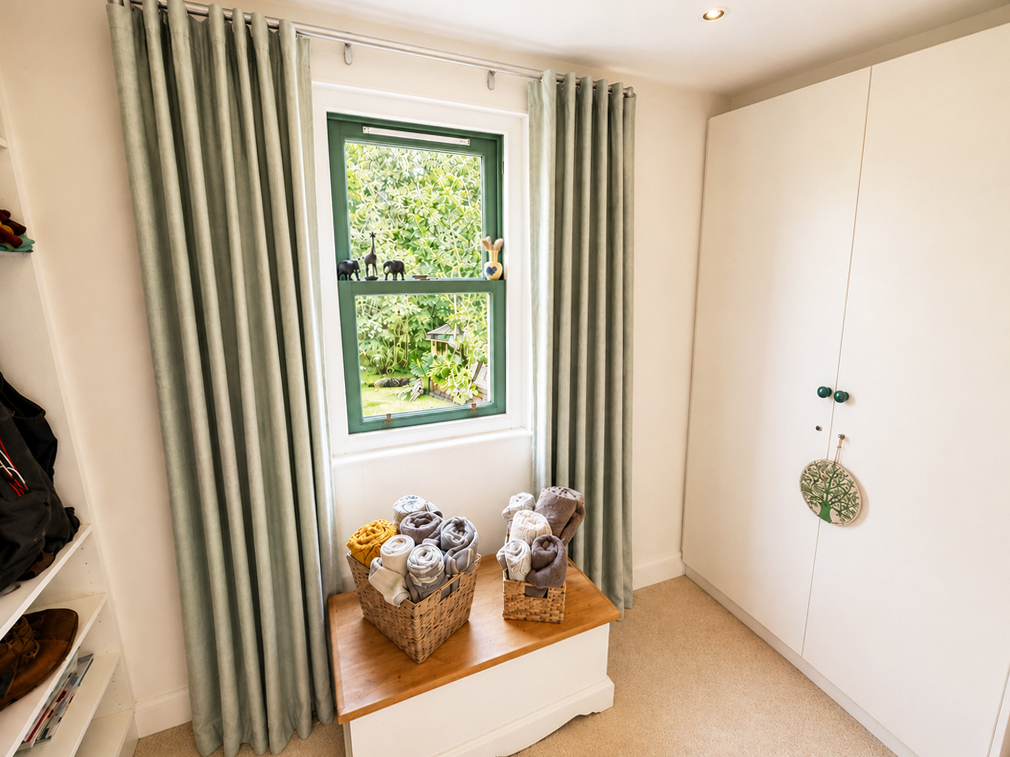
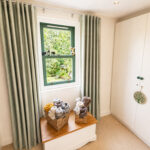
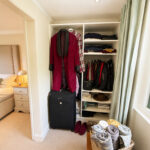
Dressing Room 3.3m x 1.5m
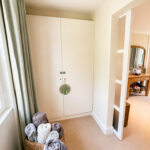
With sash and case window to rear. Fitted wardrobe and shelving units.
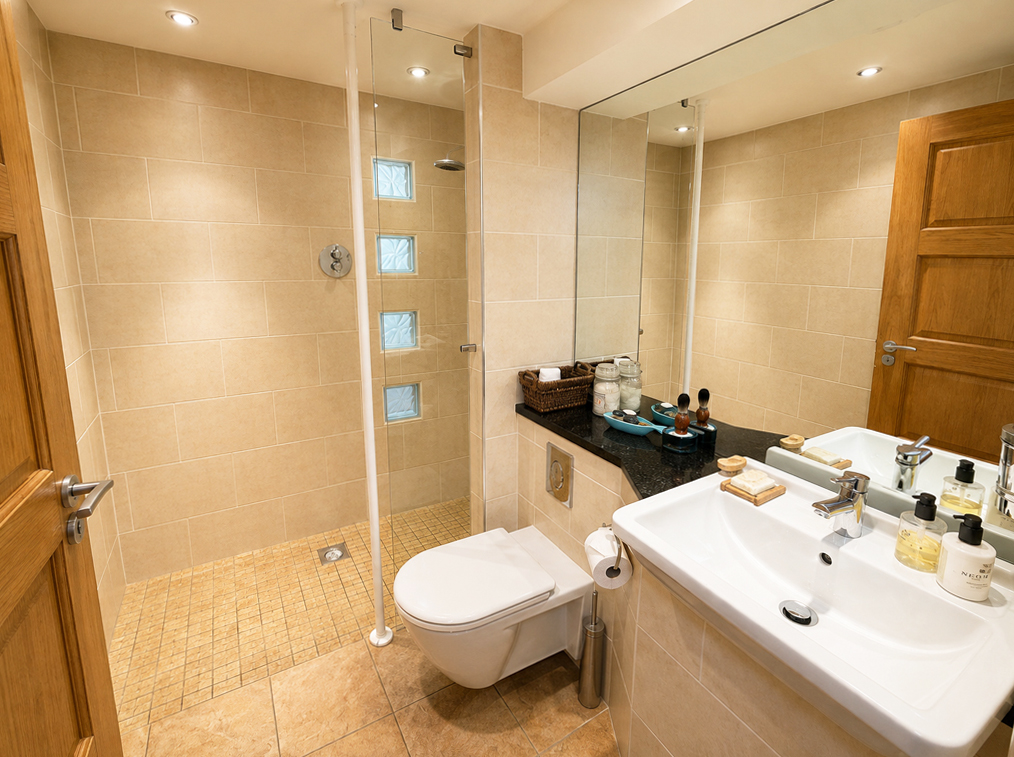
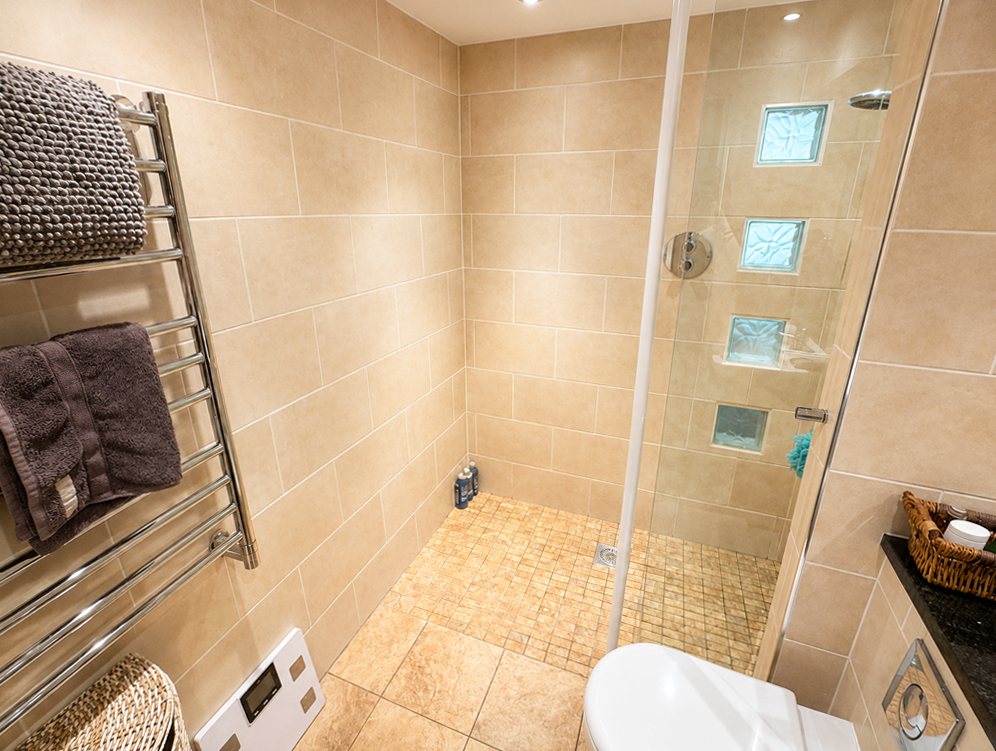
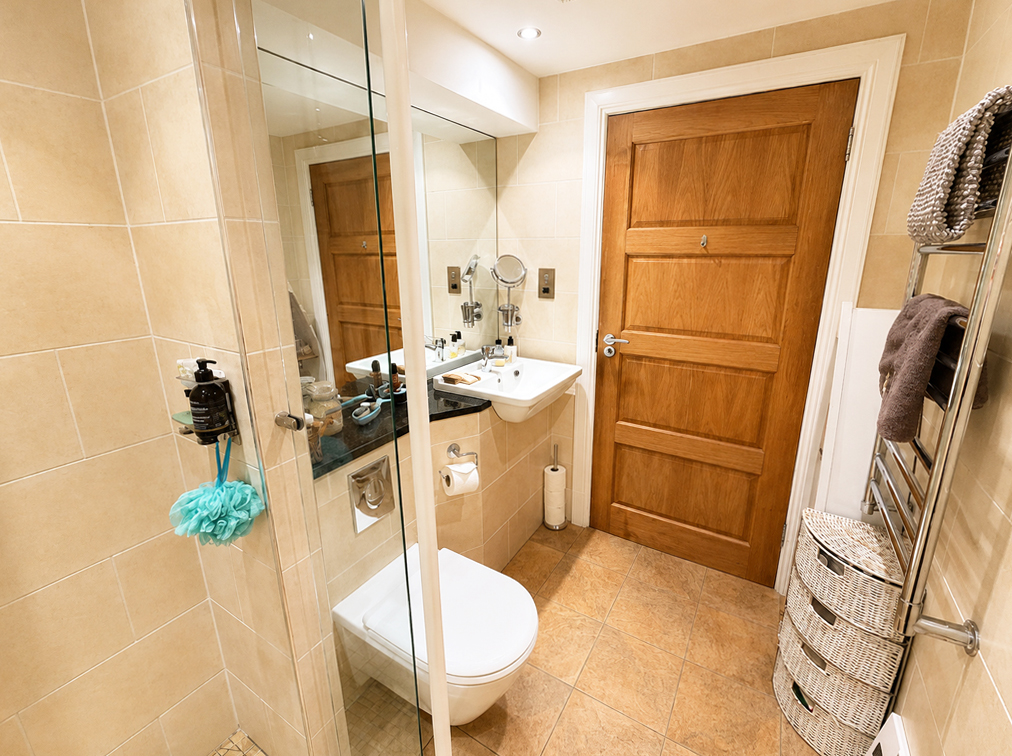
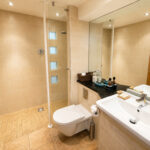
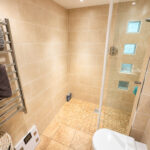
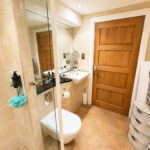
Shower Room 2.4m x 1.6m
Fitted with modern white suite of WC and wash hand basin, set in tiled vanity unit, with granite worktop. Fully tiled shower area, with frosted glass, blocks feature. Tiled flooring, with underfloor heating.
Upper Level
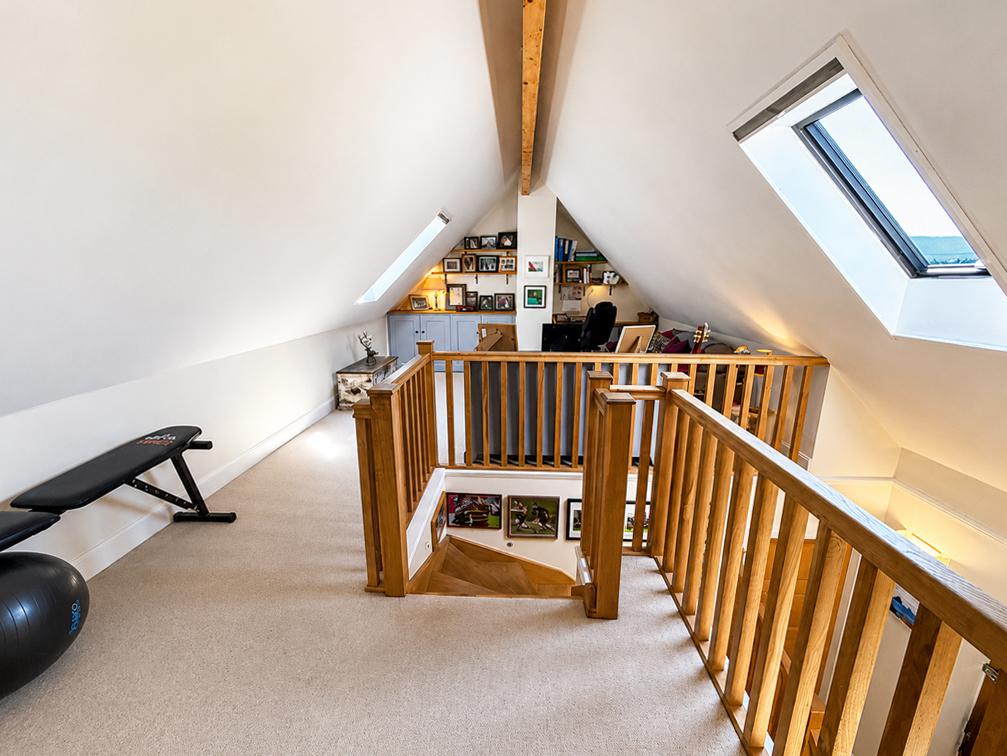
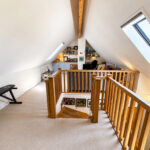
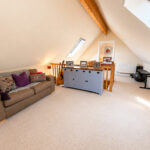
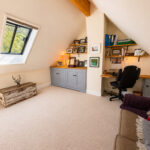
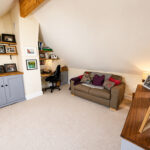
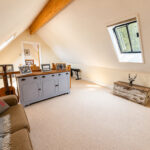
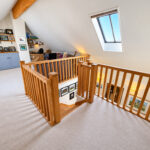
Open-Plan Sitting Room & Home Office/3rd Bedroom Area 6.8m x 4.1m
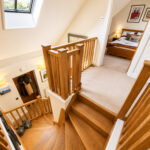
L-shaped, with Velux-style windows to front and rear. Bespoke built-in dedicated work area and storage cupboards. Oak balustrade and feature ceiling beam. Door to bedroom.
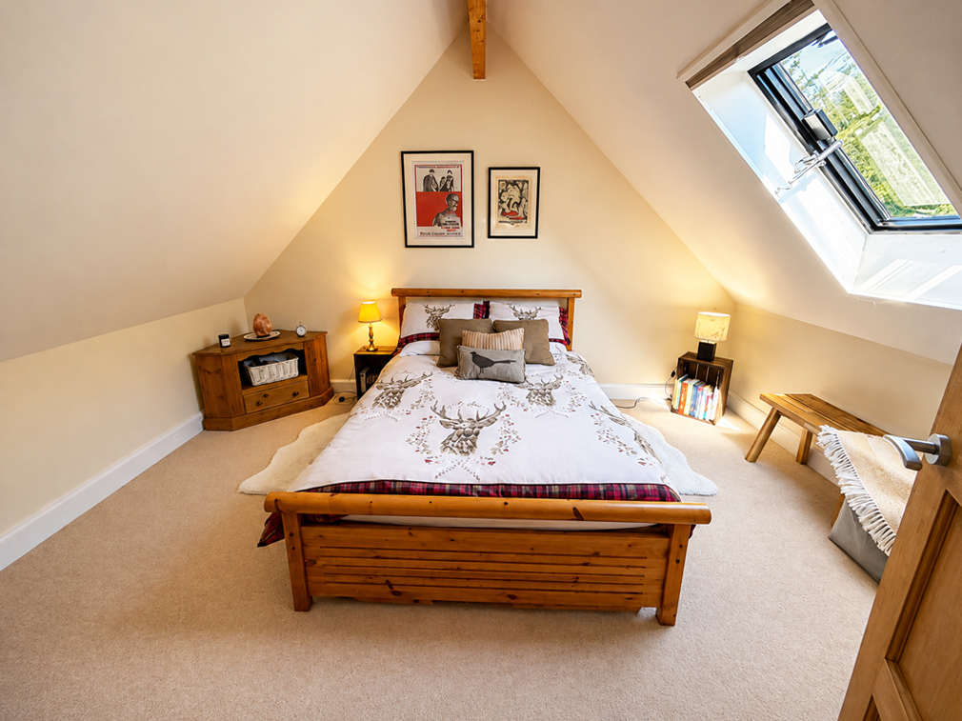
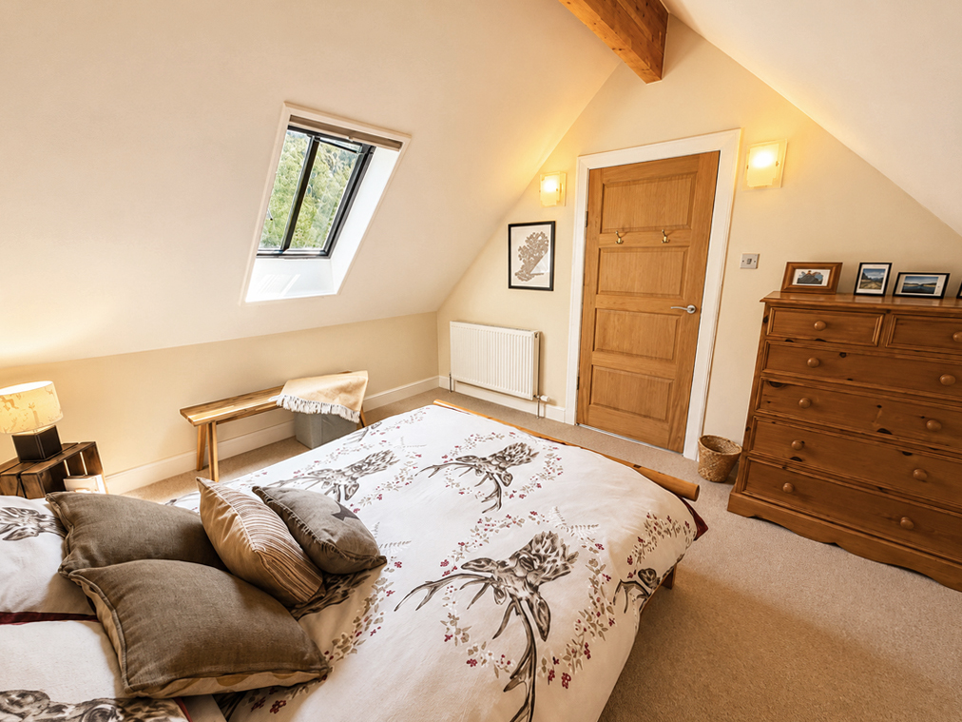
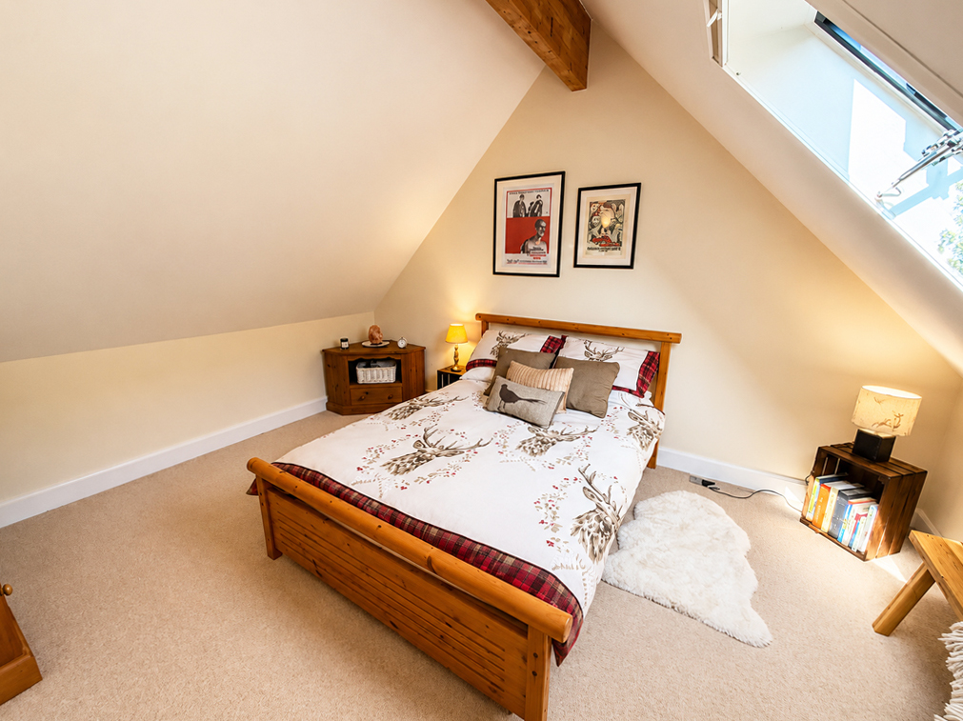
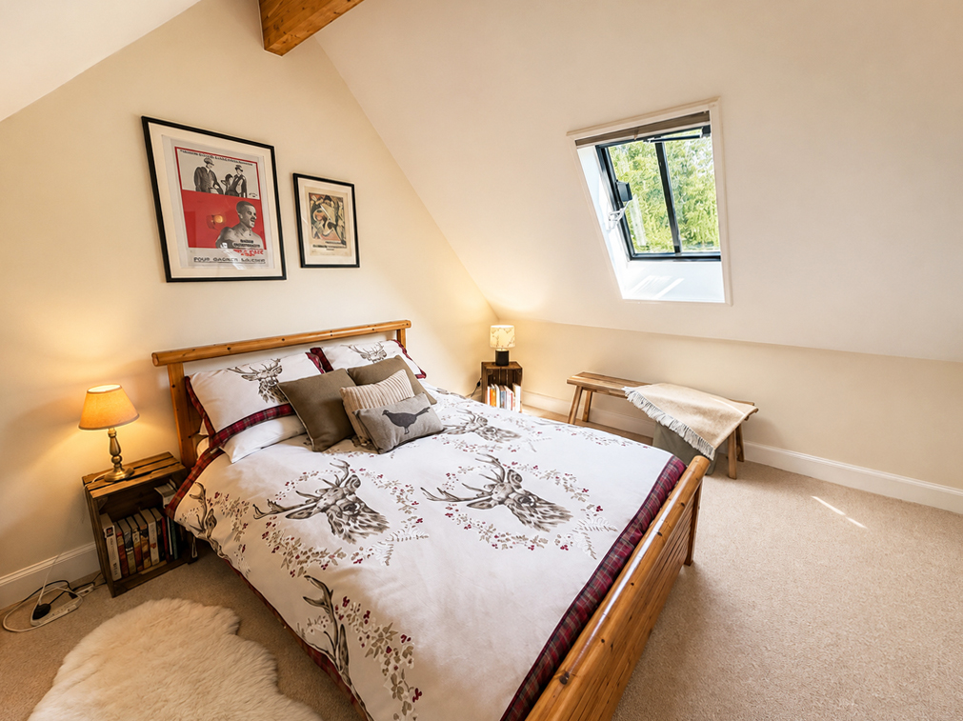
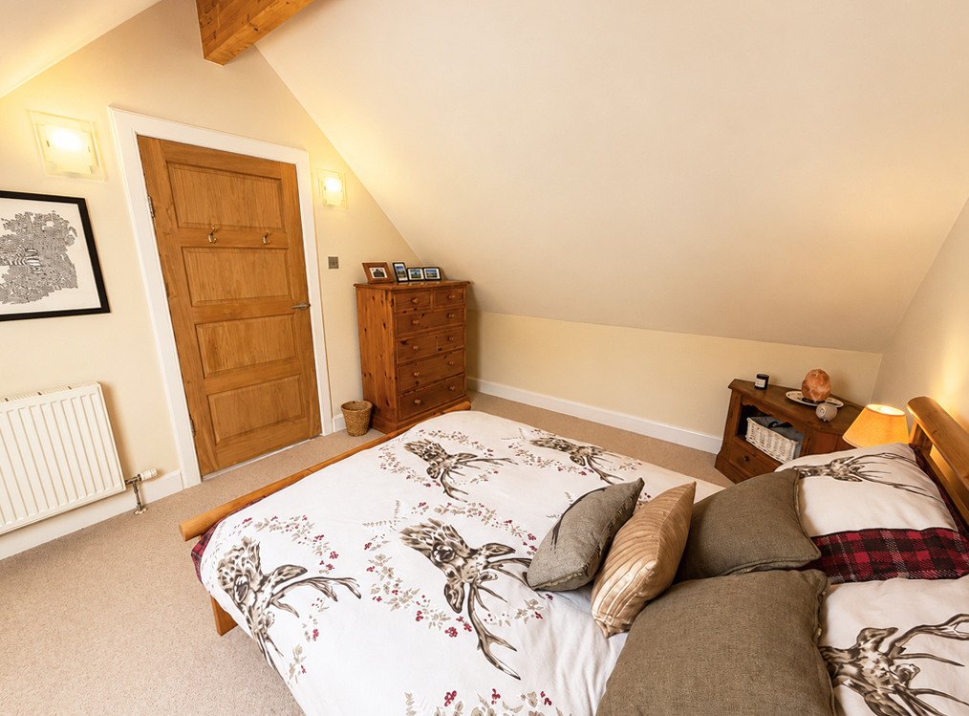
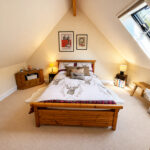
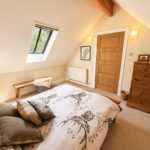
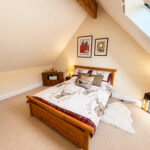
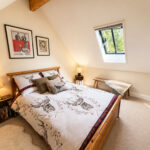
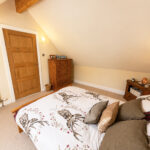
Bedroom 4.2m x 3.2m
With Velux-style window to rear. Feature ceiling beam.
Garden
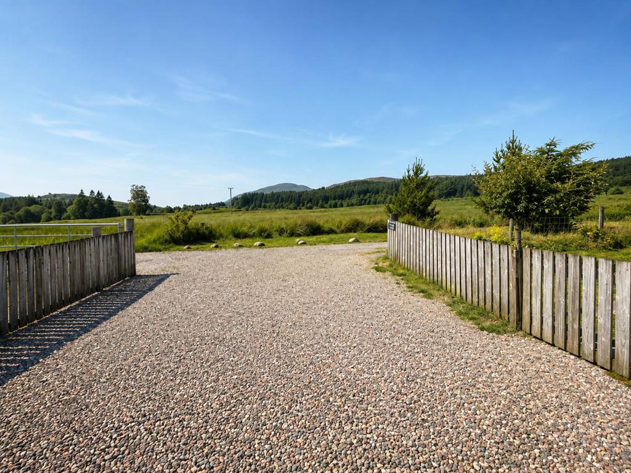
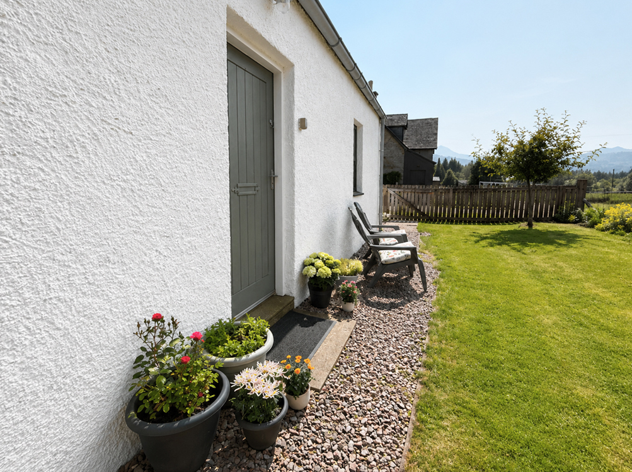
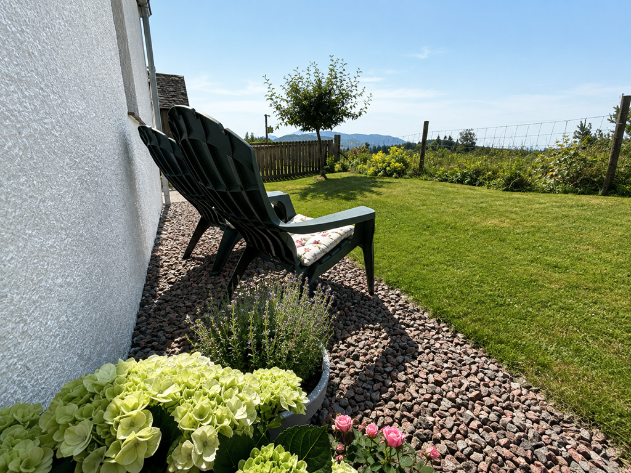
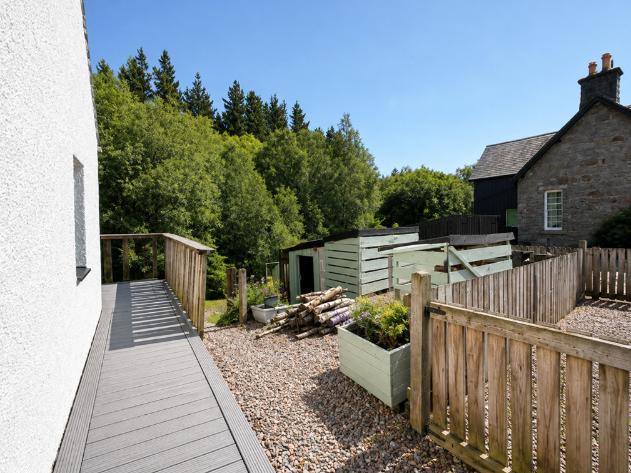
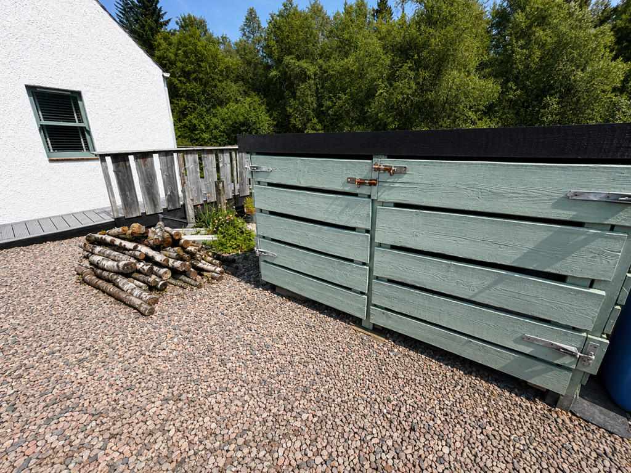
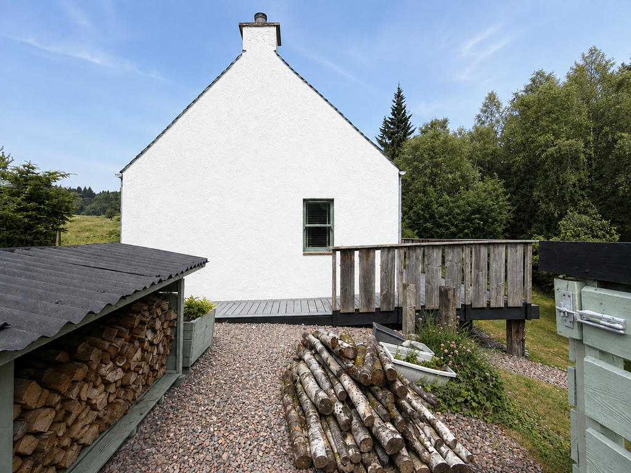
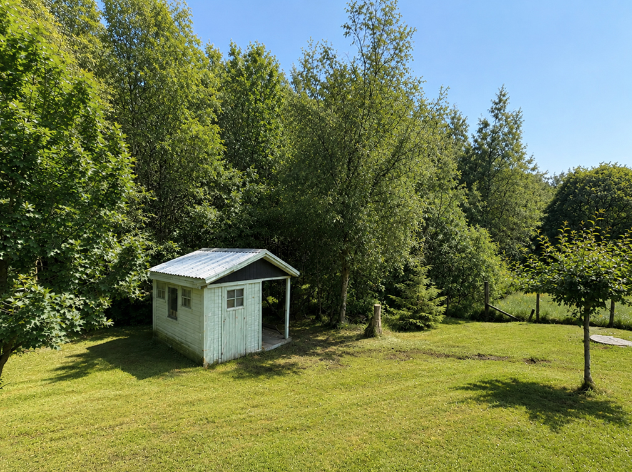
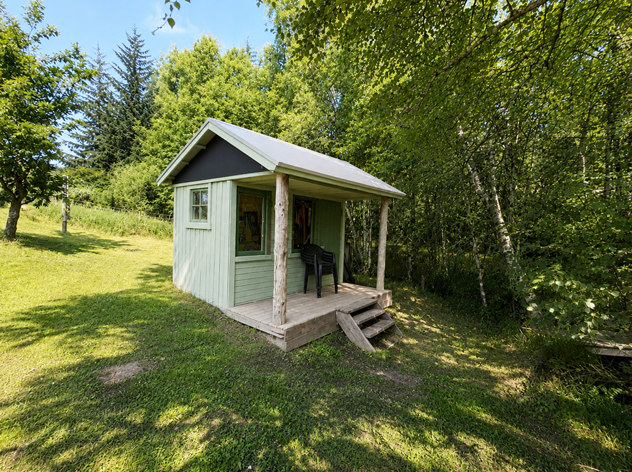
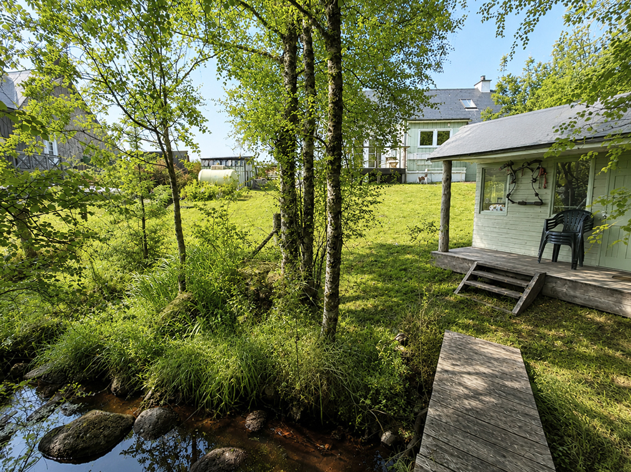
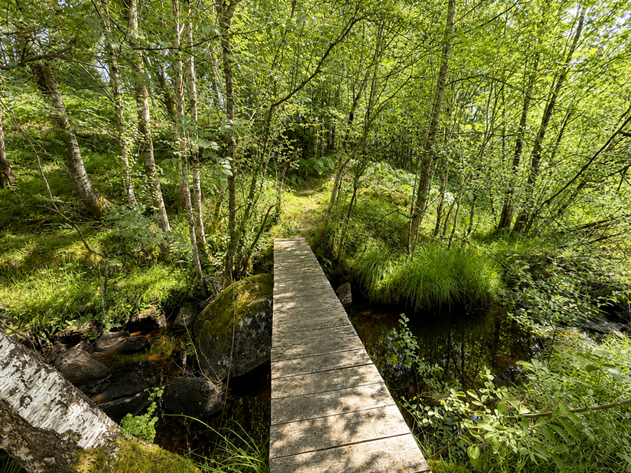
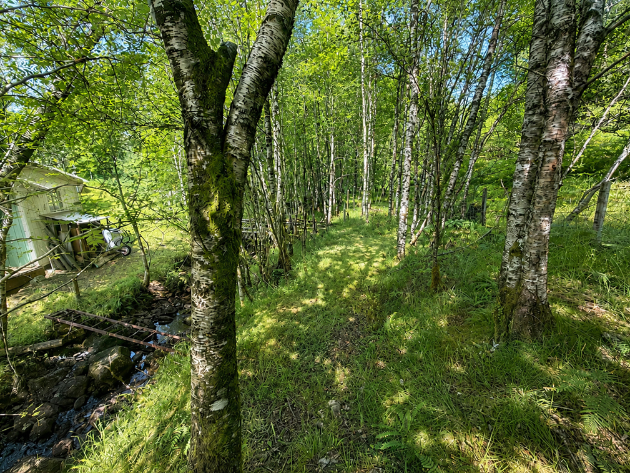
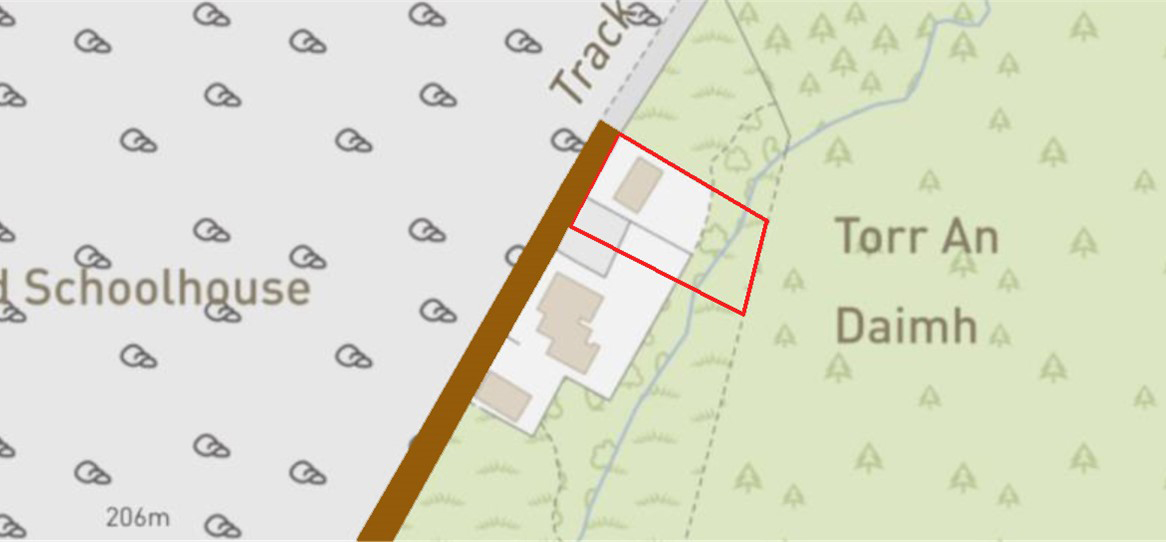
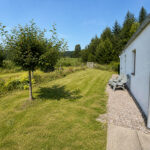
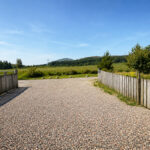
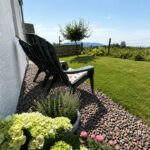
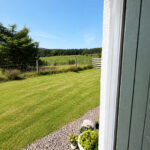
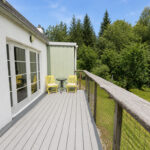
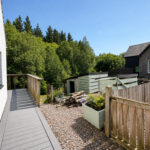
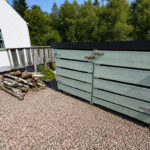
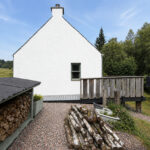
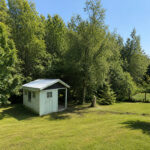
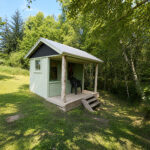
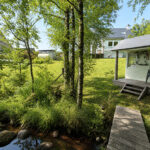
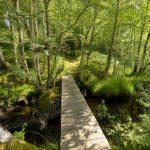
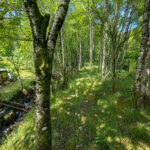
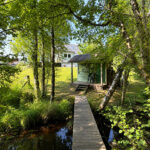
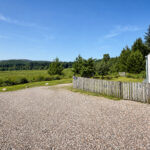
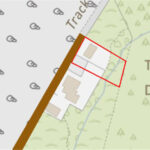
The property is approached by a shared gravelled road, leading to a private parking area to the side. The fully enclosed grounds are laid in the main to natural lawn, with a mixture of young and mature trees, offset with a paved and gravelled path. A timber path leads up and round to the rear of the property, providing an elevated balcony and deck, ideal for entertaining. The edge of the grounds are filled with native woodland trees, with a natural stream running below, and charming wooden bridge over. A timber shed, recently painted and upgraded with a new roofing cover also features to the rear. A timber planter, three wood stores and a brick-built store, housing the water purification works, all feature to the side grounds.